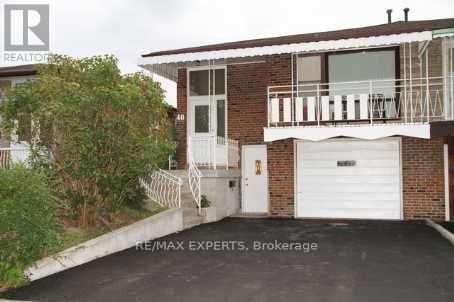
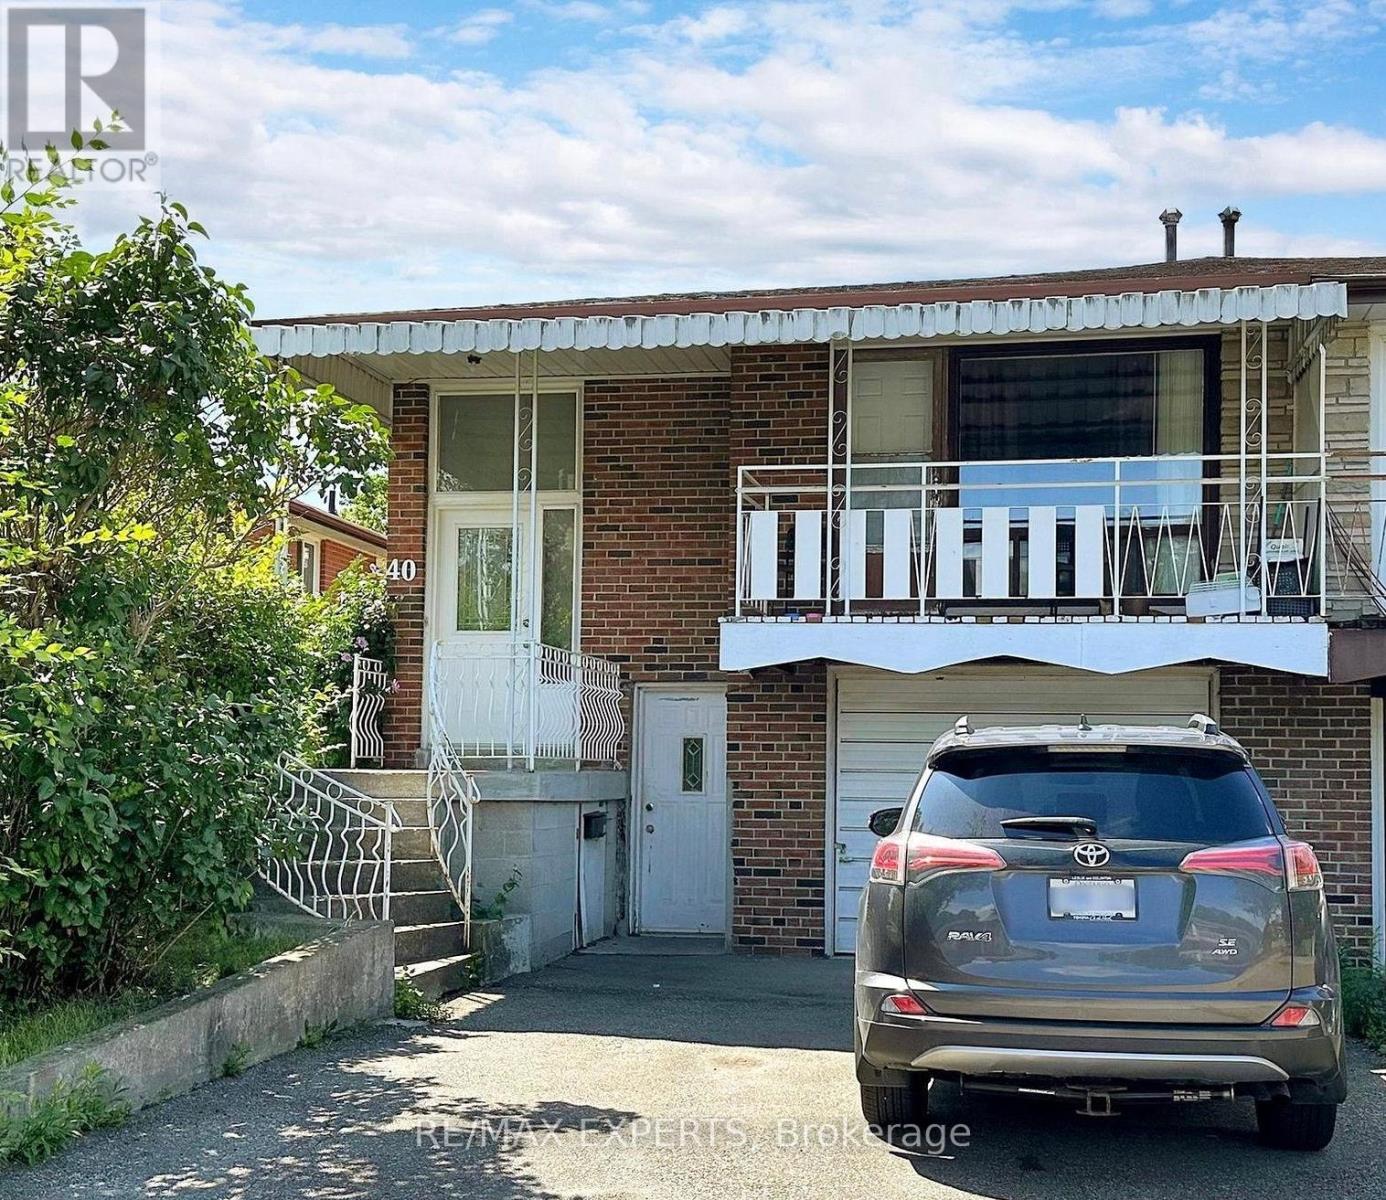
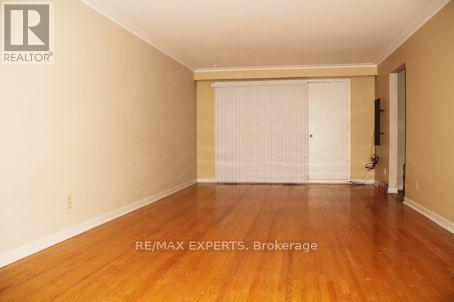
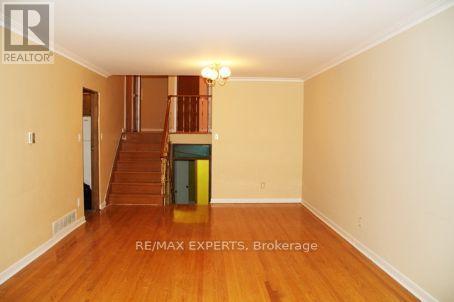
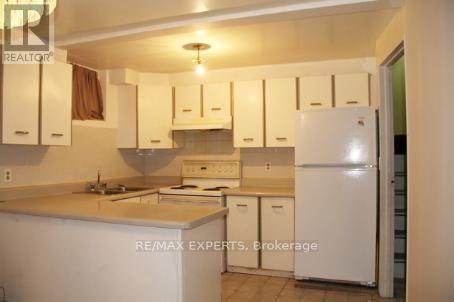
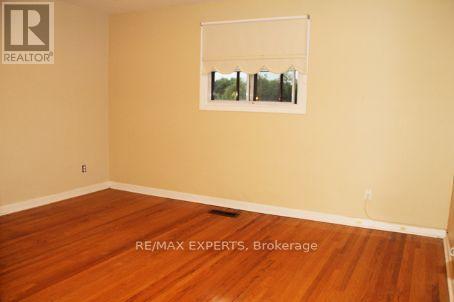
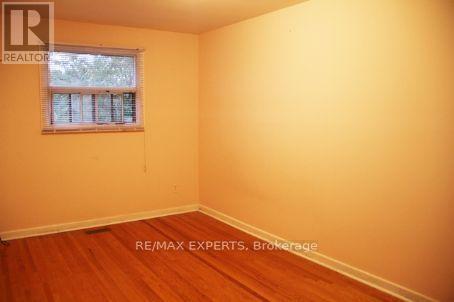
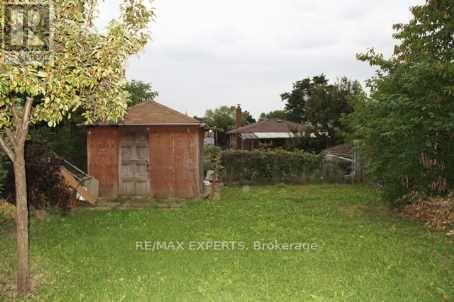
ALL INCLUSIVE - A private separate entrance to main floor with spacious living & dining room, large eat-in and kitchen. Upper level has 2 large bedrooms and 1 bathroom. Separate and private laundry. All inclusive rent includes all utilities (hydro, gas, and water). Exclusive use of 1 half of shared double driveway. Perfect location close to bus stops, schools, parks, mall, and new Finch LRT. A short drive (or bus ride) to York University, Seneca College, and Finch West TTC Subway. (id:35544)
| MLS® Number | W12725150 |
| Property Type | Single Family |
| Community Name | Glenfield-Jane Heights |
| AmenitiesNearBy | Public Transit, Schools, Place Of Worship |
| CommunityFeatures | Community Centre |
| Features | Carpet Free, In Suite Laundry |
| ParkingSpaceTotal | 2 |
| BathroomTotal | 1 |
| BedroomsAboveGround | 2 |
| BedroomsTotal | 2 |
| Appliances | Dryer, Stove, Washer, Refrigerator |
| BasementType | None |
| ConstructionStyleAttachment | Semi-detached |
| ConstructionStyleSplitLevel | Backsplit |
| CoolingType | Central Air Conditioning |
| ExteriorFinish | Brick |
| FlooringType | Hardwood, Ceramic |
| FoundationType | Concrete |
| HeatingFuel | Natural Gas |
| HeatingType | Forced Air |
| SizeInterior | 1500 - 2000 Sqft |
| Type | House |
| UtilityWater | Municipal Water |
| No Garage |
| Acreage | No |
| FenceType | Fenced Yard |
| LandAmenities | Public Transit, Schools, Place Of Worship |
| Sewer | Sanitary Sewer |
| Level | Type | Length | Width | Dimensions |
|---|---|---|---|---|
| Main Level | Living Room | 7.64 m | 3.73 m | 7.64 m x 3.73 m |
| Main Level | Dining Room | 7.64 m | 3.73 m | 7.64 m x 3.73 m |
| Main Level | Kitchen | 5.03 m | 2.97 m | 5.03 m x 2.97 m |
| Main Level | Primary Bedroom | 3.55 m | 4.01 m | 3.55 m x 4.01 m |
| Main Level | Bedroom 2 | 4.24 m | 2.72 m | 4.24 m x 2.72 m |

The trademarks REALTOR®, REALTORS®, and the REALTOR® logo are controlled by The Canadian Real Estate Association (CREA) and identify real estate professionals who are members of CREA. The trademarks MLS®, Multiple Listing Service® and the associated logos are owned by The Canadian Real Estate Association (CREA) and identify the quality of services provided by real estate professionals who are members of CREA. The trademark DDF® is owned by The Canadian Real Estate Association (CREA) and identifies CREA's Data Distribution Facility (DDF®)