
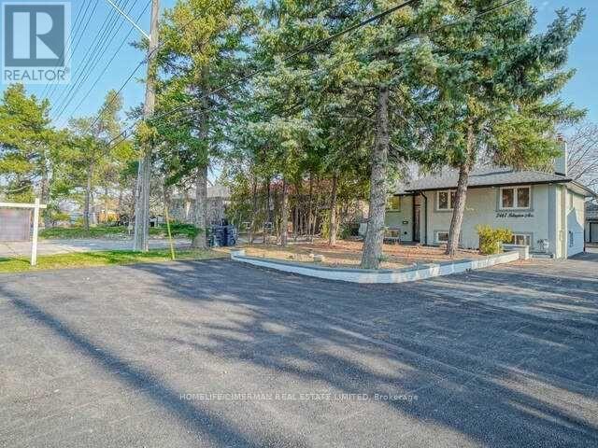
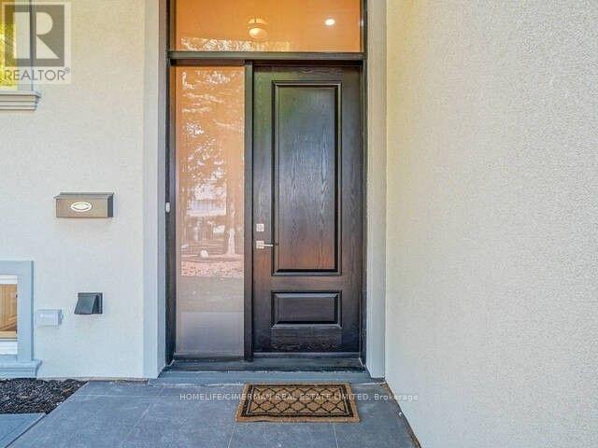

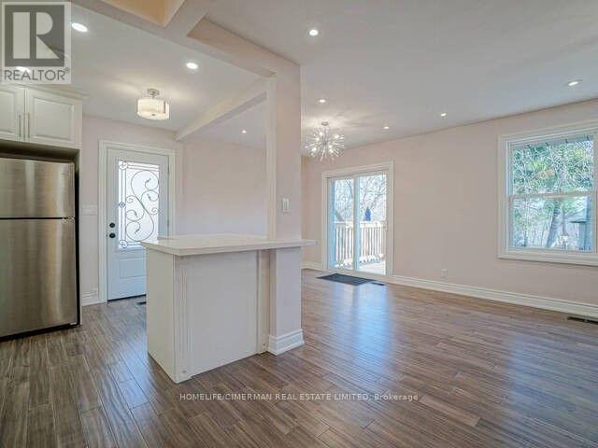
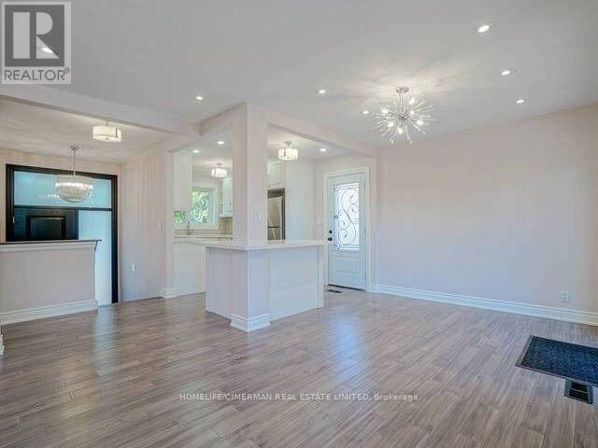
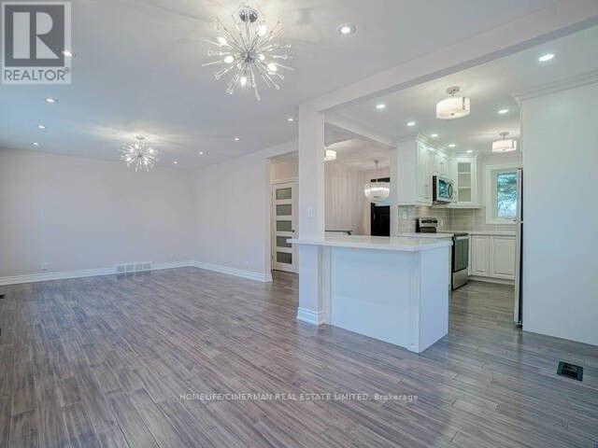
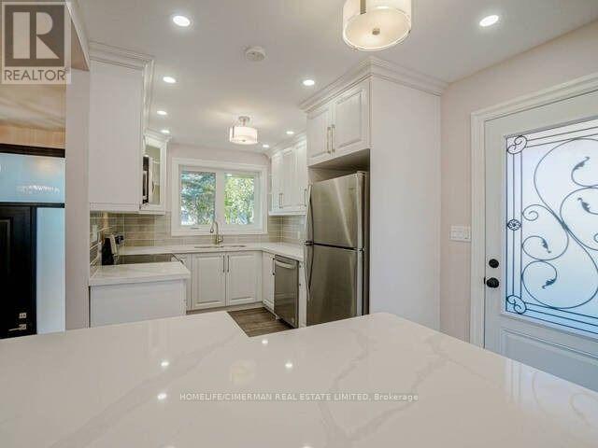
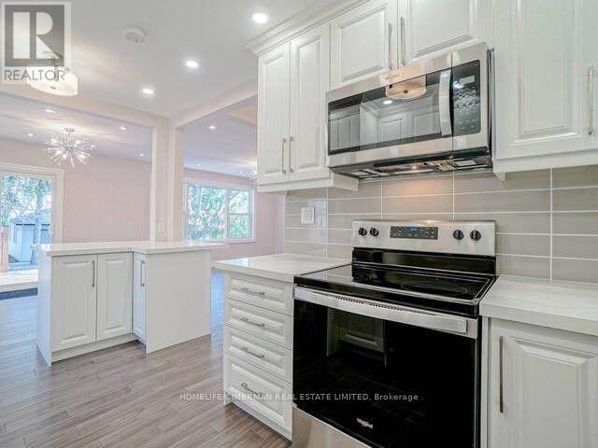
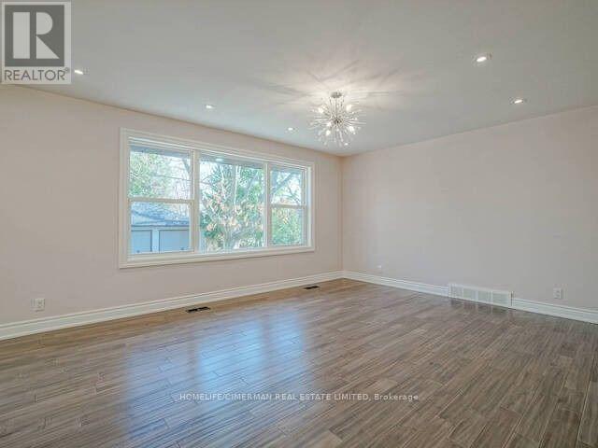
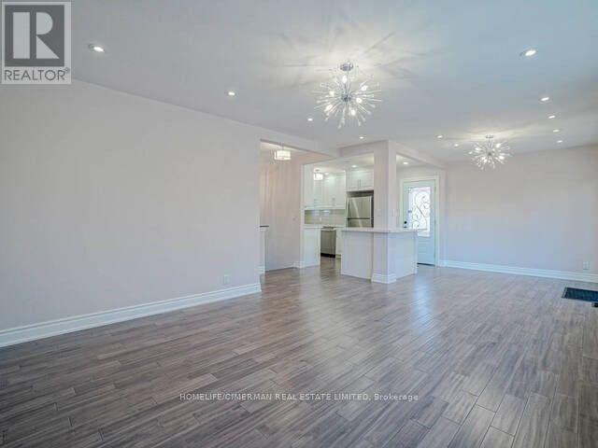

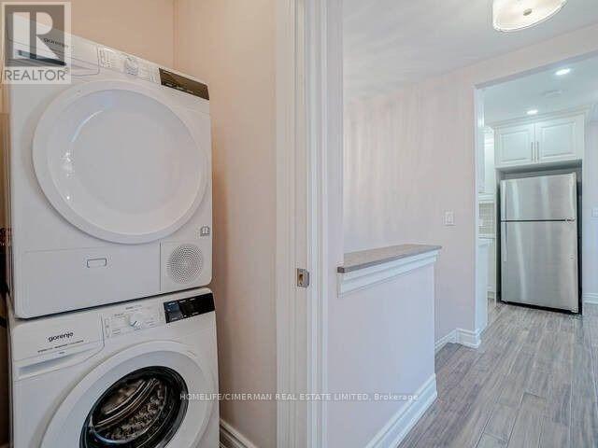
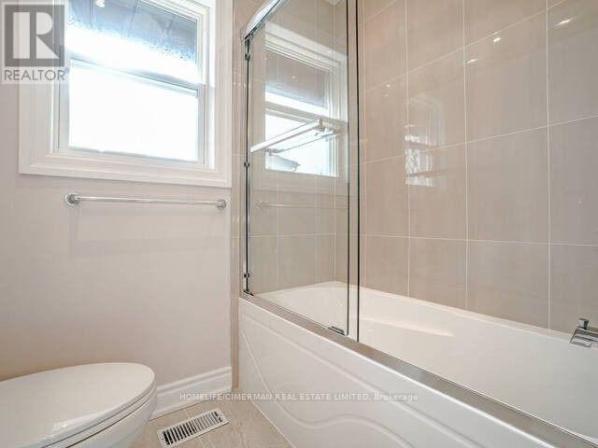
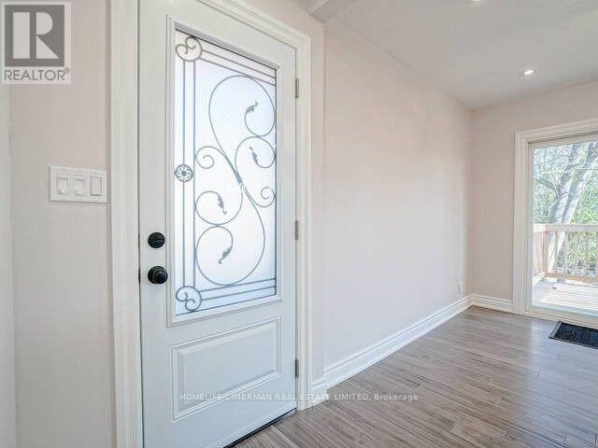
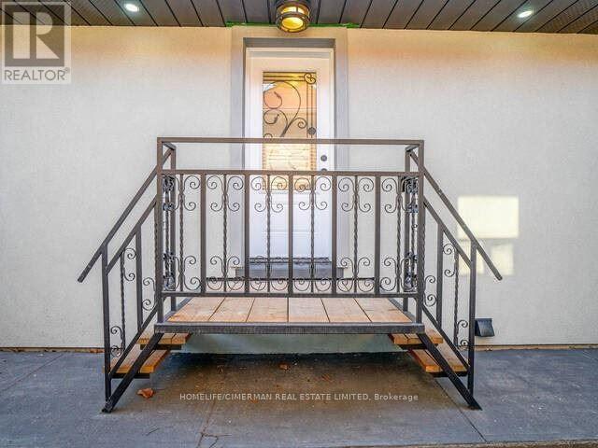
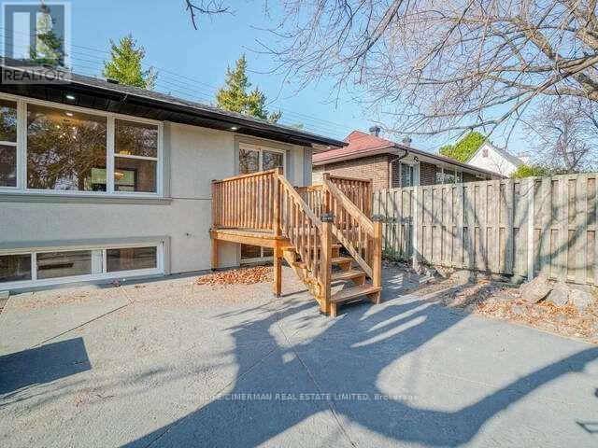
Muskoka In The City, Backing Onto Ravine Humberview Valley And River *** Open Concept With Granite (Quartz) Countertops, newly renovated, Upper (Main Floor), Separated Laundry, 2 parking spots in front of the house. (id:35544)
| MLS® Number | W12720526 |
| Property Type | Single Family |
| Community Name | Rexdale-Kipling |
| AmenitiesNearBy | Park, Public Transit |
| Features | Ravine, Conservation/green Belt, Carpet Free |
| ParkingSpaceTotal | 4 |
| ViewType | View |
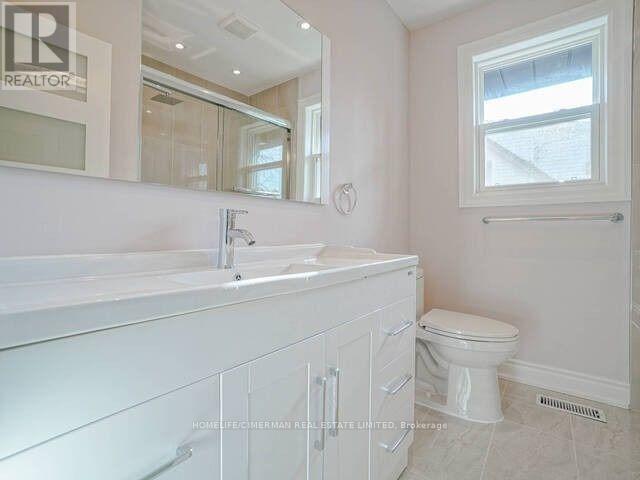
| BathroomTotal | 1 |
| BedroomsAboveGround | 3 |
| BedroomsTotal | 3 |
| ArchitecturalStyle | Raised Bungalow |
| BasementDevelopment | Other, See Remarks |
| BasementType | N/a (other, See Remarks) |
| ConstructionStyleAttachment | Detached |
| CoolingType | Central Air Conditioning |
| ExteriorFinish | Stucco |
| FlooringType | Hardwood |
| FoundationType | Concrete |
| HeatingFuel | Natural Gas |
| HeatingType | Forced Air |
| StoriesTotal | 1 |
| SizeInterior | 1100 - 1500 Sqft |
| Type | House |
| UtilityWater | Municipal Water |
| Detached Garage | |
| Garage |
| Acreage | No |
| LandAmenities | Park, Public Transit |
| Sewer | Sanitary Sewer |
| SizeDepth | 241 Ft ,6 In |
| SizeFrontage | 50 Ft |
| SizeIrregular | 50 X 241.5 Ft |
| SizeTotalText | 50 X 241.5 Ft |
| Level | Type | Length | Width | Dimensions |
|---|---|---|---|---|
| Main Level | Living Room | 4.62 m | 4.05 m | 4.62 m x 4.05 m |
| Main Level | Dining Room | 3.15 m | 2.9 m | 3.15 m x 2.9 m |
| Main Level | Kitchen | 4.6 m | 2.97 m | 4.6 m x 2.97 m |
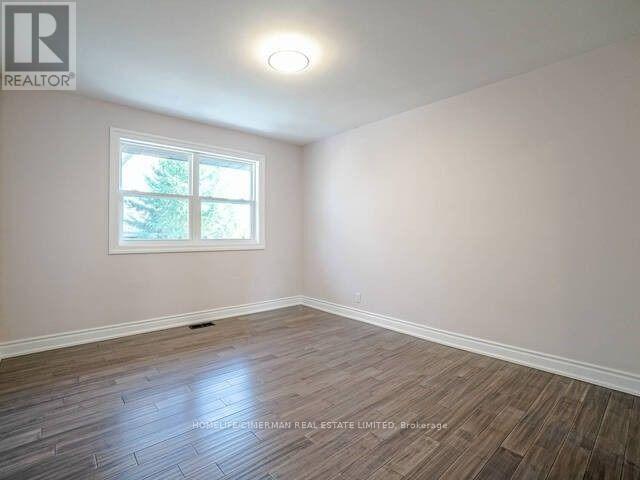
| Main Level | Primary Bedroom | 4.07 m | 3.66 m | 4.07 m x 3.66 m |
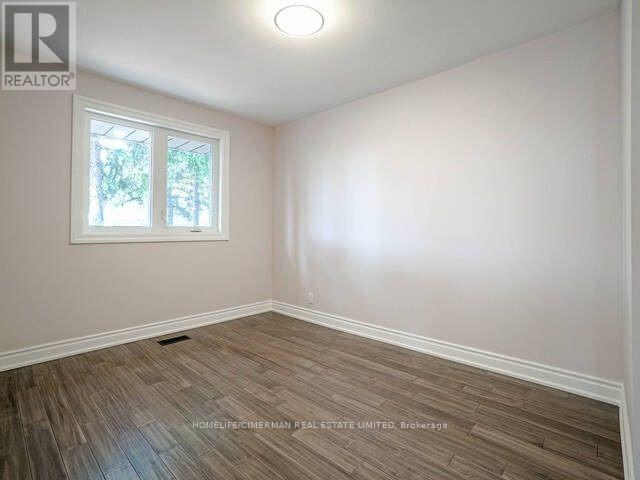
| Main Level | Bedroom 2 | 4.08 m | 2.9 m | 4.08 m x 2.9 m |
| Main Level | Bedroom 3 | 3.64 m | 2.9 m | 3.64 m x 2.9 m |
| Main Level | Laundry Room | 1 m | 1 m | 1 m x 1 m |

The trademarks REALTOR®, REALTORS®, and the REALTOR® logo are controlled by The Canadian Real Estate Association (CREA) and identify real estate professionals who are members of CREA. The trademarks MLS®, Multiple Listing Service® and the associated logos are owned by The Canadian Real Estate Association (CREA) and identify the quality of services provided by real estate professionals who are members of CREA. The trademark DDF® is owned by The Canadian Real Estate Association (CREA) and identifies CREA's Data Distribution Facility (DDF®)