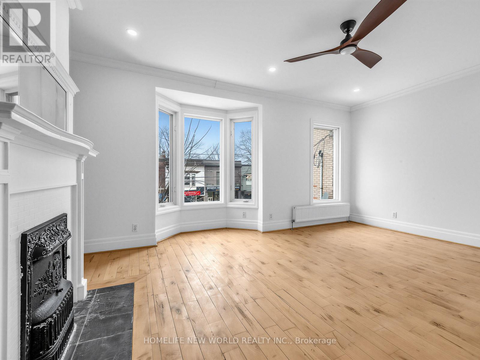
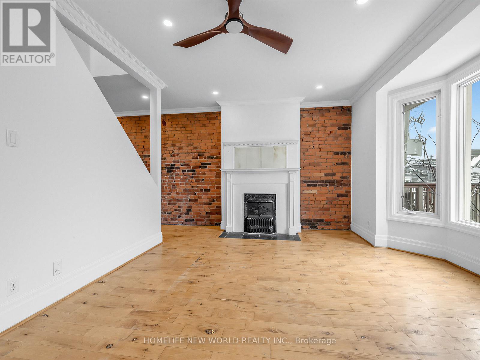
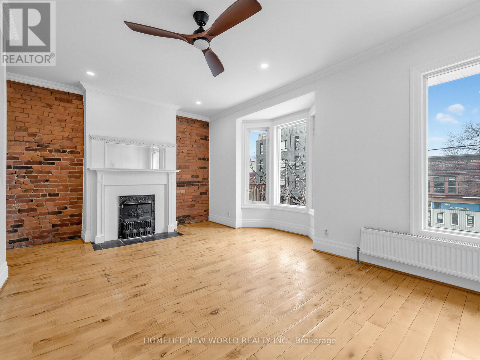


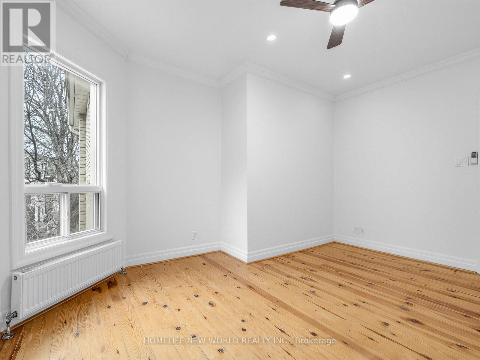
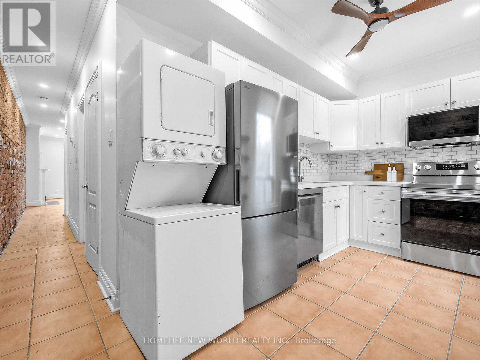
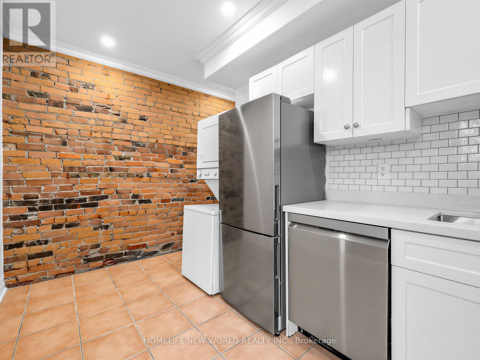
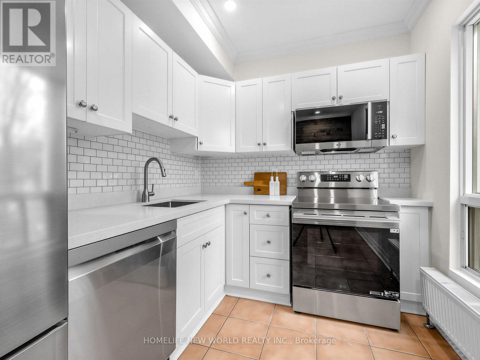

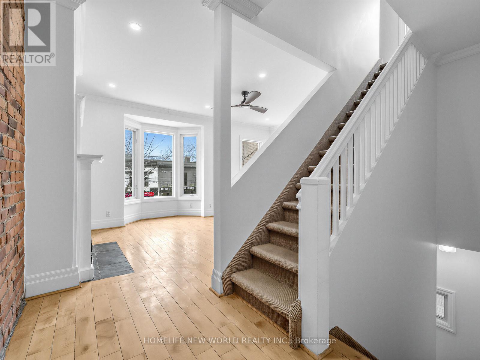
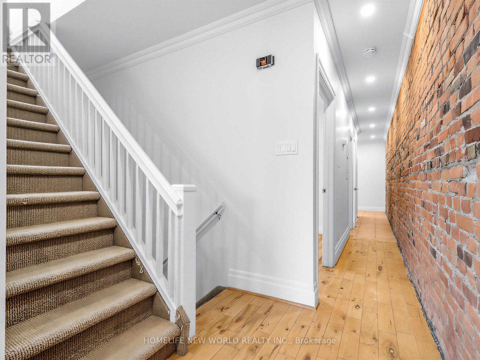
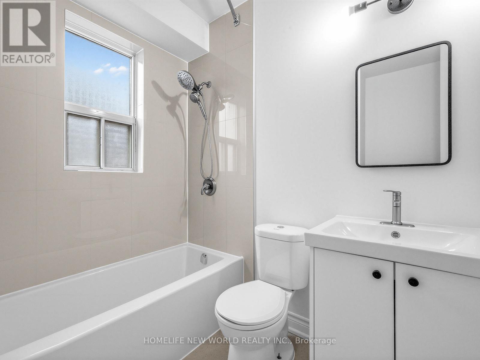
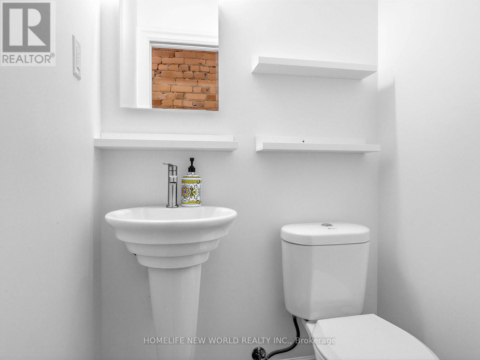
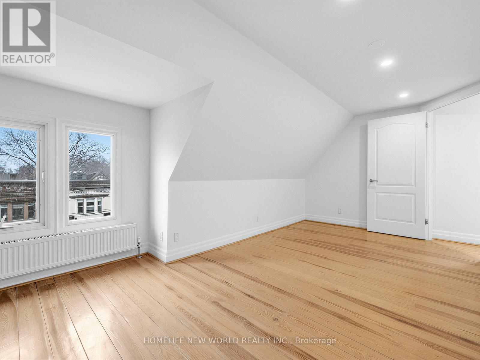
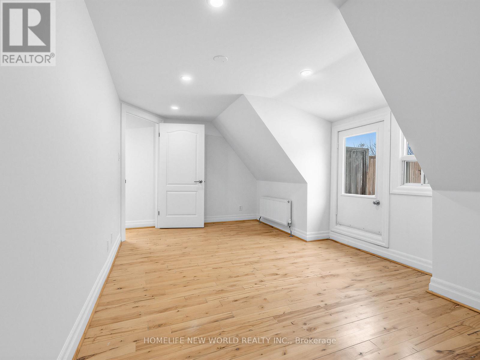

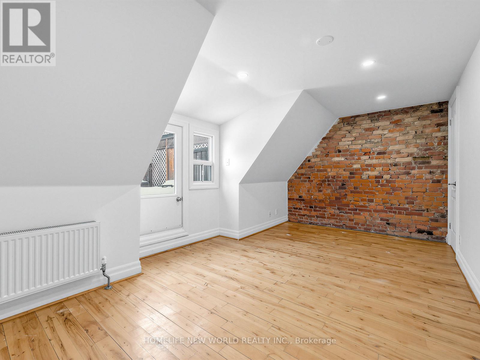
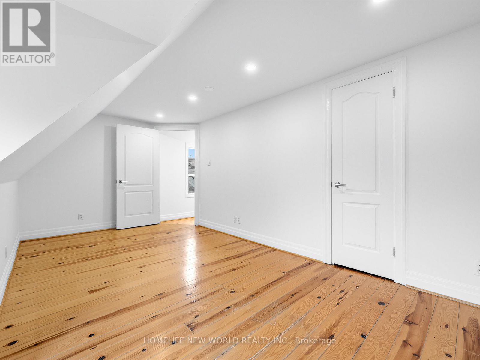
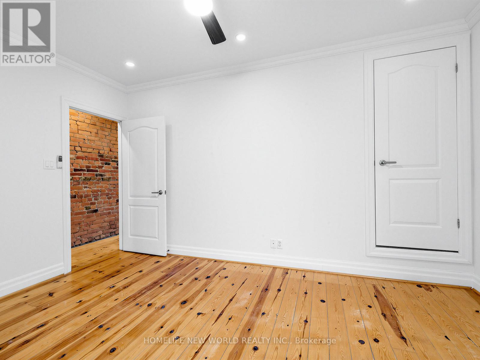
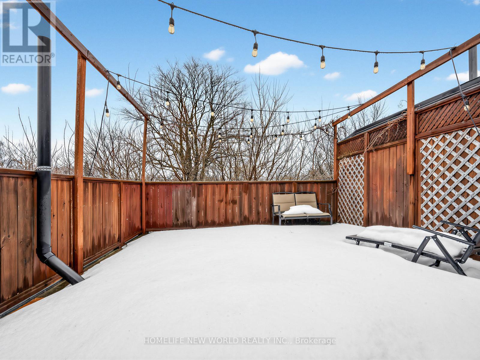

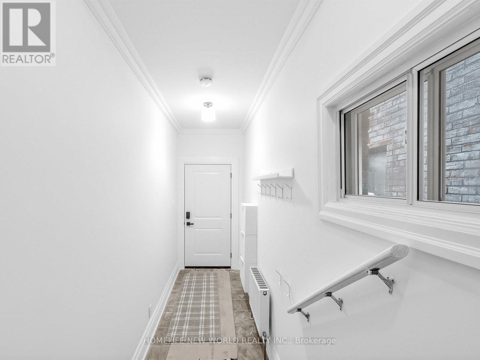
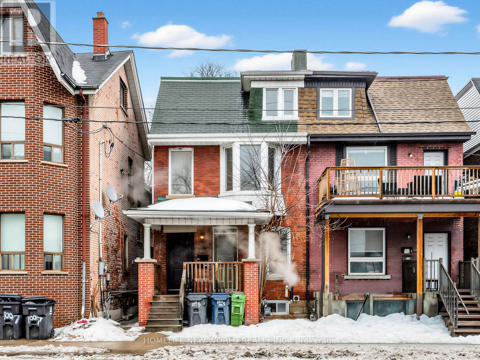
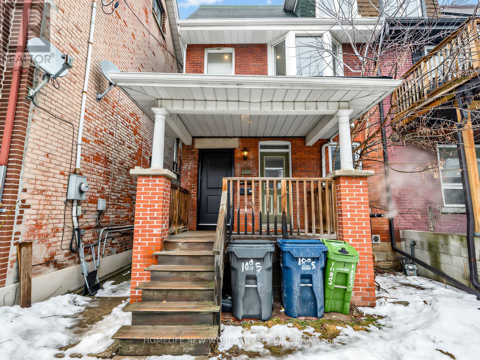
Welcome to an urban loft-style retreat in Toronto's Annex neighbourhood at Bathurst & Dupont. This beautifully updated upper-level unit offers 3 bedrooms and 1.5 baths, blending modern upgrades with character-rich charm. Soaring 8.5-foot ceilings with pot lights, exposed brick, and abundant natural light create an open, airy feel throughout. Features include a brand-new 4-piece bathroom, an updated powder room, stainless steel appliances, radiant heating, ductless A/C in all bedrooms, and a private separate entrance. Enjoy seamless indoor-outdoor living with a walkout to a private patio-perfect for morning coffee or evening unwinds. Unbeatable location: walking distance to two subway lines, close to Vermont Square Park, and surrounded by some of the city's best restaurants and cafes. Steps to Summerhill Market and Loblaws making everyday errands effortless. Stylish, spacious, and exceptionally located-this is city living done right. (id:35544)
| MLS® Number | C12810236 |
| Property Type | Multi-family |
| Community Name | Annex |
| BathroomTotal | 2 |
| BedroomsAboveGround | 3 |
| BedroomsTotal | 3 |
| Amenities | Fireplace(s) |
| BasementDevelopment | Finished |
| BasementType | N/a (finished) |
| CoolingType | Wall Unit |
| ExteriorFinish | Brick |
| FoundationType | Unknown |
| HalfBathTotal | 1 |
| HeatingFuel | Natural Gas |
| HeatingType | Radiant Heat |
| StoriesTotal | 3 |
| SizeInterior | 1500 - 2000 Sqft |
| Type | Duplex |
| UtilityWater | Municipal Water |
| No Garage |
| Acreage | No |
| Sewer | Sanitary Sewer |
| SizeDepth | 101 Ft ,6 In |
| SizeFrontage | 20 Ft ,7 In |
| SizeIrregular | 20.6 X 101.5 Ft |
| SizeTotalText | 20.6 X 101.5 Ft |
| Level | Type | Length | Width | Dimensions |
|---|---|---|---|---|
| Second Level | Living Room | 5.26 m | 3.35 m | 5.26 m x 3.35 m |
| Second Level | Bedroom | 4.34 m | 3.35 m | 4.34 m x 3.35 m |
| Second Level | Kitchen | 4.24 m | 2.29 m | 4.24 m x 2.29 m |
| Third Level | Bedroom 2 | 5.31 m | 2.64 m | 5.31 m x 2.64 m |
| Third Level | Bedroom 3 | 5.31 m | 2.74 m | 5.31 m x 2.74 m |
| Cable | Available |
| Electricity | Installed |
| Sewer | Installed |

The trademarks REALTOR®, REALTORS®, and the REALTOR® logo are controlled by The Canadian Real Estate Association (CREA) and identify real estate professionals who are members of CREA. The trademarks MLS®, Multiple Listing Service® and the associated logos are owned by The Canadian Real Estate Association (CREA) and identify the quality of services provided by real estate professionals who are members of CREA. The trademark DDF® is owned by The Canadian Real Estate Association (CREA) and identifies CREA's Data Distribution Facility (DDF®)