Maintenance, Common Area Maintenance, Insurance
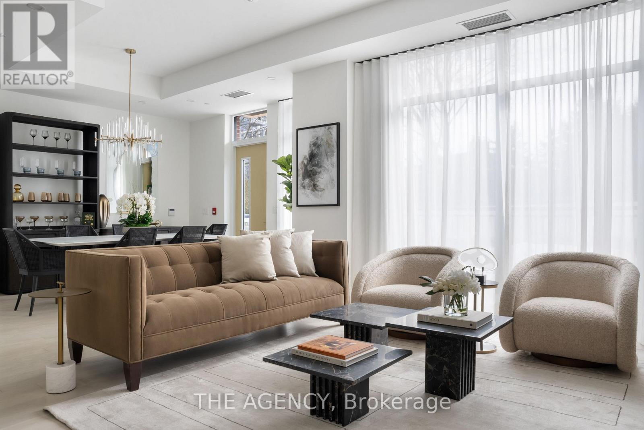

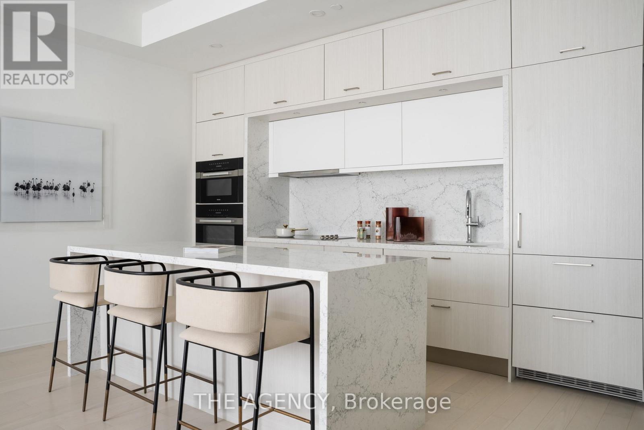
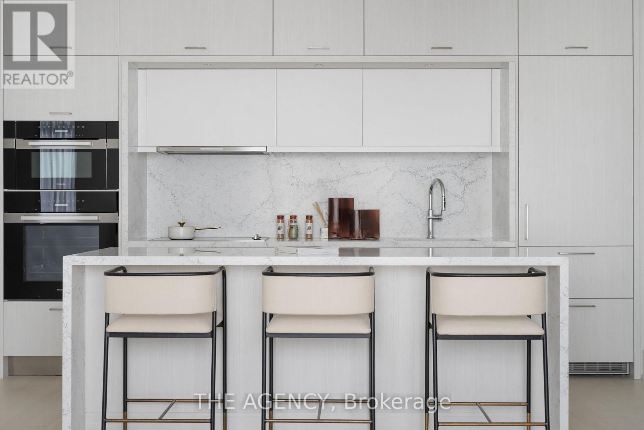
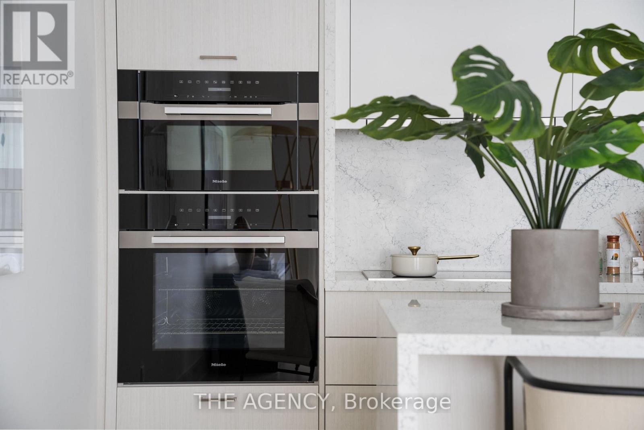
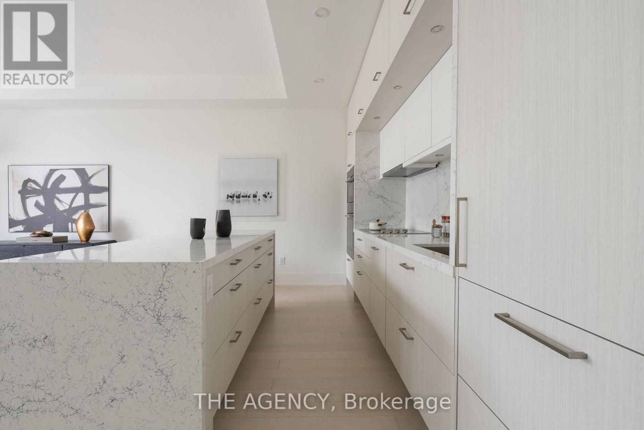
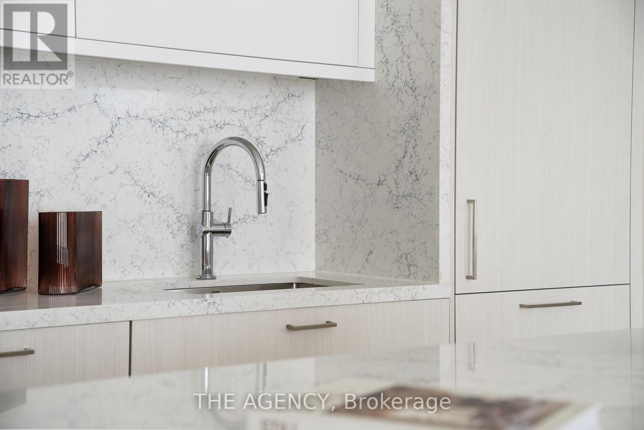
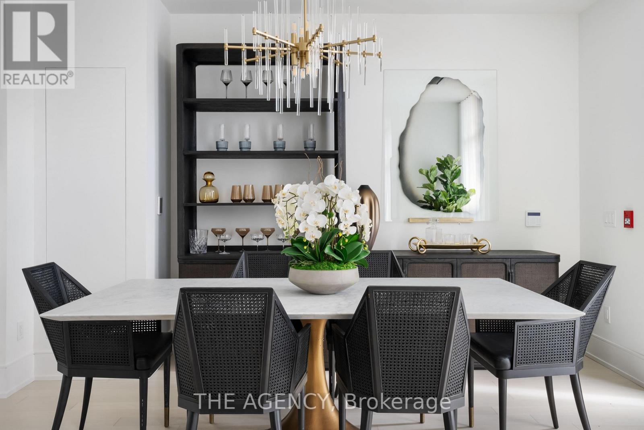
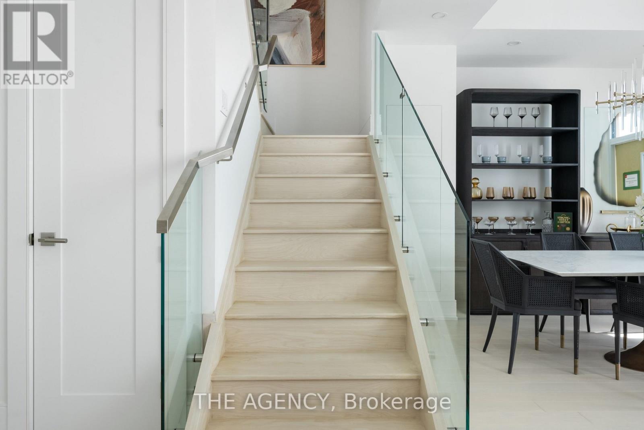
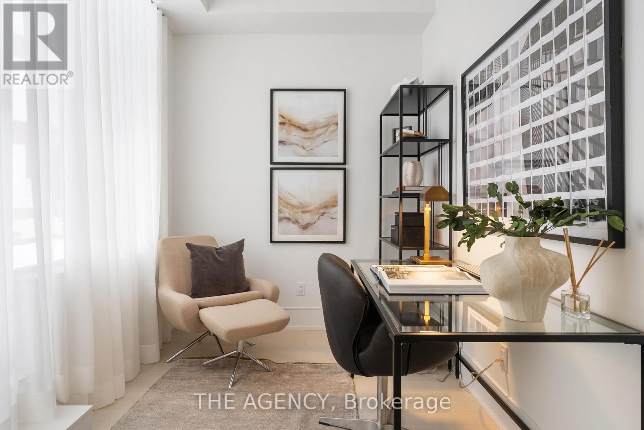
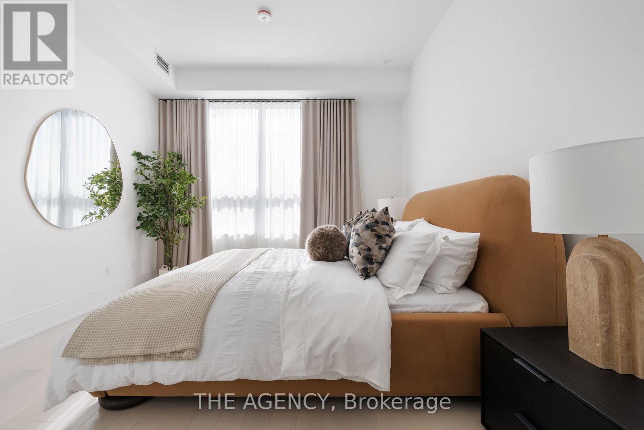
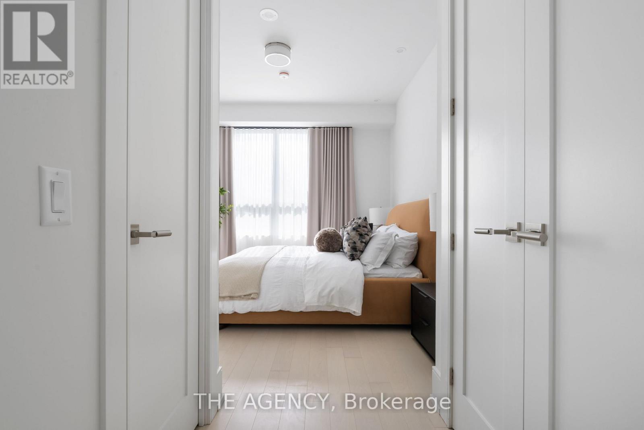
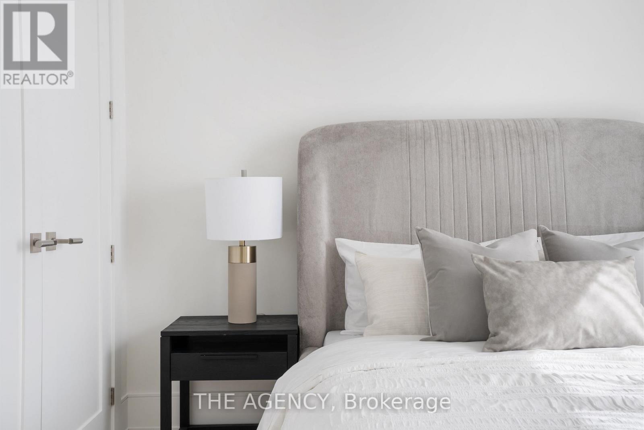
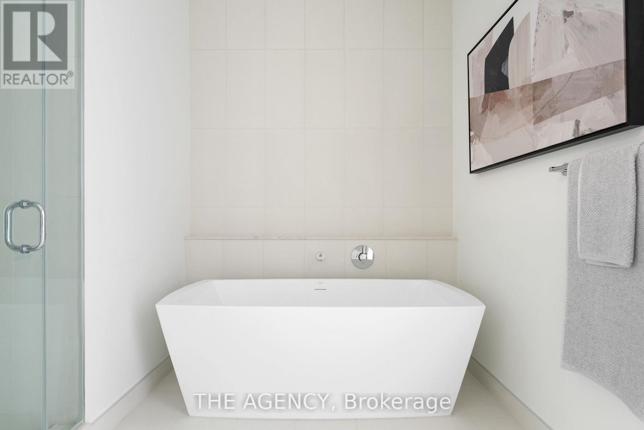
$1,366 MonthlyWelcome to Edenbridge on The Kingsway, Tridel's newest statement residence where refined design meets effortless urban living. This beautifully appointed 2-bedroom plus den condo townhouse offers a rare blend of indoor-outdoor living across multiple private spaces. Enjoy a charming main-floor porch for morning coffee, a balcony off the second bedroom, and an expansive terrace off the den-perfect for entertaining, relaxing, or working al fresco.Inside, the thoughtful layout is anchored by a serene primary retreat featuring a walk-in closet and a spa-inspired five-piece ensuite. Quality craftsmanship and timeless finishes reflect Tridel's renowned attention to detail throughout.Residents enjoy access to exceptional amenities, including a stunning art-deco inspired pool and party room, along with a fully equipped fitness centre and dedicated yoga studio. Set in the heart of The Kingsway, this is sophisticated condo townhouse living at its finest-where luxury, lifestyle, and location align seamlessly. (id:35544)
| MLS® Number | W12739450 |
| Property Type | Single Family |
| Community Name | Edenbridge-Humber Valley |
| CommunityFeatures | Pets Allowed With Restrictions |
| Features | Carpet Free |
| ParkingSpaceTotal | 1 |
| Structure | Porch |
| BathroomTotal | 3 |
| BedroomsAboveGround | 2 |
| BedroomsBelowGround | 1 |
| BedroomsTotal | 3 |
| Age | New Building |
| Amenities | Separate Electricity Meters, Storage - Locker |
| Appliances | Barbeque, Oven - Built-in, All, Window Coverings |
| ArchitecturalStyle | Multi-level |
| BasementType | None |
| CoolingType | Central Air Conditioning |
| ExteriorFinish | Brick |
| FlooringType | Hardwood |
| FoundationType | Concrete |
| HalfBathTotal | 1 |
| HeatingFuel | Natural Gas |
| HeatingType | Forced Air |
| SizeInterior | 1600 - 1799 Sqft |
| Type | Row / Townhouse |
| Underground | |
| Garage |
| Acreage | No |
| Level | Type | Length | Width | Dimensions |
|---|---|---|---|---|
| Second Level | Bedroom | 4.15 m | 3.65 m | 4.15 m x 3.65 m |
| Second Level | Bedroom 2 | 3.23 m | 4.15 m | 3.23 m x 4.15 m |
| Second Level | Den | 2.13 m | 3.04 m | 2.13 m x 3.04 m |
| Main Level | Living Room | 4.69 m | 4.45 m | 4.69 m x 4.45 m |
| Main Level | Dining Room | 4.08 m | 3.47 m | 4.08 m x 3.47 m |
| Main Level | Kitchen | 4.08 m | 4.45 m | 4.08 m x 4.45 m |

The trademarks REALTOR®, REALTORS®, and the REALTOR® logo are controlled by The Canadian Real Estate Association (CREA) and identify real estate professionals who are members of CREA. The trademarks MLS®, Multiple Listing Service® and the associated logos are owned by The Canadian Real Estate Association (CREA) and identify the quality of services provided by real estate professionals who are members of CREA. The trademark DDF® is owned by The Canadian Real Estate Association (CREA) and identifies CREA's Data Distribution Facility (DDF®)