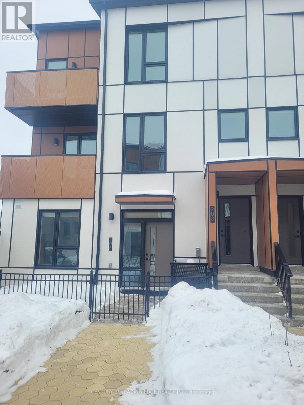
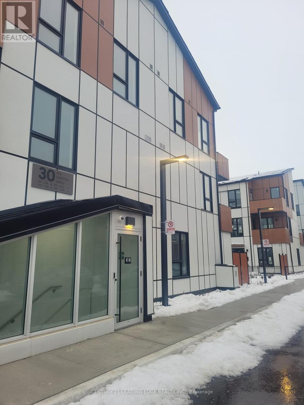

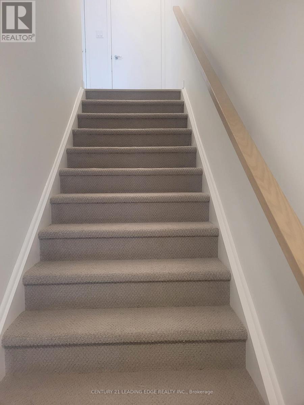
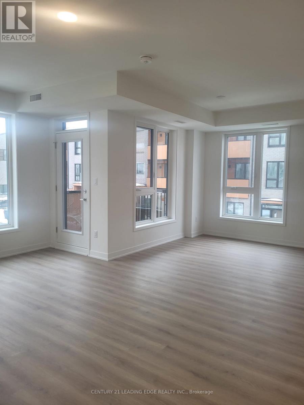
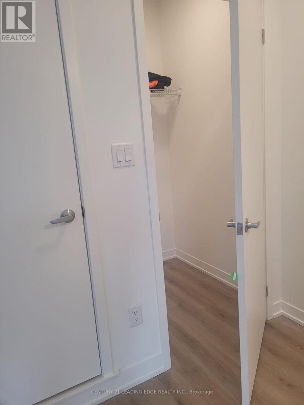
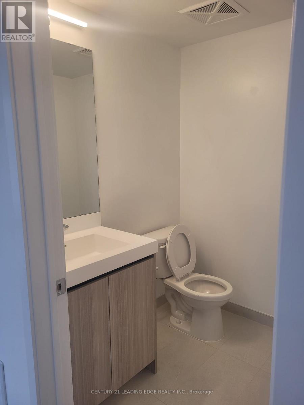
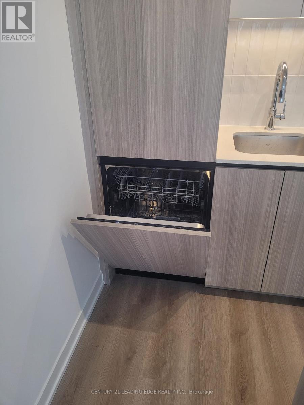


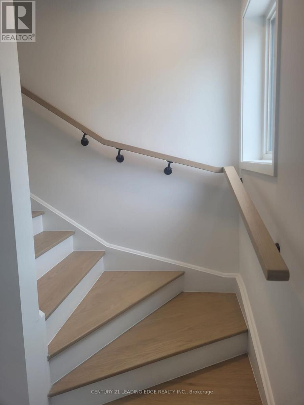

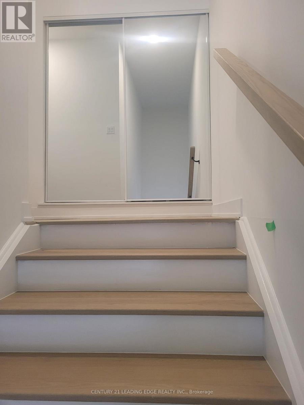
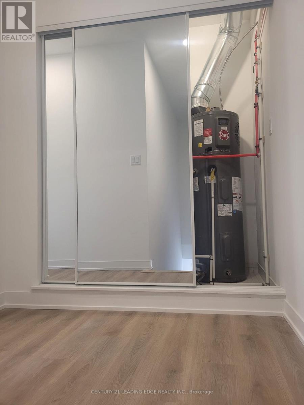
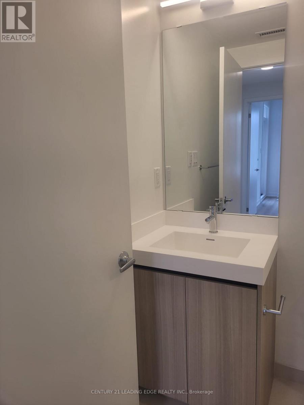
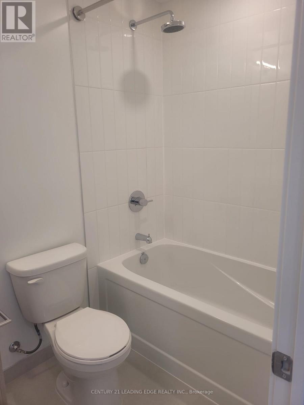
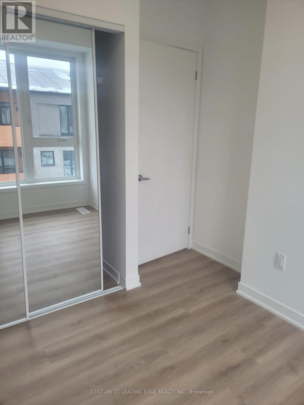
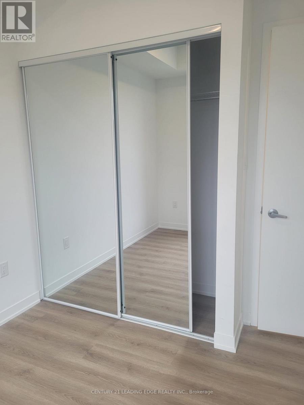
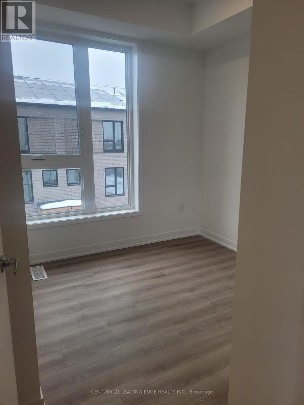

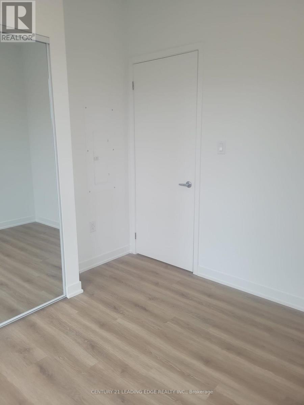
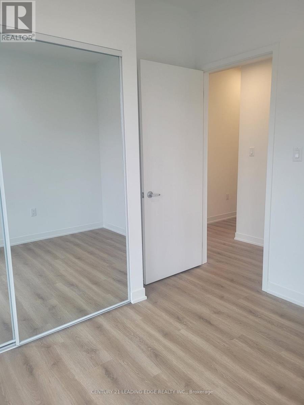
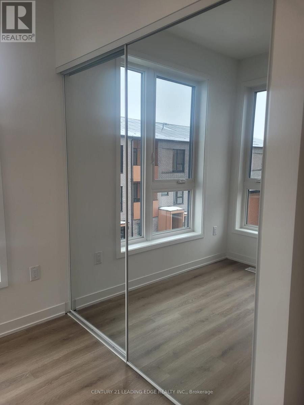
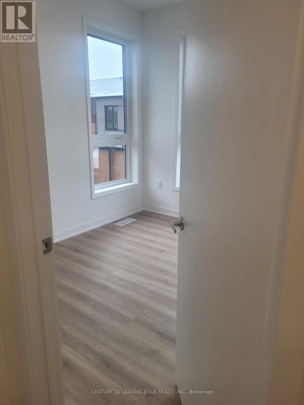
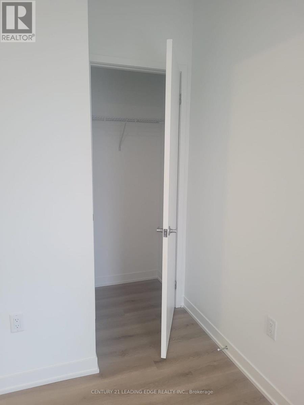
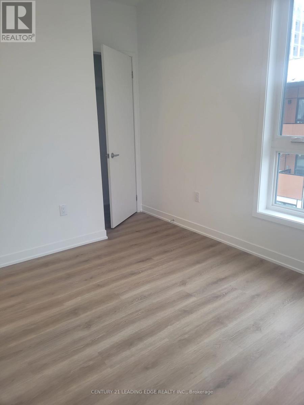
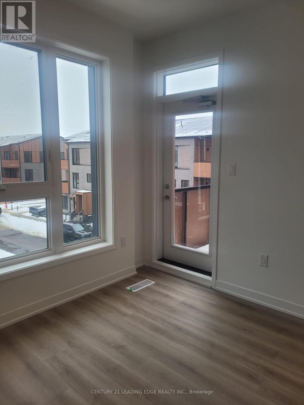
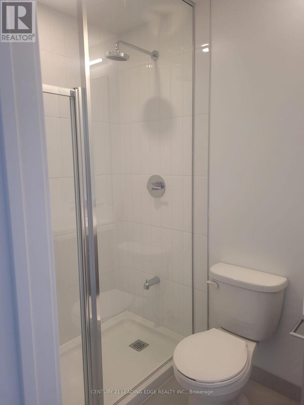

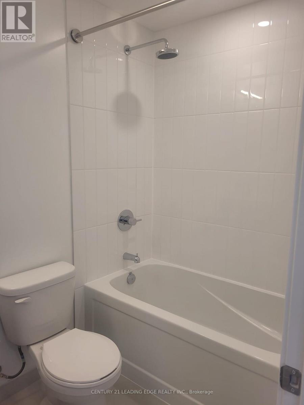
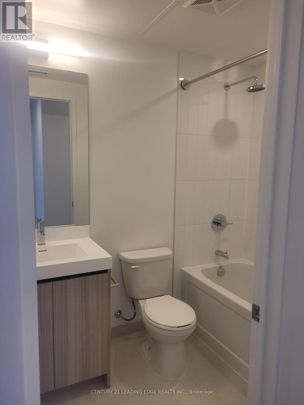
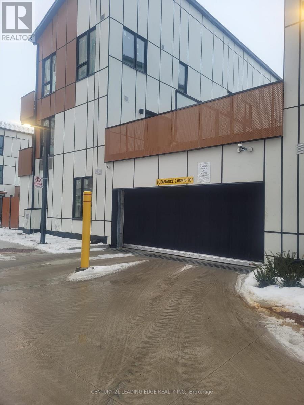
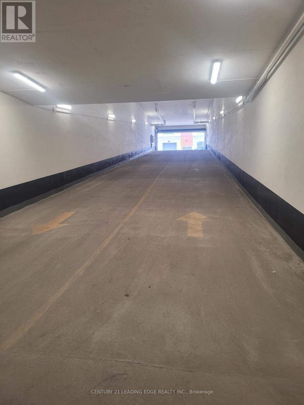
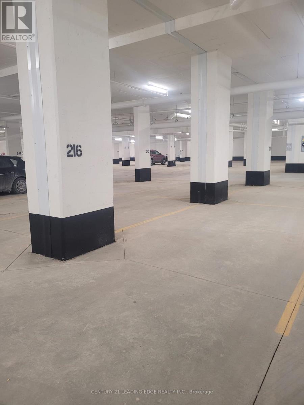
Brand New, Never Lived in Unit. Prime Location in Brampton. Spacious 3 Bed, 3 Washroom, 1 Underground parking. This Kitchen Is Modern And Elegant With A 9-Foot Ceiling, Quartz Counters, A Trendy Backsplash, And An Upgraded Stove. The Main Bedroom Features Two Generously Sized Windows, Allowing Plenty Of Natural Light To Illuminate The Area. Easy access to Qew & 401 Hwys,24 Hrs security. Don't Miss Out On This Exceptional Opportunity To Live In Luxury At Edge Towers.. (id:35544)
| MLS® Number | W12803396 |
| Property Type | Single Family |
| Community Name | Northwest Brampton |
| AmenitiesNearBy | Public Transit, Schools |
| CommunityFeatures | Pets Not Allowed |
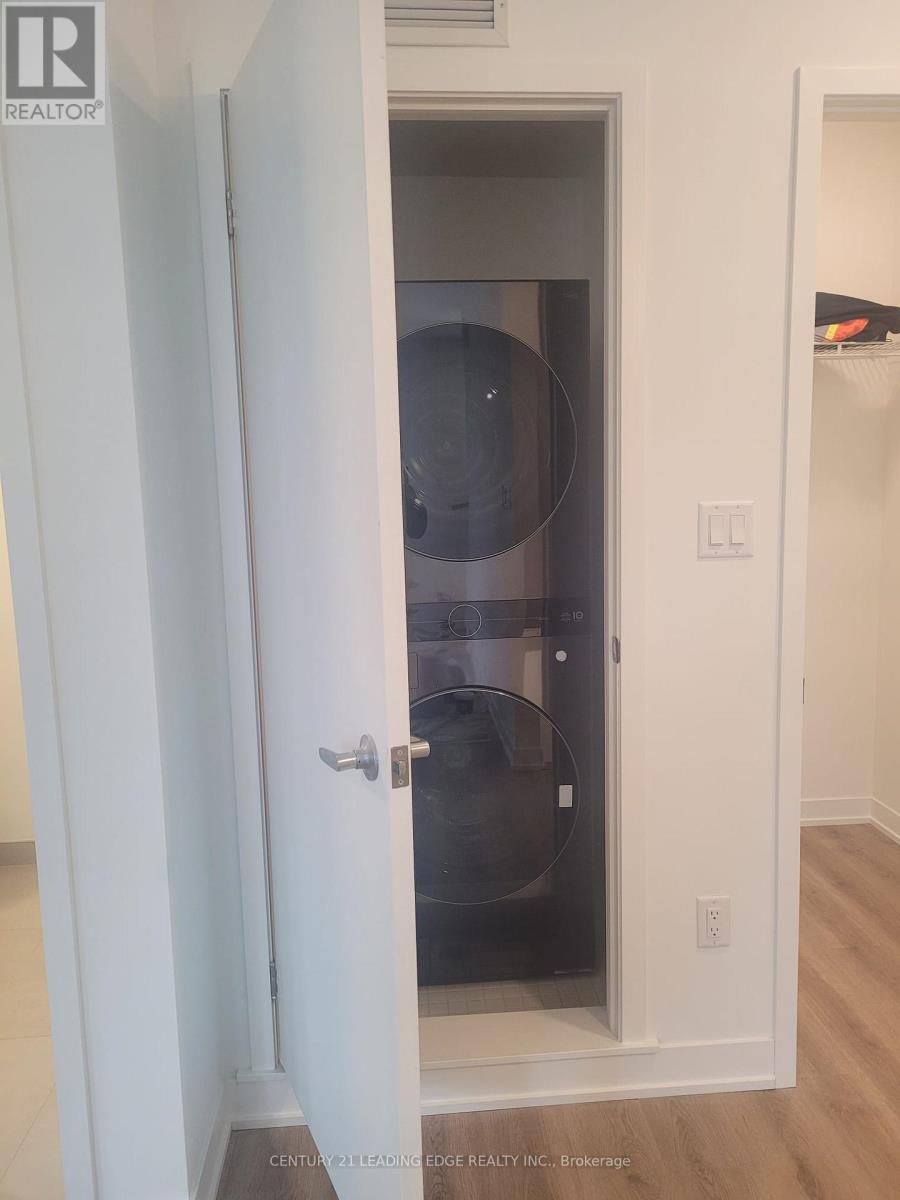
| Features | Balcony, In Suite Laundry |
| ParkingSpaceTotal | 1 |
| BathroomTotal | 3 |
| BedroomsAboveGround | 3 |
| BedroomsTotal | 3 |
| Age | New Building |
| Amenities | Security/concierge |
| BasementType | None |
| CoolingType | Central Air Conditioning |
| ExteriorFinish | Aluminum Siding |
| FireProtection | Smoke Detectors, Security System |
| FlooringType | Laminate |
| HalfBathTotal | 1 |
| HeatingFuel | Natural Gas |
| HeatingType | Forced Air |
| StoriesTotal | 3 |
| SizeInterior | 1600 - 1799 Sqft |
| Type | Row / Townhouse |
| Underground | |
| Garage |
| Acreage | No |
| LandAmenities | Public Transit, Schools |
| Level | Type | Length | Width | Dimensions |
|---|---|---|---|---|
| Second Level | Living Room | 6.58 m | 5.52 m | 6.58 m x 5.52 m |
| Second Level | Dining Room | 6.58 m | 5.52 m | 6.58 m x 5.52 m |
| Second Level | Kitchen | 3.66 m | 1.71 m | 3.66 m x 1.71 m |
| Third Level | Bedroom | 3.42 m | 2.71 m | 3.42 m x 2.71 m |
| Third Level | Bedroom 2 | 2.77 m | 2.53 m | 2.77 m x 2.53 m |
| Third Level | Bedroom 3 | 2.65 m | 2.5 m | 2.65 m x 2.5 m |

The trademarks REALTOR®, REALTORS®, and the REALTOR® logo are controlled by The Canadian Real Estate Association (CREA) and identify real estate professionals who are members of CREA. The trademarks MLS®, Multiple Listing Service® and the associated logos are owned by The Canadian Real Estate Association (CREA) and identify the quality of services provided by real estate professionals who are members of CREA. The trademark DDF® is owned by The Canadian Real Estate Association (CREA) and identifies CREA's Data Distribution Facility (DDF®)