
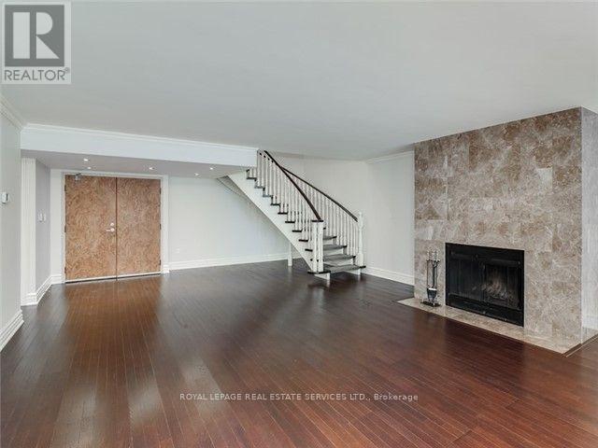

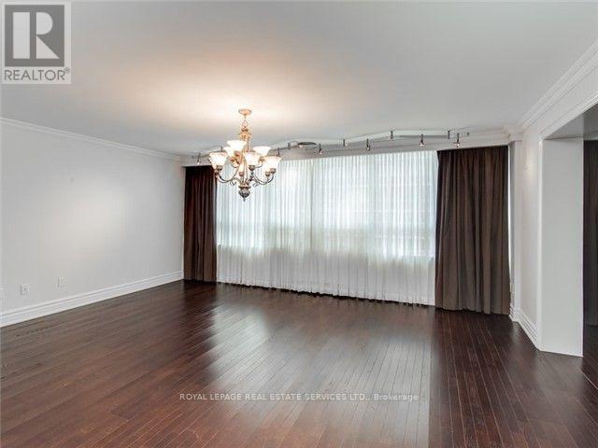
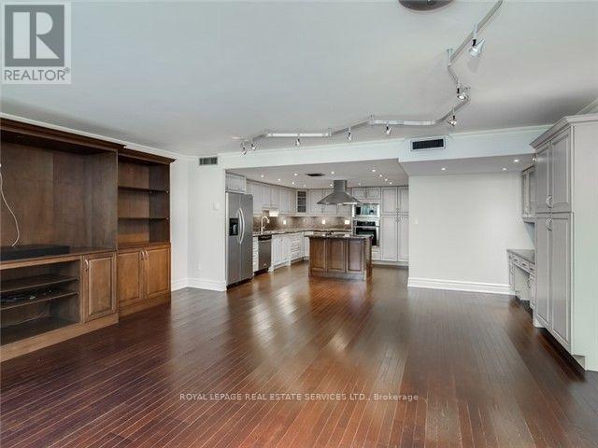
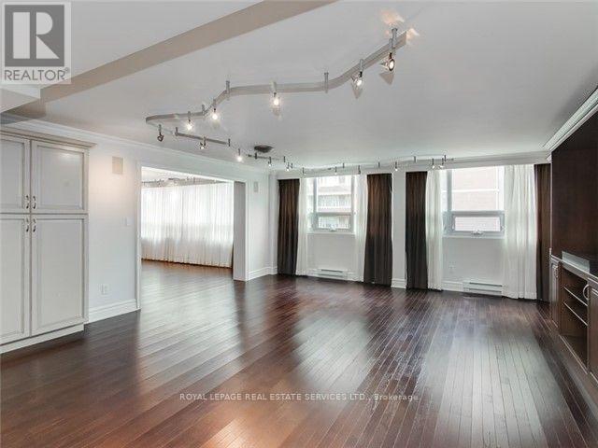
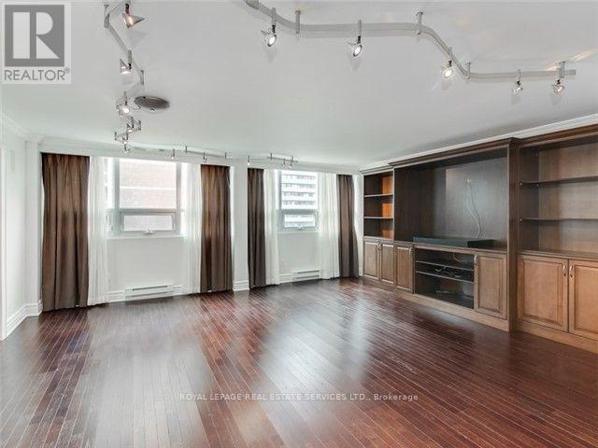



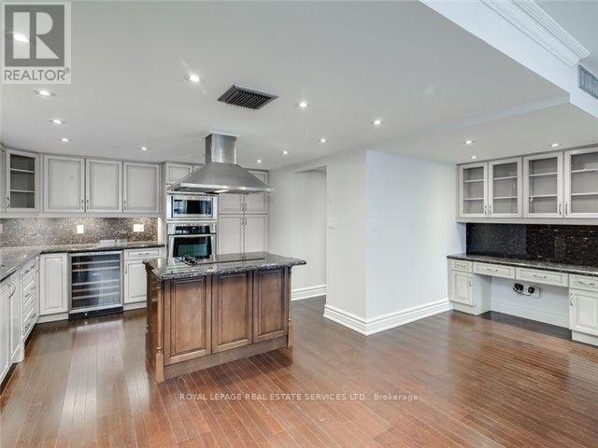
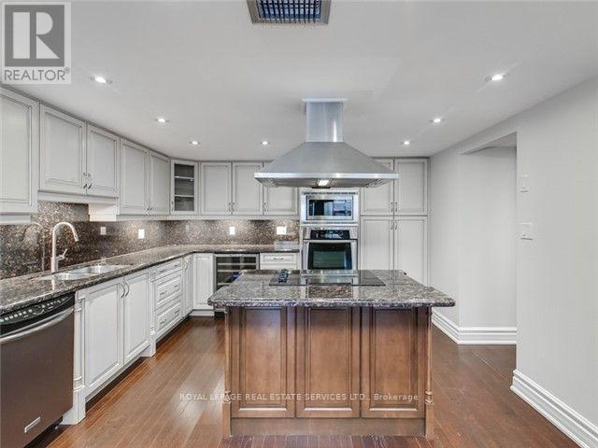
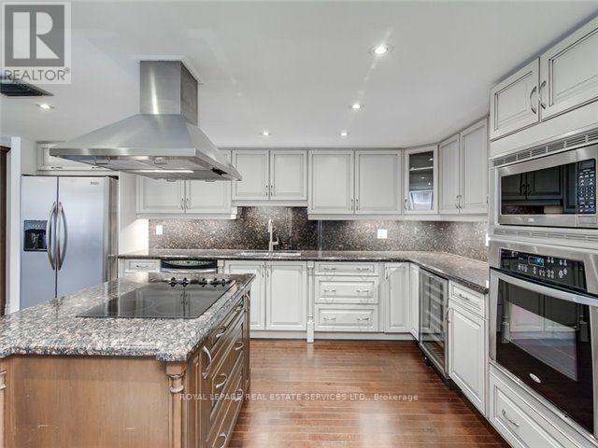
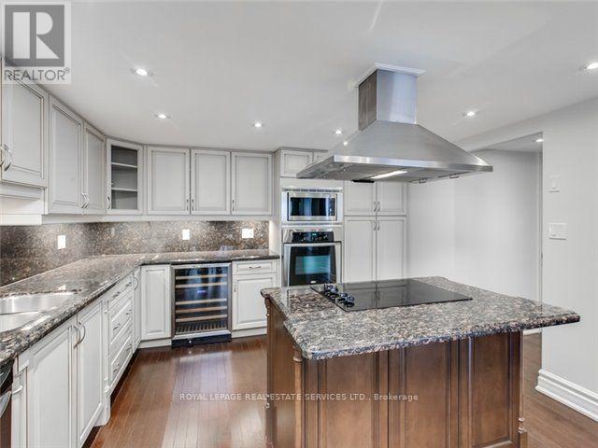
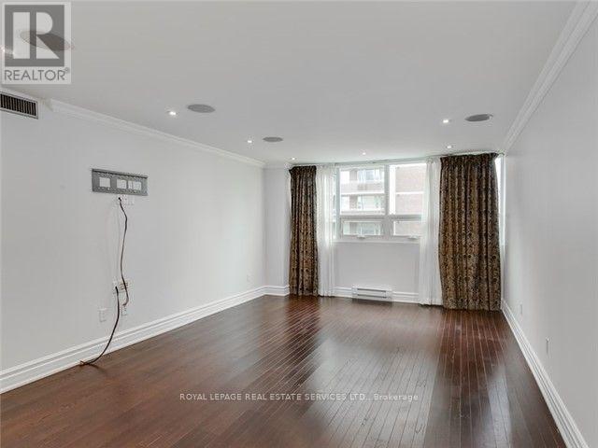
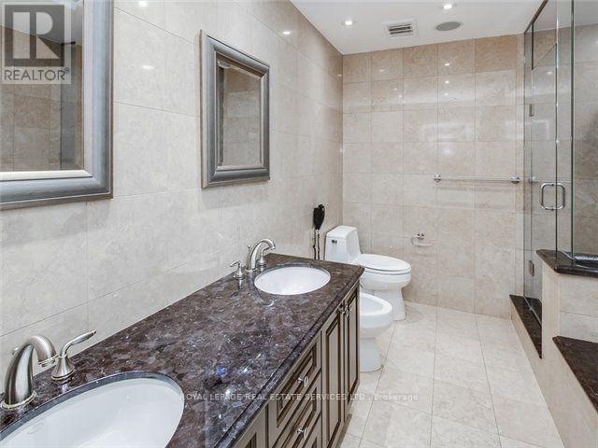
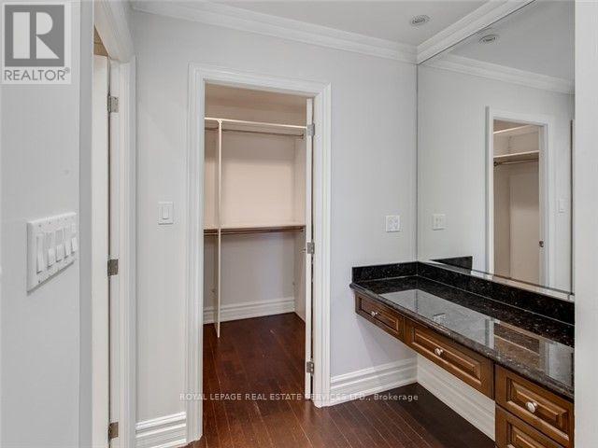

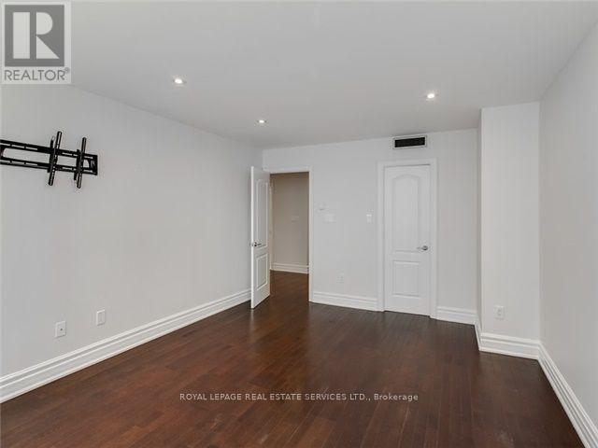
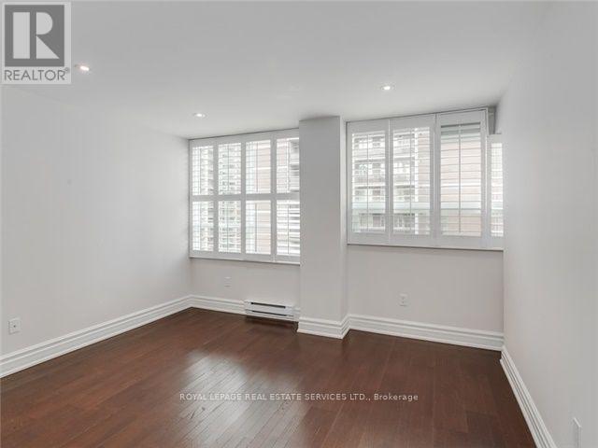
Prime Downtown Location - Rare Opportunity For Renovated 2 Story Ph Suite, 3 Bedrooms, Boasting 2748 Sq Feet!!! With Family Sized Rooms Throughout. Living Room With Marble Fireplace. 3 Bedrooms, 2.5 Baths With Two Separate Entrances! Expansive Family Room And Gourmet Kitchen. (id:35544)
| MLS® Number | C12776552 |
| Property Type | Single Family |
| Community Name | Church-Yonge Corridor |
| AmenitiesNearBy | Place Of Worship, Public Transit, Schools |
| CommunityFeatures | Pets Allowed With Restrictions |
| ParkingSpaceTotal | 1 |
| PoolType | Indoor Pool |
| BathroomTotal | 3 |
| BedroomsAboveGround | 3 |
| BedroomsTotal | 3 |
| Age | 16 To 30 Years |
| Amenities | Security/concierge, Party Room, Sauna |
| Appliances | Dishwasher, Dryer, Microwave, Oven, Washer, Wine Fridge, Refrigerator |
| BasementType | None |
| CoolingType | Central Air Conditioning |
| ExteriorFinish | Concrete |
| FlooringType | Hardwood |
| HalfBathTotal | 1 |
| HeatingFuel | Electric |
| HeatingType | Heat Pump, Not Known |
| StoriesTotal | 2 |
| SizeInterior | 2500 - 2749 Sqft |
| Type | Apartment |
| Other | |
| Garage |
| Acreage | No |
| LandAmenities | Place Of Worship, Public Transit, Schools |
| Level | Type | Length | Width | Dimensions |
|---|---|---|---|---|
| Main Level | Foyer | Measurements not available | ||
| Main Level | Living Room | 5.6 m | 10.5 m | 5.6 m x 10.5 m |
| Main Level | Dining Room | 5.6 m | 10.5 m | 5.6 m x 10.5 m |
| Main Level | Family Room | 5.6 m | 5.5 m | 5.6 m x 5.5 m |
| Main Level | Kitchen | 3.8 m | 4.7 m | 3.8 m x 4.7 m |
| Main Level | Primary Bedroom | 7.2 m | 4 m | 7.2 m x 4 m |
| Main Level | Bedroom | 5.2 m | 4 m | 5.2 m x 4 m |
| Main Level | Bedroom | 4 m | 5.4 m | 4 m x 5.4 m |

The trademarks REALTOR®, REALTORS®, and the REALTOR® logo are controlled by The Canadian Real Estate Association (CREA) and identify real estate professionals who are members of CREA. The trademarks MLS®, Multiple Listing Service® and the associated logos are owned by The Canadian Real Estate Association (CREA) and identify the quality of services provided by real estate professionals who are members of CREA. The trademark DDF® is owned by The Canadian Real Estate Association (CREA) and identifies CREA's Data Distribution Facility (DDF®)