
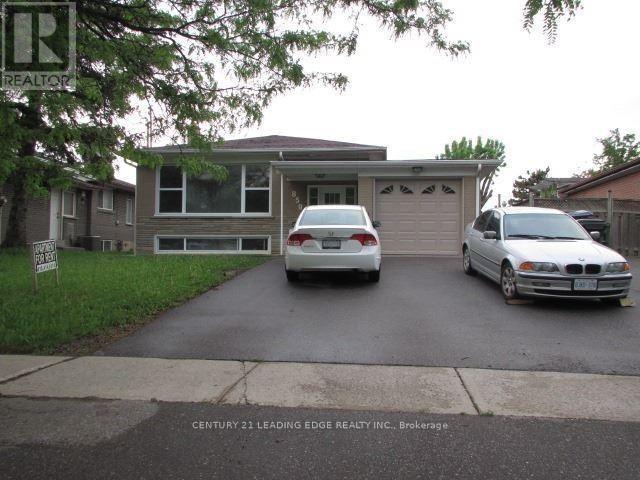
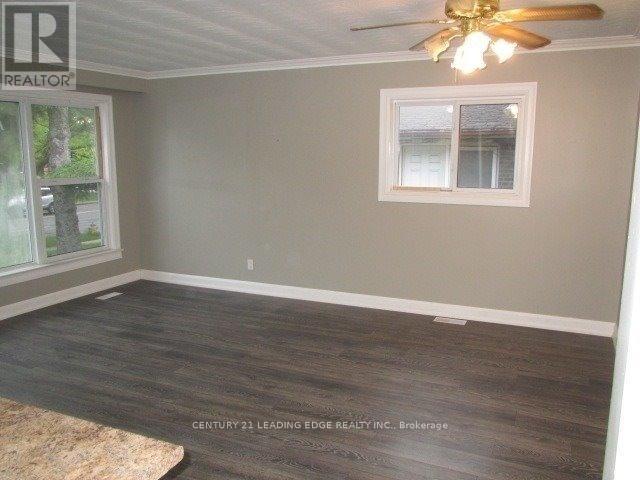
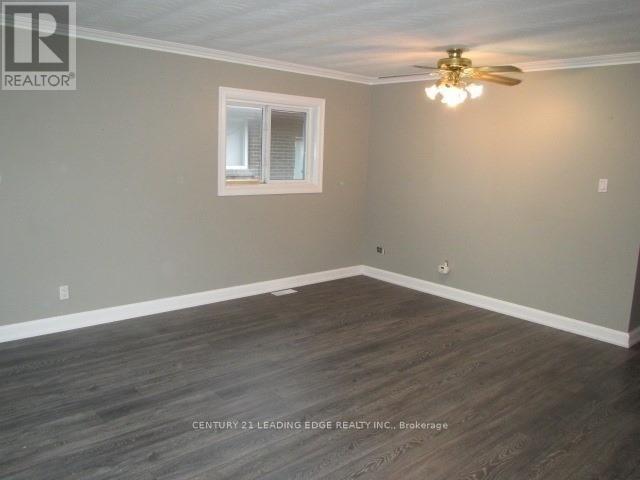
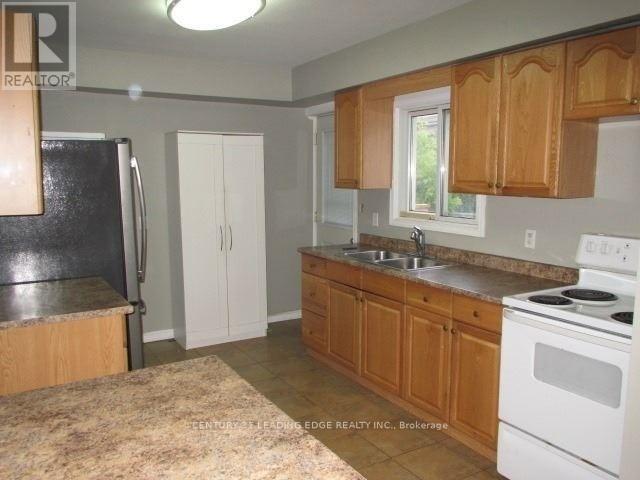
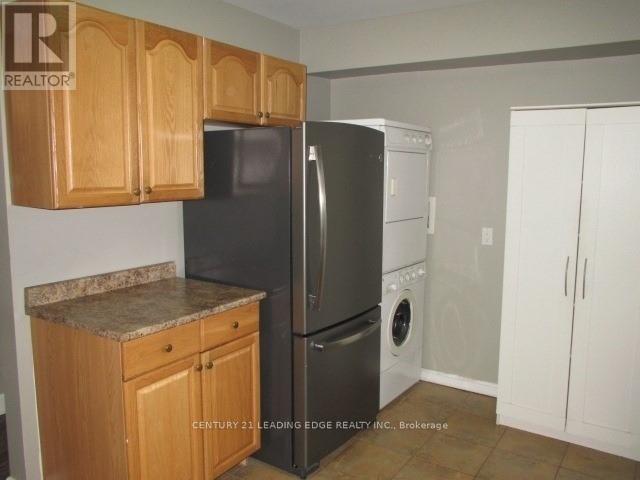
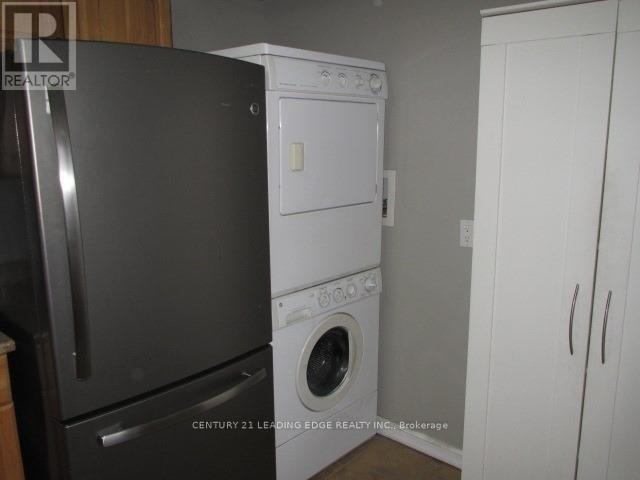
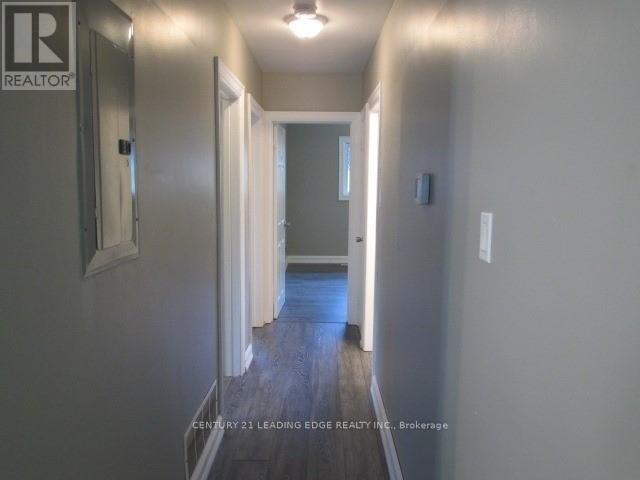

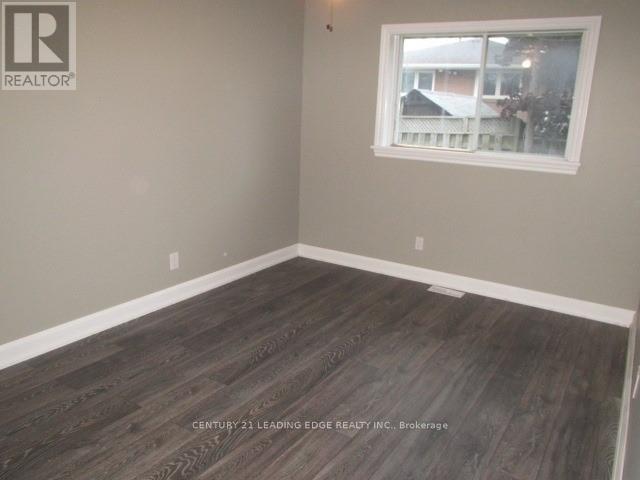
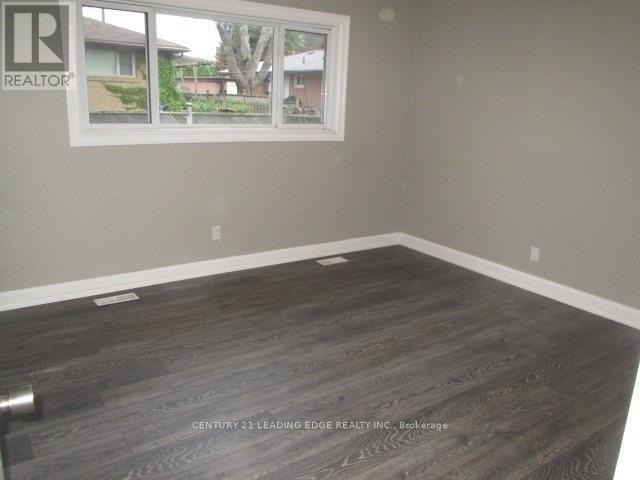
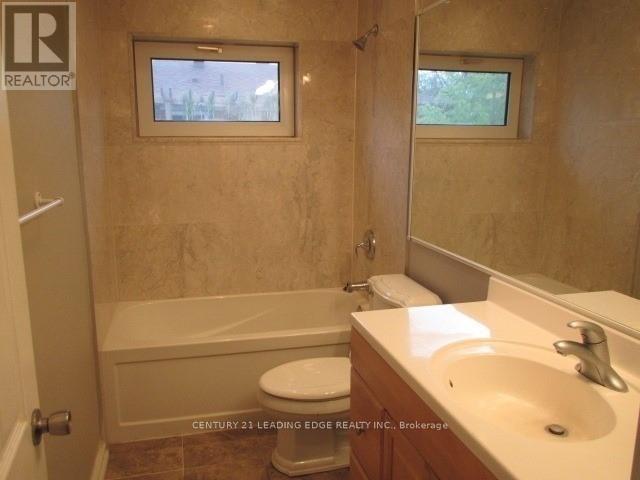
Beautiful Main Floor 3 Bedroom, 1 Bathroom! New Laminate Floors Throughout, Large, Clean And Spacious, Open Concept Living And Dining! Primary Bedroom With Double Closet! Bathroom Features A Soaker Tub And Marble Tub Enclosure! Kitchen Features Ample Storage, Washer/Dryer And Walk Out To Deck! This Perfect Home Is Situated Close To Scarborough Town Centre, Highway 401, Scarborough Rt, Public Transit, Schools, Restaurants And Much More! (id:35544)
| MLS® Number | E12481663 |
| Property Type | Single Family |
| Community Name | Woburn |
| AmenitiesNearBy | Hospital, Park, Place Of Worship, Public Transit, Schools |
| Features | Flat Site |
| ParkingSpaceTotal | 1 |
| BathroomTotal | 1 |
| BedroomsAboveGround | 3 |
| BedroomsTotal | 3 |
| Amenities | Separate Electricity Meters, Separate Heating Controls |
| Appliances | Dryer, Stove, Washer, Refrigerator |
| ArchitecturalStyle | Bungalow |
| BasementType | None |
| ConstructionStyleAttachment | Detached |
| CoolingType | Central Air Conditioning |
| ExteriorFinish | Brick |
| FireProtection | Smoke Detectors |
| FlooringType | Laminate, Tile |
| FoundationType | Block |
| HeatingFuel | Natural Gas |
| HeatingType | Forced Air |
| StoriesTotal | 1 |
| SizeInterior | 1100 - 1500 Sqft |
| Type | House |
| UtilityWater | Municipal Water |
| No Garage |
| Acreage | No |
| LandAmenities | Hospital, Park, Place Of Worship, Public Transit, Schools |
| Sewer | Sanitary Sewer |
| SizeDepth | 100 Ft |
| SizeFrontage | 50 Ft |
| SizeIrregular | 50 X 100 Ft |
| SizeTotalText | 50 X 100 Ft |
| Level | Type | Length | Width | Dimensions |
|---|---|---|---|---|
| Main Level | Living Room | 5.28 m | 4.98 m | 5.28 m x 4.98 m |
| Main Level | Dining Room | 5.28 m | 4.98 m | 5.28 m x 4.98 m |
| Main Level | Kitchen | 3.84 m | 2.82 m | 3.84 m x 2.82 m |
| Main Level | Primary Bedroom | 3.97 m | 3.71 m | 3.97 m x 3.71 m |
| Main Level | Bedroom 2 | 4.78 m | 2.9 m | 4.78 m x 2.9 m |
| Main Level | Bedroom 3 | 3.04 m | 2.9 m | 3.04 m x 2.9 m |

The trademarks REALTOR®, REALTORS®, and the REALTOR® logo are controlled by The Canadian Real Estate Association (CREA) and identify real estate professionals who are members of CREA. The trademarks MLS®, Multiple Listing Service® and the associated logos are owned by The Canadian Real Estate Association (CREA) and identify the quality of services provided by real estate professionals who are members of CREA. The trademark DDF® is owned by The Canadian Real Estate Association (CREA) and identifies CREA's Data Distribution Facility (DDF®)