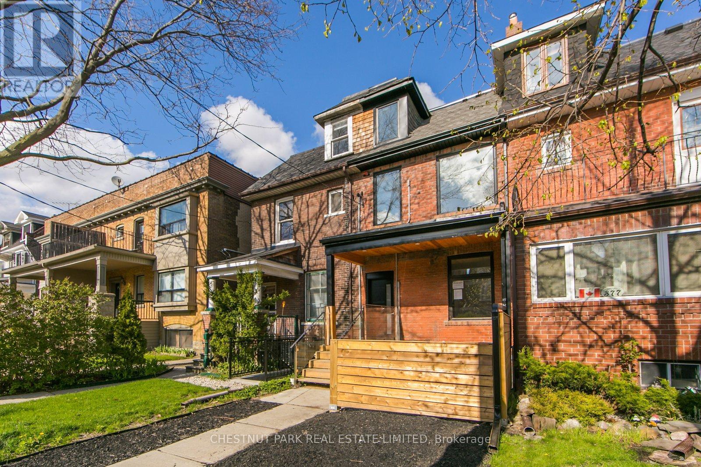
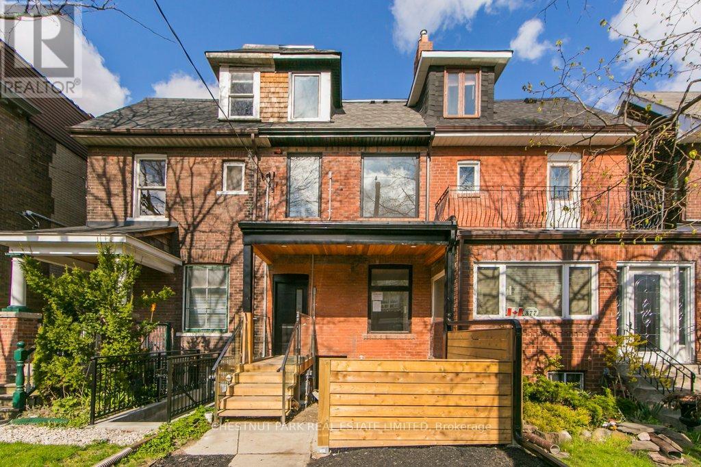

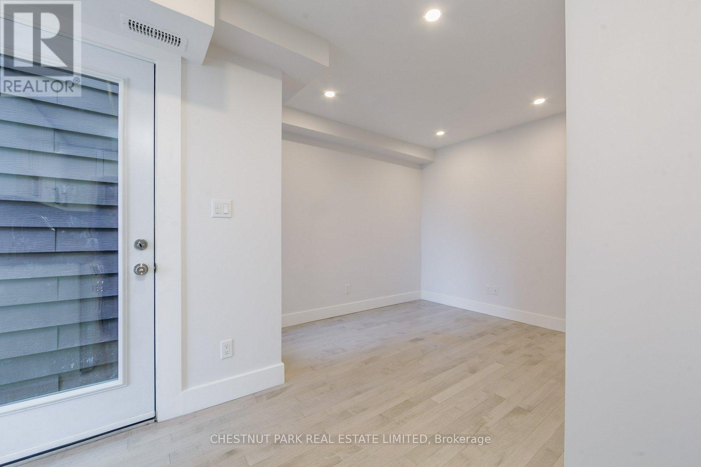
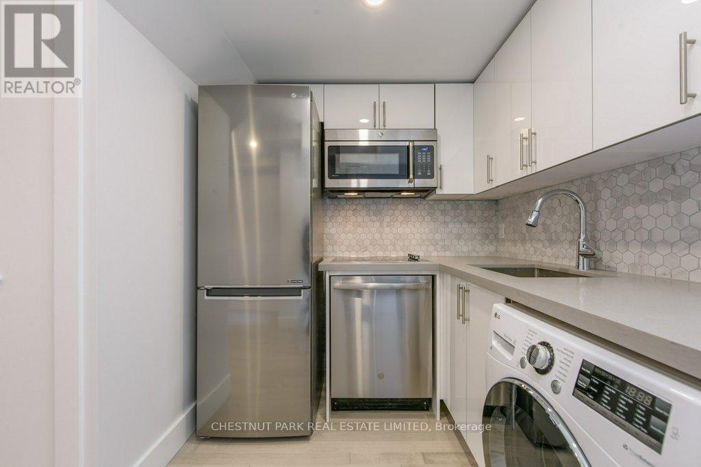
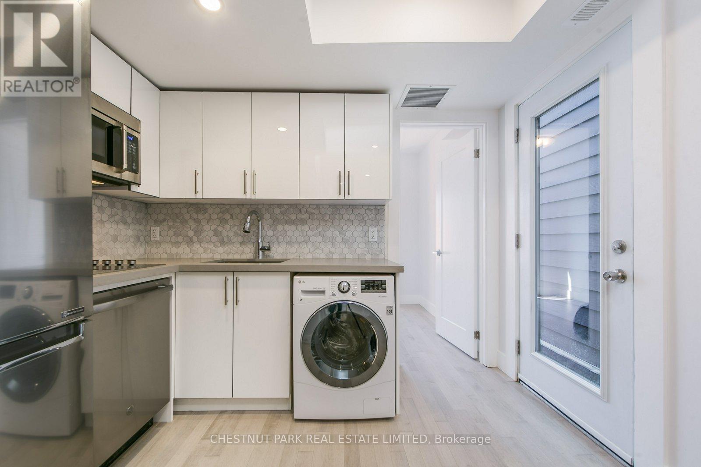
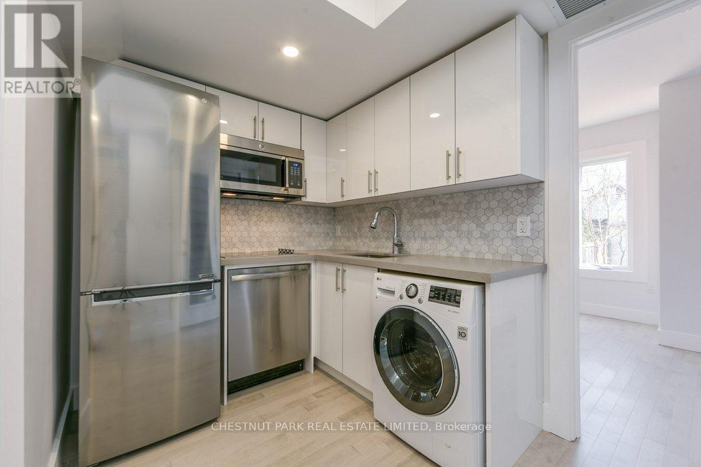
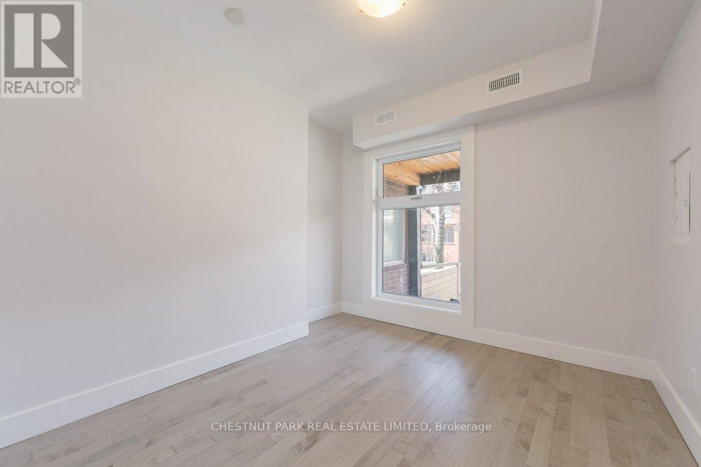

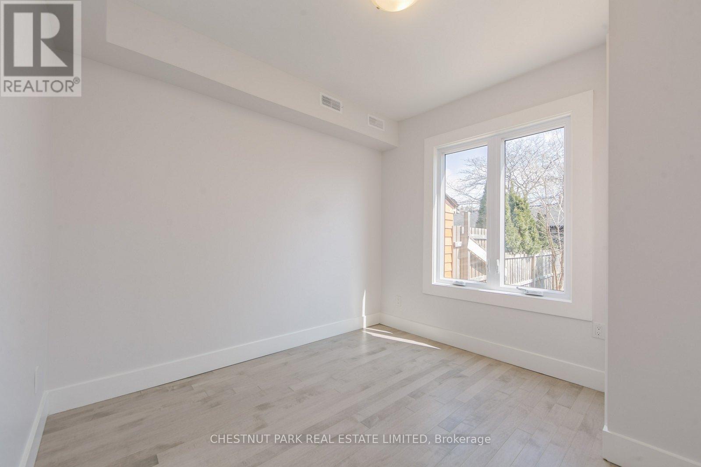
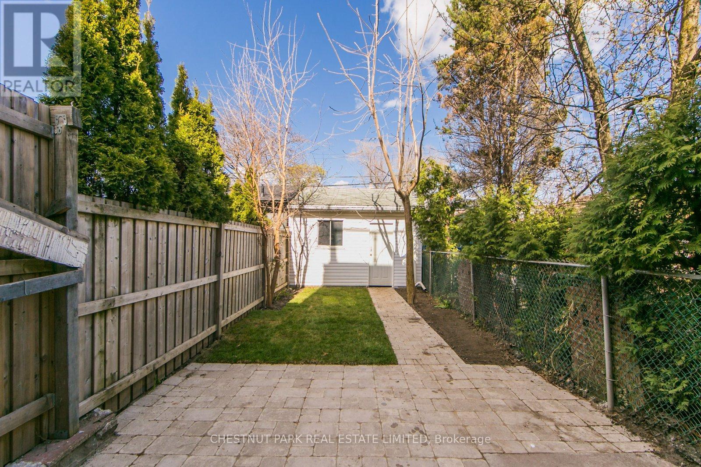
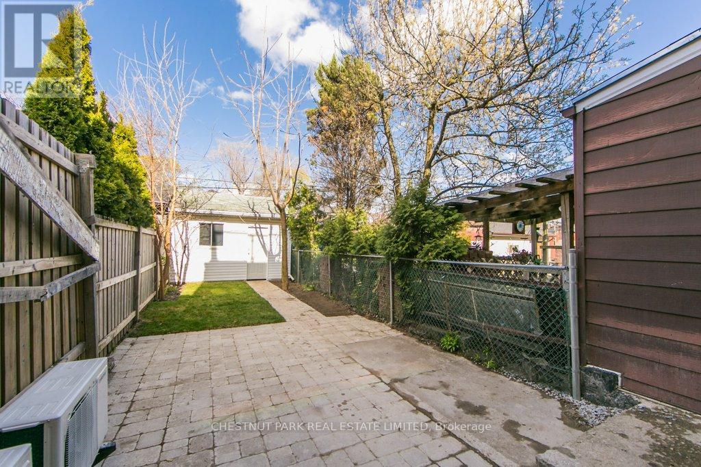
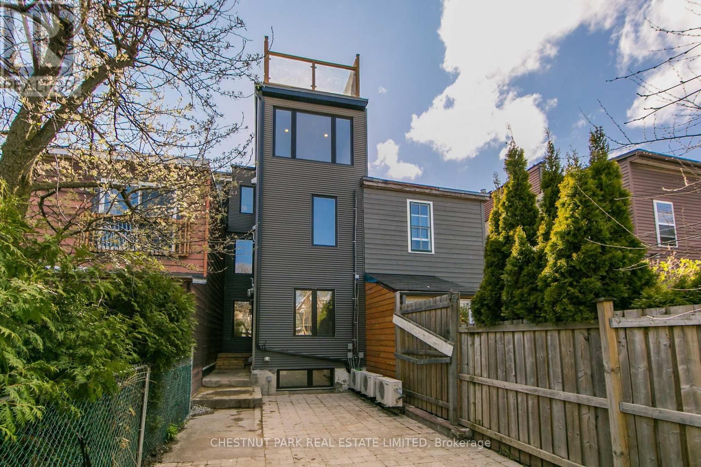

Enjoy Bloordale Village living in this thoughtfully renovated main floor 2-bedroom suite. Walk into your own exclusive-use backyard from your private laneway garage with ample additional space for storage. Inside, the bright and functional layout features oversized windows, and pot lights throughout. You'll find a well-appointed open-concept kitchen with quartz countertops and a marble backsplash, while the modern bathroom offers a larger vanity and walk-in shower with tempered glass enclosure. Step outside and enjoy the everyday ease of tending to your own garden-ideal for outdoor dining, morning coffee, or cultivating your own green space in the city. This well-maintained home is ideally suited for a tenant seeking both comfort and connection. Exceptional walkability to cafés, restaurants, and daily amenities, just a 5-minute walk to the Bloor-Danforth subway line and 12 minutes to the UP Express. (id:35544)
| MLS® Number | C12807340 |
| Property Type | Multi-family |
| Community Name | Dufferin Grove |
| AmenitiesNearBy | Hospital, Park, Public Transit |
| Features | Carpet Free, In Suite Laundry |
| ParkingSpaceTotal | 1 |
| BathroomTotal | 1 |
| BedroomsAboveGround | 2 |
| BedroomsTotal | 2 |
| Amenities | Separate Electricity Meters, Separate Heating Controls |
| Appliances | Range, Garage Door Opener Remote(s), Cooktop, Dishwasher, Dryer, Freezer, Microwave, Oven, Stove, Washer, Refrigerator |
| BasementDevelopment | Finished |
| BasementFeatures | Apartment In Basement, Walk Out |
| BasementType | N/a, N/a (finished) |
| CoolingType | Central Air Conditioning |
| ExteriorFinish | Brick |
| FireProtection | Smoke Detectors |
| FoundationType | Block |
| HeatingFuel | Natural Gas |
| HeatingType | Forced Air |
| SizeInterior | 700 - 1100 Sqft |
| Type | Triplex |
| UtilityWater | Municipal Water |
| Detached Garage | |
| Garage |
| Acreage | No |
| FenceType | Fenced Yard |
| LandAmenities | Hospital, Park, Public Transit |
| Sewer | Sanitary Sewer |
| Level | Type | Length | Width | Dimensions |
|---|---|---|---|---|
| Main Level | Living Room | 4.36 m | 3.1 m | 4.36 m x 3.1 m |
| Main Level | Kitchen | 2.89 m | 2.02 m | 2.89 m x 2.02 m |
| Main Level | Primary Bedroom | 2.96 m | 2.89 m | 2.96 m x 2.89 m |
| Main Level | Bedroom 2 | 3.2 m | 2.92 m | 3.2 m x 2.92 m |
| Main Level | Bathroom | 2.03 m | 1.22 m | 2.03 m x 1.22 m |
| Cable | Available |
| Electricity | Available |
| Sewer | Installed |

The trademarks REALTOR®, REALTORS®, and the REALTOR® logo are controlled by The Canadian Real Estate Association (CREA) and identify real estate professionals who are members of CREA. The trademarks MLS®, Multiple Listing Service® and the associated logos are owned by The Canadian Real Estate Association (CREA) and identify the quality of services provided by real estate professionals who are members of CREA. The trademark DDF® is owned by The Canadian Real Estate Association (CREA) and identifies CREA's Data Distribution Facility (DDF®)