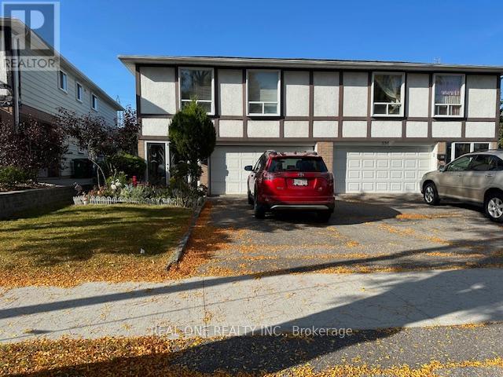
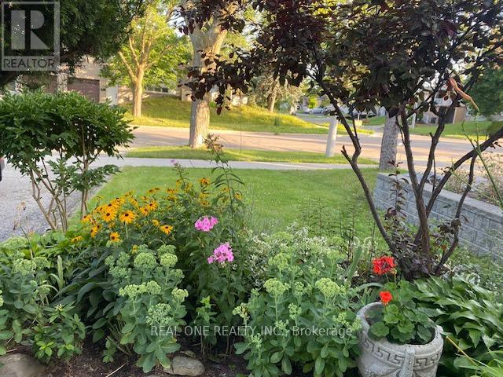
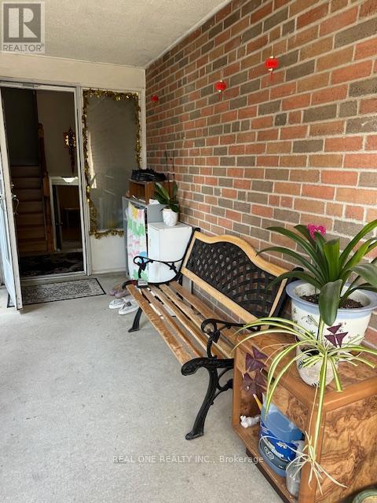
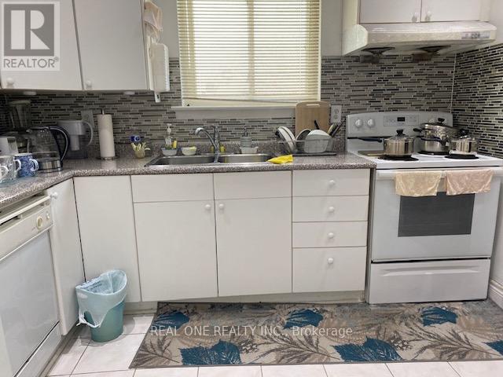
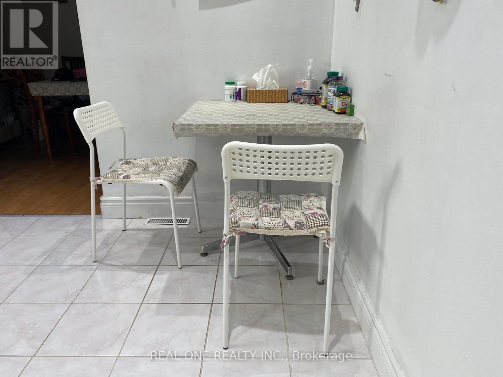
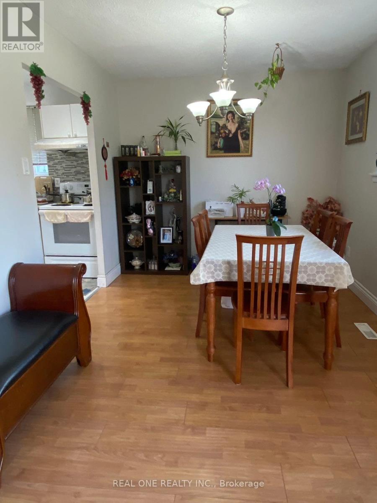
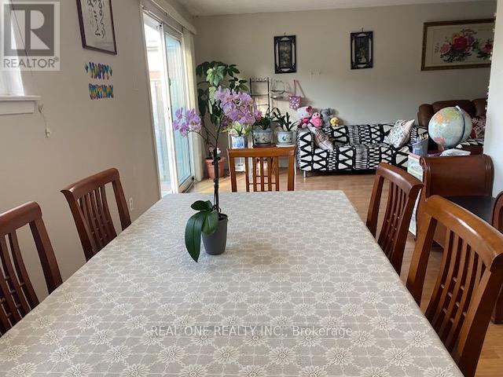
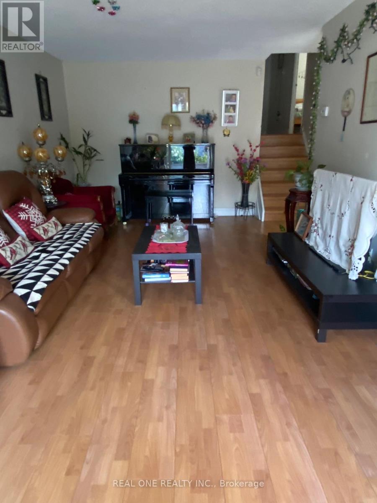
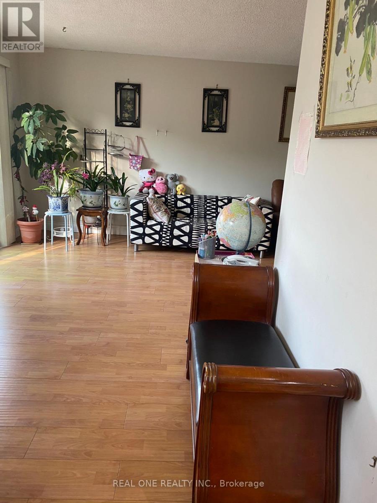
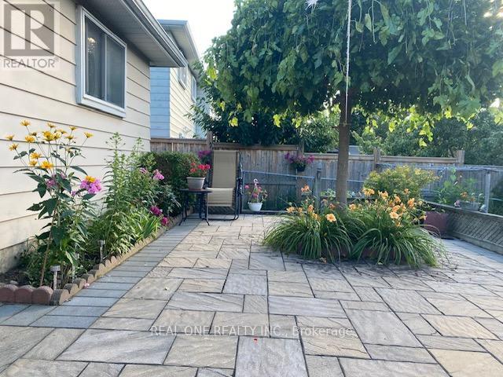
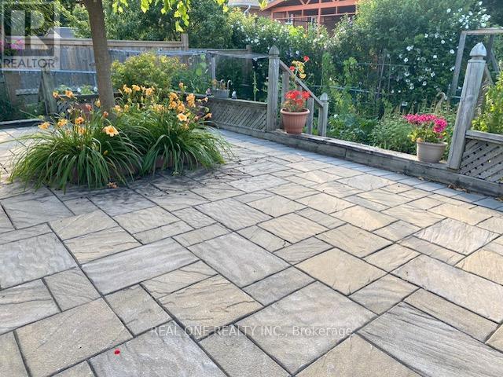
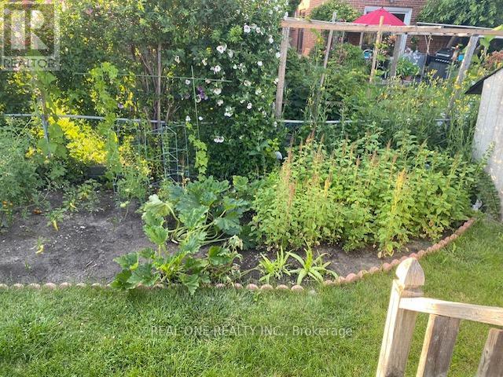
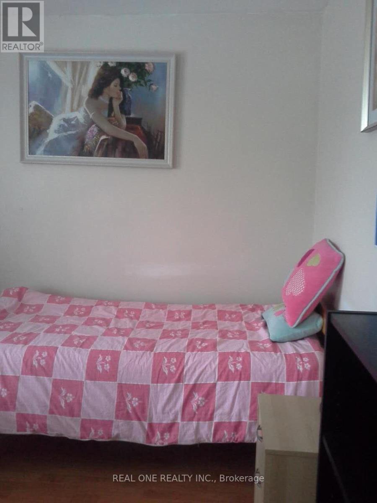
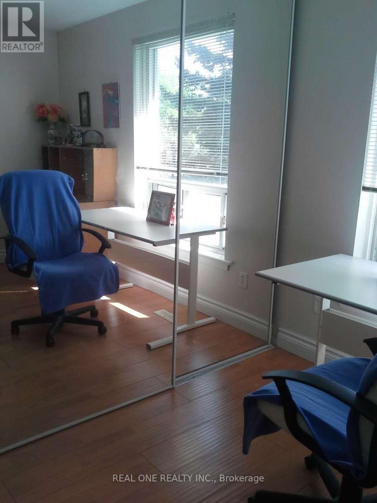
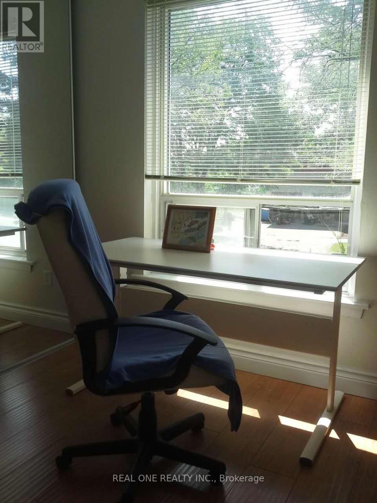
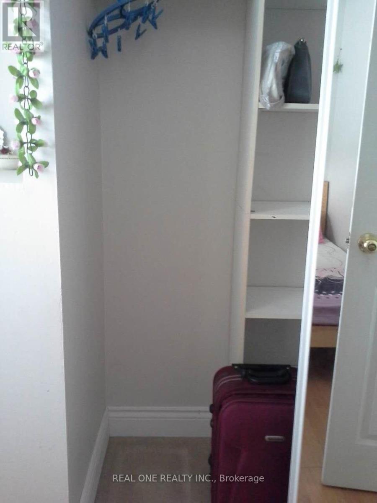
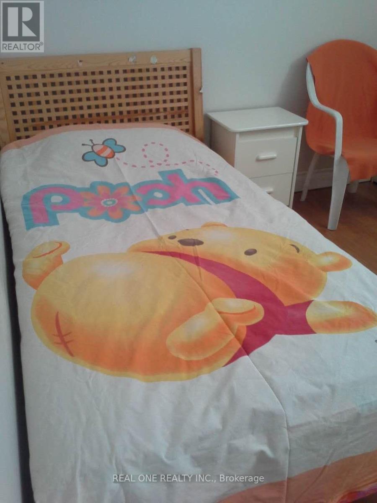


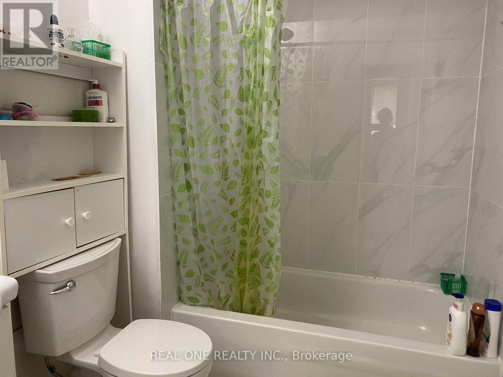
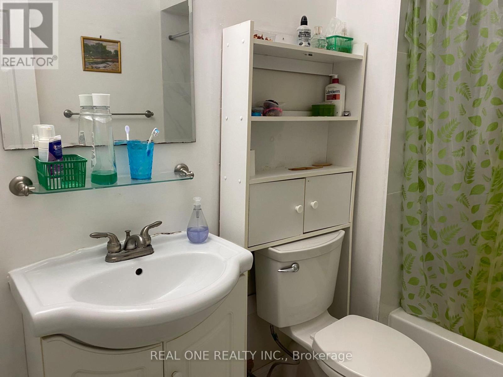
Main Level living room ,dining room and Kitchen, Up Split level of 2 Bedrooms and washroom, Master Bedroom locked not for tenant use, LARGE BACKYARD ( enjoy your own gardening) with Patio . Nice for Family enjoy private life. Full Furnitured,Tenant Is Responsible For bills of Gas & Electricity.& WATER , share the expense by the ratio of the occupants. Use Of 1- 2 Parking Spot On The Driveway. (id:35544)
| MLS® Number | E12787556 |
| Property Type | Single Family |
| Community Name | L'Amoreaux |
| Features | Carpet Free |
| ParkingSpaceTotal | 1 |
| BathroomTotal | 1 |
| BedroomsAboveGround | 2 |
| BedroomsTotal | 2 |
| Appliances | Dryer, Furniture, Stove, Washer, Refrigerator |
| ArchitecturalStyle | Raised Bungalow |
| BasementFeatures | Separate Entrance |
| BasementType | Full |
| ConstructionStyleAttachment | Semi-detached |
| CoolingType | Central Air Conditioning |
| ExteriorFinish | Aluminum Siding, Brick |
| FlooringType | Laminate, Ceramic |
| FoundationType | Block |
| HeatingFuel | Natural Gas |
| HeatingType | Forced Air |
| StoriesTotal | 1 |
| SizeInterior | 1100 - 1500 Sqft |
| Type | House |
| Garage |
| Acreage | No |
| Sewer | Sanitary Sewer |
| SizeFrontage | 28 Ft ,1 In |
| SizeIrregular | 28.1 Ft |
| SizeTotalText | 28.1 Ft |
| Level | Type | Length | Width | Dimensions |
|---|---|---|---|---|
| Main Level | Living Room | 7.7 m | 3.27 m | 7.7 m x 3.27 m |
| Main Level | Dining Room | 3.58 m | 2.6 m | 3.58 m x 2.6 m |
| Main Level | Kitchen | 3.56 m | 3 m | 3.56 m x 3 m |
| Upper Level | Bedroom | 3.85 m | 2.82 m | 3.85 m x 2.82 m |
| Upper Level | Bedroom 2 | 3.9 m | 3.16 m | 3.9 m x 3.16 m |

The trademarks REALTOR®, REALTORS®, and the REALTOR® logo are controlled by The Canadian Real Estate Association (CREA) and identify real estate professionals who are members of CREA. The trademarks MLS®, Multiple Listing Service® and the associated logos are owned by The Canadian Real Estate Association (CREA) and identify the quality of services provided by real estate professionals who are members of CREA. The trademark DDF® is owned by The Canadian Real Estate Association (CREA) and identifies CREA's Data Distribution Facility (DDF®)