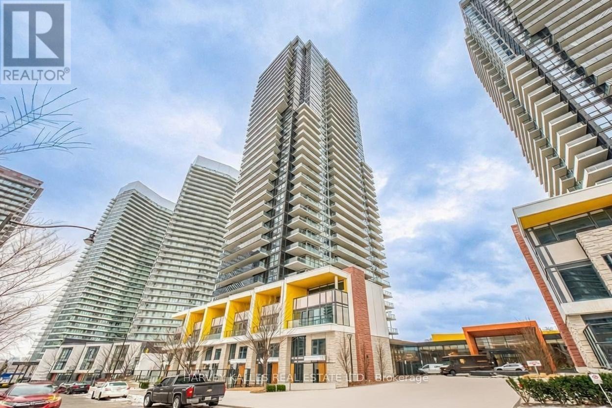
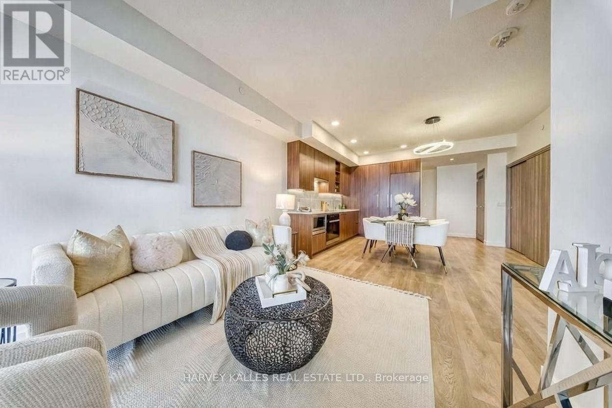

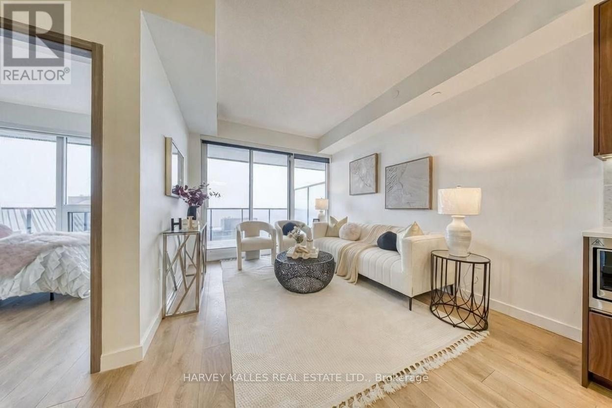
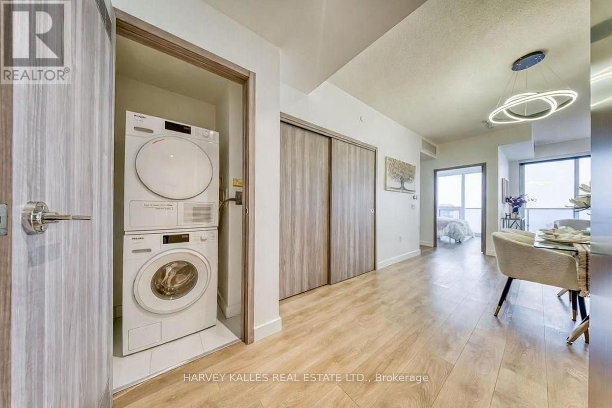
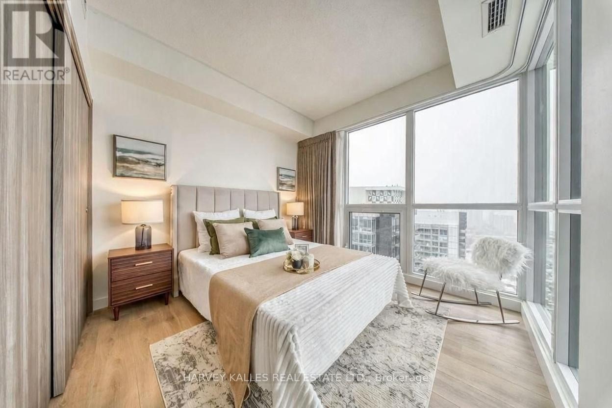


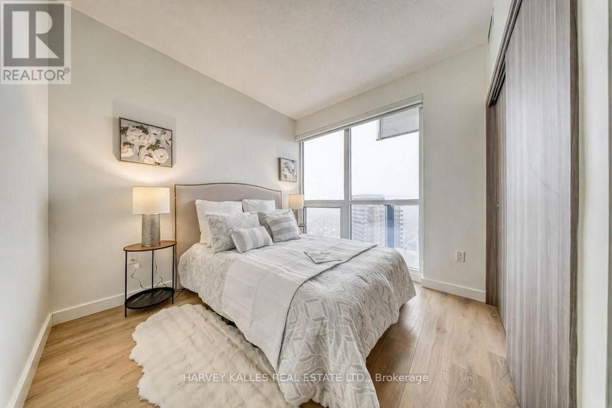
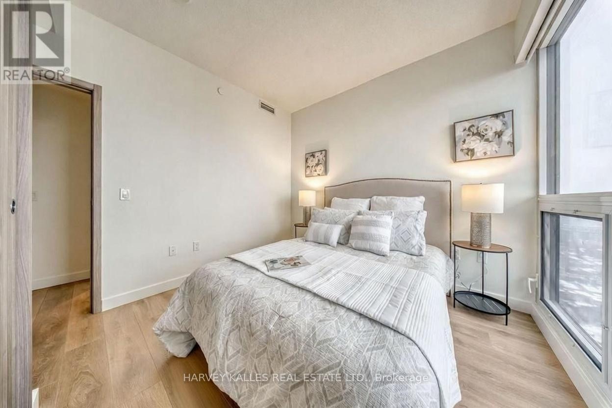
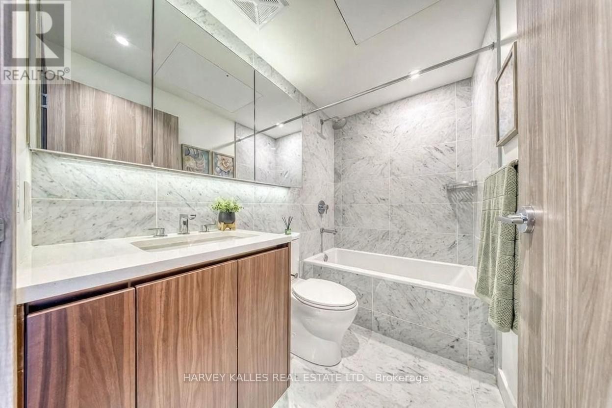
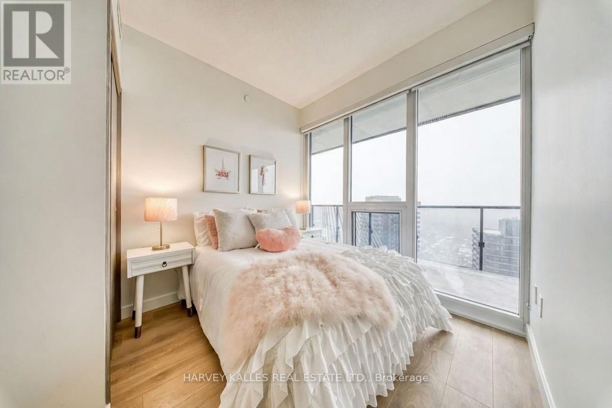
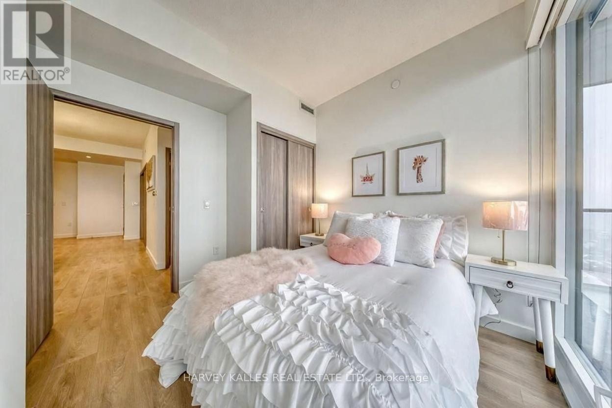
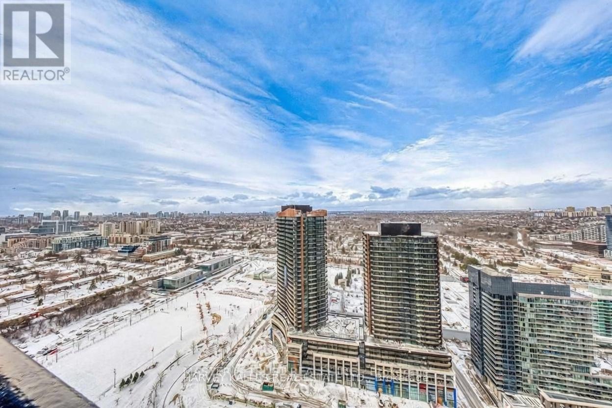
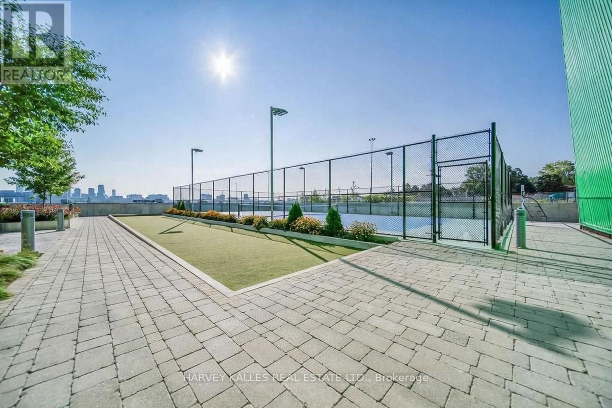
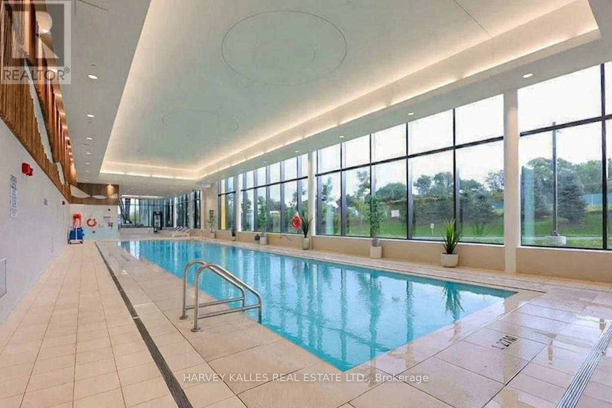
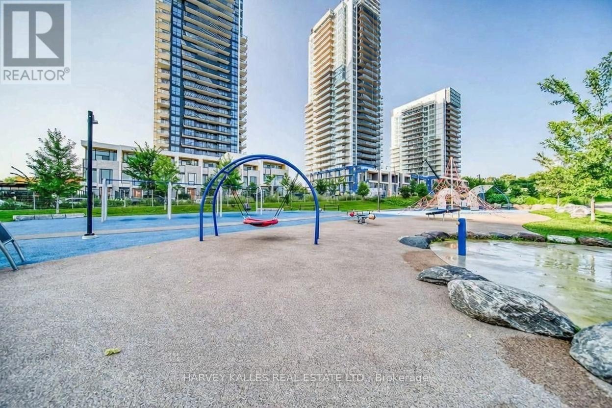
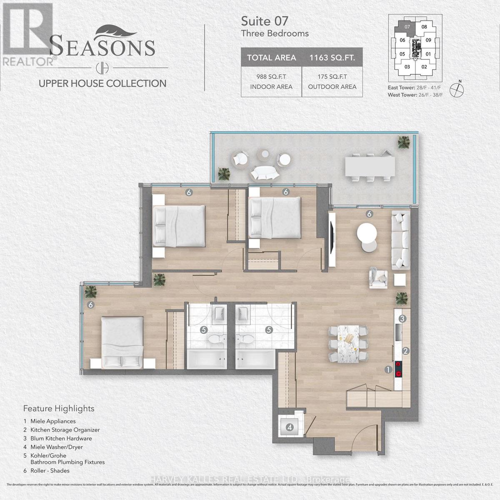
Spacious 3-bedroom lower penthouse offering 988 sq. ft. of interior space plus a 175 sq. ft. balcony. Open-concept living and dining areas feature oversized windows, filling the suite with natural light. Modern kitchen with integrated Miele appliances, quartz countertops, and Carrara marble backsplash, complemented by sleek bathrooms and custom built-in closets in all bedrooms.Full access to building amenities, including indoor pool, fitness centre, bowling alley, car wash, and 24-hour concierge, with exclusive MegaClub privileges. Conveniently located near transit, shopping, and major highways. (id:35544)
| MLS® Number | C12807584 |
| Property Type | Single Family |
| Community Name | Bayview Village |
| AmenitiesNearBy | Hospital, Park, Public Transit, Ski Area |
| CommunityFeatures | Pets Allowed With Restrictions, Community Centre |
| Features | Balcony, Carpet Free, In Suite Laundry |
| ParkingSpaceTotal | 1 |
| PoolType | Indoor Pool |
| Structure | Tennis Court |
| BathroomTotal | 2 |
| BedroomsAboveGround | 3 |
| BedroomsTotal | 3 |
| Age | 0 To 5 Years |
| Amenities | Exercise Centre, Sauna, Visitor Parking, Security/concierge |
| Appliances | Oven - Built-in, Range |
| BasementType | None |
| CoolingType | Central Air Conditioning |
| ExteriorFinish | Concrete |
| FlooringType | Laminate |
| FoundationType | Block |
| HeatingFuel | Natural Gas |
| HeatingType | Forced Air |
| SizeInterior | 900 - 999 Sqft |
| Type | Apartment |
| Underground | |
| Garage |
| Acreage | No |
| LandAmenities | Hospital, Park, Public Transit, Ski Area |
| Level | Type | Length | Width | Dimensions |
|---|---|---|---|---|
| Flat | Kitchen | 4.2 m | 3.8 m | 4.2 m x 3.8 m |
| Flat | Dining Room | 3.75 m | 3.1 m | 3.75 m x 3.1 m |
| Flat | Living Room | 3.75 m | 3.1 m | 3.75 m x 3.1 m |
| Flat | Primary Bedroom | 3.7 m | 2.99 m | 3.7 m x 2.99 m |
| Flat | Bedroom 2 | 3.5 m | 2.95 m | 3.5 m x 2.95 m |
| Flat | Bedroom 3 | 3.07 m | 2.83 m | 3.07 m x 2.83 m |

The trademarks REALTOR®, REALTORS®, and the REALTOR® logo are controlled by The Canadian Real Estate Association (CREA) and identify real estate professionals who are members of CREA. The trademarks MLS®, Multiple Listing Service® and the associated logos are owned by The Canadian Real Estate Association (CREA) and identify the quality of services provided by real estate professionals who are members of CREA. The trademark DDF® is owned by The Canadian Real Estate Association (CREA) and identifies CREA's Data Distribution Facility (DDF®)