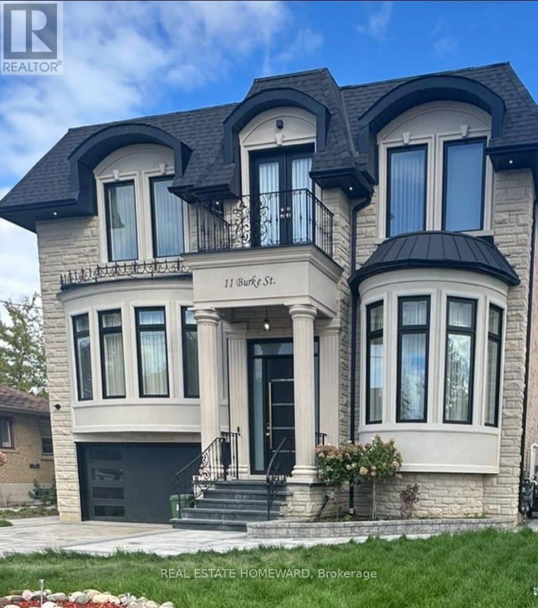
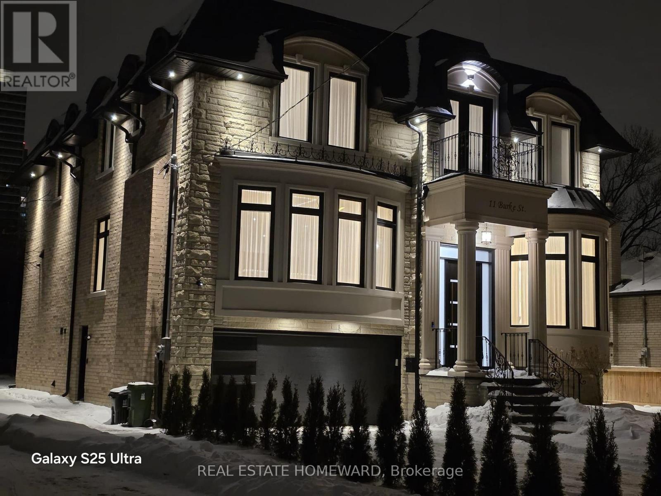
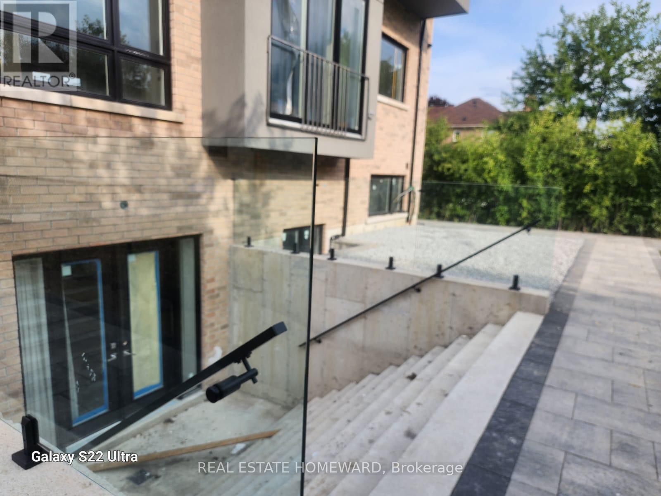
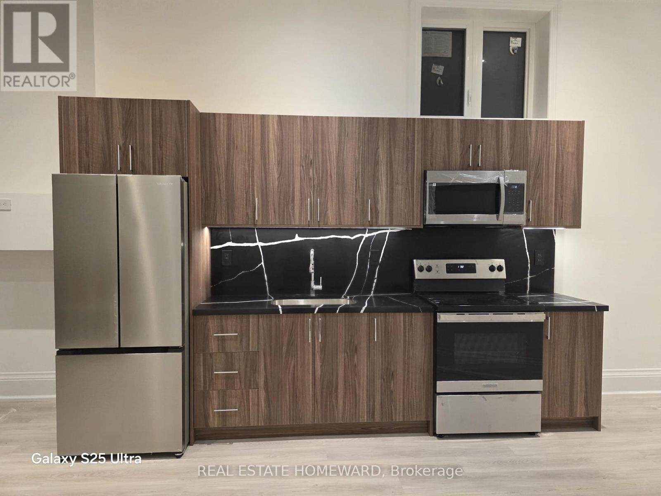

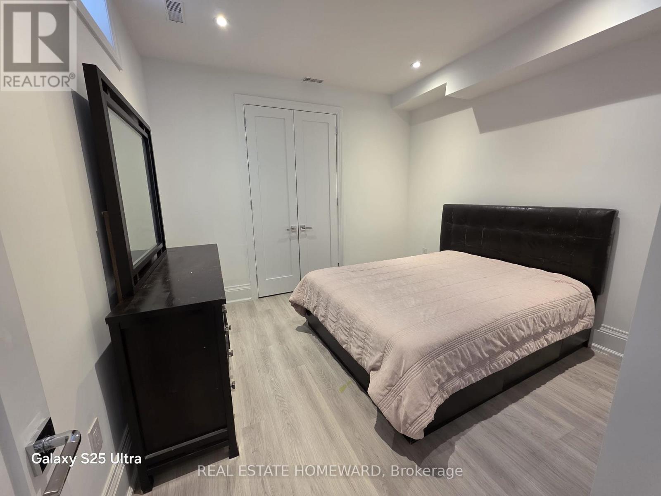
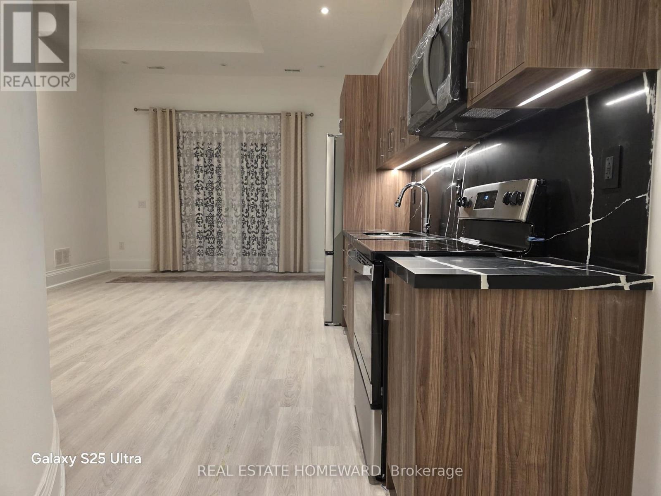
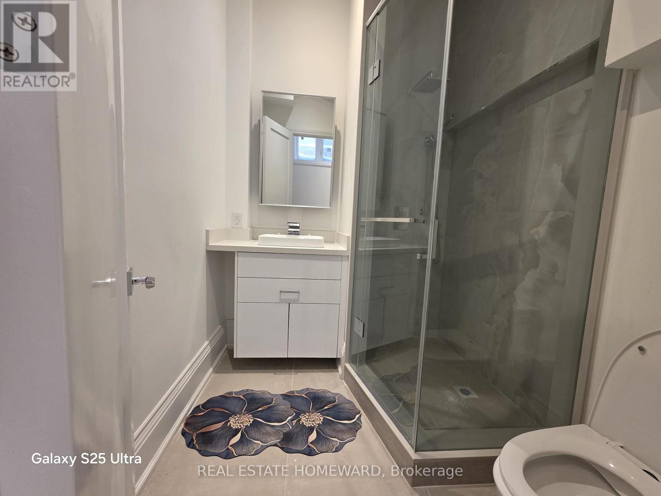
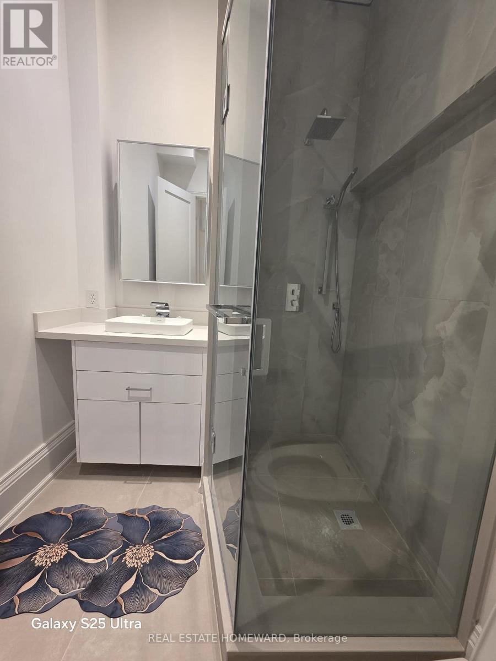
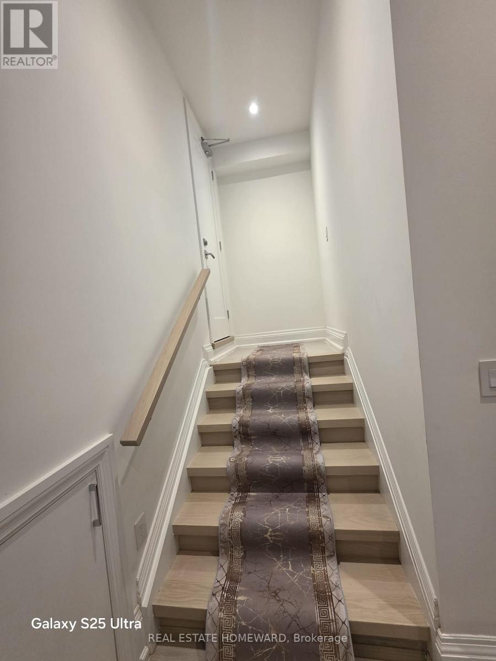
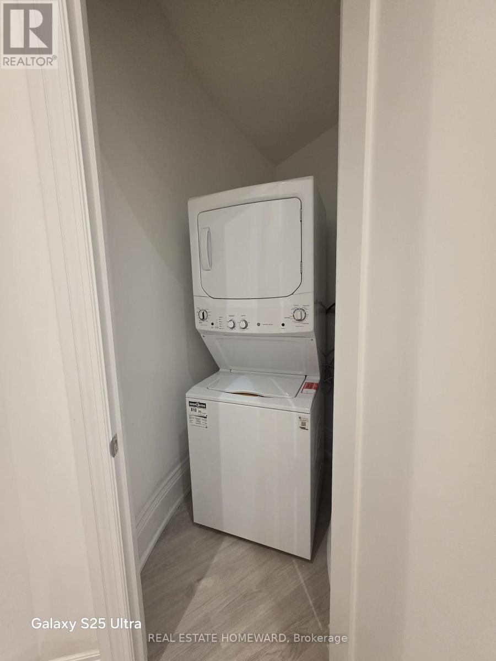
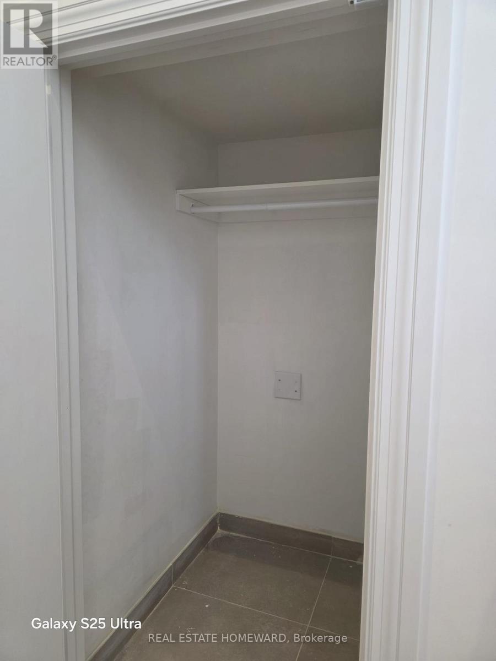
An exceptional approximately 900 sq. ft. newly built walk-up residence featuring soaring 16-ft ceilings and an elegant, light-filled open-concept design. This sophisticated suite offers a private side entrance, exclusive driveway parking, and high-end modern finishes throughout. The thoughtfully designed layout includes an oversized bedroom, a generous living/family space, and in-suite washer and dryer for ultimate convenience. Perfectly positioned just steps to Yonge Street, upscale dining, boutiques, and Finch TTC, this residence delivers refined urban living in a premier location. Tenant to pay 25% of utilities. A rare opportunity to lease a truly distinctive space. Please contact for the actual rent. Its unique and luxury and it can NOT compare with any regular lower levels in the area. (id:35544)
| MLS® Number | C12712572 |
| Property Type | Single Family |
| Community Name | Newtonbrook West |
| Features | Carpet Free, In Suite Laundry |
| ParkingSpaceTotal | 1 |
| BathroomTotal | 1 |
| BedroomsAboveGround | 1 |
| BedroomsTotal | 1 |
| BasementDevelopment | Finished |
| BasementFeatures | Separate Entrance, Walk-up |
| BasementType | N/a (finished), N/a, N/a |
| ConstructionStyleAttachment | Detached |
| CoolingType | Central Air Conditioning |
| ExteriorFinish | Concrete, Steel |
| FoundationType | Poured Concrete |
| HeatingFuel | Natural Gas |
| HeatingType | Forced Air |
| StoriesTotal | 2 |
| SizeInterior | 700 - 1100 Sqft |
| Type | House |
| UtilityWater | Municipal Water |
| No Garage |
| Acreage | No |
| Sewer | Sanitary Sewer |
| SizeDepth | 133 Ft |
| SizeFrontage | 53 Ft |
| SizeIrregular | 53 X 133 Ft |
| SizeTotalText | 53 X 133 Ft |
| Level | Type | Length | Width | Dimensions |
|---|---|---|---|---|
| Lower Level | Bedroom | 3.38 m | 3.35 m | 3.38 m x 3.35 m |
| Lower Level | Kitchen | 3.04 m | 3.04 m | 3.04 m x 3.04 m |
| Lower Level | Living Room | 3.35 m | 3.65 m | 3.35 m x 3.65 m |
| Cable | Installed |
| Electricity | Installed |
| Sewer | Installed |

The trademarks REALTOR®, REALTORS®, and the REALTOR® logo are controlled by The Canadian Real Estate Association (CREA) and identify real estate professionals who are members of CREA. The trademarks MLS®, Multiple Listing Service® and the associated logos are owned by The Canadian Real Estate Association (CREA) and identify the quality of services provided by real estate professionals who are members of CREA. The trademark DDF® is owned by The Canadian Real Estate Association (CREA) and identifies CREA's Data Distribution Facility (DDF®)