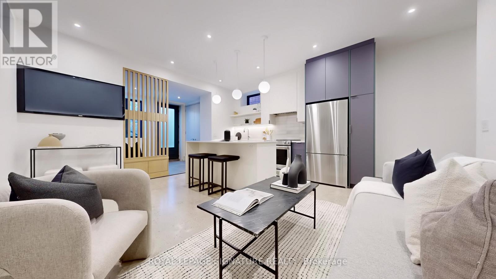
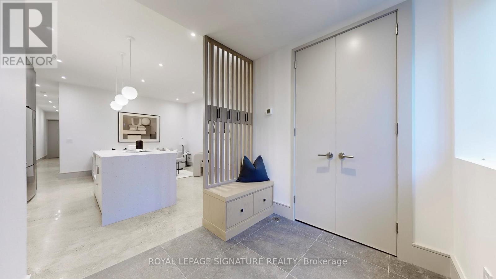
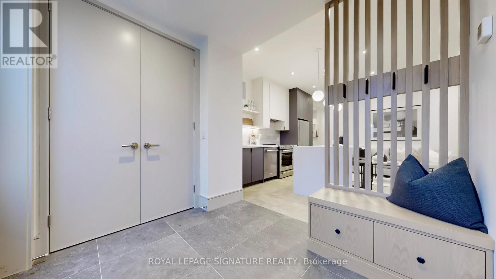
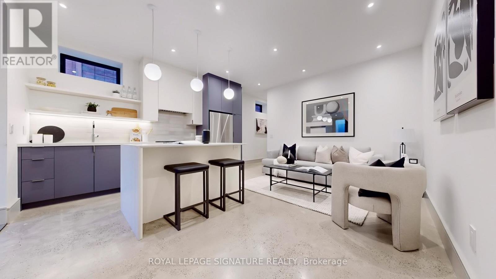
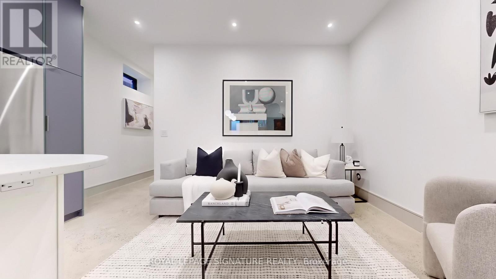
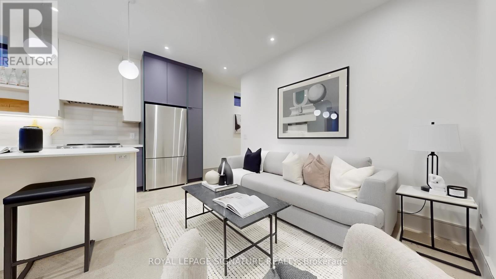
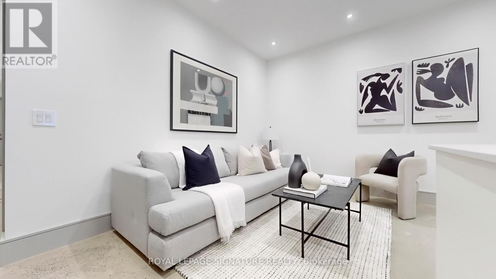
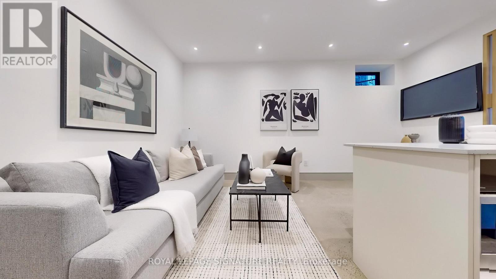
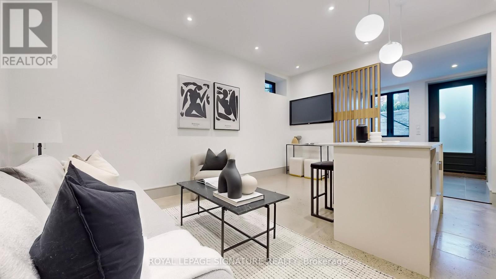
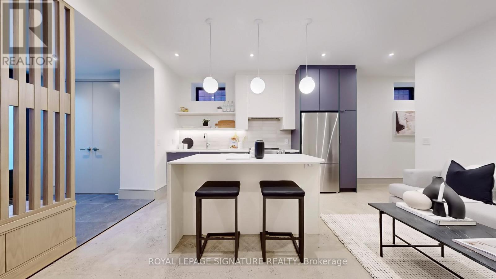
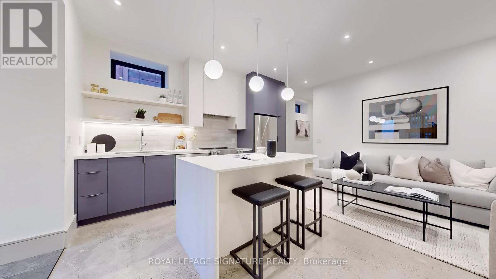
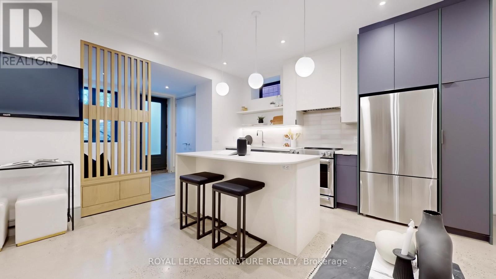
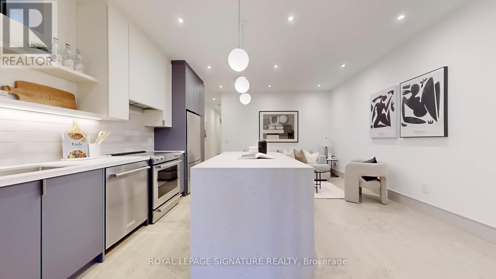
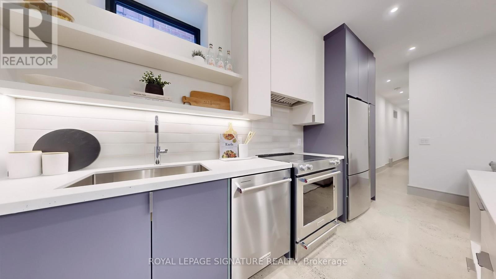

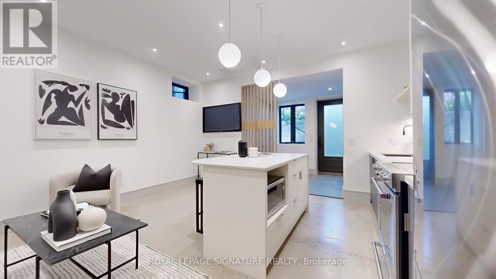
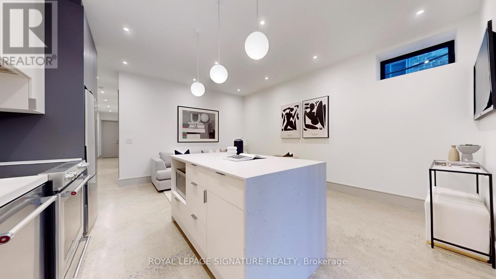
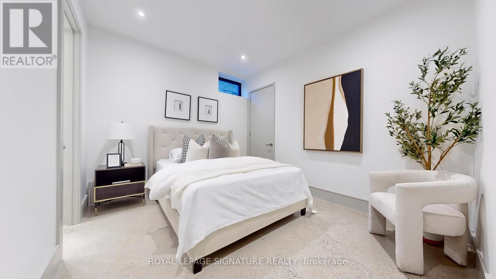
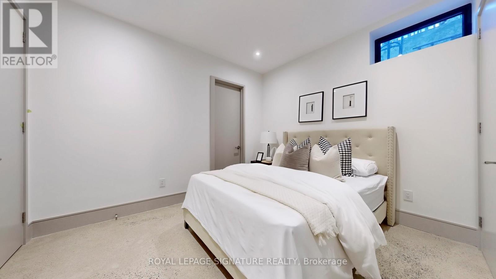
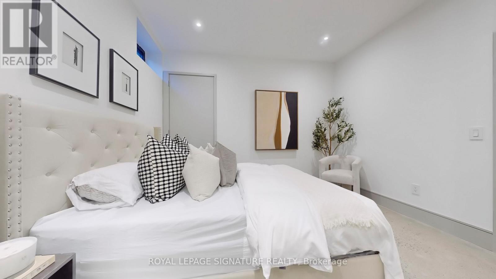
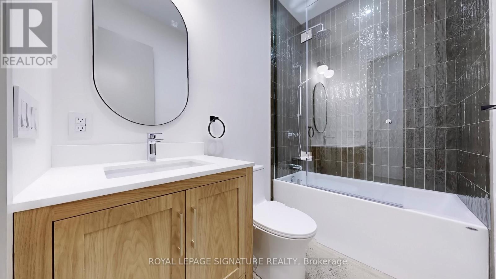
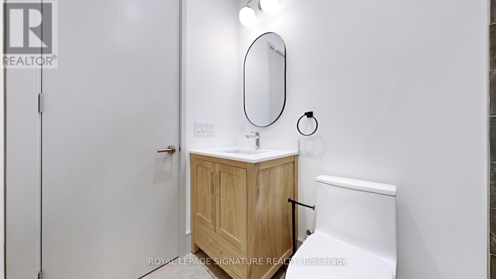
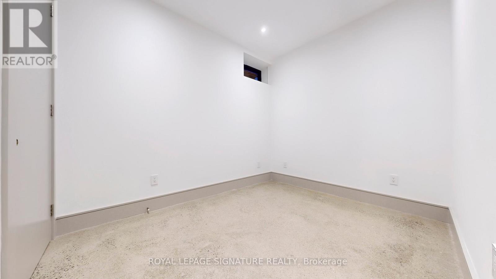
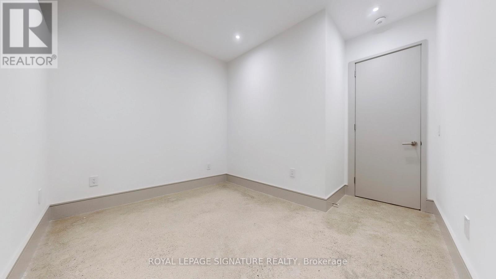
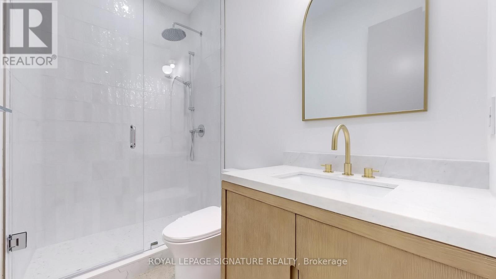





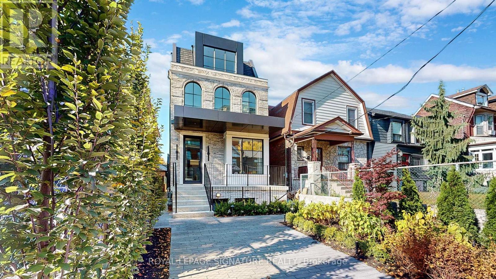
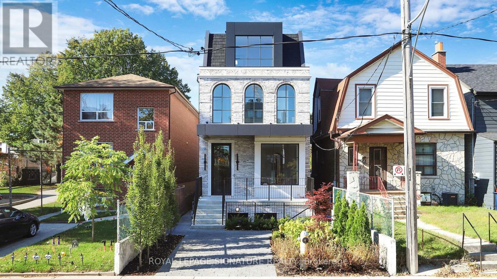
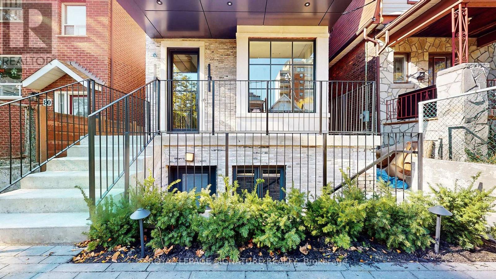
Discover urban living at its finest in this brand new 2-bedroom, 2-bathroom lower unit, designed with custom luxury finishes. Featuring soaring ceilings and heated concrete flooring, this space combines modern sophistication with comfort. The sleek kitchen offers a breakfast bar and stone countertops, perfect for both casual dining and entertaining. Relax in the spa-like washrooms, designed to provide a serene escape. Located in the vibrant Danforth & Carlaw neighbourhood, this home is just steps away from the subway, parks, and nature trails, offering the ideal blend of city convenience and natural tranquility. (id:35544)
| MLS® Number | E12763374 |
| Property Type | Single Family |
| Community Name | Playter Estates-Danforth |
| AmenitiesNearBy | Park, Public Transit, Schools |
| CommunityFeatures | Community Centre |
| BathroomTotal | 2 |
| BedroomsAboveGround | 2 |
| BedroomsTotal | 2 |
| Age | New Building |
| Appliances | Dishwasher, Dryer, Microwave, Range, Washer, Window Coverings, Refrigerator |
| BasementType | None |
| ConstructionStyleAttachment | Detached |
| CoolingType | Central Air Conditioning |
| ExteriorFinish | Brick |
| FlooringType | Hardwood |
| FoundationType | Unknown |
| HeatingFuel | Natural Gas |
| HeatingType | Forced Air |
| StoriesTotal | 2 |
| SizeInterior | 0 - 699 Sqft |
| Type | House |
| UtilityWater | Municipal Water |
| No Garage |
| Acreage | No |
| LandAmenities | Park, Public Transit, Schools |
| Sewer | Sanitary Sewer |
| SizeDepth | 130 Ft ,2 In |
| SizeFrontage | 26 Ft ,1 In |
| SizeIrregular | 26.1 X 130.2 Ft |
| SizeTotalText | 26.1 X 130.2 Ft |
| Level | Type | Length | Width | Dimensions |
|---|---|---|---|---|
| Lower Level | Living Room | 5.18 m | 4.88 m | 5.18 m x 4.88 m |
| Lower Level | Dining Room | 5.18 m | 4.88 m | 5.18 m x 4.88 m |
| Lower Level | Kitchen | 5.18 m | 4.88 m | 5.18 m x 4.88 m |
| Lower Level | Primary Bedroom | 3.66 m | 3.23 m | 3.66 m x 3.23 m |
| Lower Level | Bedroom 2 | 3.66 m | 3.23 m | 3.66 m x 3.23 m |

The trademarks REALTOR®, REALTORS®, and the REALTOR® logo are controlled by The Canadian Real Estate Association (CREA) and identify real estate professionals who are members of CREA. The trademarks MLS®, Multiple Listing Service® and the associated logos are owned by The Canadian Real Estate Association (CREA) and identify the quality of services provided by real estate professionals who are members of CREA. The trademark DDF® is owned by The Canadian Real Estate Association (CREA) and identifies CREA's Data Distribution Facility (DDF®)