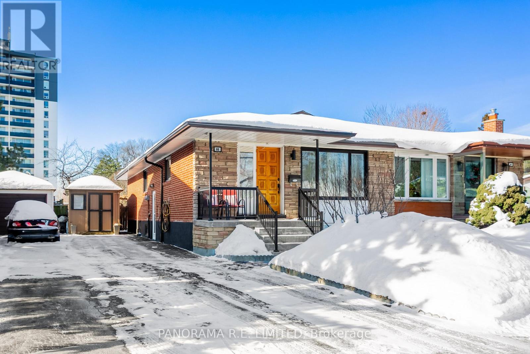
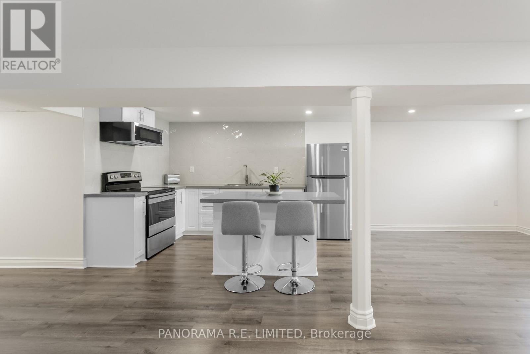
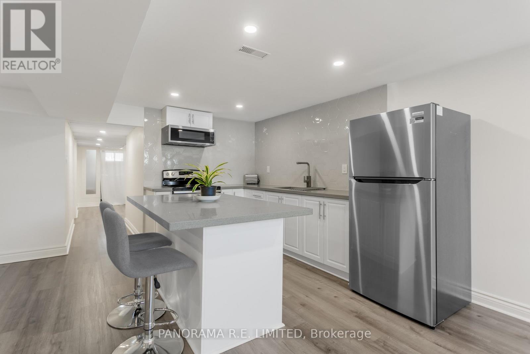
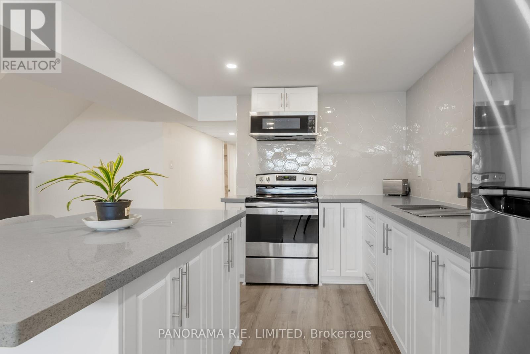
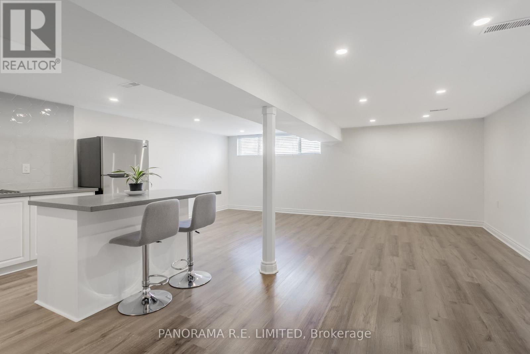
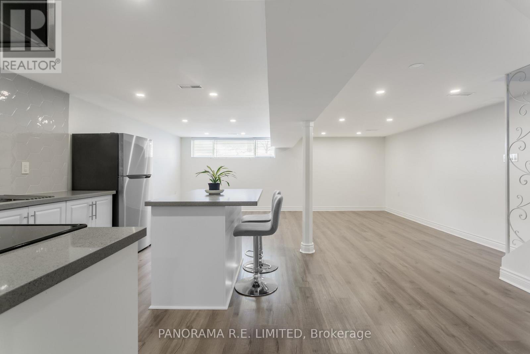
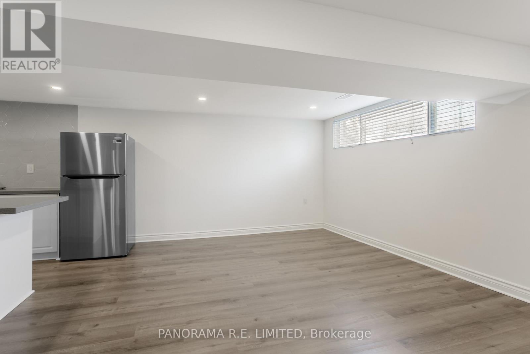
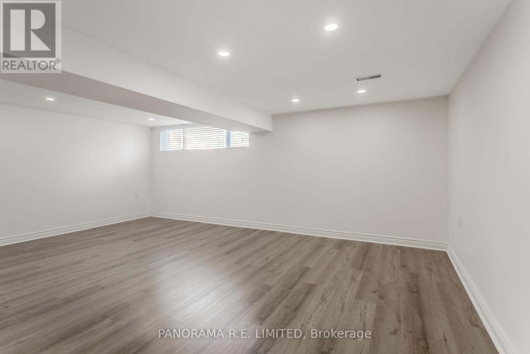

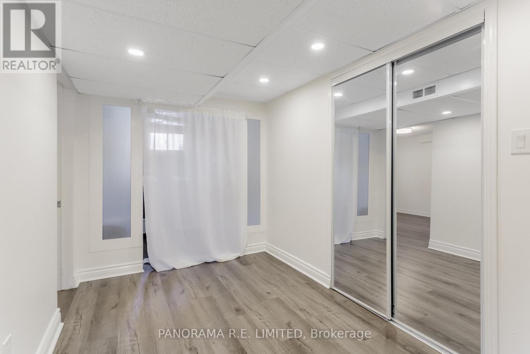
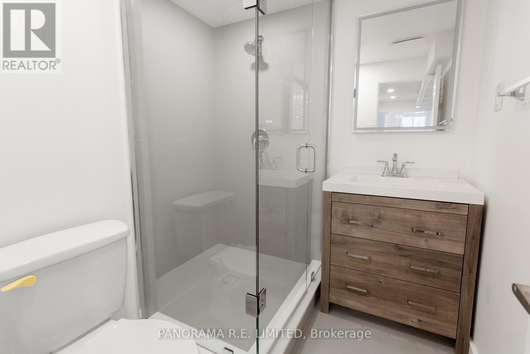
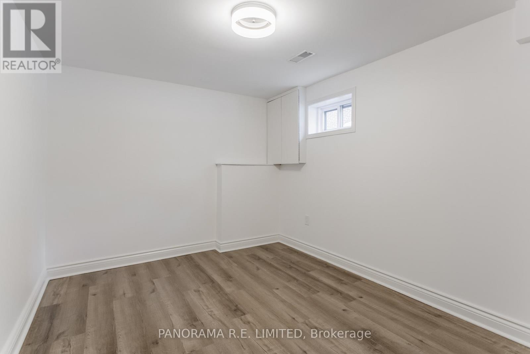

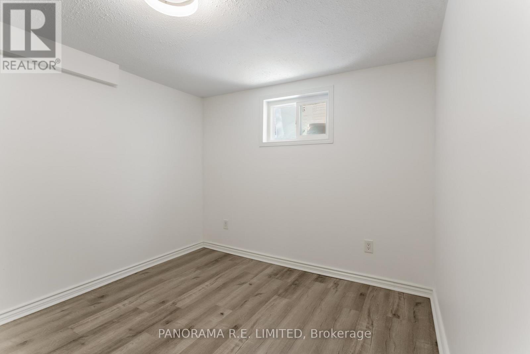
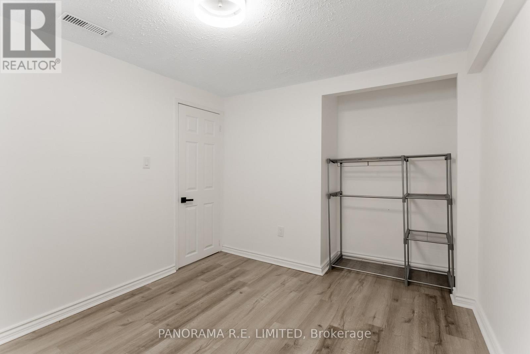
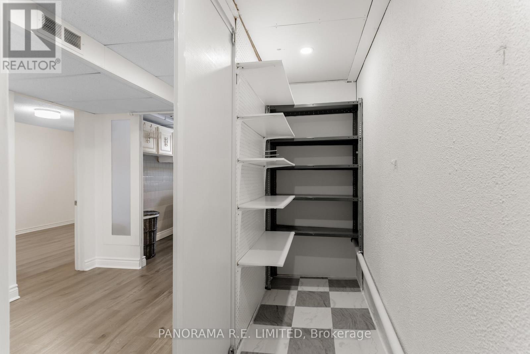
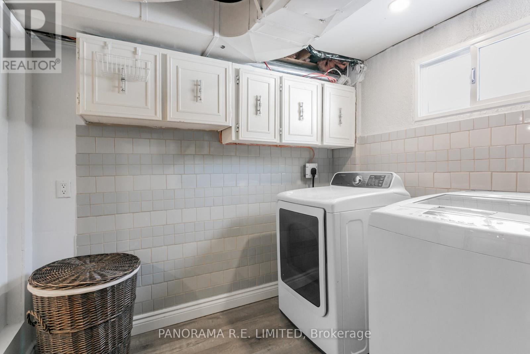
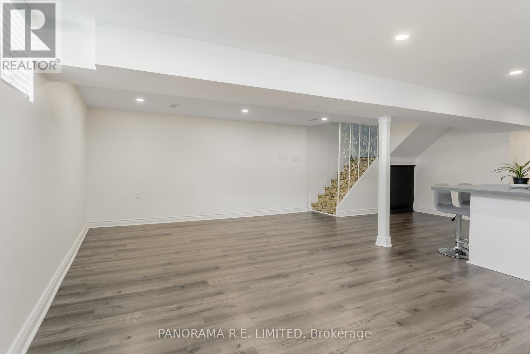
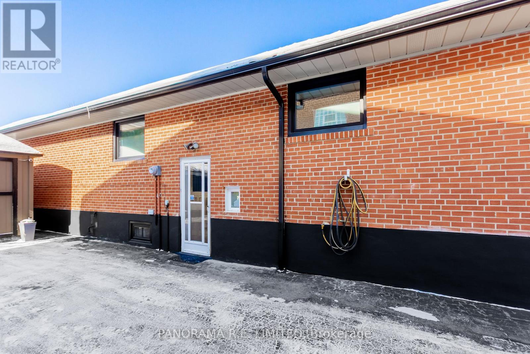
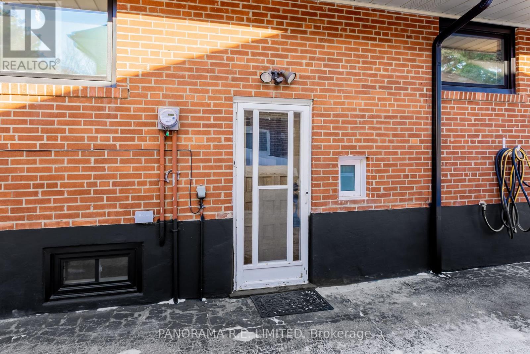
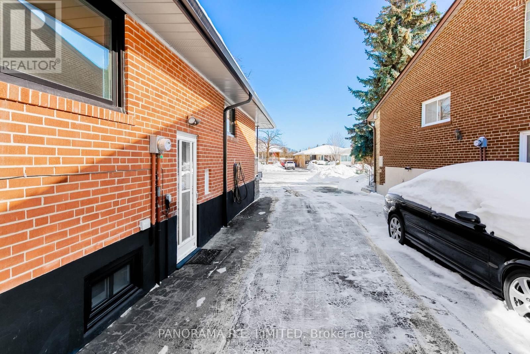
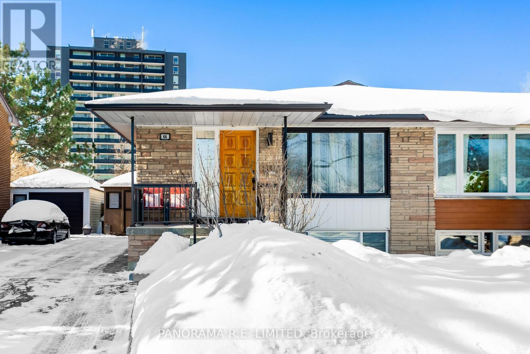
Incredible and totally renovated lower floor apartment rental in an amazing location. This very bright unit includes a spacious Living/Dining Room, Modern Kitchen with Centre Island and Quartz counterops, Large Primary and 2nd Bedrooms, Modern Full Bathroom with Shower, Exclusive/Not Shared Washer/Dryer. Lots Of Storage. Two Driveway Parking Spots. Fantastic Neighbourhood. Close to Shopping, Public Transportation, Schools, Parks, and more. A great rental for a great tenant! (id:35544)
| MLS® Number | W12765218 |
| Property Type | Single Family |
| Community Name | Islington-City Centre West |
| AmenitiesNearBy | Park, Public Transit, Schools |
| CommunityFeatures | School Bus |
| Features | Carpet Free |
| ParkingSpaceTotal | 2 |
| BathroomTotal | 1 |
| BedroomsAboveGround | 2 |
| BedroomsTotal | 2 |
| Appliances | Dryer, Stove, Washer, Refrigerator |
| ArchitecturalStyle | Raised Bungalow |
| BasementDevelopment | Finished |
| BasementFeatures | Separate Entrance |
| BasementType | N/a (finished), N/a |
| ConstructionStyleAttachment | Semi-detached |
| CoolingType | Central Air Conditioning |
| ExteriorFinish | Brick |
| FlooringType | Vinyl |
| FoundationType | Unknown |
| HeatingFuel | Natural Gas |
| HeatingType | Forced Air |
| StoriesTotal | 1 |
| SizeInterior | 700 - 1100 Sqft |
| Type | House |
| UtilityWater | Municipal Water |
| No Garage |
| Acreage | No |
| LandAmenities | Park, Public Transit, Schools |
| Sewer | Sanitary Sewer |
| SizeDepth | 111 Ft |
| SizeFrontage | 25 Ft |
| SizeIrregular | 25 X 111 Ft |
| SizeTotalText | 25 X 111 Ft |
| Level | Type | Length | Width | Dimensions |
|---|---|---|---|---|
| Lower Level | Living Room | 6.02 m | 3.75 m | 6.02 m x 3.75 m |
| Lower Level | Dining Room | 6.02 m | 3.75 m | 6.02 m x 3.75 m |
| Lower Level | Kitchen | 5.1 m | 3.13 m | 5.1 m x 3.13 m |
| Lower Level | Primary Bedroom | 3.64 m | 2.85 m | 3.64 m x 2.85 m |
| Lower Level | Bedroom 2 | 3.4 m | 2.8 m | 3.4 m x 2.8 m |
| Lower Level | Laundry Room | 3.19 m | 2.45 m | 3.19 m x 2.45 m |

The trademarks REALTOR®, REALTORS®, and the REALTOR® logo are controlled by The Canadian Real Estate Association (CREA) and identify real estate professionals who are members of CREA. The trademarks MLS®, Multiple Listing Service® and the associated logos are owned by The Canadian Real Estate Association (CREA) and identify the quality of services provided by real estate professionals who are members of CREA. The trademark DDF® is owned by The Canadian Real Estate Association (CREA) and identifies CREA's Data Distribution Facility (DDF®)