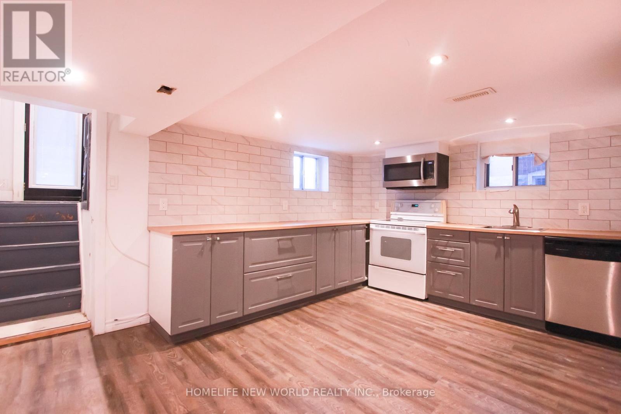
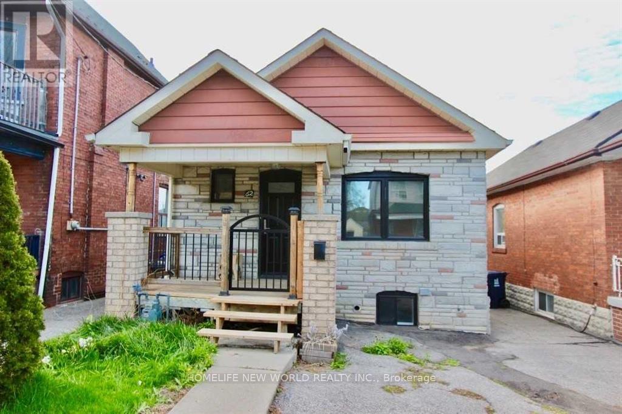
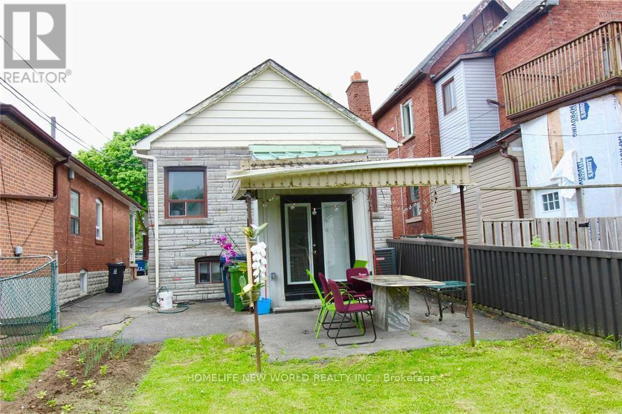
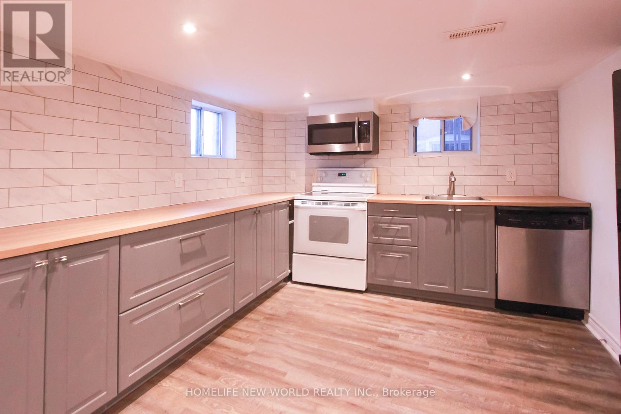
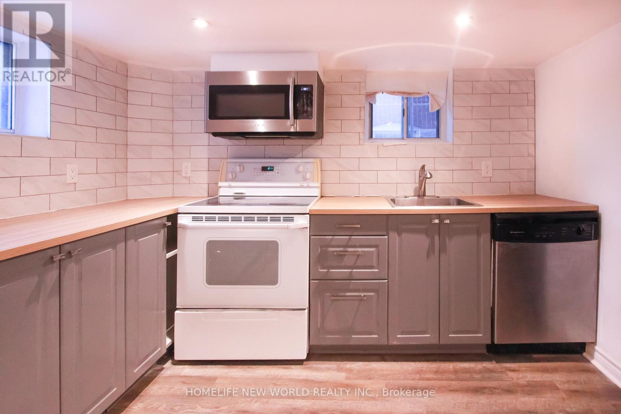
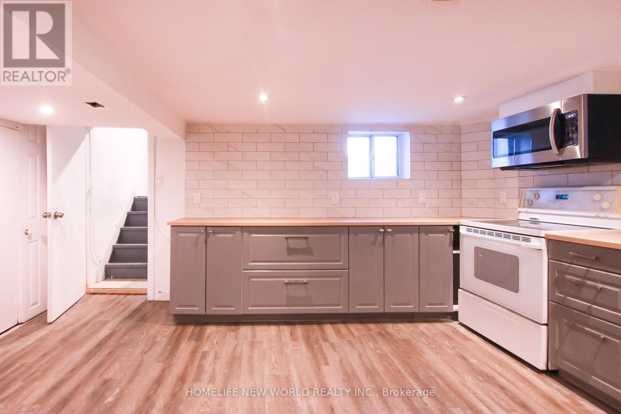
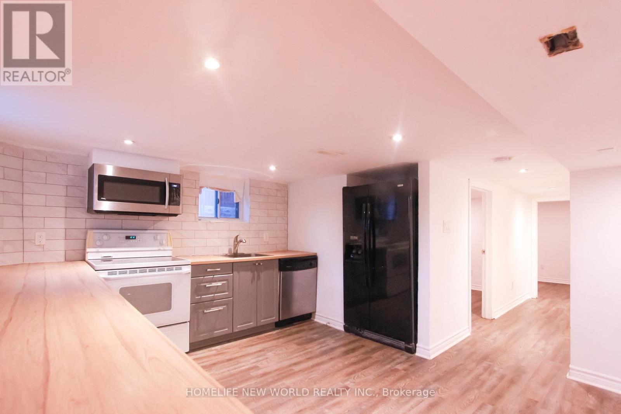
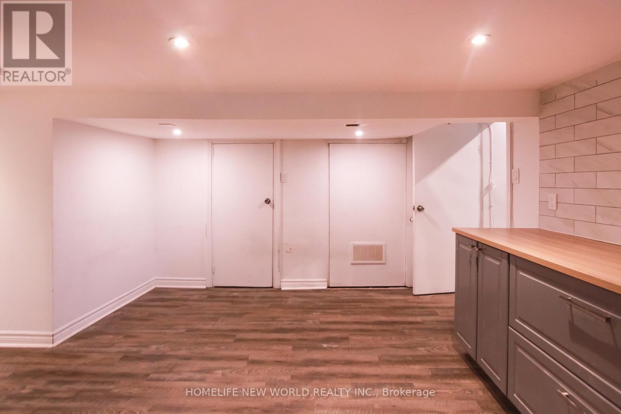

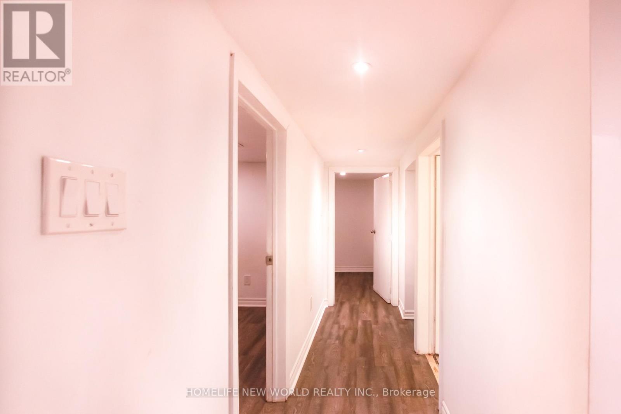
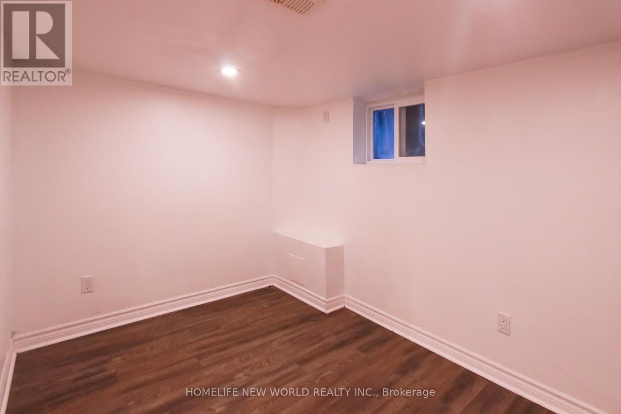
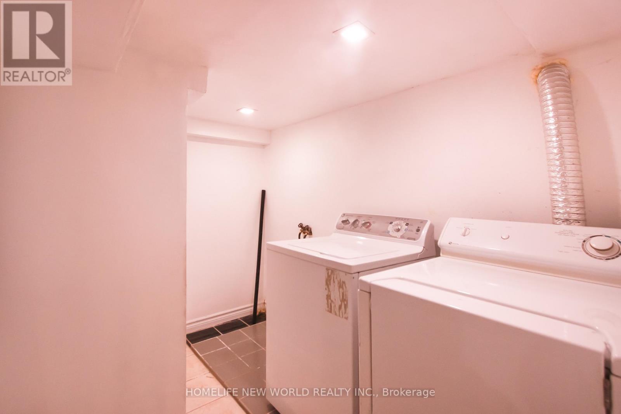
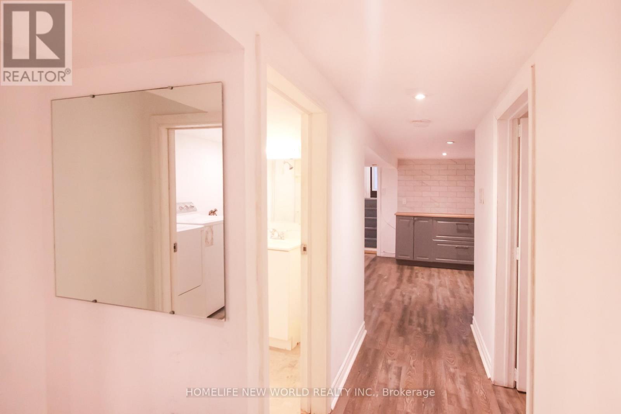
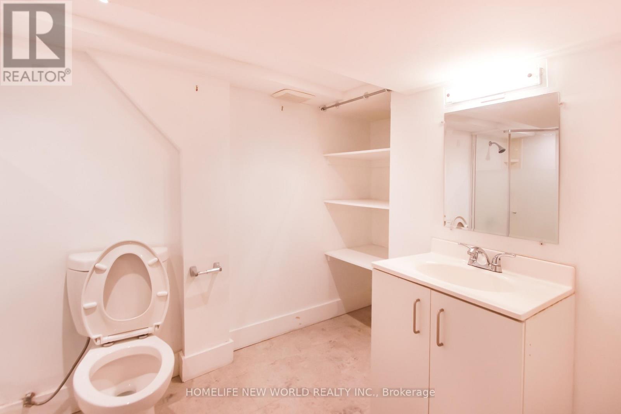
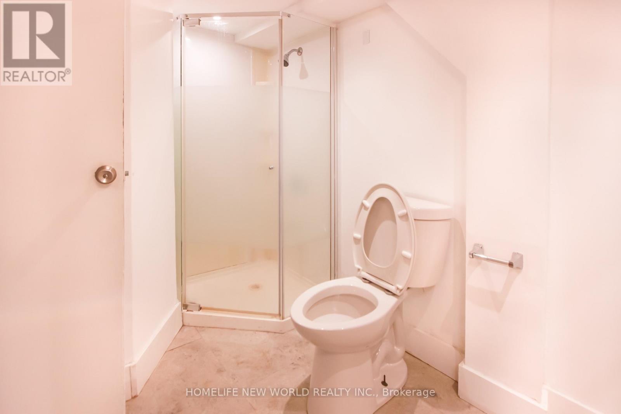
Sun-Filled Lower-Level Bungalow In The Heart Of Midtown Toronto! 2 Bedroom Unit. Separate entrance, exclusive Laundry Facilities. Open-Concept Kitchen features2 windows, eat-in area and pot lights. Short walk to soon-to-be-open Oakwood LRT station. Walking Distance To Eglinton West Subway Station. 1 Subway Ride To U Of T, Or York University. 25 Minute Bike Ride To Downtown Toronto And The U Of T. Lovely And Well-Established Neighbourhood, Steps To The Shops On Eglinton West, Schools, Parks, Libraries, And So Much More For You To Enjoy. Short-term lease over 6 month is possible. (id:35544)
| MLS® Number | C12738530 |
| Property Type | Single Family |
| Community Name | Oakwood Village |
| Features | Carpet Free, In Suite Laundry |
| BathroomTotal | 1 |
| BedroomsAboveGround | 2 |
| BedroomsTotal | 2 |
| Appliances | Dishwasher, Dryer, Stove, Washer, Refrigerator |
| ArchitecturalStyle | Bungalow |
| BasementFeatures | Apartment In Basement |
| BasementType | N/a |
| ConstructionStyleAttachment | Detached |
| CoolingType | Central Air Conditioning |
| ExteriorFinish | Brick |
| FlooringType | Laminate |
| FoundationType | Block |
| HeatingFuel | Natural Gas |
| HeatingType | Forced Air |
| StoriesTotal | 1 |
| SizeInterior | 700 - 1100 Sqft |
| Type | House |
| UtilityWater | Municipal Water |
| No Garage |
| Acreage | No |
| Sewer | Sanitary Sewer |
| SizeDepth | 106 Ft ,6 In |
| SizeFrontage | 25 Ft |
| SizeIrregular | 25 X 106.5 Ft |
| SizeTotalText | 25 X 106.5 Ft |
| Level | Type | Length | Width | Dimensions |
|---|---|---|---|---|
| Lower Level | Living Room | 4.42 m | 3.52 m | 4.42 m x 3.52 m |
| Lower Level | Kitchen | 4.42 m | 3.52 m | 4.42 m x 3.52 m |
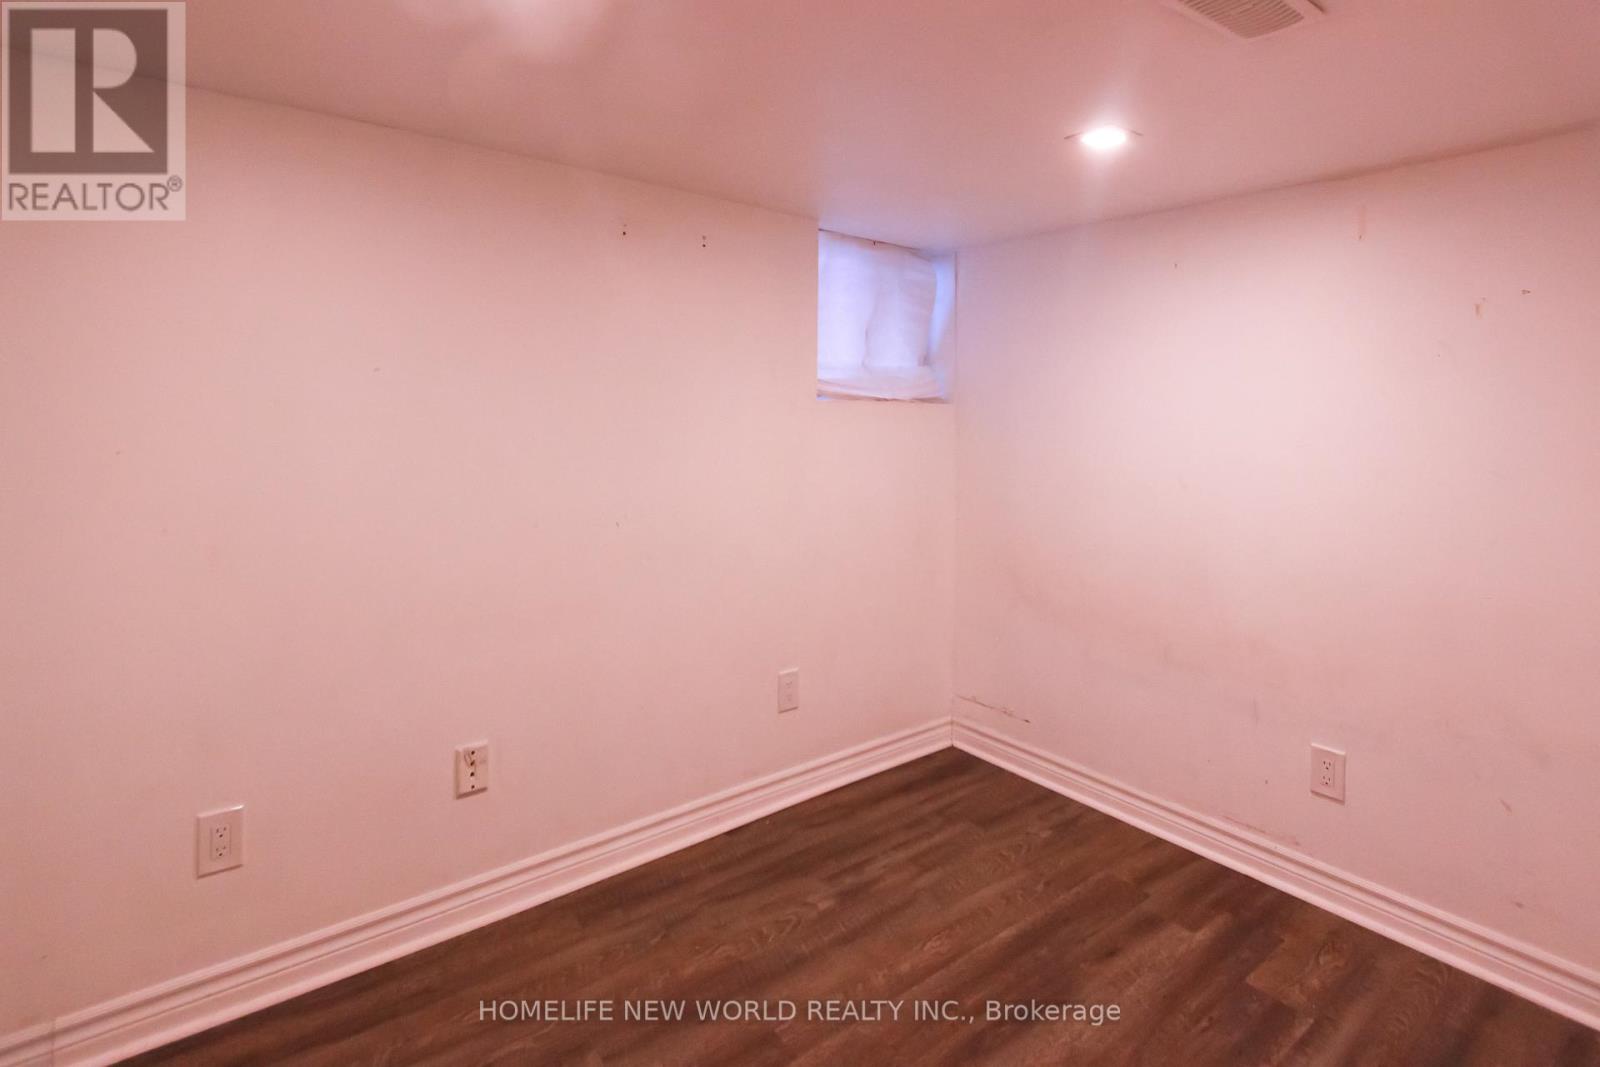
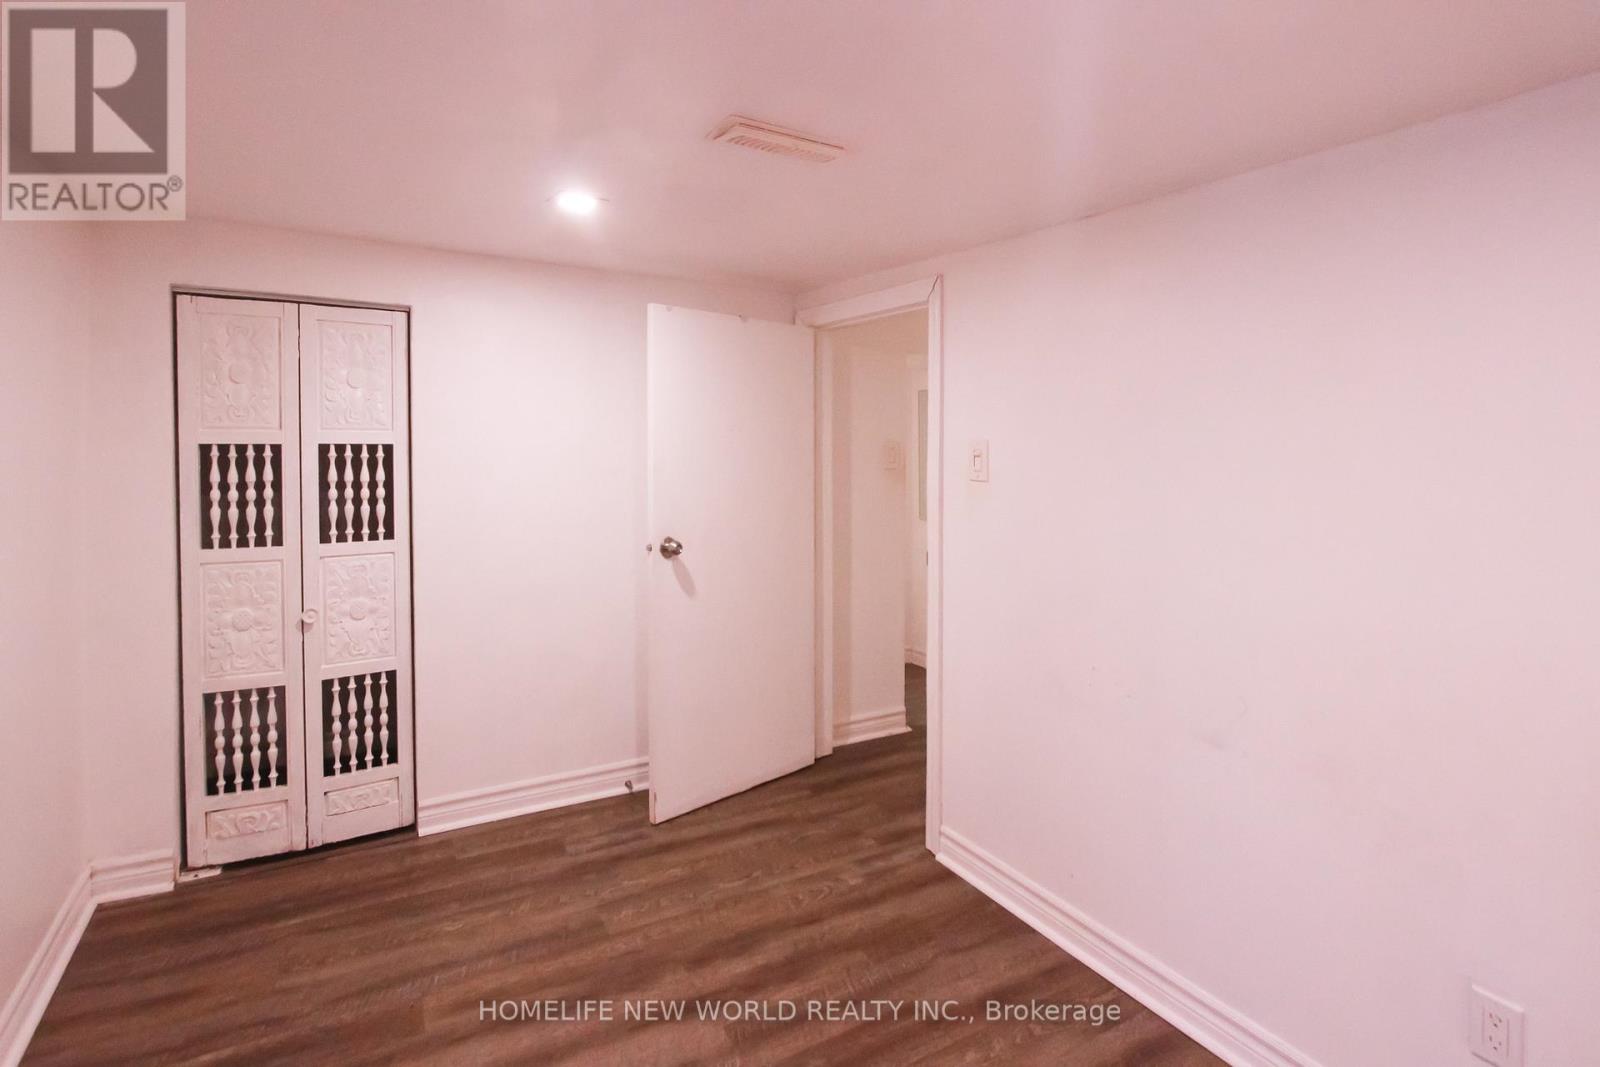
| Lower Level | Bedroom | 3.28 m | 2.25 m | 3.28 m x 2.25 m |
| Lower Level | Bedroom 2 | 2.9 m | 2.12 m | 2.9 m x 2.12 m |

The trademarks REALTOR®, REALTORS®, and the REALTOR® logo are controlled by The Canadian Real Estate Association (CREA) and identify real estate professionals who are members of CREA. The trademarks MLS®, Multiple Listing Service® and the associated logos are owned by The Canadian Real Estate Association (CREA) and identify the quality of services provided by real estate professionals who are members of CREA. The trademark DDF® is owned by The Canadian Real Estate Association (CREA) and identifies CREA's Data Distribution Facility (DDF®)