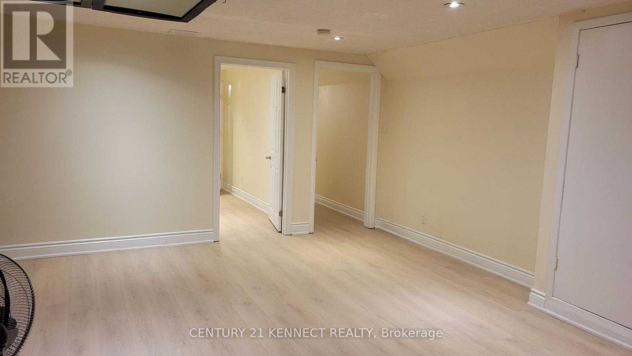
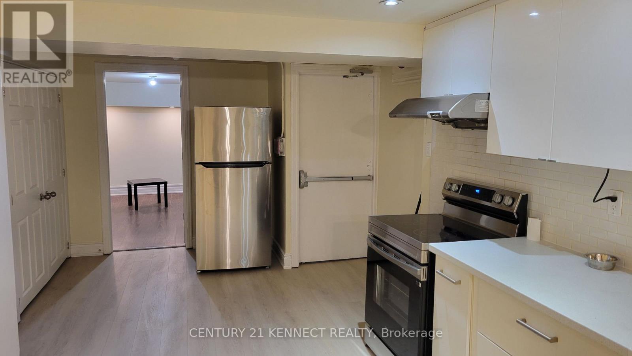
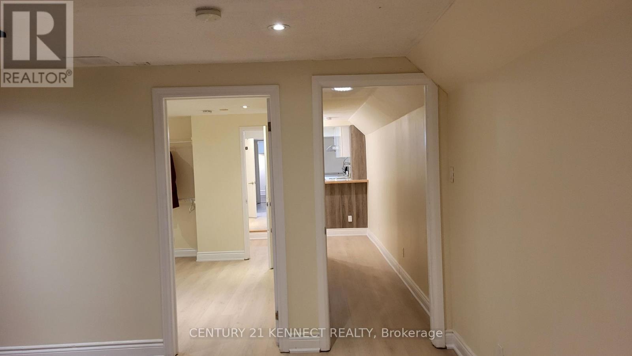
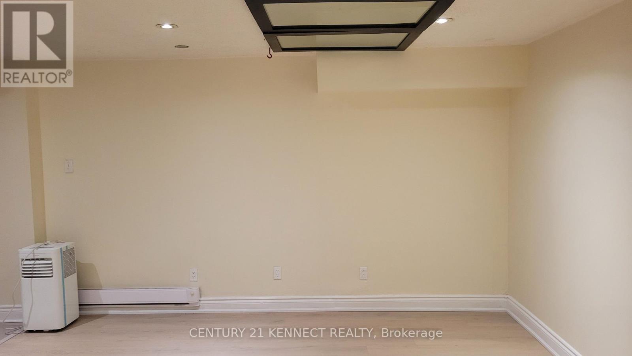
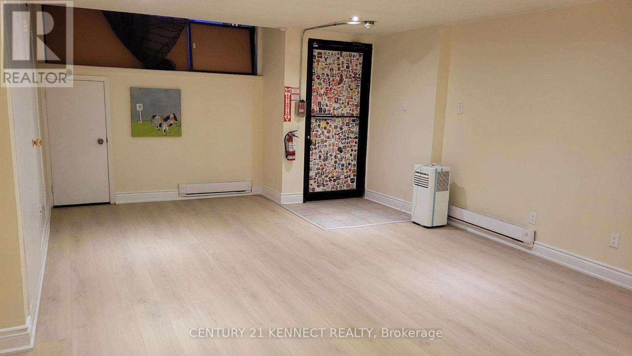

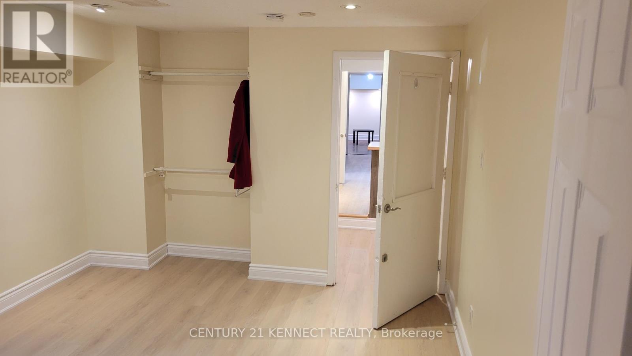
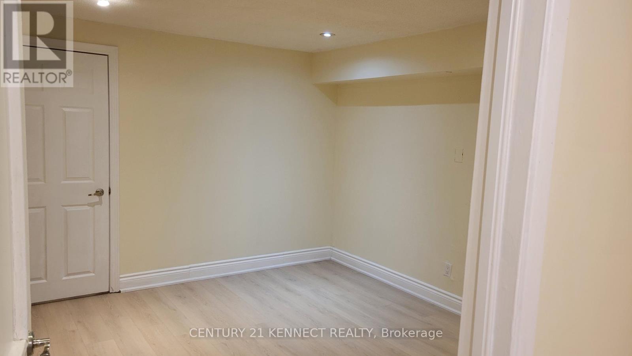
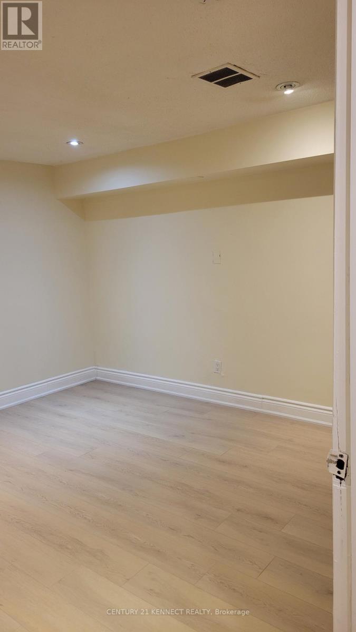
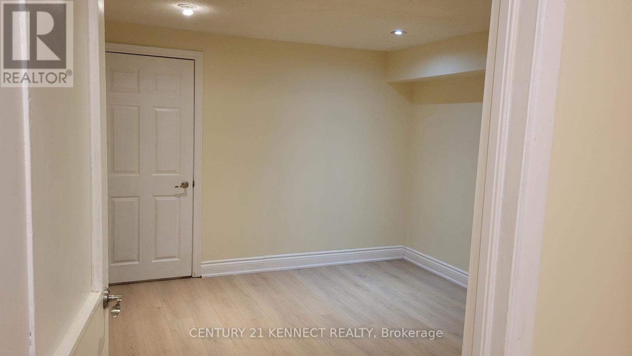




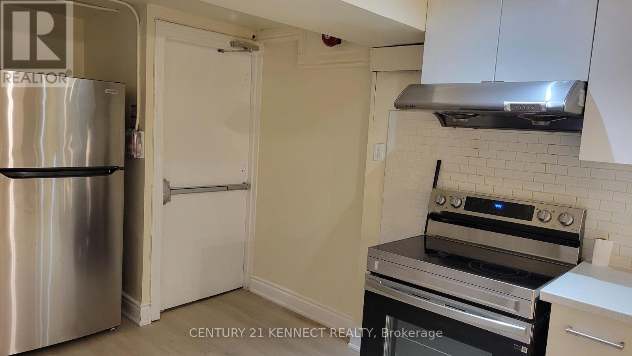
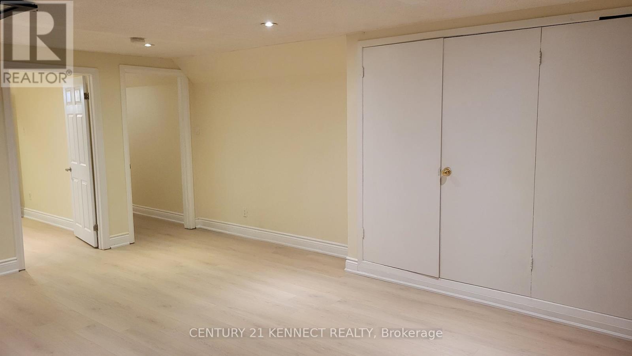

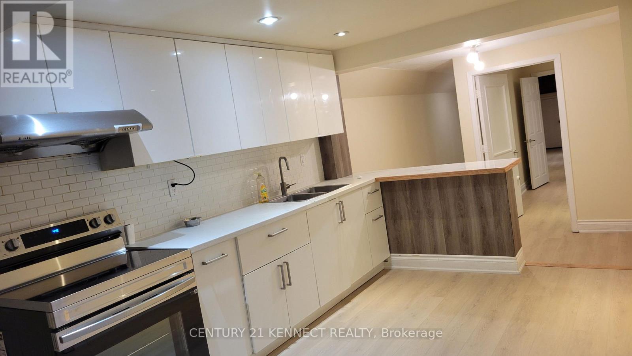

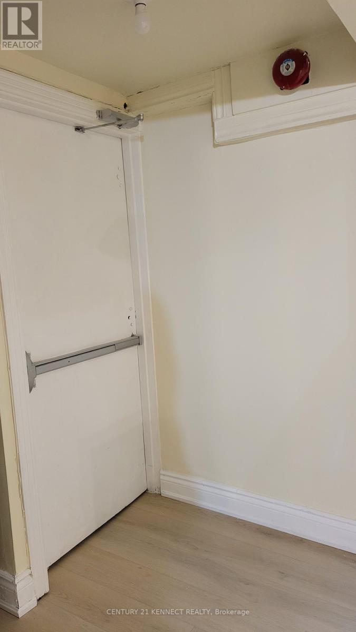
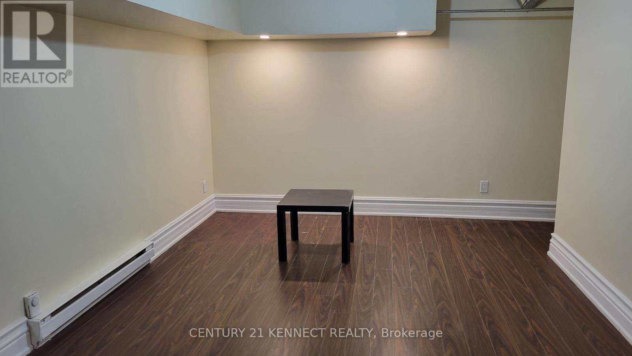
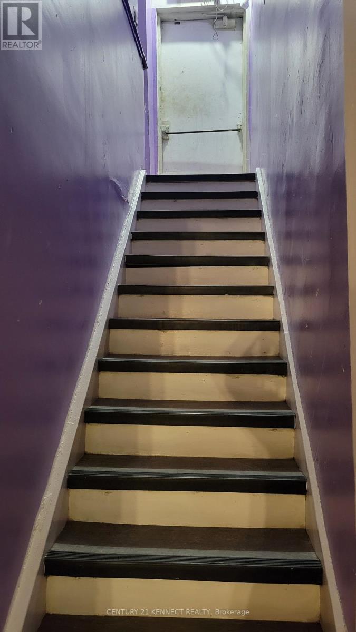
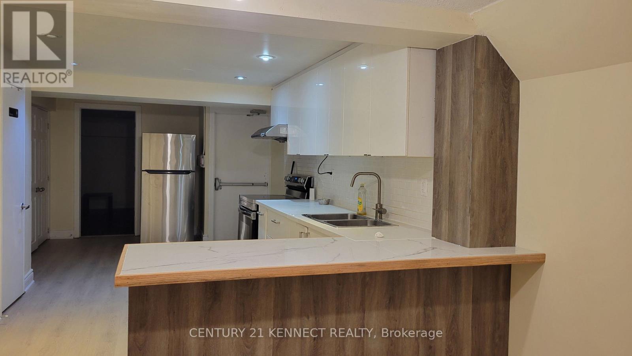
Toronto Downtown is within walking distance of the University of Toronto, Ocad University, the Art Gallery of Toronto, Ryerson University, and Hospitals. Spadina & College is nearby. Traditional tourists first visit the place.Prime Kensington market, open-concept Kitchen, Renovation inside the unit. Tenant pays Hydro with Separate Meter and Breaker Panel. No pets, Non Smoker preferred, Student are welcome. (id:35544)
| MLS® Number | C12810038 |
| Property Type | Single Family |
| Community Name | Kensington-Chinatown |
| AmenitiesNearBy | Hospital, Park, Public Transit, Schools |
| Features | Carpet Free |
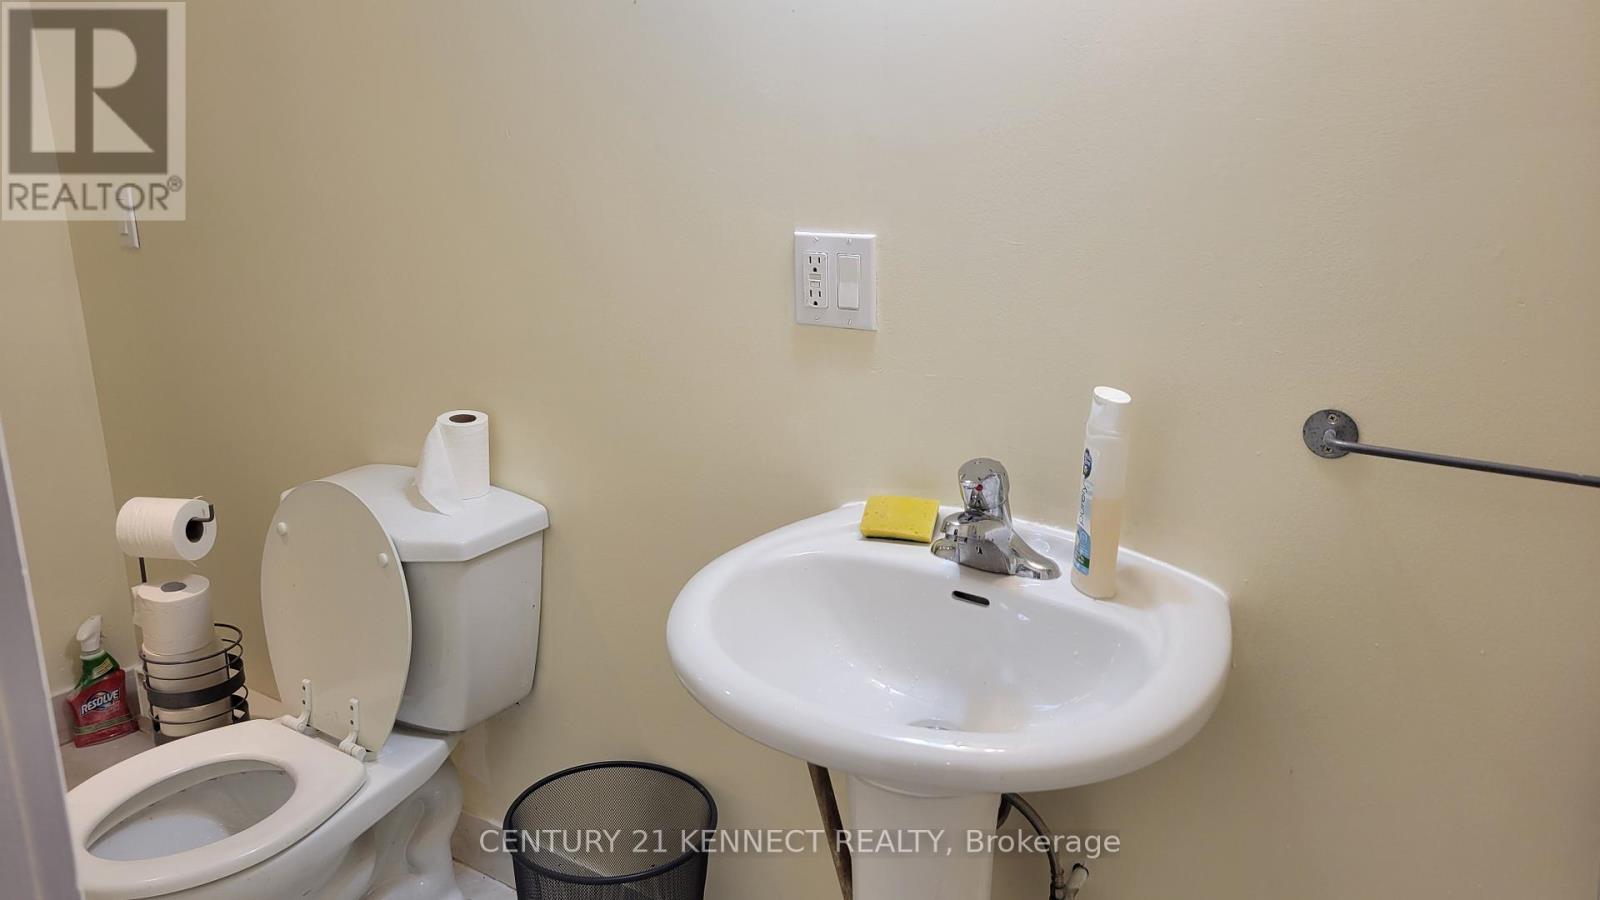
| BathroomTotal | 1 |
| BedroomsAboveGround | 2 |
| BedroomsTotal | 2 |
| Amenities | Separate Electricity Meters |
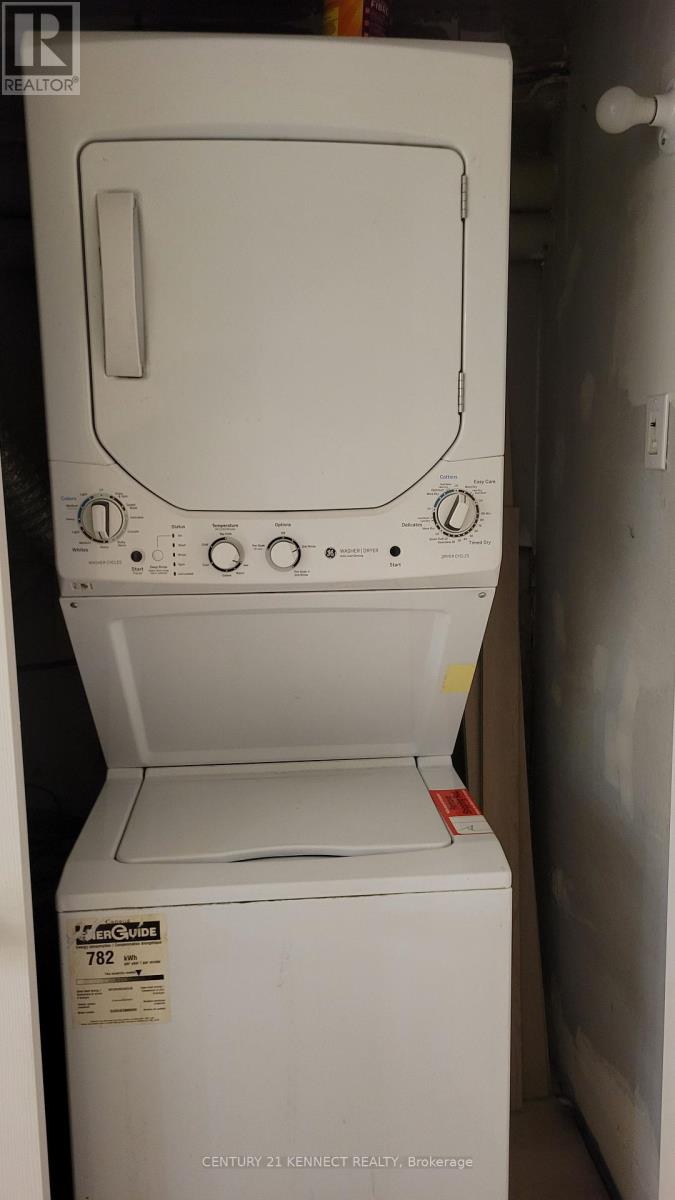
| Appliances | Dryer, Oven, Washer, Refrigerator |
| BasementFeatures | Apartment In Basement, Separate Entrance |
| BasementType | N/a, N/a |
| CoolingType | None |
| ExteriorFinish | Brick |
| FireProtection | Smoke Detectors |
| FlooringType | Laminate |
| FoundationType | Unknown |
| HeatingFuel | Electric |
| HeatingType | Baseboard Heaters |
| StoriesTotal | 3 |
| SizeInterior | 700 - 1100 Sqft |
| Type | Other |
| No Garage |
| Acreage | No |
| LandAmenities | Hospital, Park, Public Transit, Schools |
| Sewer | Sanitary Sewer |
| SizeDepth | 86 Ft ,7 In |
| SizeFrontage | 16 Ft |
| SizeIrregular | 16 X 86.6 Ft |
| SizeTotalText | 16 X 86.6 Ft |
| Level | Type | Length | Width | Dimensions |
|---|---|---|---|---|
| Lower Level | Living Room | 5.48 m | 4.8 m | 5.48 m x 4.8 m |
| Lower Level | Dining Room | 5.48 m | 4.8 m | 5.48 m x 4.8 m |
| Lower Level | Kitchen | Measurements not available | ||
| Lower Level | Primary Bedroom | 4.8 m | 3.7 m | 4.8 m x 3.7 m |
| Lower Level | Bedroom 2 | 4.8 m | 3.7 m | 4.8 m x 3.7 m |

The trademarks REALTOR®, REALTORS®, and the REALTOR® logo are controlled by The Canadian Real Estate Association (CREA) and identify real estate professionals who are members of CREA. The trademarks MLS®, Multiple Listing Service® and the associated logos are owned by The Canadian Real Estate Association (CREA) and identify the quality of services provided by real estate professionals who are members of CREA. The trademark DDF® is owned by The Canadian Real Estate Association (CREA) and identifies CREA's Data Distribution Facility (DDF®)