2 Bedroom
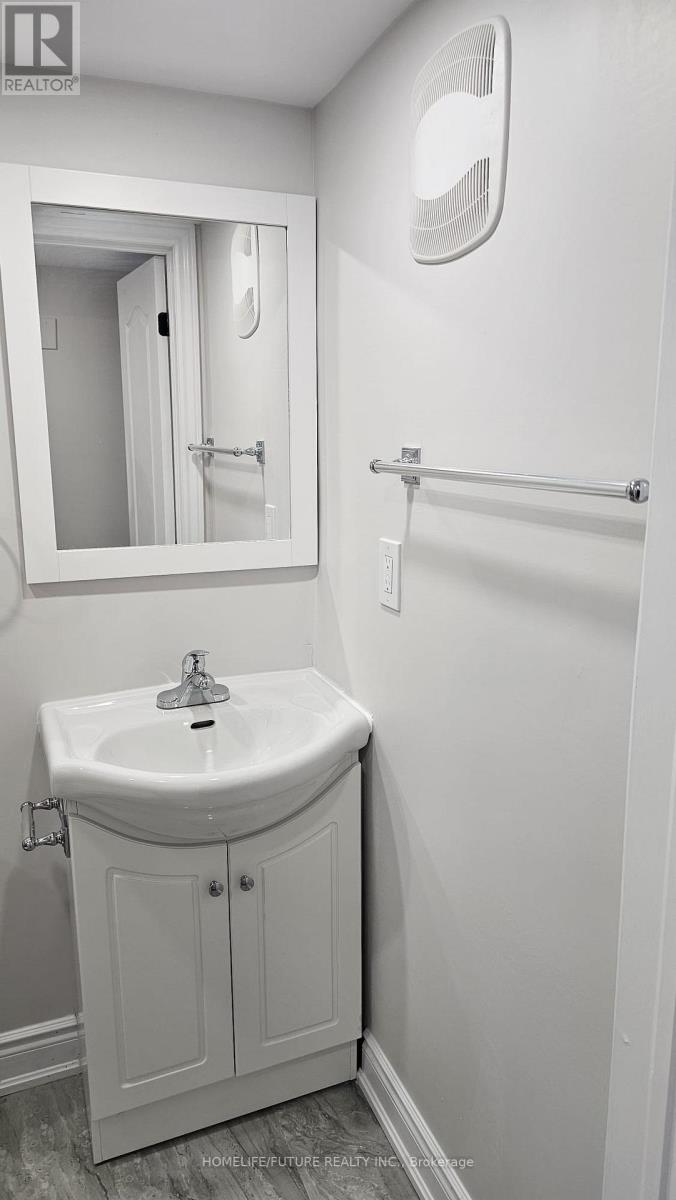
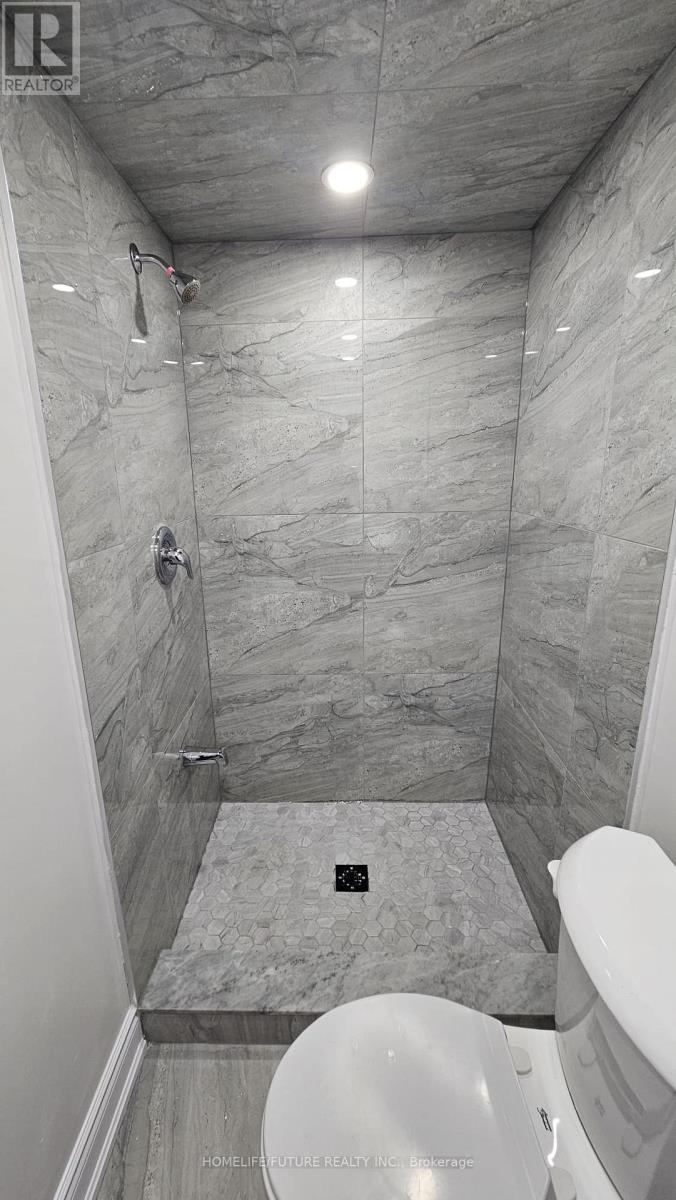
1 Bathroom
1500 - 2000 sqft
Fireplace
Central Air Conditioning, Ventilation System
Forced Air
$1,700 Monthly
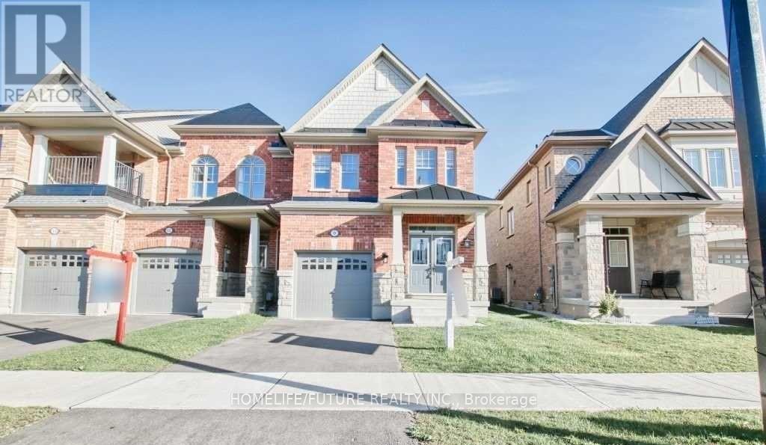
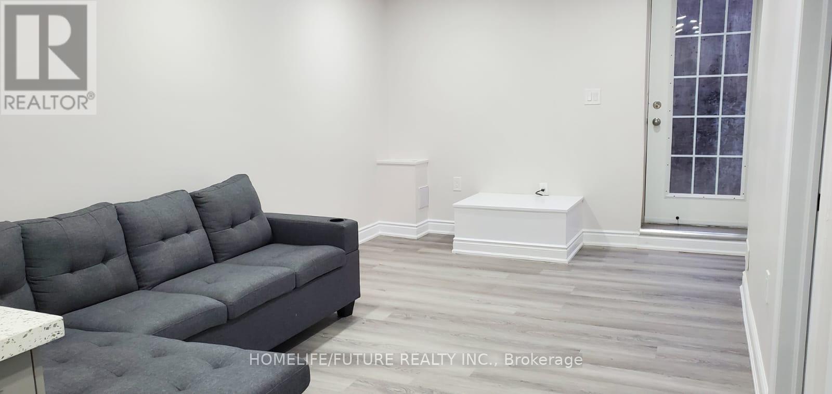
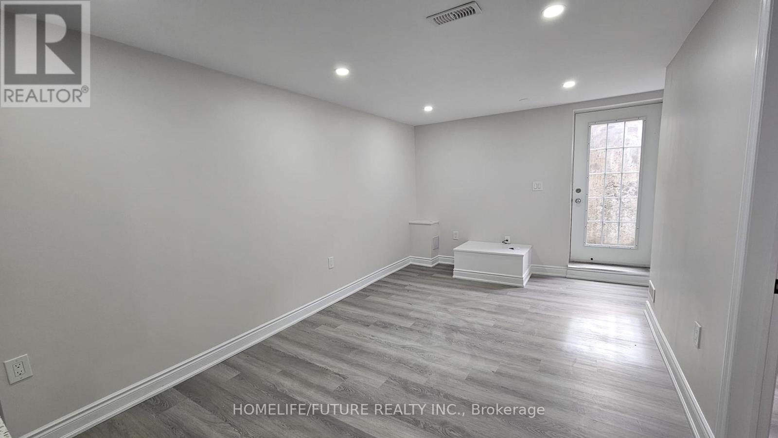
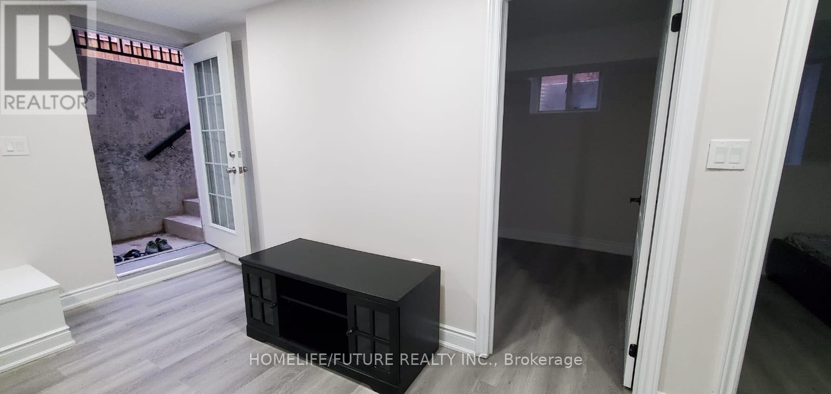
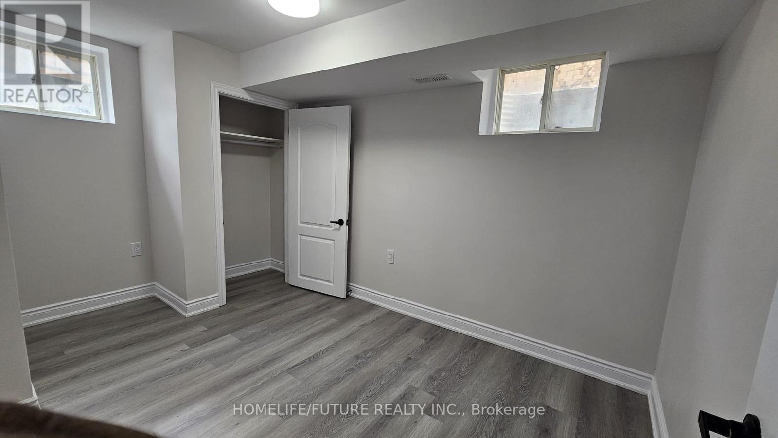
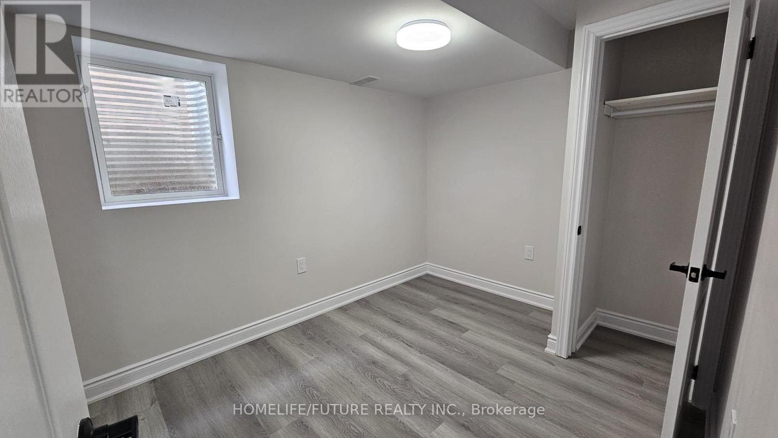
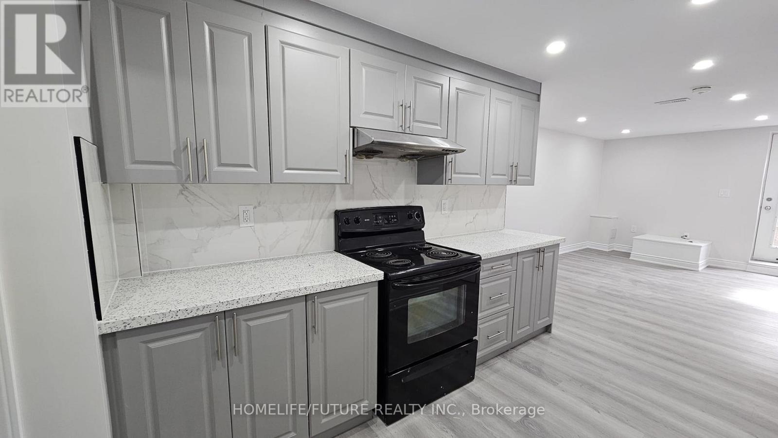

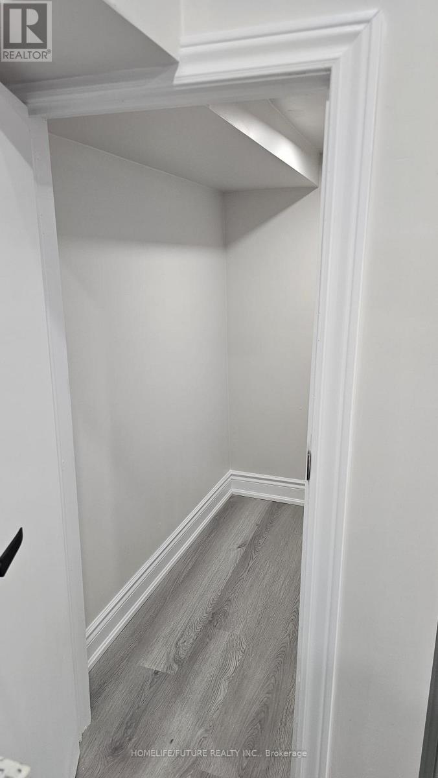
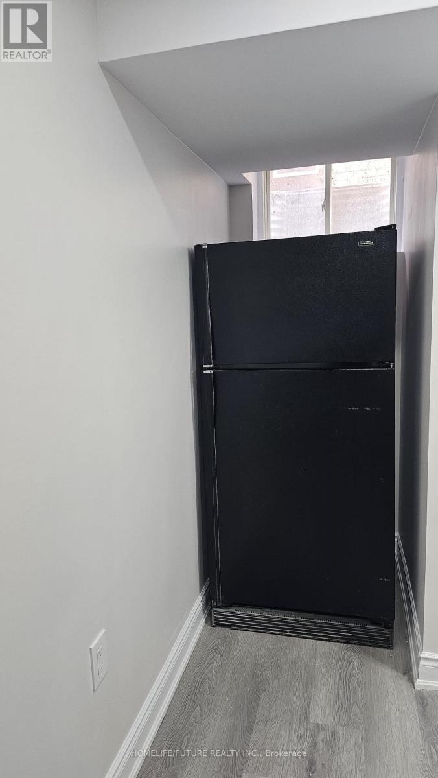
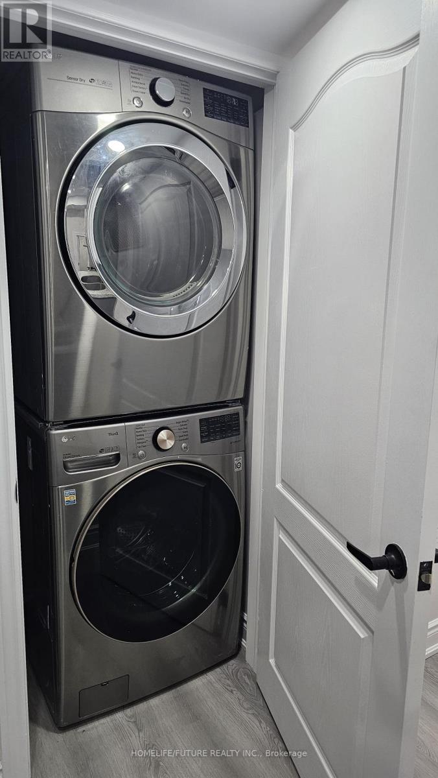
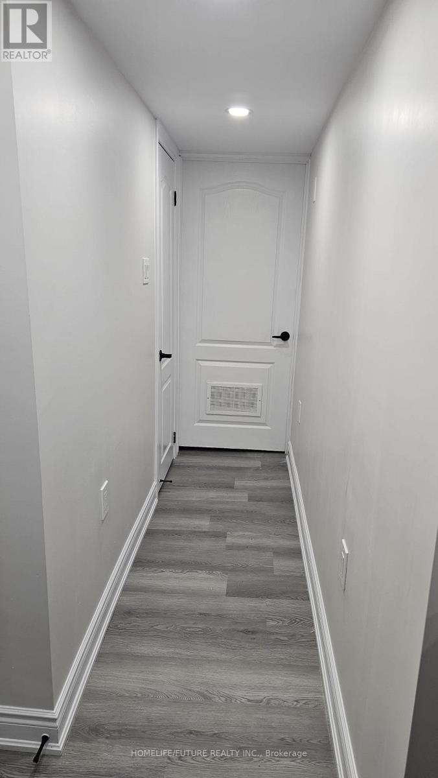
This Bright And Spacious Legal Basement Apartment Offers A Comfortable And Stylish 2-Bedroom Layout With A Private Side Entrance And 1 Driveway Parking Spot. Perfectly Designed For Modern Living, The Unit Features Hardwood Floors, Pot Lights, And Upgraded Light Fixtures, Creating A Warm And Inviting Atmosphere Throughout. The Open-Concept Living & Dining Area Flows Seamlessly Into A Cozy Family Room, Ideal For Relaxing Or Entertaining . The Gourmet Kitchen Is Equipped With Stainless Steel Appliances, Quartz Countertops, Backsplash, And Ample Storage, Along With A Breakfast Area That Opens To A Private Fenced Backyard. Key Features: 2 Bedrooms & 1 Full Bathroom Bright, Open Living Spaces With Abundant Natural Light Hardwood Floors And Modern Lighting Gourmet Kitchen With Stainless Steel Appliances & Quartz Countertops Private Fenced Backyard And Breakfast Area Separate Entrance & In-Unit Laundry 1 Parking Spot On The Driveway Prime Location: Situated In High-Demand Northwest Brampton, This Home Is Just Steps Away From Mount Pleasant GO Station, Cassie Campbell Community Centre, Schools, Daycares, Parks, Restaurants, Banks, And Grocery Stores Including Longo's And Dollarama. Quick Access To Major Highways Makes Commuting Easy. This Must-See Home Combines Luxury, Style, And Convenience In One Of Brampton's Most Sought-After Neighborhoods. (id:35544)
Property Details
|
MLS® Number
|
W12809528 |
|
Property Type
|
Single Family |
|
Community Name
|
Northwest Brampton |
|
ParkingSpaceTotal
|
1 |
|
Structure
|
Deck |
Building
|
BathroomTotal
|
1 |
|
BedroomsAboveGround
|
2 |
|
BedroomsTotal
|
2 |
|
Amenities
|
Separate Electricity Meters |
|
Appliances
|
Water Heater, Dishwasher, Dryer, Range, Washer, Refrigerator |
|
BasementFeatures
|
Apartment In Basement, Separate Entrance |
|
BasementType
|
N/a, N/a |
|
ConstructionStyleAttachment
|
Attached |
|
CoolingType
|
Central Air Conditioning, Ventilation System |
|
ExteriorFinish
|
Brick, Shingles |
|
FireProtection
|
Security System |
|
FireplacePresent
|
Yes |
|
FlooringType
|
Wood, Hardwood, Tile |
|
FoundationType
|
Poured Concrete |
|
HeatingFuel
|
Natural Gas |
|
HeatingType
|
Forced Air |
|
StoriesTotal
|
2 |
|
SizeInterior
|
1500 - 2000 Sqft |
|
Type
|
Row / Townhouse |
|
UtilityWater
|
Municipal Water |
Parking
|
Attached Garage
|
|
|
No Garage
|
|
Land
|
AccessType
|
Public Road |
|
Acreage
|
No |
|
FenceType
|
Fully Fenced |
|
Sewer
|
Sanitary Sewer |
|
SizeDepth
|
90 Ft ,2 In |
|
SizeFrontage
|
25 Ft |
|
SizeIrregular
|
25 X 90.2 Ft |
|
SizeTotalText
|
25 X 90.2 Ft |
Rooms
| Level |
Type |
Length |
Width |
Dimensions |
|
Basement |
Kitchen |
1.1 m |
1.5 m |
1.1 m x 1.5 m |
|
Basement |
Eating Area |
1 m |
1 m |
1 m x 1 m |
|
Basement |
Great Room |
2 m |
2.1 m |
2 m x 2.1 m |
|
Basement |
Primary Bedroom |
3.3 m |
3.2 m |
3.3 m x 3.2 m |
|
Basement |
Bedroom 2 |
3 m |
2.9 m |
3 m x 2.9 m |
|
Basement |
Other |
1 m |
1.5 m |
1 m x 1.5 m |
|
Basement |
Bathroom |
1.5 m |
2 m |
1.5 m x 2 m |
Utilities
|
Cable
|
Available |
|
Electricity
|
Available |
|
Sewer
|
Available |