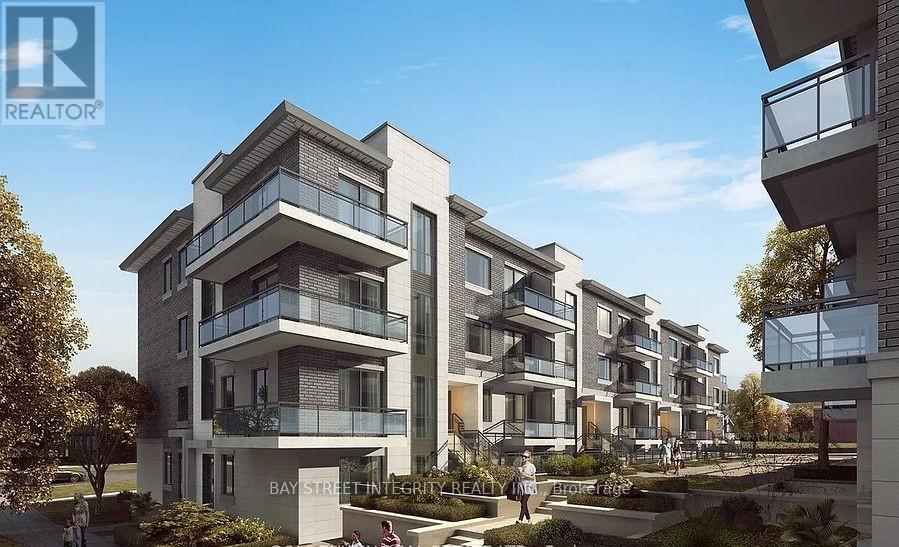

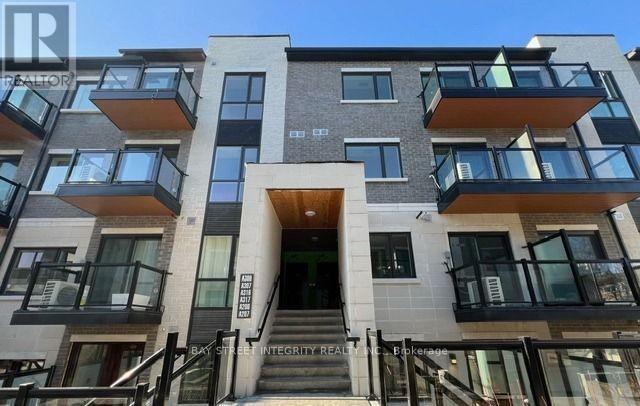
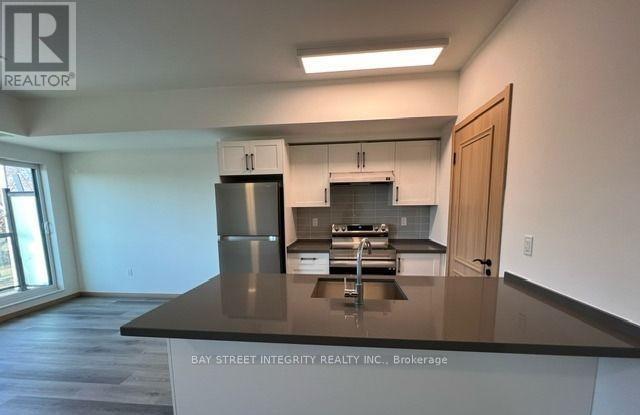
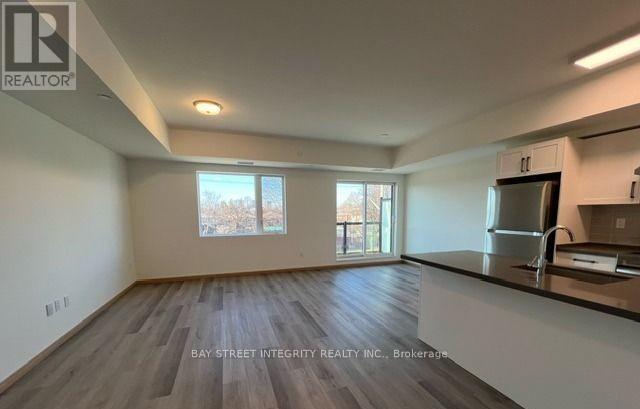
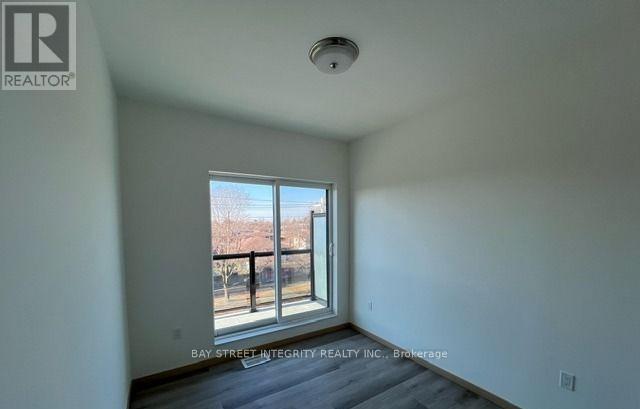
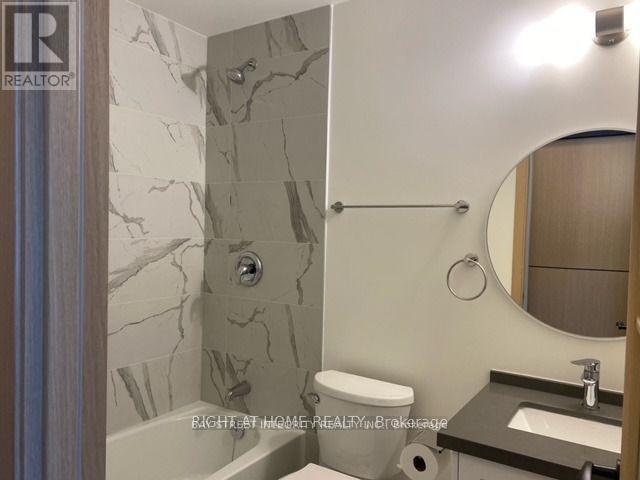

Two years new Condo Townhome In Victoria Park/ Finch Area. Unobstructed View With 2 Balconies. Two Levels Unit, 2 Bedroom + Den. Approx. 1245SqFt. Underground Parking Spot. One Locker. Practical Layout. Open Concept Kitchen With Stainless Steel Appliances & Granite Countertop. 2 Full Bath On Upper Level. Quick Access to TTC Bus Routes. Close To Seneca College, Fairview Mall, School And Hwy 404 & 401 (id:35544)
| MLS® Number | E12778066 |
| Property Type | Single Family |
| Community Name | L'Amoreaux |
| AmenitiesNearBy | Public Transit |
| CommunityFeatures | Pets Allowed With Restrictions |
| Features | Balcony |
| ParkingSpaceTotal | 1 |
| BathroomTotal | 3 |
| BedroomsAboveGround | 2 |
| BedroomsTotal | 2 |
| Age | New Building |
| Amenities | Exercise Centre, Storage - Locker |
| BasementType | None |
| CoolingType | Central Air Conditioning |
| ExteriorFinish | Brick, Concrete |
| FlooringType | Laminate |
| HalfBathTotal | 1 |
| HeatingFuel | Natural Gas |
| HeatingType | Forced Air |
| SizeInterior | 1200 - 1399 Sqft |
| Type | Row / Townhouse |
| Underground | |
| Garage |
| Acreage | No |
| LandAmenities | Public Transit |
| Level | Type | Length | Width | Dimensions |
|---|---|---|---|---|
| Main Level | Living Room | 15.3 m | 11.4 m | 15.3 m x 11.4 m |
| Main Level | Dining Room | 10.3 m | 8.7 m | 10.3 m x 8.7 m |
| Main Level | Kitchen | 9 m | 8.4 m | 9 m x 8.4 m |
| Upper Level | Primary Bedroom | 12.2 m | 10.1 m | 12.2 m x 10.1 m |
| Upper Level | Bedroom 2 | 9.1 m | 8.8 m | 9.1 m x 8.8 m |
| Upper Level | Den | 7.4 m | 7.4 m | 7.4 m x 7.4 m |

The trademarks REALTOR®, REALTORS®, and the REALTOR® logo are controlled by The Canadian Real Estate Association (CREA) and identify real estate professionals who are members of CREA. The trademarks MLS®, Multiple Listing Service® and the associated logos are owned by The Canadian Real Estate Association (CREA) and identify the quality of services provided by real estate professionals who are members of CREA. The trademark DDF® is owned by The Canadian Real Estate Association (CREA) and identifies CREA's Data Distribution Facility (DDF®)