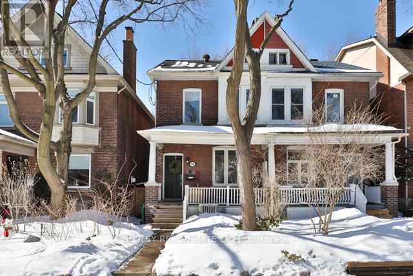
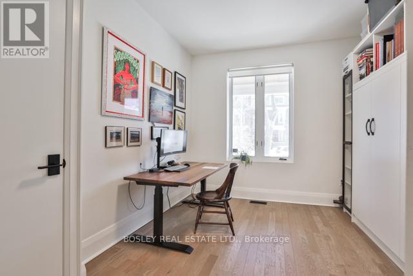
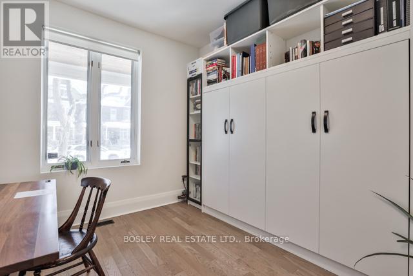
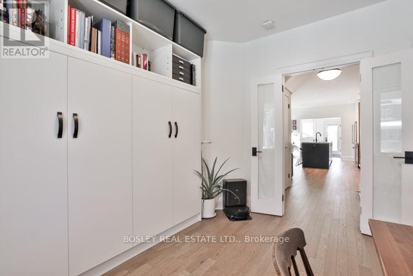
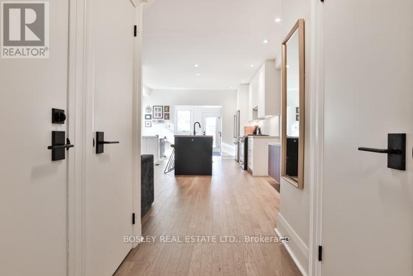
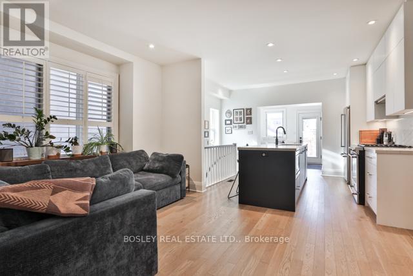
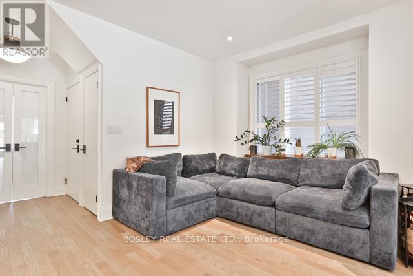
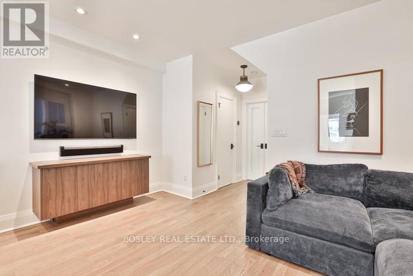
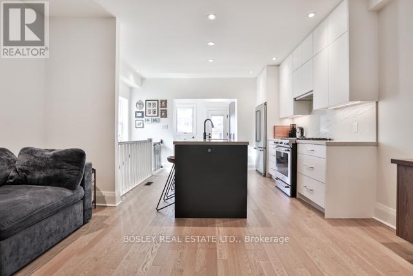
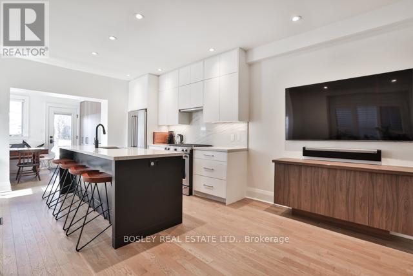
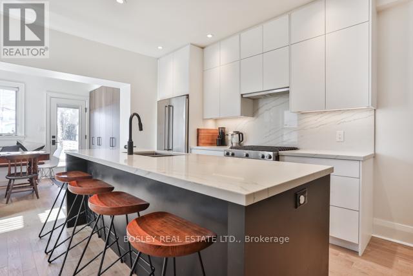
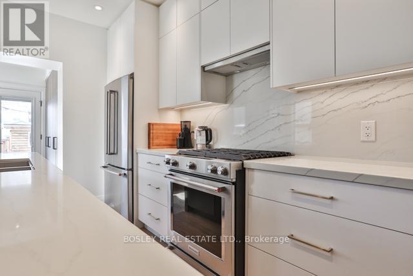
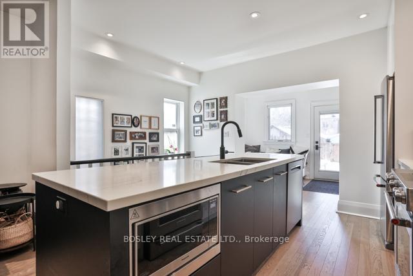
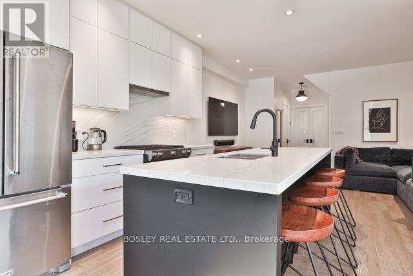
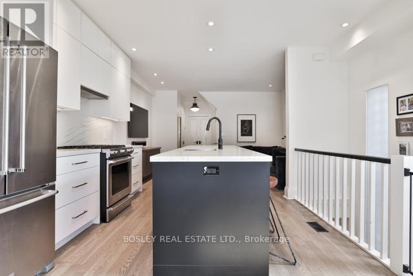
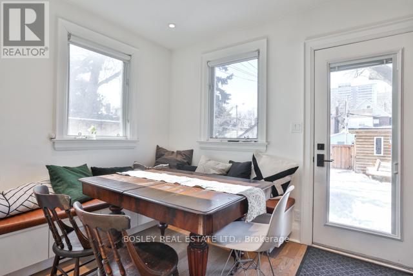
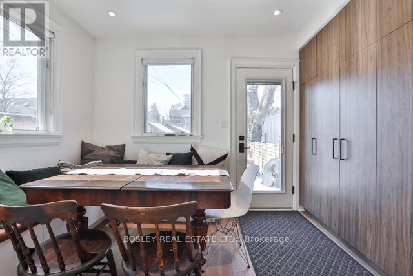
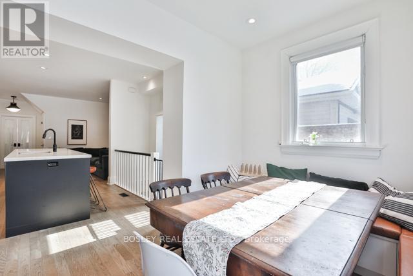
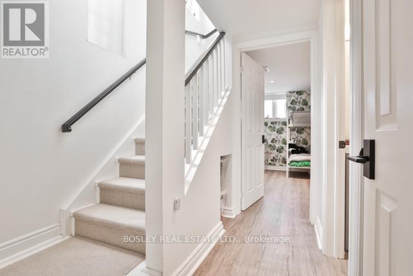
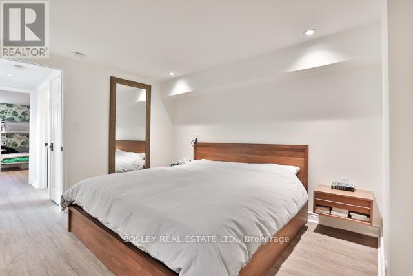

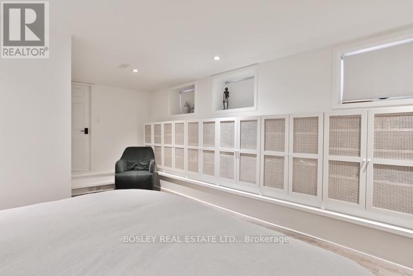
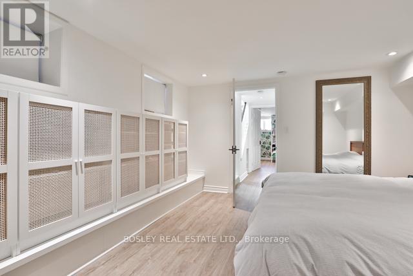
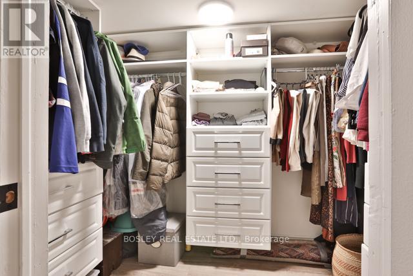
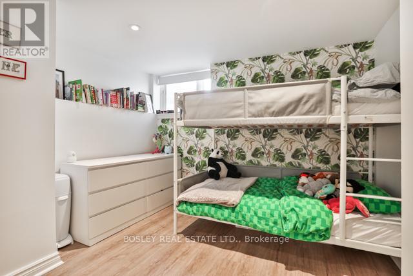
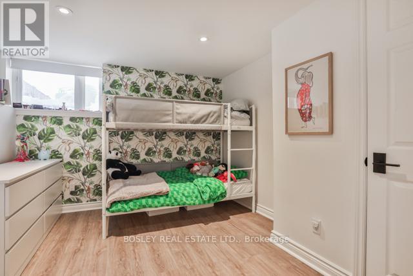

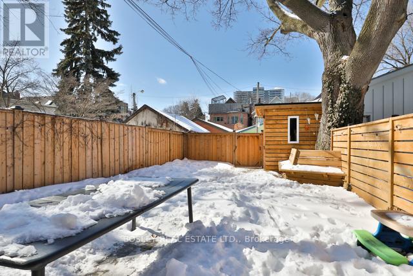
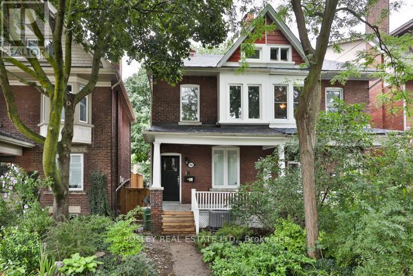
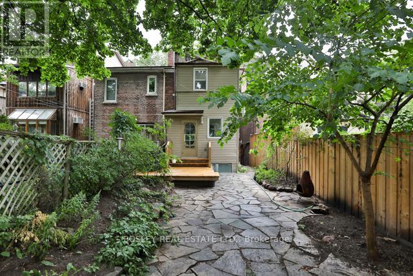
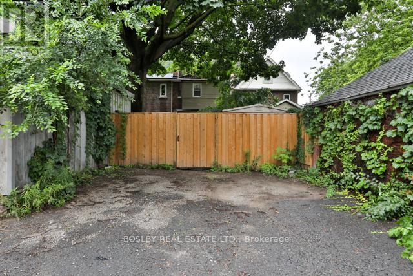
Fully furnished main floor and basement rental in a beautifully maintained century home in North Riverdale, offering a functional layout and move-in ready convenience. The main floor features a dedicated home office (desk converts to murphy bed) and a well-appointed kitchen with an eating area looking out to the backyard-an ideal setting to enjoy time with friends and family. The lower level includes two bedrooms, a walk-in closet, a full washroom, and ensuite laundry for added ease. Enjoy heated floors on the lower level's second bedroom and bathroom. Just a short walk to the shops, restaurants, and TTC along Danforth Avenue, and with easy access to Withrow Park and Riverdale Park, this home offers comfortable living in a prime neighbourhood. Utilities and monthly cleaner included in list price. (id:35544)
| MLS® Number | E12824772 |
| Property Type | Multi-family |
| Community Name | North Riverdale |

| Features | Lane |
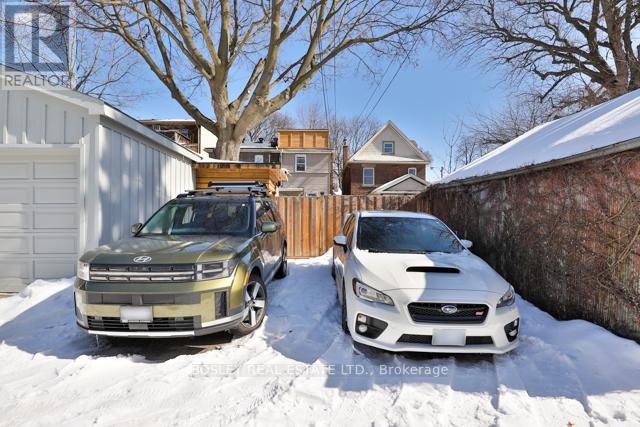
| ParkingSpaceTotal | 1 |
| BathroomTotal | 2 |
| BedroomsAboveGround | 2 |
| BedroomsTotal | 2 |
| Appliances | Oven - Built-in, Dishwasher, Dryer, Microwave, Stove, Washer, Refrigerator |
| BasementDevelopment | Finished |
| BasementType | N/a (finished) |
| CoolingType | Central Air Conditioning |
| ExteriorFinish | Brick |
| FlooringType | Hardwood |
| FoundationType | Unknown |
| HalfBathTotal | 1 |
| HeatingFuel | Natural Gas |
| HeatingType | Forced Air |
| StoriesTotal | 3 |
| SizeInterior | 700 - 1100 Sqft |
| Type | Duplex |
| UtilityWater | Municipal Water |
| No Garage |
| Acreage | No |
| Sewer | Sanitary Sewer |
| Level | Type | Length | Width | Dimensions |
|---|---|---|---|---|
| Lower Level | Primary Bedroom | 5.86 m | 3.96 m | 5.86 m x 3.96 m |
| Lower Level | Bedroom 2 | 3.65 m | 3.09 m | 3.65 m x 3.09 m |
| Main Level | Office | 3.58 m | 2.97 m | 3.58 m x 2.97 m |
| Main Level | Dining Room | 3.65 m | 2.26 m | 3.65 m x 2.26 m |
| Main Level | Living Room | 5.05 m | 3.45 m | 5.05 m x 3.45 m |
| Main Level | Kitchen | 3.35 m | 2.97 m | 3.35 m x 2.97 m |

The trademarks REALTOR®, REALTORS®, and the REALTOR® logo are controlled by The Canadian Real Estate Association (CREA) and identify real estate professionals who are members of CREA. The trademarks MLS®, Multiple Listing Service® and the associated logos are owned by The Canadian Real Estate Association (CREA) and identify the quality of services provided by real estate professionals who are members of CREA. The trademark DDF® is owned by The Canadian Real Estate Association (CREA) and identifies CREA's Data Distribution Facility (DDF®)