5 Bedroom
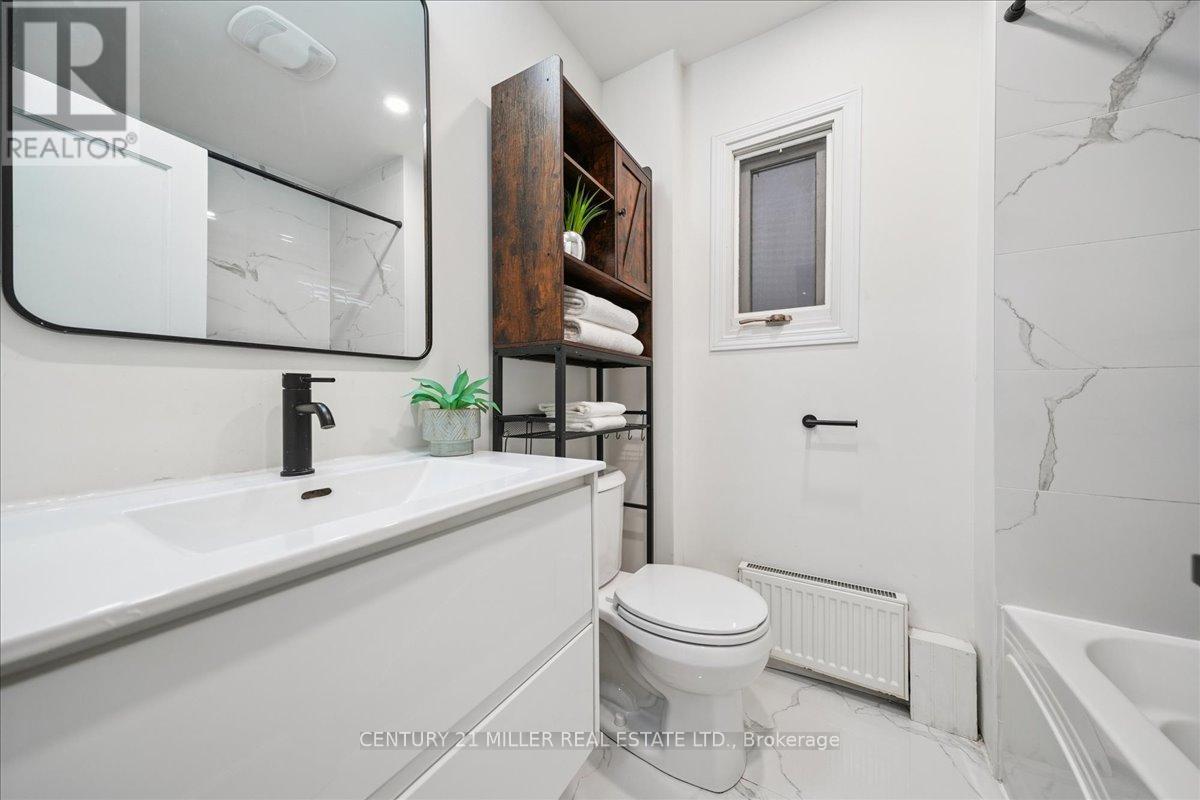
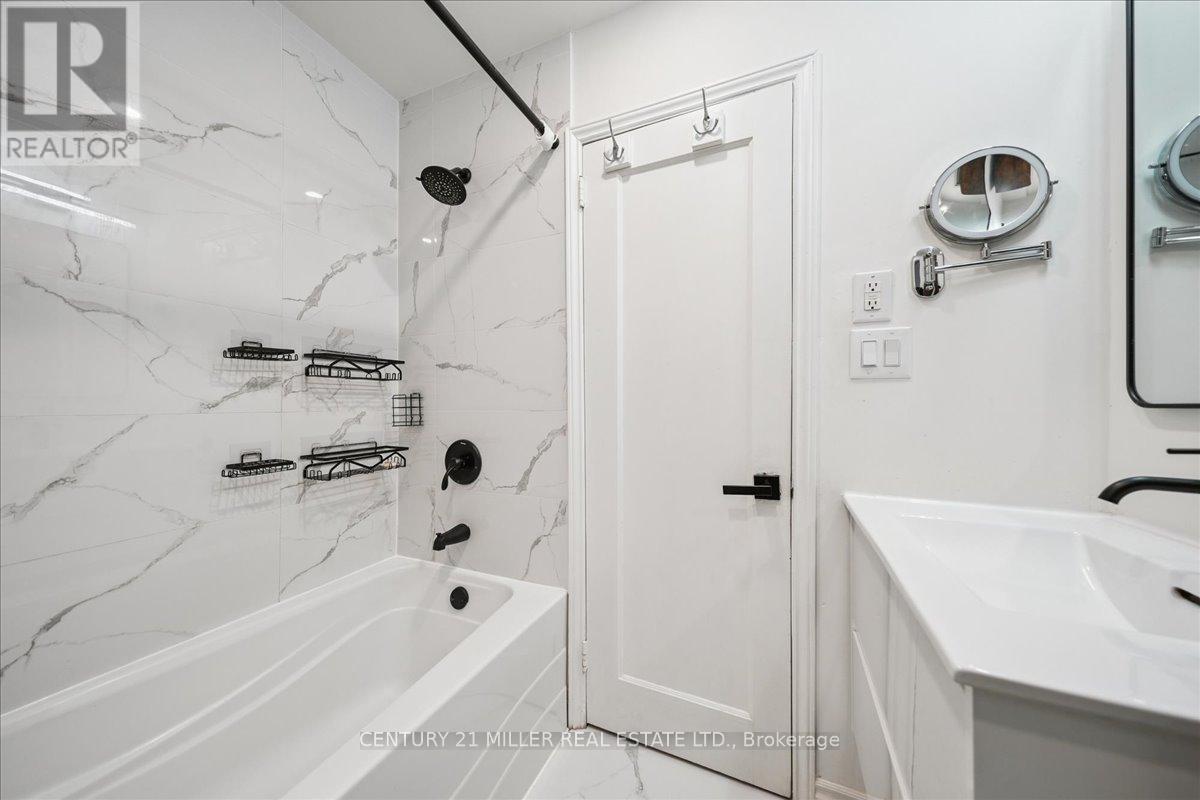
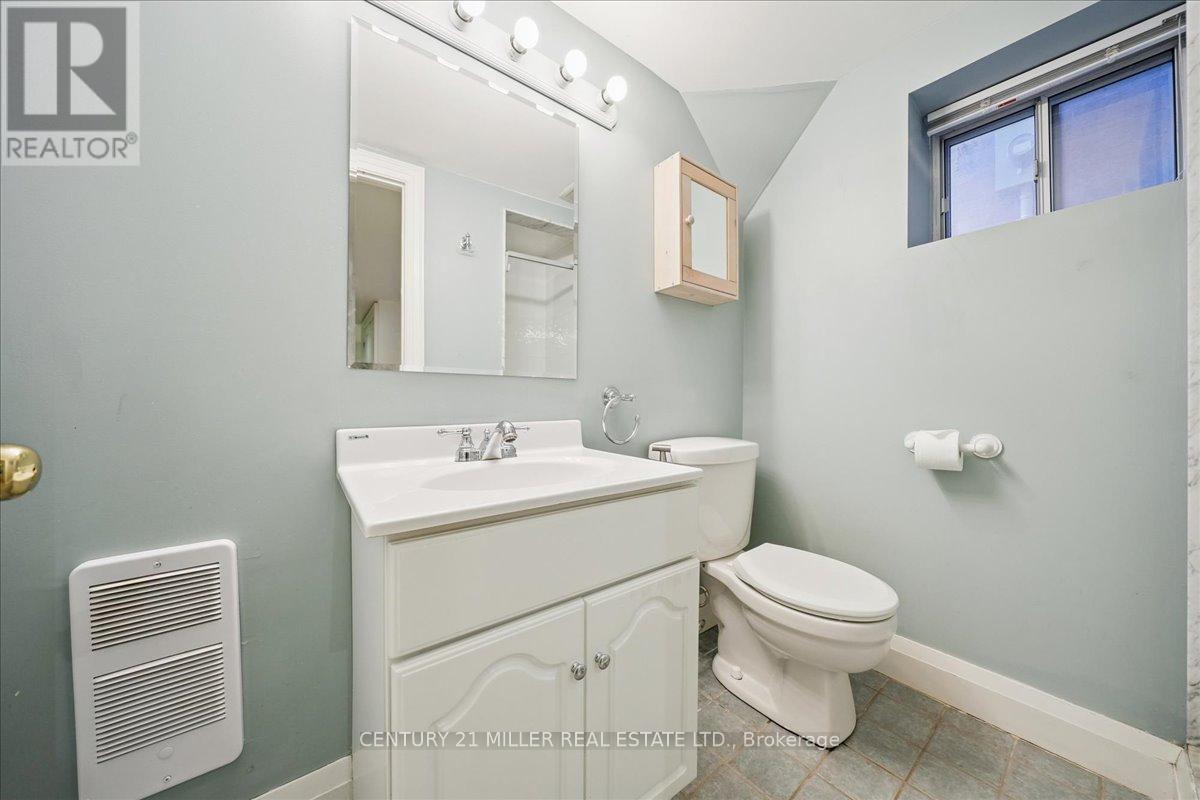
3 Bathroom
1500 - 2000 sqft
Fireplace
Central Air Conditioning
$1,998,000
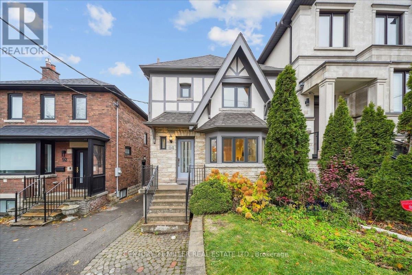
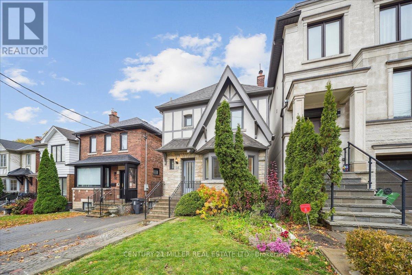
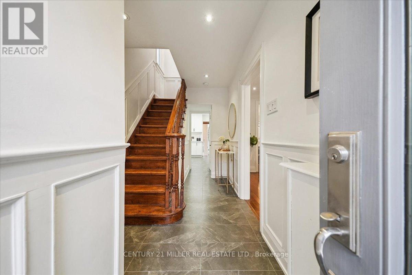
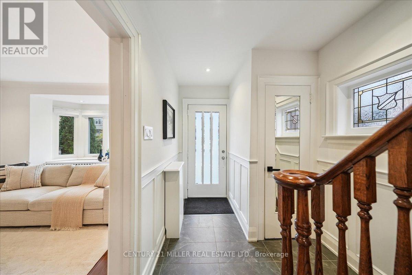
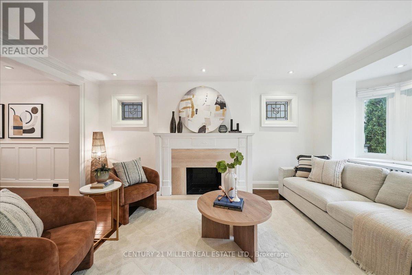
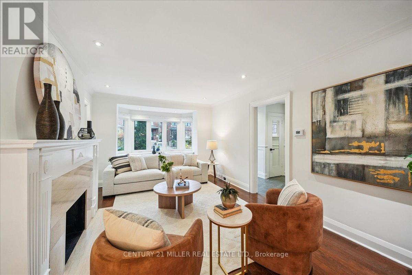
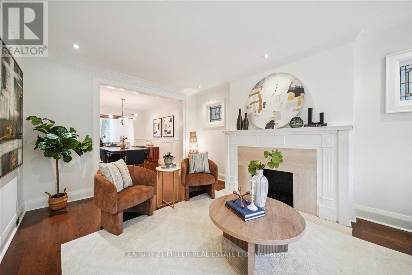
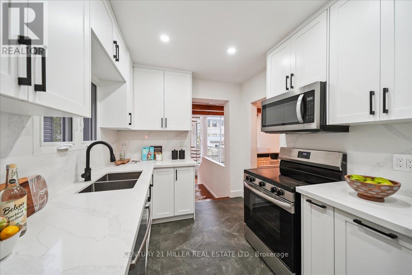
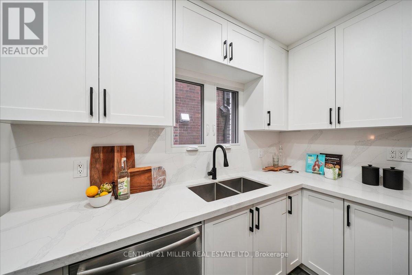
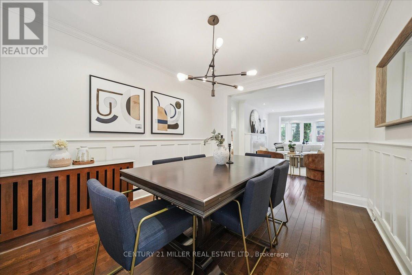
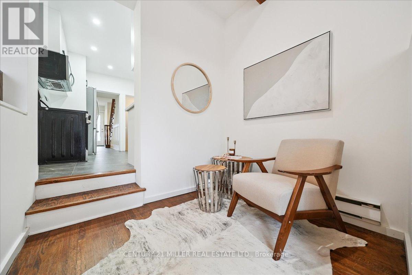
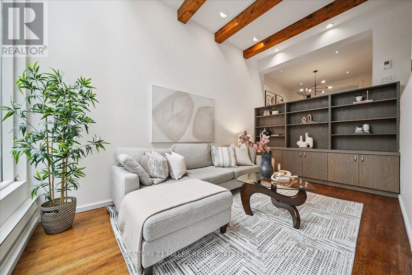
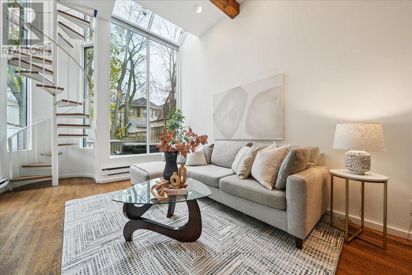
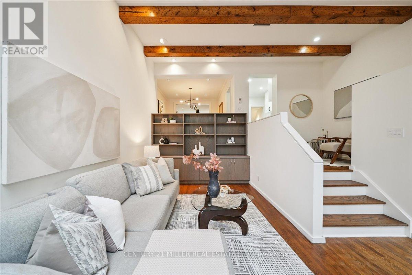

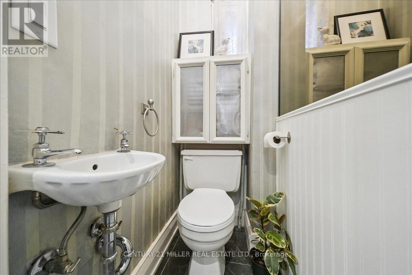
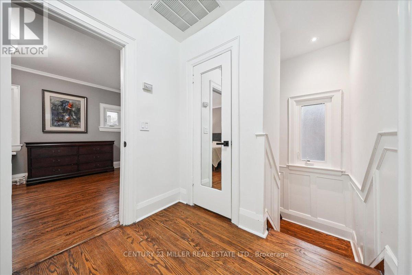
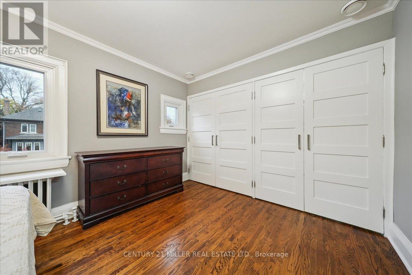
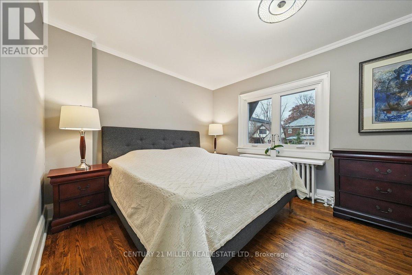
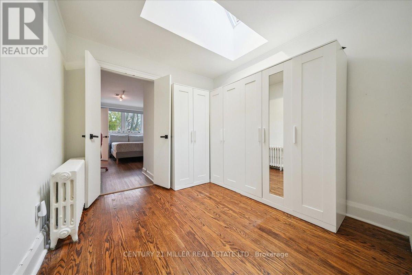
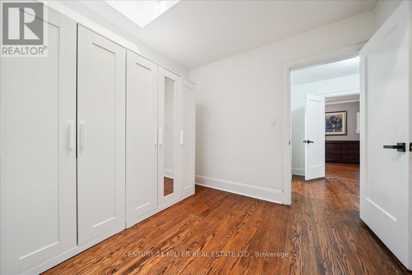
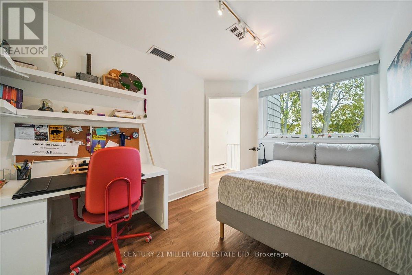
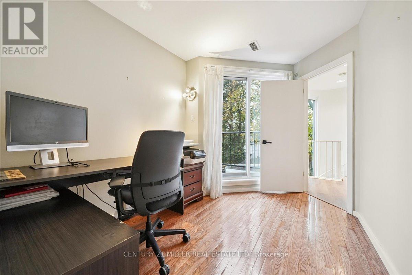

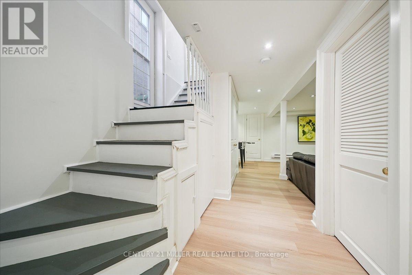



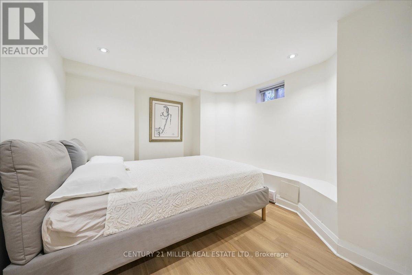
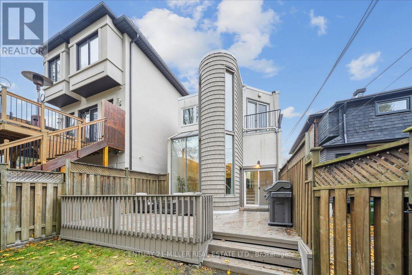
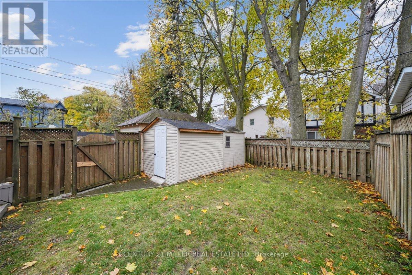
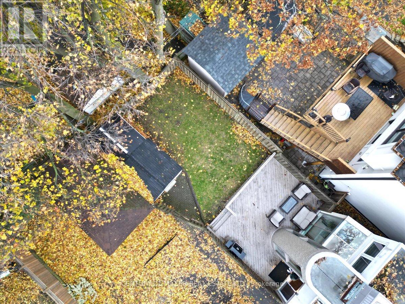
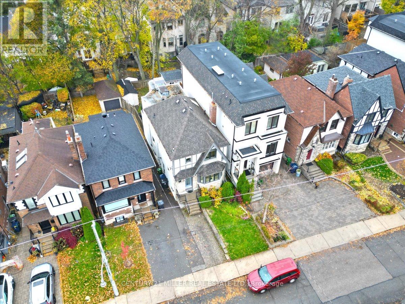
A Fantastic Opportunity! in one of Toronto's Top neighbourhoods, Allenby / Upper Forest Hill. Renovated and Detached Tudor with a two-storey addition offering 2,400+ sq. ft. of living space, 5 versatile rooms, 3 baths, a one of a kind large sunken family room, a separate living and dining room. Renovated kitchen, wooden floorings, finished lower level with separate entrance, 1 legal parking pad and a deep private backyard with a large rear deck-ideal for entertaining and relaxation. Street permit parking available for extra parking spot. Excellent Location: steps to elite public and private schools-Allenby, John Ross Robertson, Lawrence Park Collegiate, Blessed Sacrament, and minutes to Havergal, UCC, TFS, and Crescent. Walk to shops, parks, trails, and TTC. This is a home you don't want to miss! Please note some photos are staged. (id:35544)
Property Details
|
MLS® Number
|
C12752176 |
|
Property Type
|
Single Family |
|
Community Name
|
Lawrence Park South |
|
AmenitiesNearBy
|
Schools |
|
EquipmentType
|
Water Heater, Furnace, Water Heater - Tankless |
|
ParkingSpaceTotal
|
1 |
|
RentalEquipmentType
|
Water Heater, Furnace, Water Heater - Tankless |
|
Structure
|
Shed |
Building
|
BathroomTotal
|
3 |
|
BedroomsAboveGround
|
4 |
|
BedroomsBelowGround
|
1 |
|
BedroomsTotal
|
5 |
|
Age
|
51 To 99 Years |
|
Appliances
|
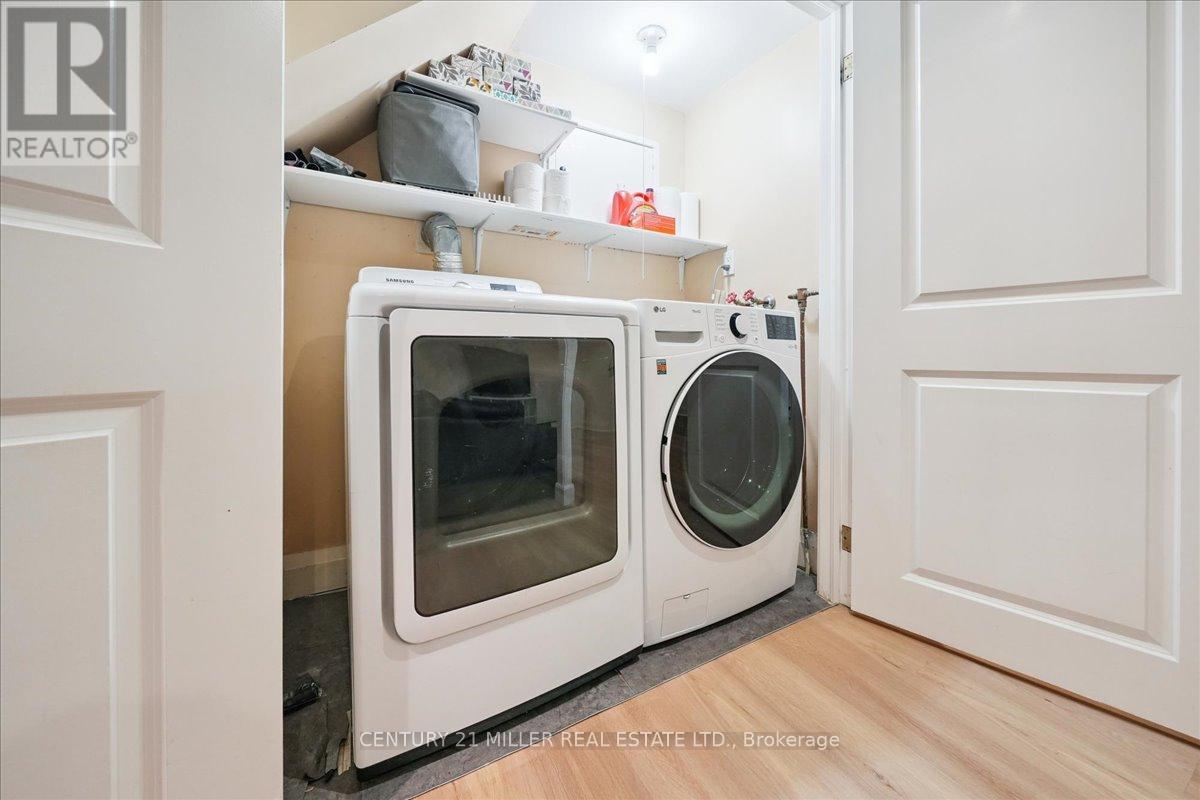
Dishwasher, Dryer, Microwave, Stove, Washer, Window Coverings, Refrigerator |
|
BasementDevelopment
|
Finished |
|
BasementType
|
N/a (finished) |
|
ConstructionStyleAttachment
|
Detached |
|
CoolingType
|
Central Air Conditioning |
|
ExteriorFinish
|
Stone, Stucco |
|
FireplacePresent
|
Yes |
|
FlooringType
|
Hardwood, Laminate |
|
FoundationType
|
Unknown |
|
HalfBathTotal
|
1 |
|
StoriesTotal
|
2 |
|
SizeInterior
|
1500 - 2000 Sqft |
|
Type
|
House |
|
UtilityWater
|
Municipal Water |
Parking
Land
|
Acreage
|
No |
|
FenceType
|
Fully Fenced |
|
LandAmenities
|
Schools |
|
Sewer
|
Sanitary Sewer |
|
SizeDepth
|
110 Ft ,1 In |
|
SizeFrontage
|
25 Ft ,4 In |
|
SizeIrregular
|
25.4 X 110.1 Ft |
|
SizeTotalText
|
25.4 X 110.1 Ft |
Rooms
| Level |
Type |
Length |
Width |
Dimensions |
|
Second Level |
Primary Bedroom |
4.79 m |
3.1 m |
4.79 m x 3.1 m |
|
Second Level |
Bedroom 2 |
2.84 m |
4 m |
2.84 m x 4 m |
|
Second Level |
Bedroom 3 |
2.48 m |
3.38 m |
2.48 m x 3.38 m |
|
Second Level |
Bedroom 4 |
2.61 m |
4.86 m |
2.61 m x 4.86 m |
|
Second Level |
Den |
2.78 m |
3.01 m |
2.78 m x 3.01 m |
|
Basement |
Recreational, Games Room |
5.72 m |
4.73 m |
5.72 m x 4.73 m |
|
Basement |
Bedroom |
3.24 m |
2.93 m |
3.24 m x 2.93 m |
|
Main Level |
Living Room |
3.55 m |
5.65 m |
3.55 m x 5.65 m |
|
Main Level |
Dining Room |
3.06 m |
4.02 m |
3.06 m x 4.02 m |
|
Main Level |
Kitchen |
2.54 m |
3.73 m |
2.54 m x 3.73 m |
|
Main Level |
Eating Area |
2.13 m |
2.4 m |
2.13 m x 2.4 m |
|
Main Level |
Family Room |
5.2 m |
6.43 m |
5.2 m x 6.43 m |