Maintenance, Common Area Maintenance, Insurance, Parking

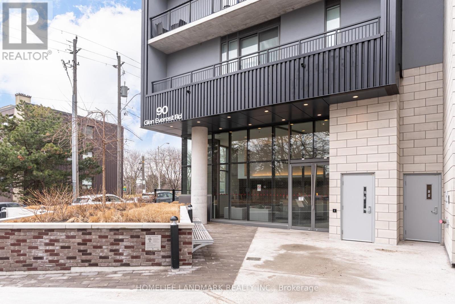
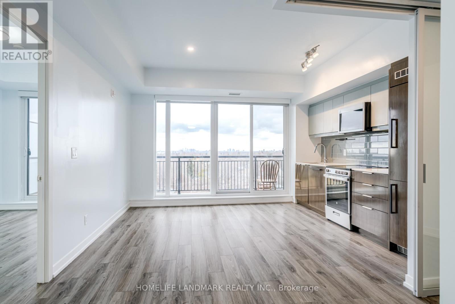
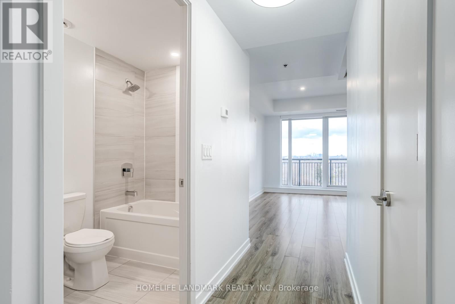
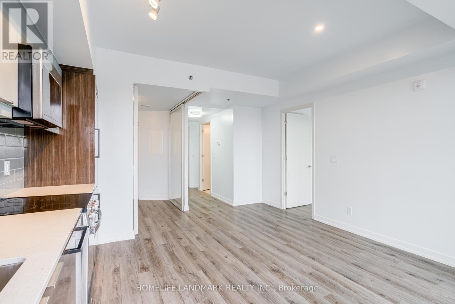


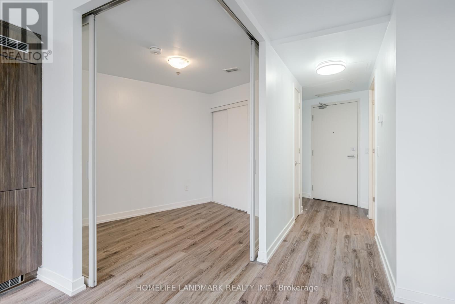
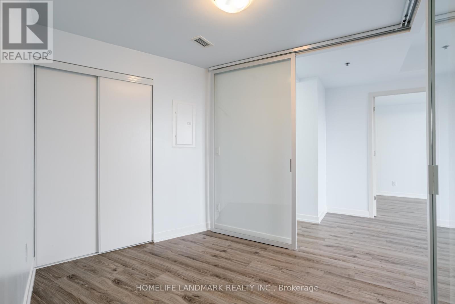
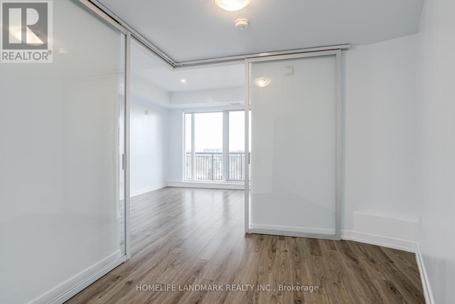

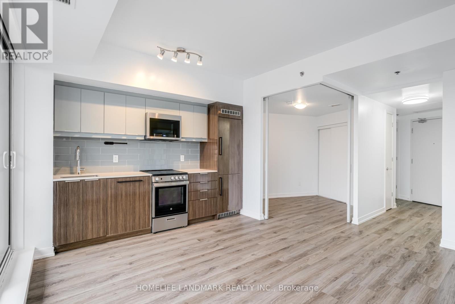
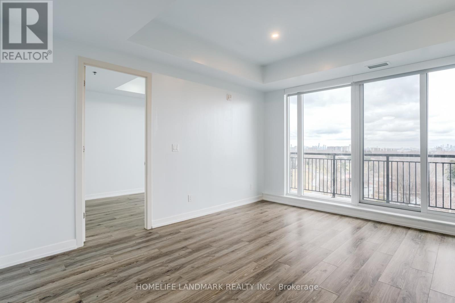

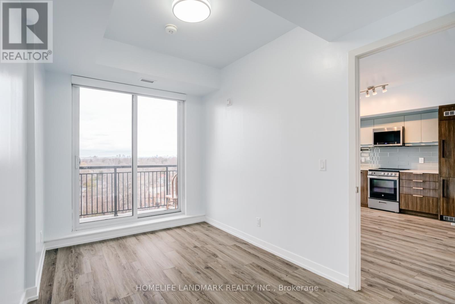
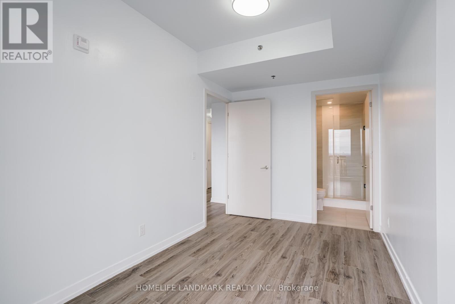
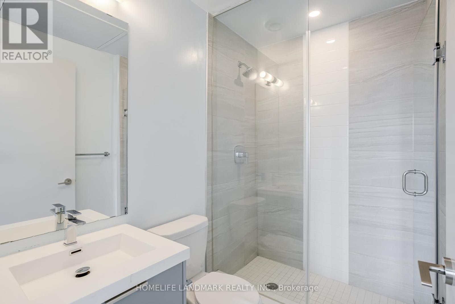
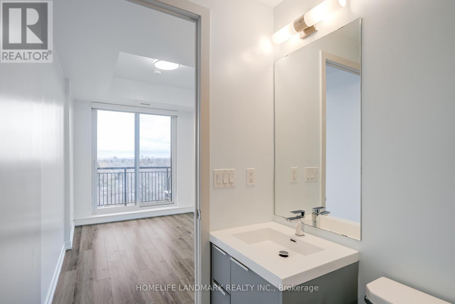
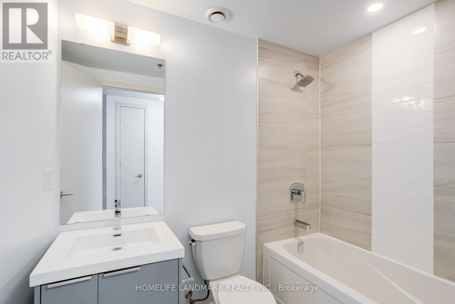
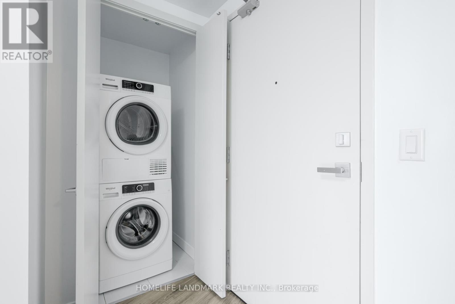

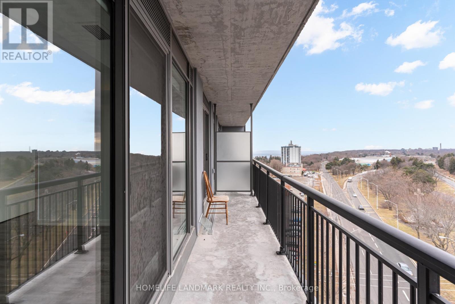

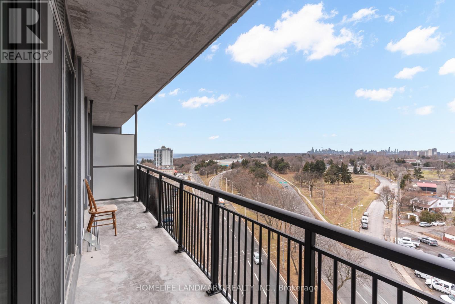
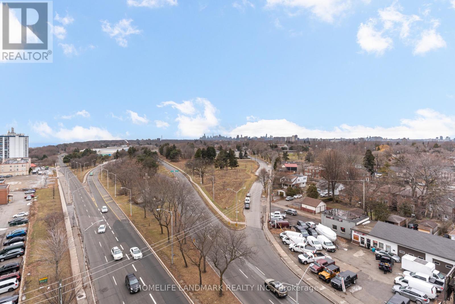
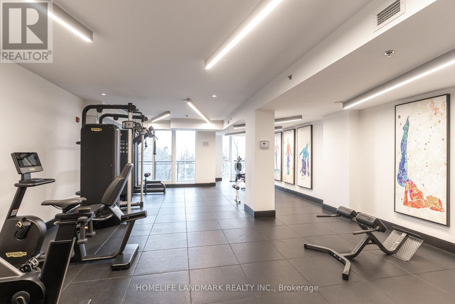
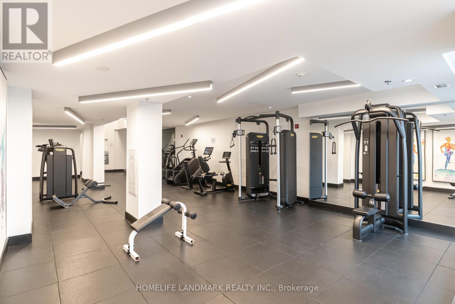
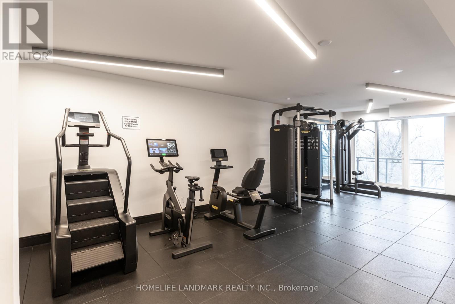
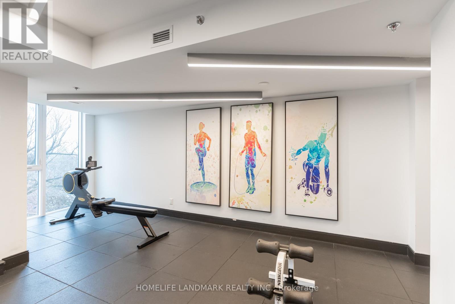
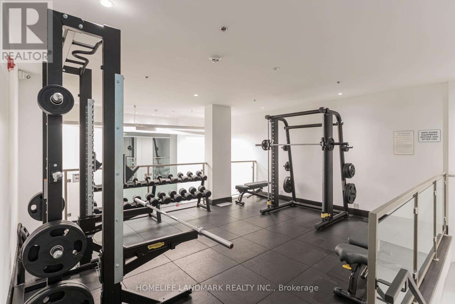

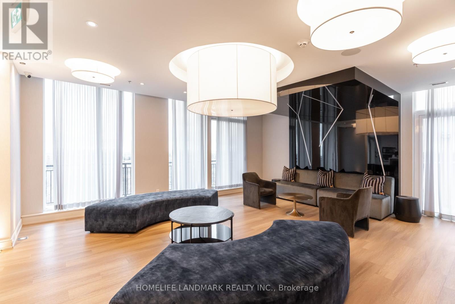
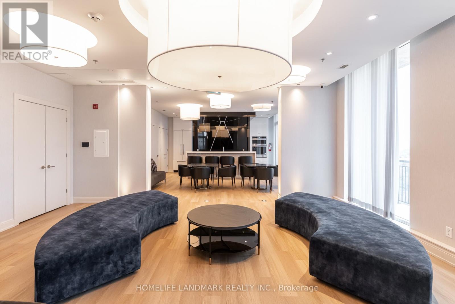
$576 MonthlyWelcome To Modern Living In The Heart Of Cliffside. This Beautifully Designed One-Bedroom Plus Den Unit, Featuring Two Full Washrooms, Offers A Light-Filled, Functional Layout. The Versatile Den Is Ideal As A Home Office Or Second Bedroom.Enjoy A Spectacular Balcony Spanning The Entire Width Of The Suite With Stunning Lake And CN Tower Views, Accessible From Both The Living Area And Primary Bedroom. Includes An Owned Parking Spot And Ensuite Laundry.Perfectly Situated Just South Of Kingston Rd, Close To The GO Station For A Quick Commute Downtown, The Beaches, Waterfront Trails, Shops, And The Bluffs. Residents Enjoy Premium Amenities Including A Fully Equipped Fitness Centre, Party Room, And Concierge. (id:35544)
2:00 pm
Ends at:4:00 pm
2:00 pm
Ends at:4:00 pm
| MLS® Number | E12804638 |
| Property Type | Single Family |
| Community Name | Birchcliffe-Cliffside |
| AmenitiesNearBy | Beach, Public Transit, Schools |
| CommunityFeatures | Pets Allowed With Restrictions |
| Features | Balcony, In Suite Laundry |
| ParkingSpaceTotal | 1 |
| ViewType | View |
| BathroomTotal | 2 |
| BedroomsAboveGround | 1 |
| BedroomsBelowGround | 1 |
| BedroomsTotal | 2 |
| Amenities | Security/concierge, Exercise Centre, Recreation Centre |
| Appliances | Dishwasher, Stove, Window Coverings, Refrigerator |
| BasementType | None |
| CoolingType | Central Air Conditioning |
| HeatingFuel | Electric, Geo Thermal |
| HeatingType | Heat Pump, Not Known |
| SizeInterior | 600 - 699 Sqft |
| Type | Apartment |
| Underground | |
| Garage |
| Acreage | No |
| LandAmenities | Beach, Public Transit, Schools |
| Level | Type | Length | Width | Dimensions |
|---|---|---|---|---|
| Flat | Living Room | 2.65 m | 2.04 m | 2.65 m x 2.04 m |
| Flat | Dining Room | 2.65 m | 2.16 m | 2.65 m x 2.16 m |
| Flat | Kitchen | 1.34 m | 3.16 m | 1.34 m x 3.16 m |
| Flat | Primary Bedroom | 2.37 m | 3.56 m | 2.37 m x 3.56 m |
| Flat | Bedroom 2 | 2.16 m | 2.68 m | 2.16 m x 2.68 m |
| Flat | Bathroom | 1.49 m | 2.01 m | 1.49 m x 2.01 m |
| Flat | Bathroom | 1.49 m | 2.74 m | 1.49 m x 2.74 m |

The trademarks REALTOR®, REALTORS®, and the REALTOR® logo are controlled by The Canadian Real Estate Association (CREA) and identify real estate professionals who are members of CREA. The trademarks MLS®, Multiple Listing Service® and the associated logos are owned by The Canadian Real Estate Association (CREA) and identify the quality of services provided by real estate professionals who are members of CREA. The trademark DDF® is owned by The Canadian Real Estate Association (CREA) and identifies CREA's Data Distribution Facility (DDF®)