
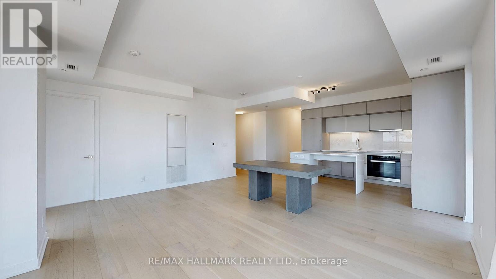
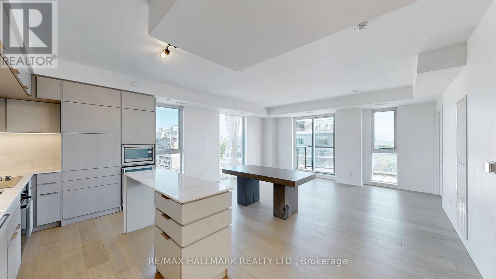
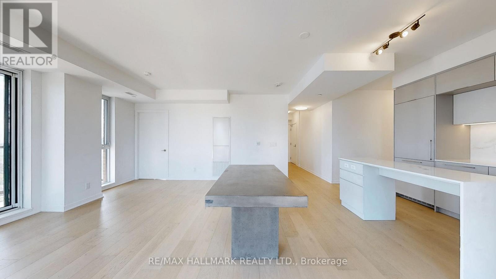
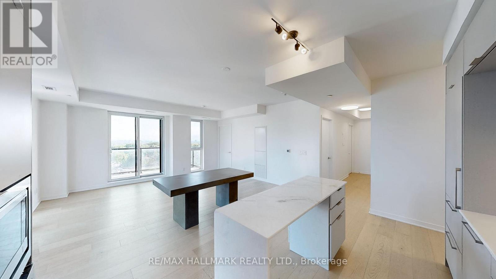
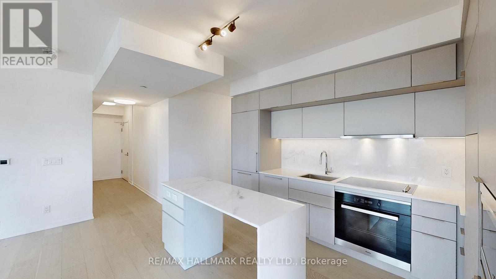
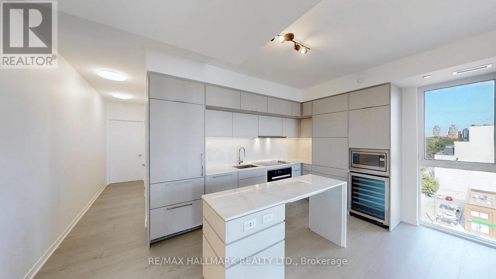
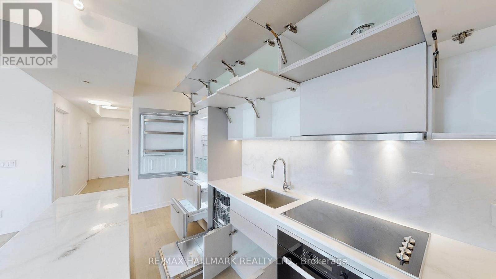
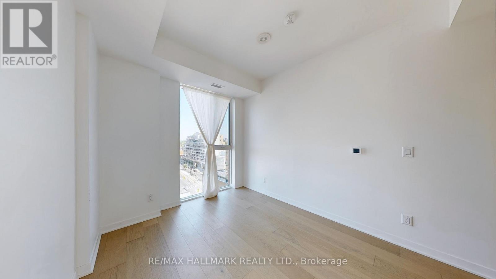
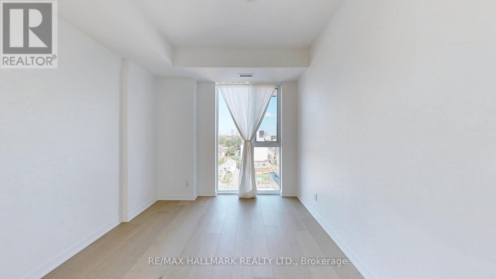
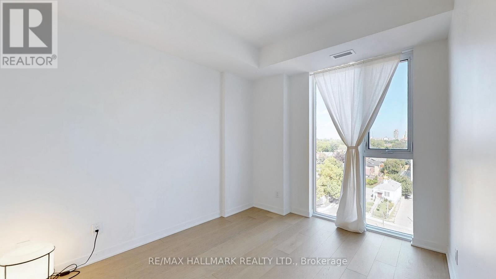
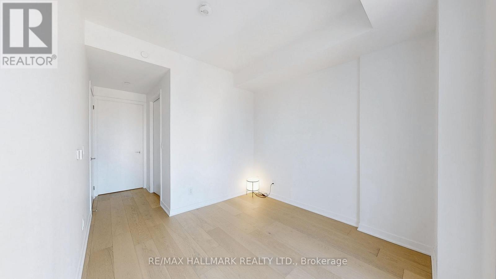
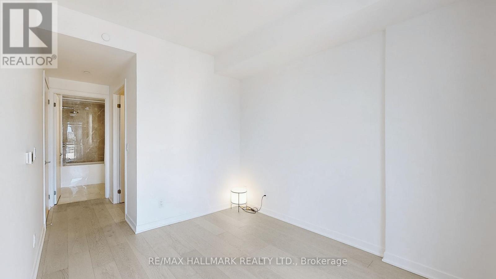
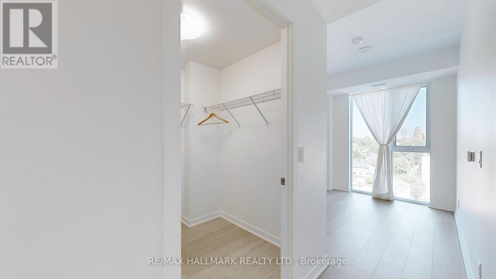
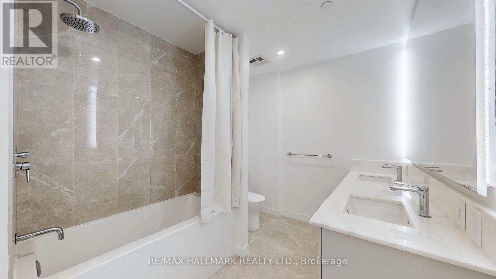

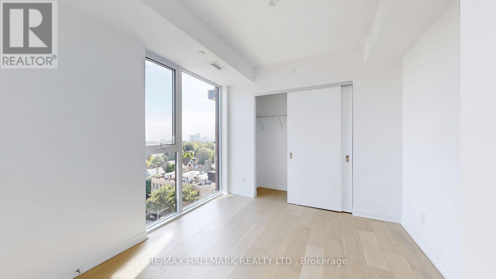
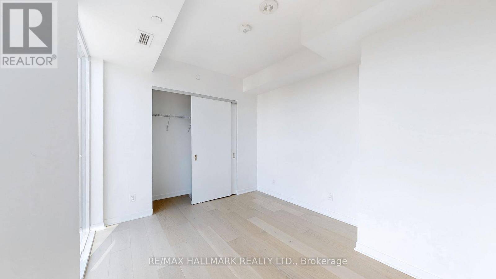
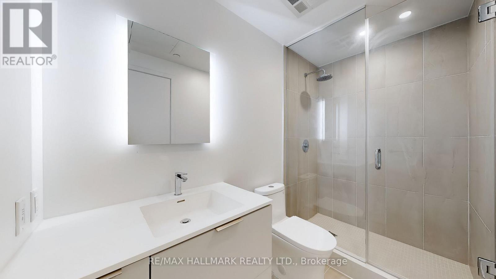
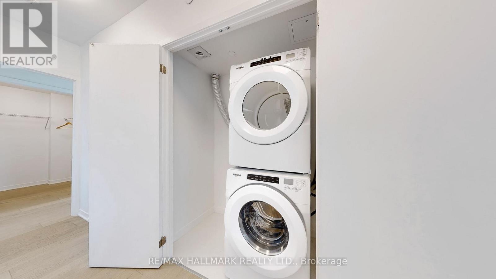
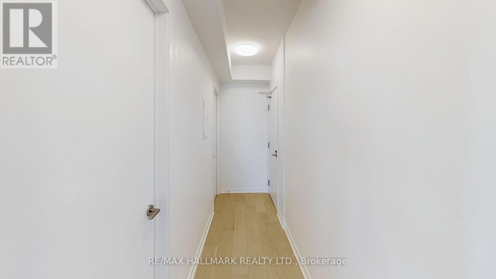
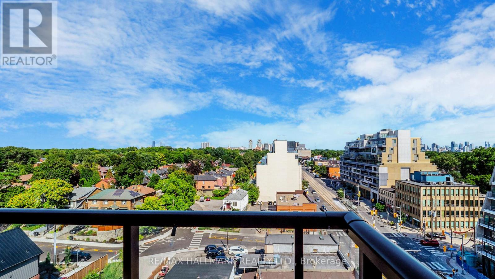
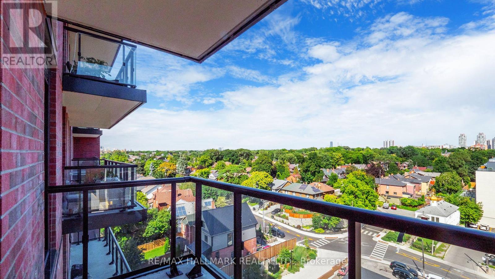
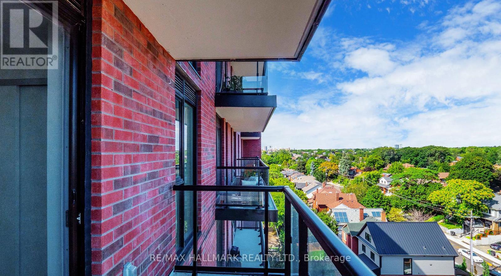
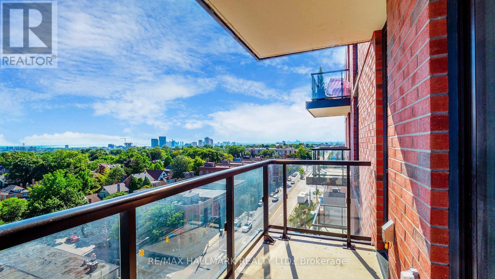
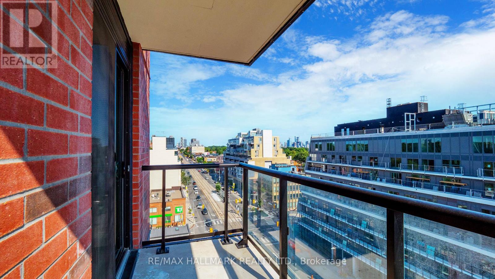
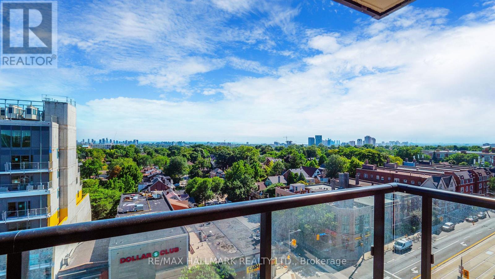
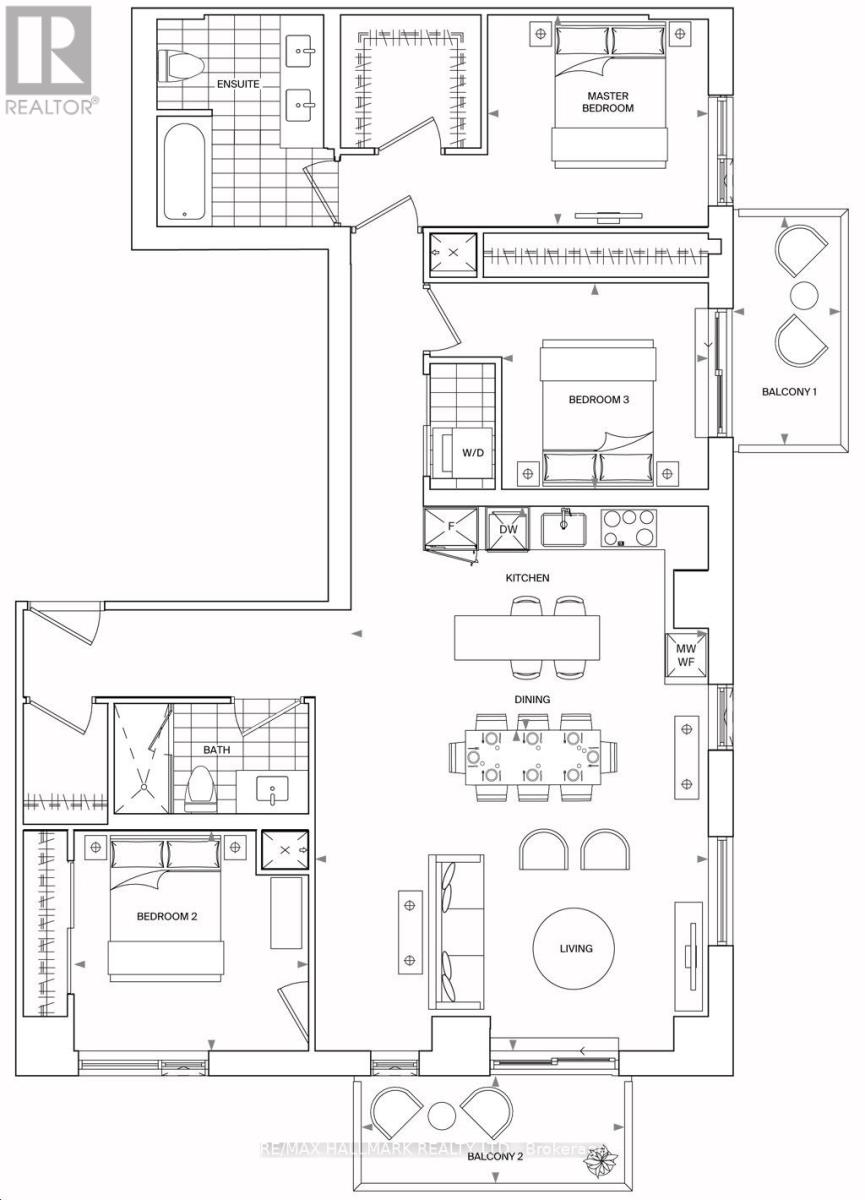
Experience urban living at its finest in this stunning 3-bedroom, 2-bathroom condo at 900 St Clair Ave W. With 1,284 sq ft of bright, spacious interiors, this home features large windows that fill every room with natural light. The contemporary design and high-end finishes create an inviting atmosphere perfect for both entertaining and relaxation. Situated in a vibrant neighborhood, you're just steps from public transit, making commuting easy. Enjoy being close to trendy cafes, restaurants, and shops, all within walking distance. This condo offers the perfect blend of luxury, convenience, and style in one of Toronto's most sought-after areas. Unit comes complete with 1 parking spot. (id:35544)
| MLS® Number | C12814344 |
| Property Type | Single Family |
| Community Name | Oakwood Village |
| AmenitiesNearBy | Park, Public Transit, Schools |
| CommunityFeatures | Pets Allowed With Restrictions |
| Features | Balcony, In Suite Laundry |
| ParkingSpaceTotal | 1 |
| BathroomTotal | 2 |
| BedroomsAboveGround | 3 |
| BedroomsTotal | 3 |
| Age | New Building |
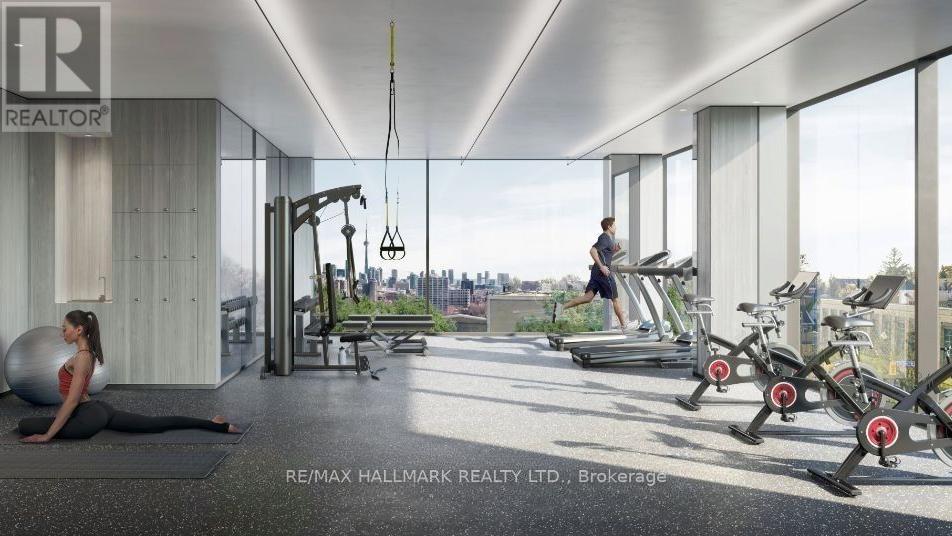
| Amenities | Exercise Centre, Party Room, Security/concierge |
| BasementType | None |
| CoolingType | Central Air Conditioning |
| ExteriorFinish | Brick |
| HeatingFuel | Electric |
| HeatingType | Forced Air |
| SizeInterior | 1200 - 1399 Sqft |
| Type | Apartment |
| Underground | |
| Garage |
| Acreage | No |
| LandAmenities | Park, Public Transit, Schools |
| Level | Type | Length | Width | Dimensions |
|---|---|---|---|---|
| Other | Bedroom | 3 m | 3.3 m | 3 m x 3.3 m |
| Other | Bedroom 2 | 2.8 m | 2.8 m | 2.8 m x 2.8 m |
| Other | Primary Bedroom | 2.9 m | 2.9 m | 2.9 m x 2.9 m |
| Other | Bathroom | Measurements not available | ||
| Other | Bathroom | Measurements not available | ||
| Other | Living Room | 2.8 m | 5.35 m | 2.8 m x 5.35 m |
| Other | Kitchen | 3.5 m | 1.5 m | 3.5 m x 1.5 m |
| Other | Dining Room | 3.45 m | 2.18 m | 3.45 m x 2.18 m |

The trademarks REALTOR®, REALTORS®, and the REALTOR® logo are controlled by The Canadian Real Estate Association (CREA) and identify real estate professionals who are members of CREA. The trademarks MLS®, Multiple Listing Service® and the associated logos are owned by The Canadian Real Estate Association (CREA) and identify the quality of services provided by real estate professionals who are members of CREA. The trademark DDF® is owned by The Canadian Real Estate Association (CREA) and identifies CREA's Data Distribution Facility (DDF®)