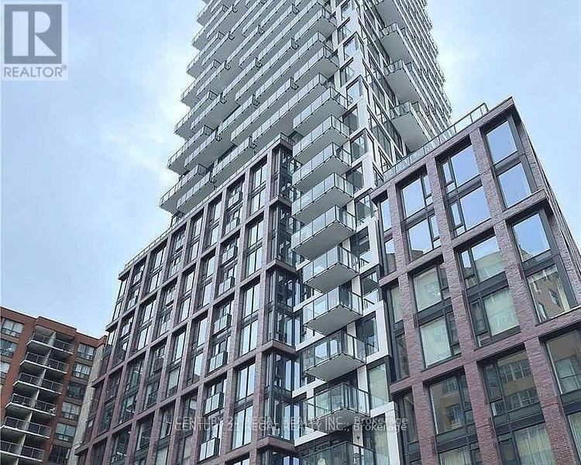
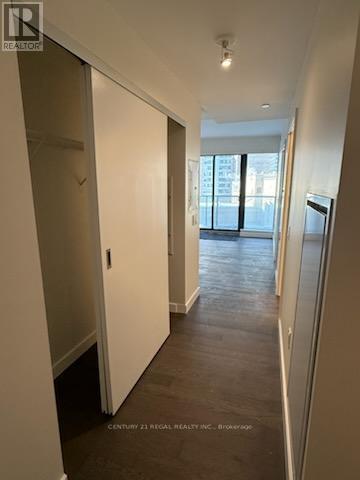
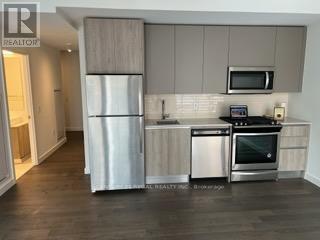
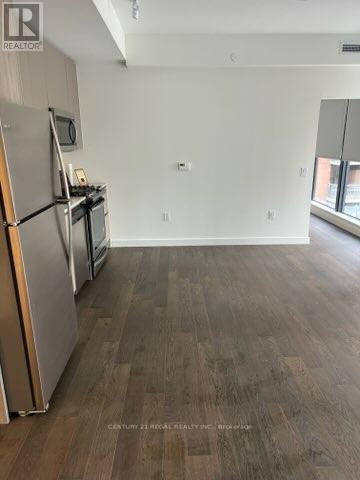
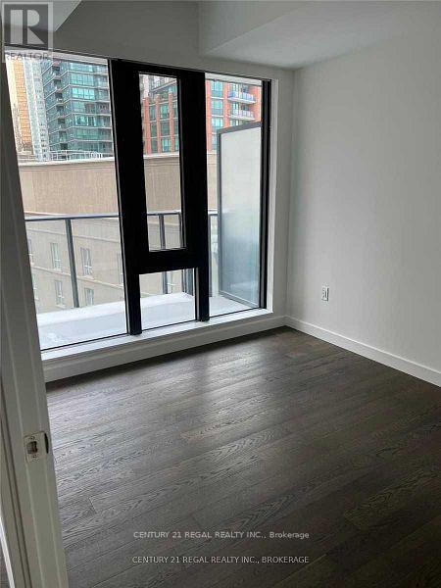
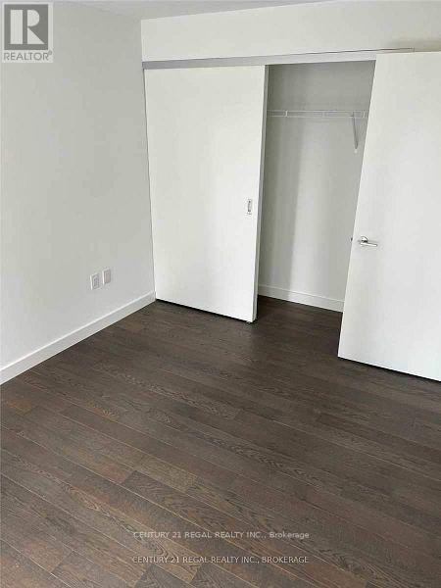
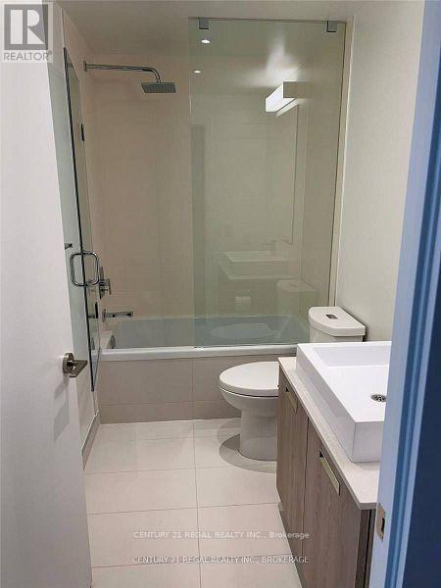
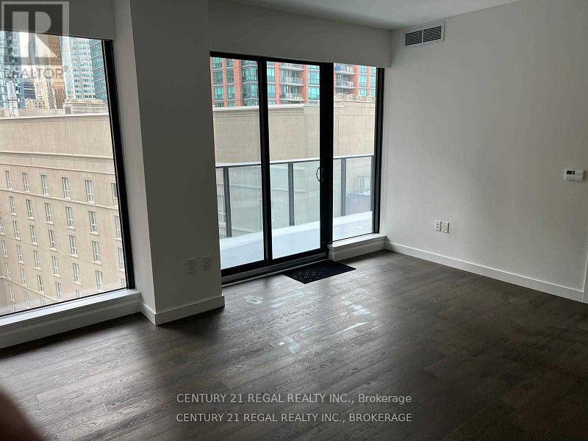
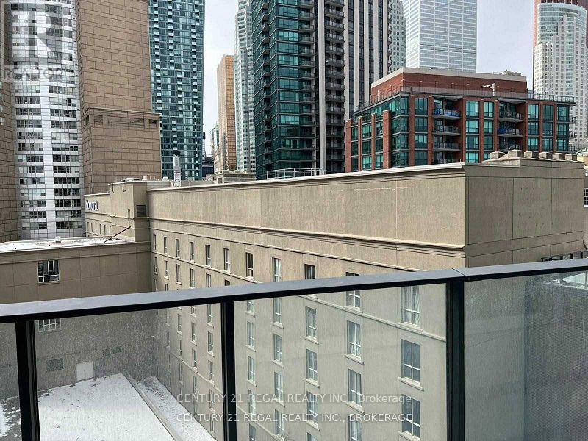
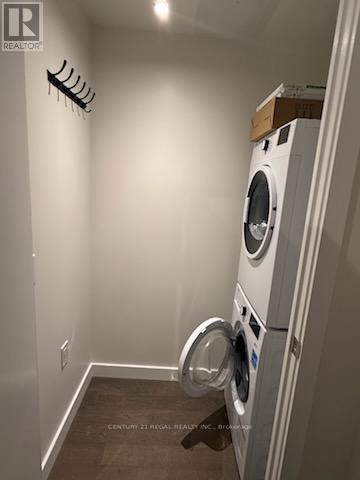
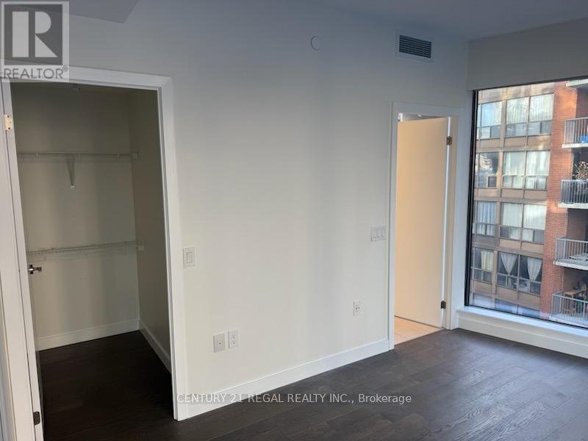
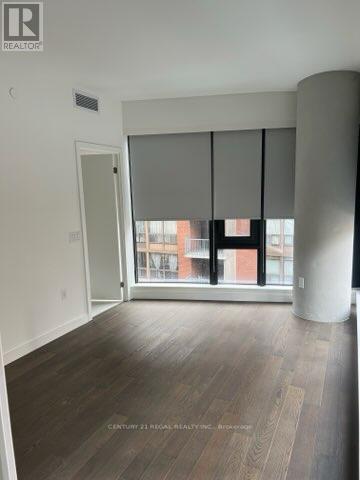
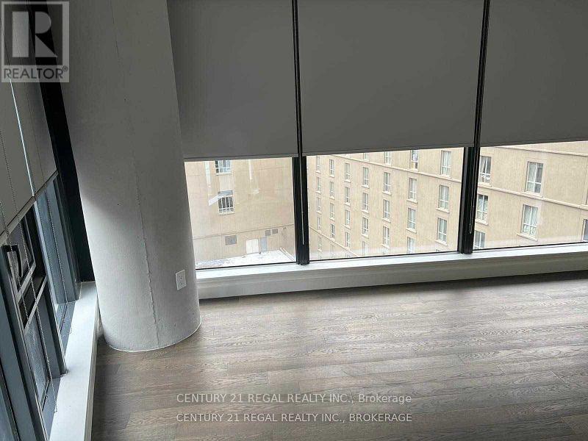
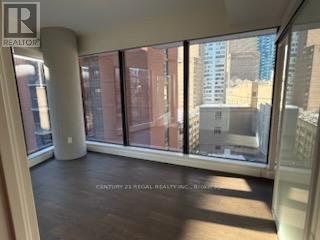

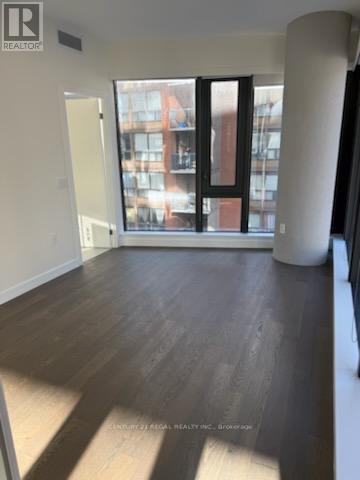
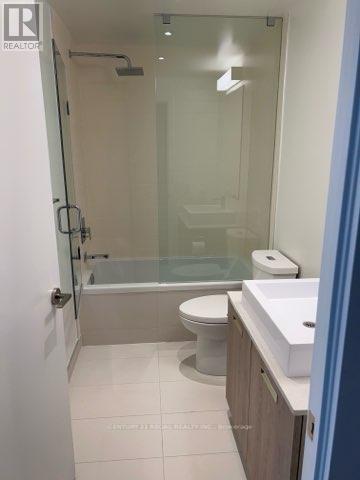
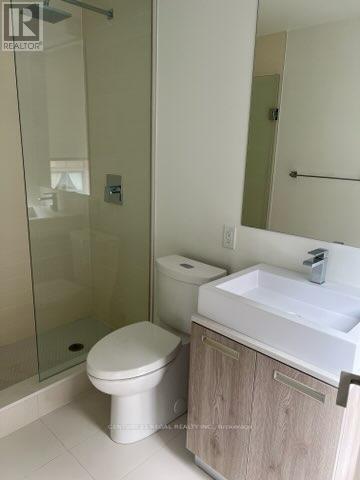
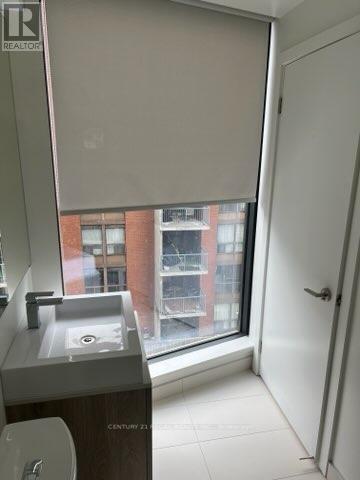

Welcome to 75 The Esplanade. A 2 Bedrooms, Split Bedroom Corner Unit, Floor To Ceiling Windows, 809 Sqft Of Living Space With A Large Balcony! Combined Living, Dining And Kitchen Area With Stainless Steel Appliances, Quality Features & Finishes Throughout. Spacious Bedrooms, Primary Suite With A Walk In Closet And Ensuite. A Great Downtown Location Walking Distance To The Best Of Toronto. Close To St.Lawrence Market, Union Station, Restaurants, Financial District And To The Lake. The Suite Has Been Freshly Painted And Is Move In Ready. (id:35544)
| MLS® Number | C12769048 |
| Property Type | Single Family |
| Community Name | Waterfront Communities C8 |
| CommunityFeatures | Pets Not Allowed |
| Features | Balcony, Carpet Free |
| BathroomTotal | 2 |
| BedroomsAboveGround | 2 |
| BedroomsTotal | 2 |
| Age | 0 To 5 Years |
| Amenities | Storage - Locker |
| Appliances | Dishwasher, Microwave, Oven, Range, Window Coverings, Refrigerator |
| BasementType | None |
| CoolingType | Central Air Conditioning |
| ExteriorFinish | Brick |
| FlooringType | Laminate |
| HeatingFuel | Natural Gas |
| HeatingType | Forced Air |
| SizeInterior | 800 - 899 Sqft |
| Type | Apartment |
| No Garage |
| Acreage | No |
| Level | Type | Length | Width | Dimensions |
|---|---|---|---|---|
| Flat | Living Room | 4.57 m | 3.89 m | 4.57 m x 3.89 m |
| Flat | Dining Room | 4.57 m | 3.89 m | 4.57 m x 3.89 m |
| Flat | Kitchen | 4.57 m | 3.89 m | 4.57 m x 3.89 m |
| Flat | Bedroom | 4.32 m | 2.97 m | 4.32 m x 2.97 m |
| Flat | Bedroom 2 | 3.45 m | 2.74 m | 3.45 m x 2.74 m |

The trademarks REALTOR®, REALTORS®, and the REALTOR® logo are controlled by The Canadian Real Estate Association (CREA) and identify real estate professionals who are members of CREA. The trademarks MLS®, Multiple Listing Service® and the associated logos are owned by The Canadian Real Estate Association (CREA) and identify the quality of services provided by real estate professionals who are members of CREA. The trademark DDF® is owned by The Canadian Real Estate Association (CREA) and identifies CREA's Data Distribution Facility (DDF®)