5 Bedroom
3 Bathroom
1100 - 1500 sqft
Fireplace
Central Air Conditioning
Forced Air
$1,099,900
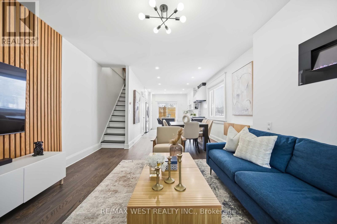
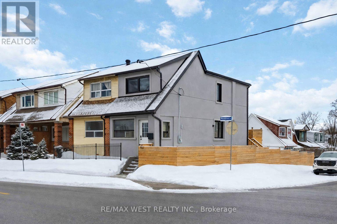
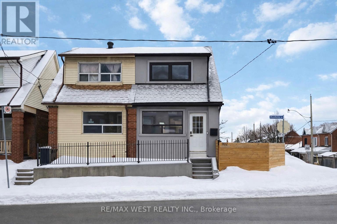
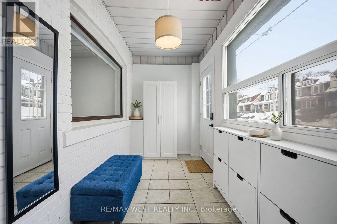
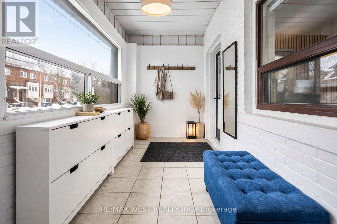
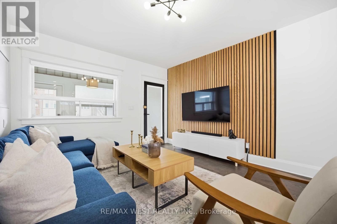
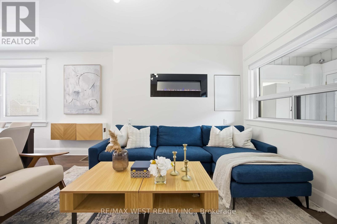
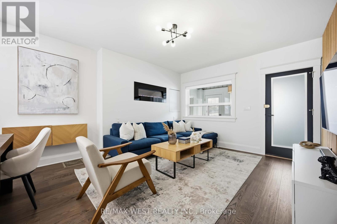
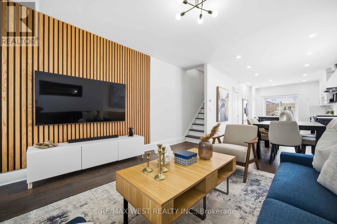
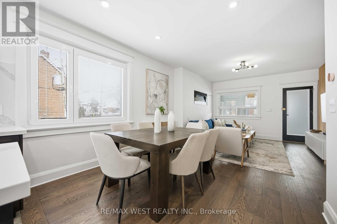
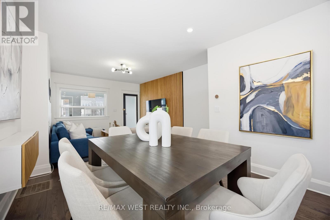
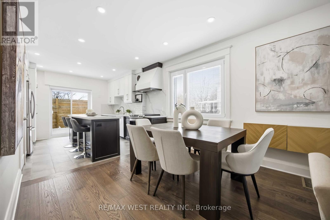

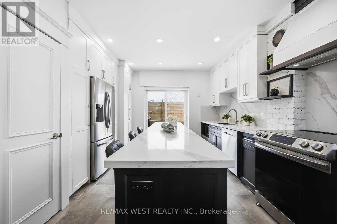

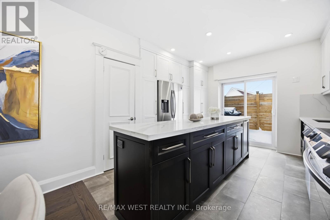
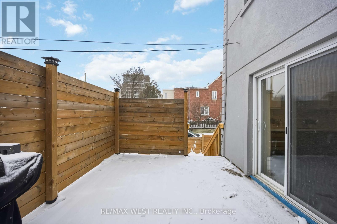
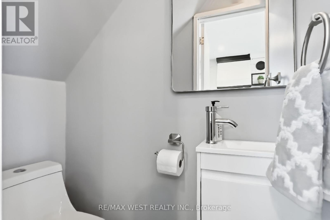
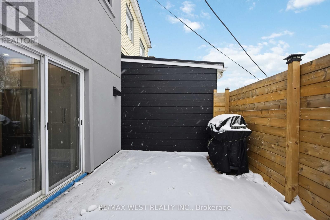

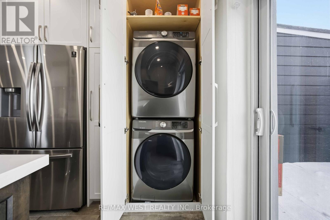
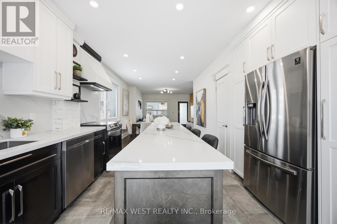
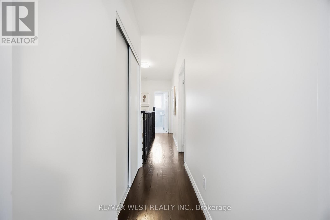
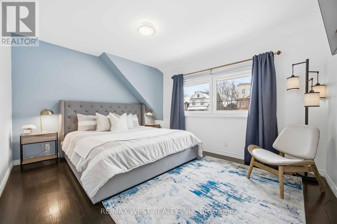

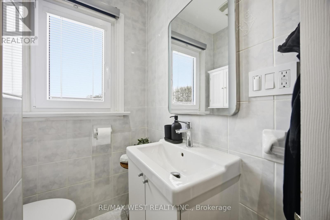

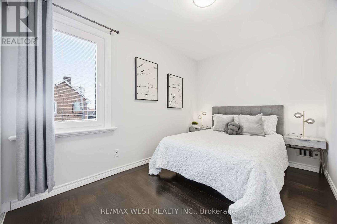
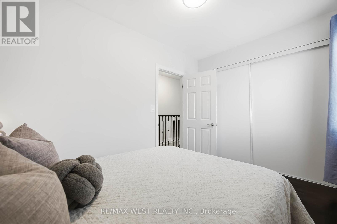
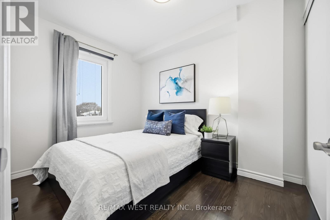
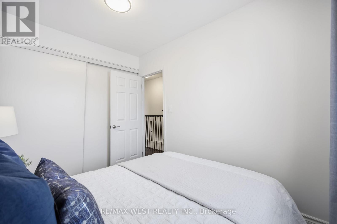

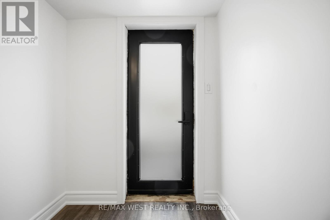
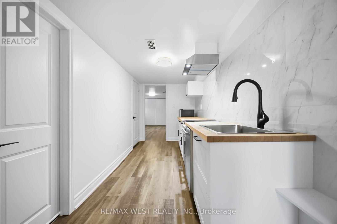
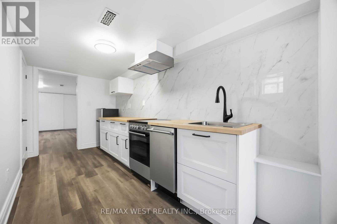

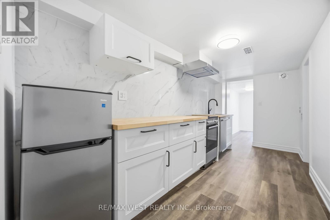
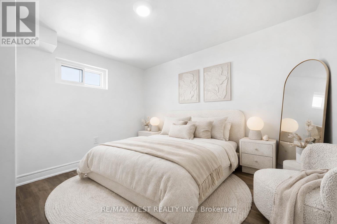
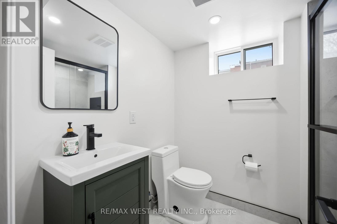
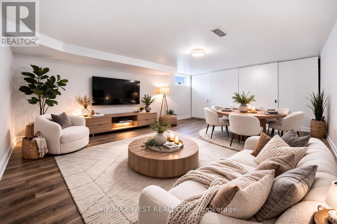
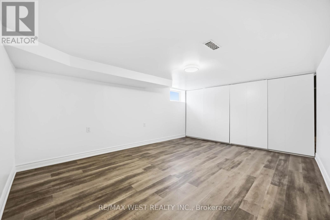
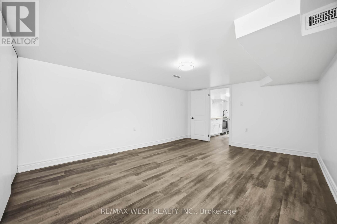
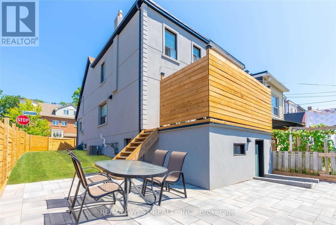
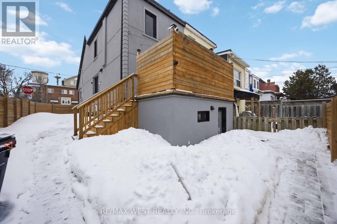
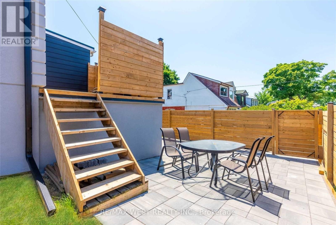
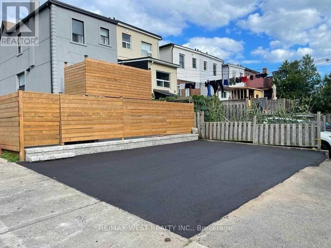
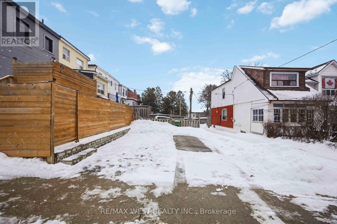
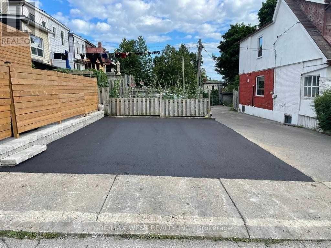
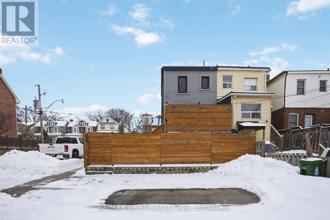
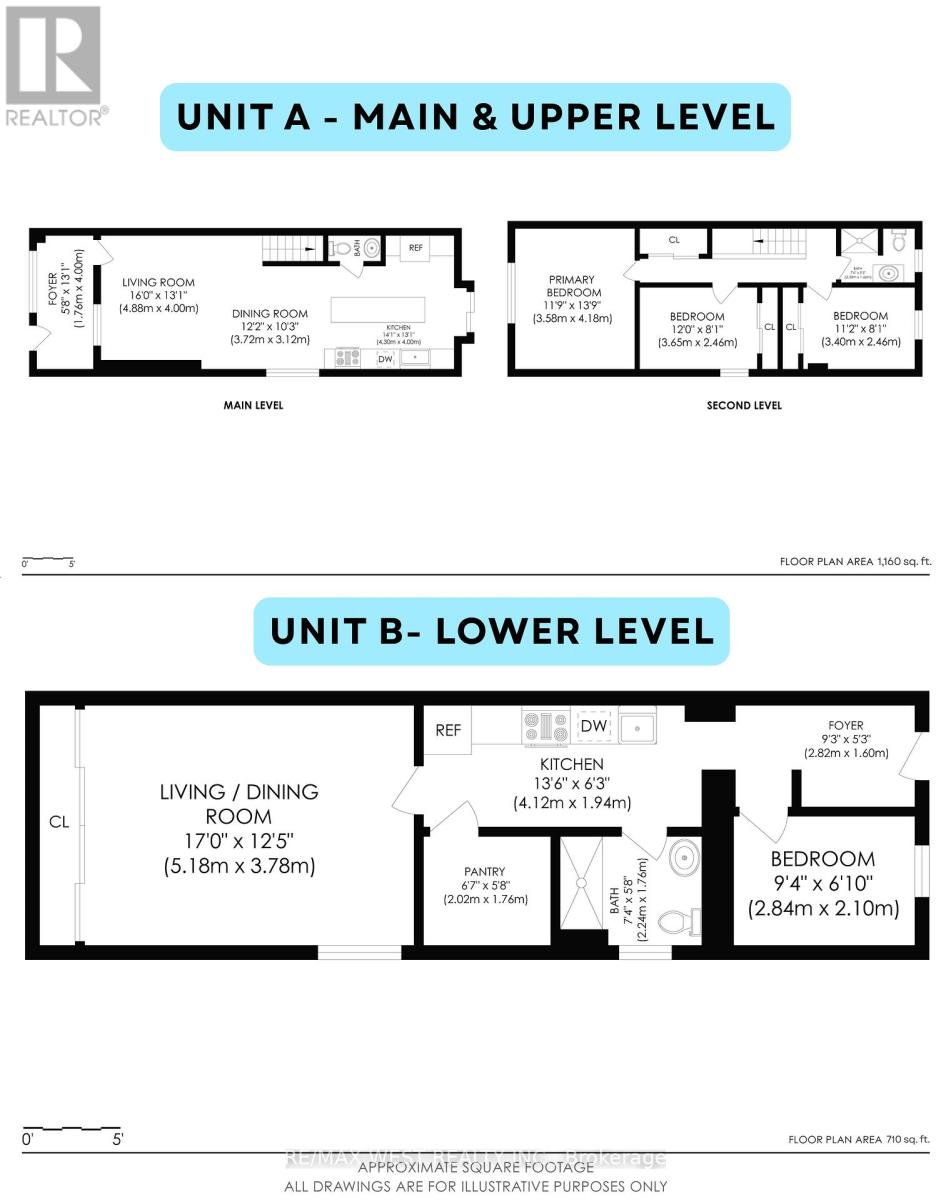
Beautifully upgraded Beaches legal non-conforming duplex on a premium corner lot just steps to waterfront, transit, shops, parks & top-rated schools. Turn-key home offers high-end finishes, outdoor living space & a fully renovated income-producing bsmt apt w/ sep entrance.Main level features wide-plank oak hdwd floors, smooth ceilings, hdwd stairs & cozy living rm w/ elec fireplace. Custom kitchen w/ quartz counters & backsplash, dovetail drawers, pull-out cabinetry & ample storage. Main-fl powder rm plus oversized Samsung washer & dryer.Upper level offers 3 spacious bdrms w/ extra-lg closets & full 4-pc bath. All windows upgraded 2023 to European tilt-and-turn style incl noise-reducing windows in primary. Window coverings throughout. Newly renovated bsmt apt (2026) features 2 bdrms, brand-new appls, new cabinetry, laundry rough-in & seperate 100-amp panel - ideal for rental income or extended family. Major upgrades include furnace & A/C (2021), tankless HWT (rental 2021), top-to-bottom stucco exterior, waterproofed foundation, spray-foam insulated bsmt walls w/ soundproof ceilings, new shingles & flat roof (2024) w/ new plywood, attic insulation & vents + transferable 10-yr warranty, plus 200-amp main floor service.Outdoor features include private side yard, solarium entry, front deck, raised rear deck w/ BBQ, walk-down to large interlock patio, newer fence & asphalt driveway - perfect for entertaining & multi-car parking. Steps to Woodbine Beach & Boardwalk, Woodbine subway, parks, shops, restos & sought-after Bowmore school catchment w/ quick DT access. Rare opportunity offering lifestyle, modern upgrades & strong income potential in one of Toronto's most desirable neighbourhoods. (id:35544)
Property Details
|
MLS® Number
|
E12816118 |
|
Property Type
|
Single Family |
|
Community Name
|
Woodbine Corridor |
|
AmenitiesNearBy
|
Beach, Park, Schools, Public Transit |
|
EquipmentType
|
Water Heater, Water Heater - Tankless |
|
Features
|
Level Lot, Carpet Free |
|
ParkingSpaceTotal
|
2 |
|
RentalEquipmentType
|
Water Heater, Water Heater - Tankless |
Building
|
BathroomTotal
|
3 |
|
BedroomsAboveGround
|
3 |
|
BedroomsBelowGround
|
2 |
|
BedroomsTotal
|
5 |
|
Amenities
|
Fireplace(s) |
|
Appliances
|
Water Heater - Tankless, Water Heater, Dishwasher, Dryer, Microwave, Two Stoves, Washer, Window Coverings, Two Refrigerators |
|
BasementDevelopment
|
Finished |
|
BasementFeatures
|
Apartment In Basement, Separate Entrance |
|
BasementType
|
N/a, N/a, N/a (finished) |
|
ConstructionStatus
|
Insulation Upgraded |
|
ConstructionStyleAttachment
|
Semi-detached |
|
CoolingType
|
Central Air Conditioning |
|
ExteriorFinish
|
Stucco |
|
FireProtection
|
Security System, Smoke Detectors |
|
FireplacePresent
|
Yes |
|
FoundationType
|
Concrete |
|
HalfBathTotal
|
1 |
|
HeatingFuel
|
Natural Gas |
|
HeatingType
|
Forced Air |
|
StoriesTotal
|
2 |
|
SizeInterior
|
1100 - 1500 Sqft |
|
Type
|
House |
|
UtilityWater
|
Municipal Water |
Parking
Land
|
Acreage
|
No |
|
FenceType
|
Fully Fenced, Fenced Yard |
|
LandAmenities
|
Beach, Park, Schools, Public Transit |
|
Sewer
|
Sanitary Sewer |
|
SizeDepth
|
88 Ft ,6 In |
|
SizeFrontage
|
14 Ft ,9 In |
|
SizeIrregular
|
14.8 X 88.5 Ft |
|
SizeTotalText
|
14.8 X 88.5 Ft |