3 Bedroom
2 Bathroom
1000 - 1199 sqft
Central Air Conditioning
Heat Pump, Not Known
$888,000Maintenance, Common Area Maintenance, Electricity, Insurance, Water, Parking
$913.41 Monthly
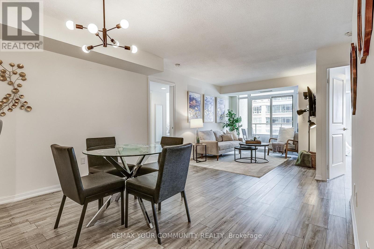
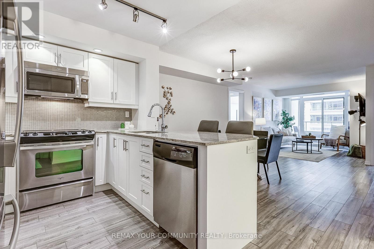
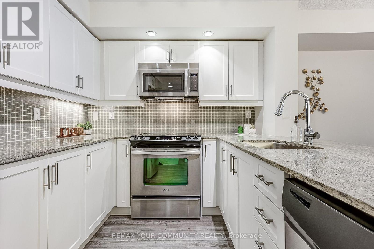
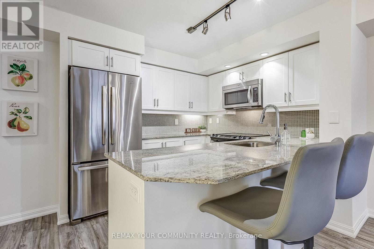
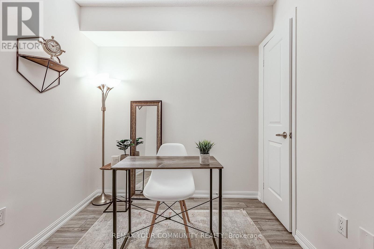
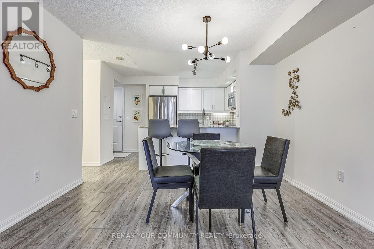
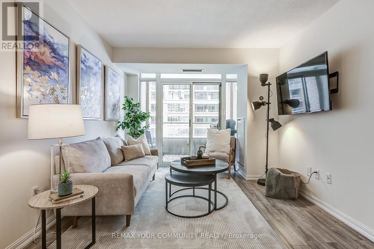
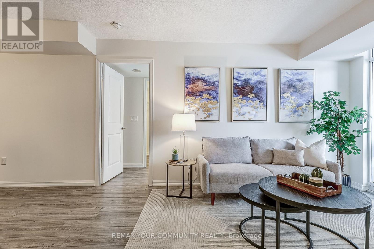
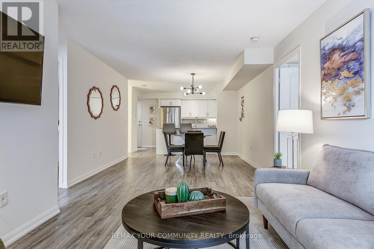
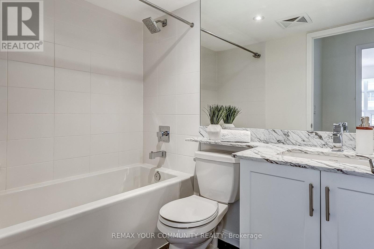
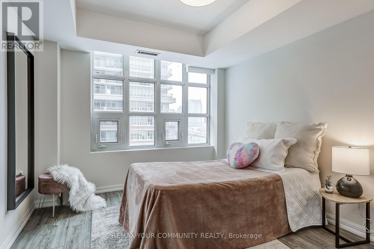
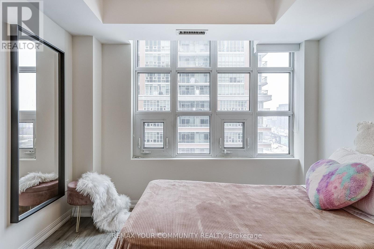
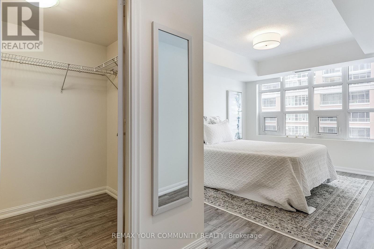
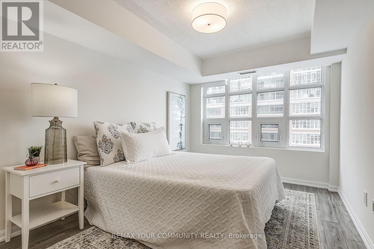
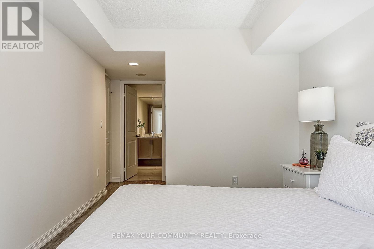

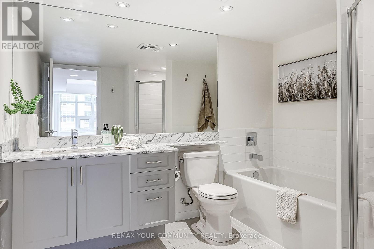
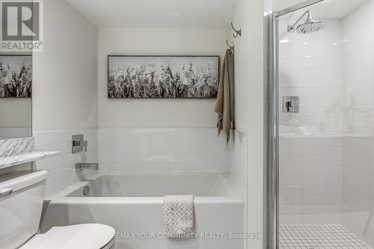
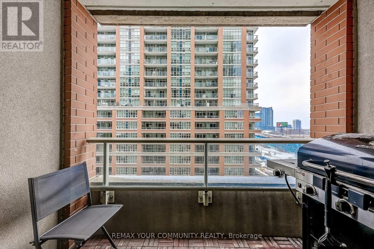
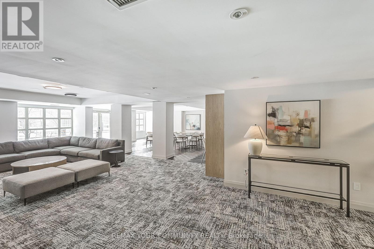

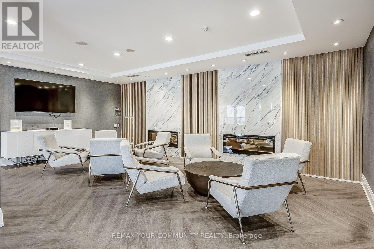

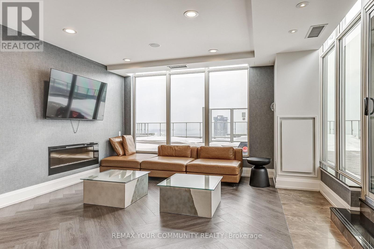
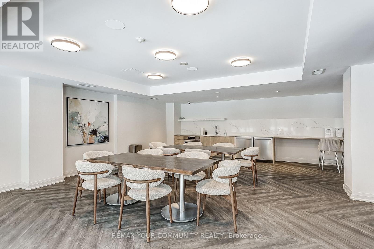


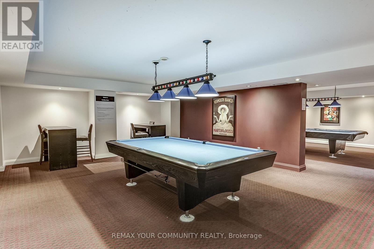
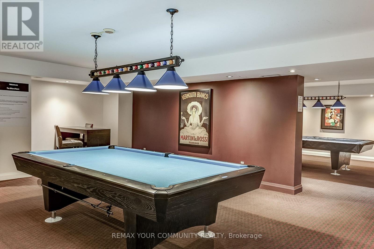

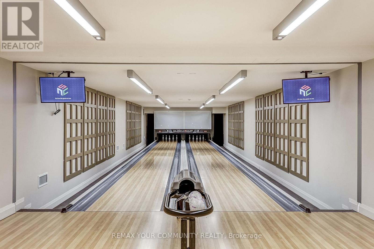
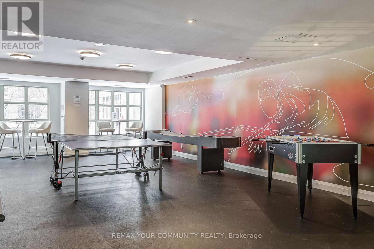
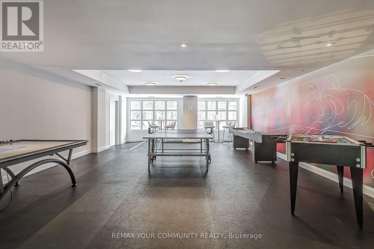

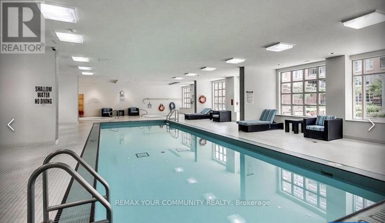
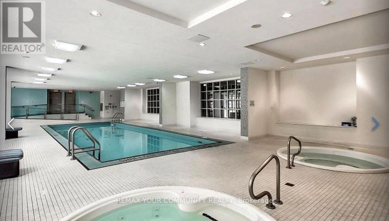
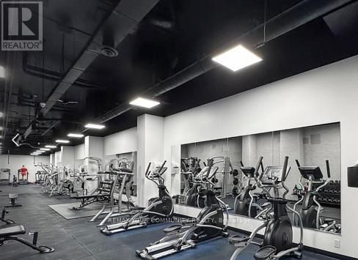
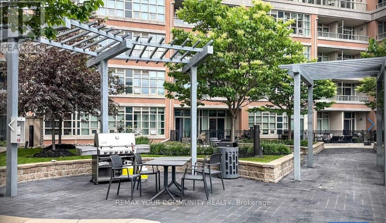

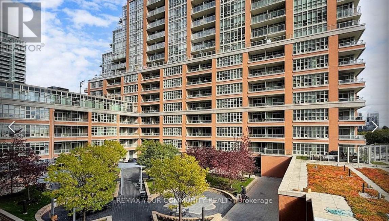
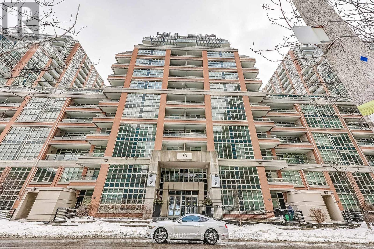
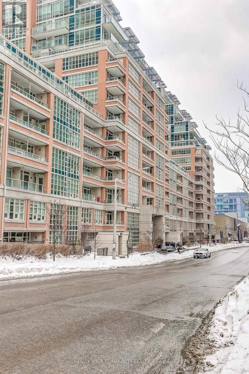
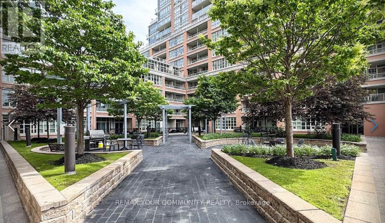
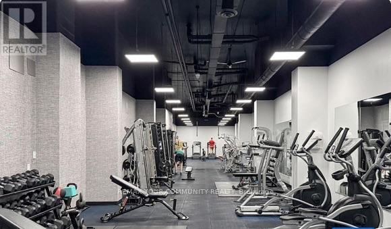
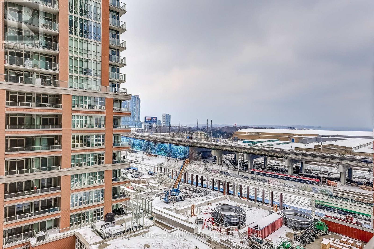

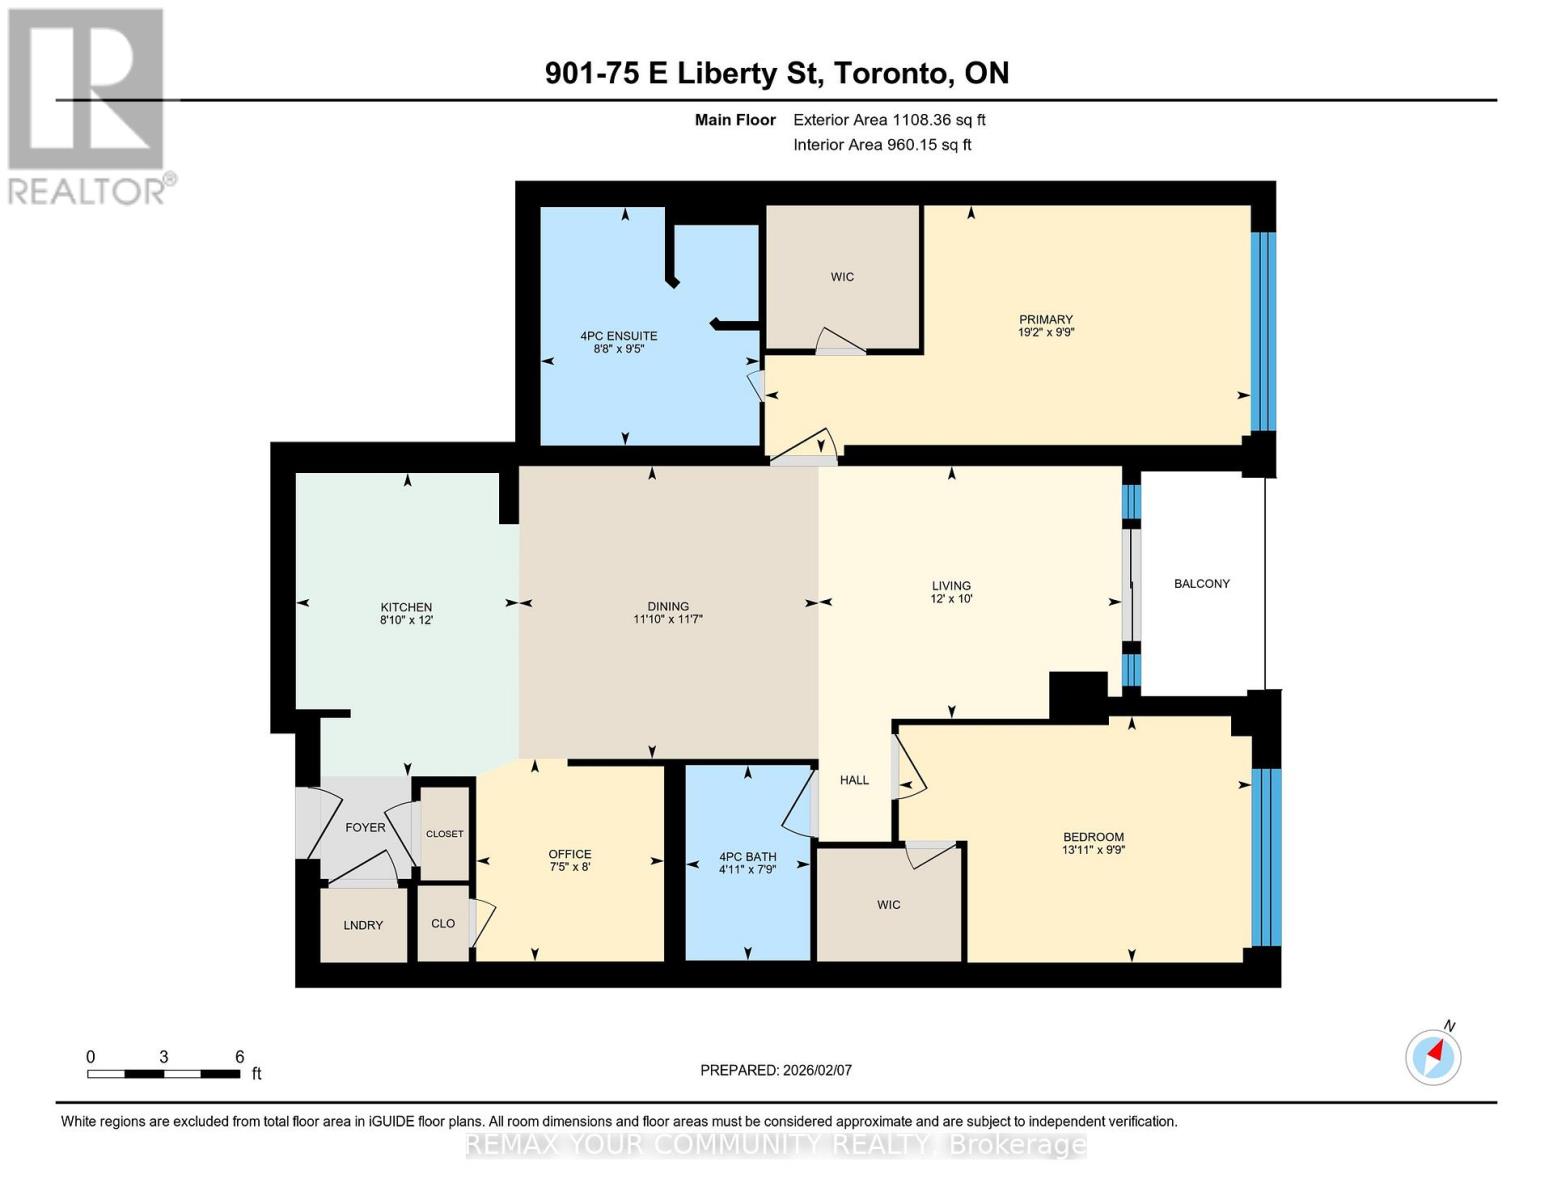
It's Not Just An Address - It's A Lifestyle. Welcome To Liberty Village. Live. Work. Play. This Rare & Luxurious 1,049 Sq Ft Suite Offers *2 Spacious Bedrooms* + *A Large Private Den* + *2 Full Bathrooms*, Finished W/ Marble Accents & Superior Upgrades Throughout. Thoughtfully Designed For Both Style & Function, The Suite Features Updated Cabinetry, FULL-SIZE Whirlpool Appliances, Fresh Paint & Elegant Designer Lighting That Elevates The Space With Warmth & Sophistication. The Open-Concept Layout Highlights The Generous Room Sizes, W/ A Full Dining Room & Breakfast Bar - Making It Ideal For Families, Entertainers, Work-From-Home Professionals, Or Anyone Craving SPACE To Truly Unwind. Both Bedrooms Offer *Walk In Closets* & Oversized Ensuite Baths. The Den Can Easily Accommodate A 3rd Bed If Desired. + Storage Galore! A Rare Bonus Is The *Permitted Use Of A BBQ* On Your Generous Size, Private Balcony. Enjoy The Unexpected Convenience Of The **Parking Spot & Locker Located Steps Apart**. Residents Benefit From 24-Hour Concierge & Security, Ample Visitor Parking, & Resort-Style Amenities Incl: Indoor Pool, Fully Equipped Fitness Centre, Party & Games Rooms, Rooftop Terrace, Theatre Room, Golf Sim, Bowling, Guest Suites, & Much More. Step Outside & Immerse Yourself In The Community - Dog Parks, Restaurants, Cafés & Lamport Stadium Are All Nearby. Take Part In Vibrant Local Events & Walk To Grocery Stores, TTC Access & All Transportation Options, Personal Services, & Shopping At Shops At King Liberty. All Of This Just Moments From The Unmatched Energy Of King West - The City's Most Dynamic & Sought-After Neighbourhood. Welcome Home! (id:35544)
Property Details
|
MLS® Number
|
C12771982 |
|
Property Type
|
Single Family |
|
Community Name
|
Niagara |
|
AmenitiesNearBy
|
Public Transit, Schools |
|
CommunityFeatures
|
Pets Allowed With Restrictions |
|
Features
|
Balcony, Carpet Free |
|
ParkingSpaceTotal
|
1 |
Building
|
BathroomTotal
|
2 |
|
BedroomsAboveGround
|
2 |
|
BedroomsBelowGround
|
1 |
|
BedroomsTotal
|
3 |
|
Amenities
|
Storage - Locker, Security/concierge |
|
Appliances
|
Dishwasher, Dryer, Hood Fan, Stove, Washer, Refrigerator |
|
BasementType
|
None |
|
CoolingType
|
Central Air Conditioning |
|
ExteriorFinish
|
Concrete |
|
FireProtection
|
Monitored Alarm, Security Guard, Smoke Detectors |
|
HeatingFuel
|
Electric, Natural Gas |
|
HeatingType
|
Heat Pump, Not Known |
|
SizeInterior
|
1000 - 1199 Sqft |
|
Type
|
Apartment |
Parking
Land
|
Acreage
|
No |
|
LandAmenities
|
Public Transit, Schools |
Rooms
| Level |
Type |
Length |
Width |
Dimensions |
|
Main Level |
Living Room |
3.04 m |
3.65 m |
3.04 m x 3.65 m |
|
Main Level |
Dining Room |
3.52 m |
3.61 m |
3.52 m x 3.61 m |
|
Main Level |
Kitchen |
3.65 m |
2.69 m |
3.65 m x 2.69 m |
|
Main Level |
Primary Bedroom |
2.98 m |
5.85 m |
2.98 m x 5.85 m |
|
Main Level |
Bedroom 2 |
2.97 m |
4.25 m |
2.97 m x 4.25 m |
|
Main Level |
Den |
2.44 m |
2.26 m |
2.44 m x 2.26 m |