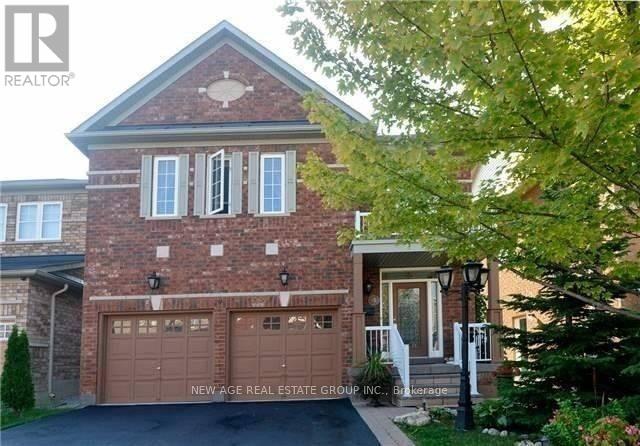
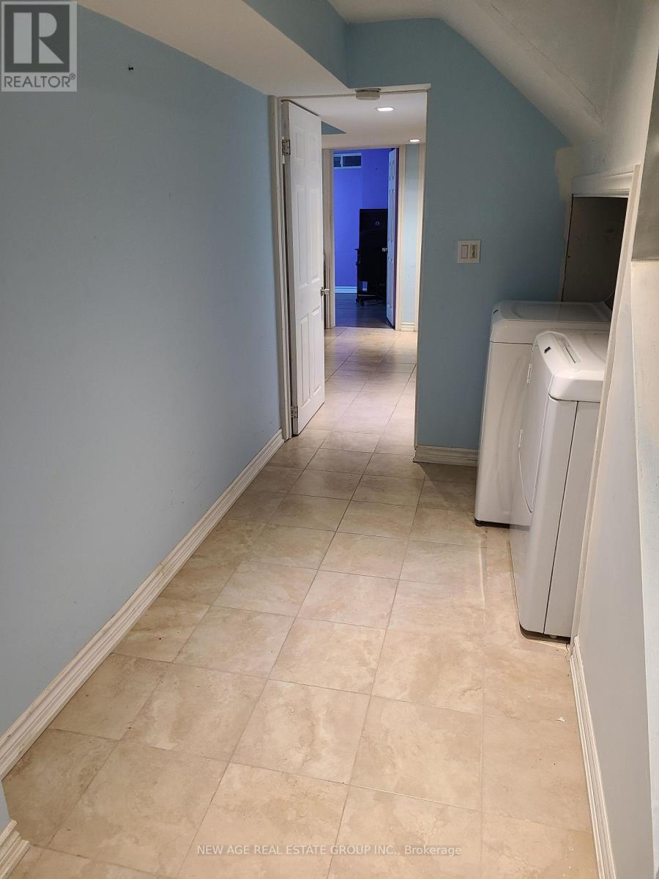
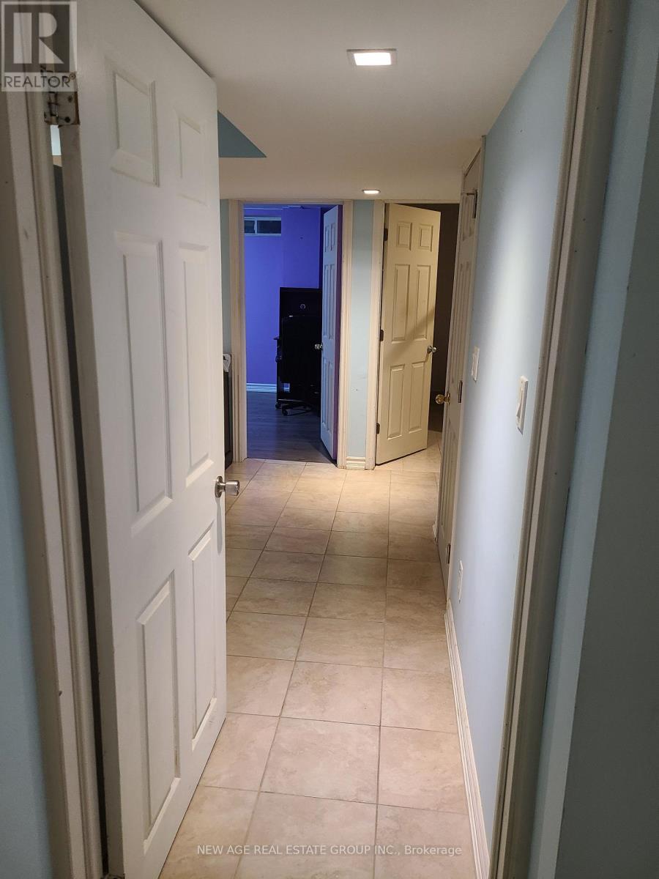
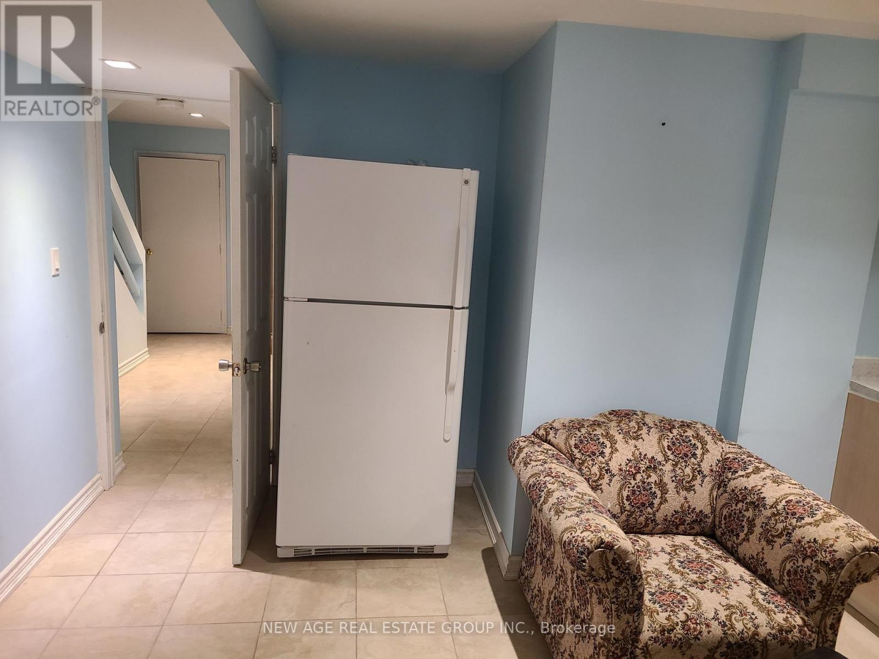
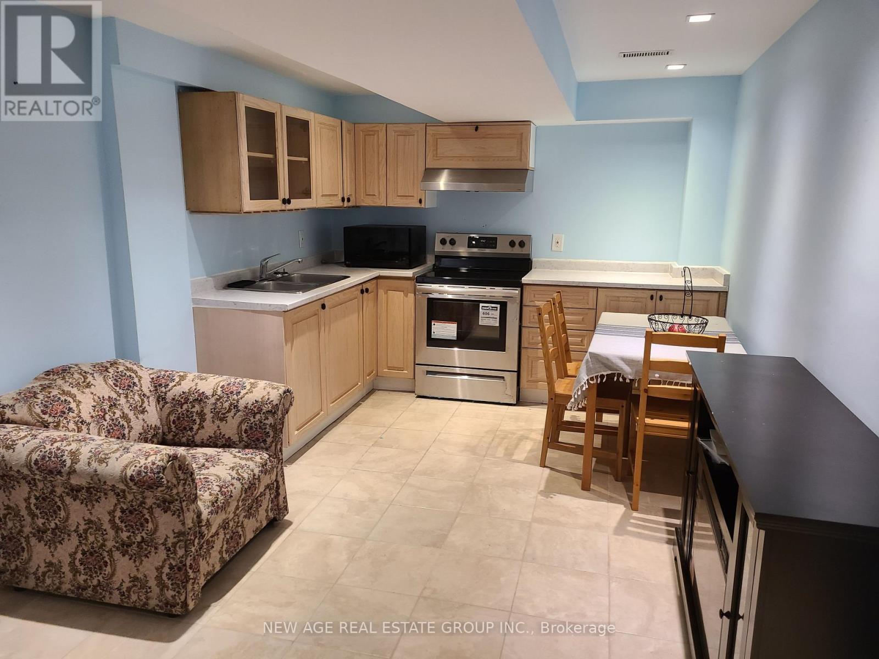
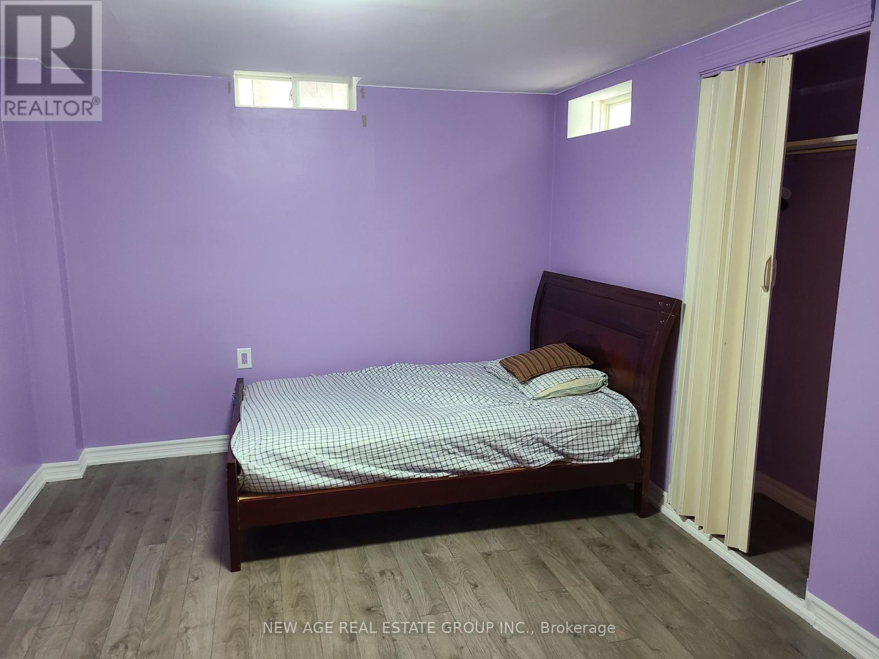
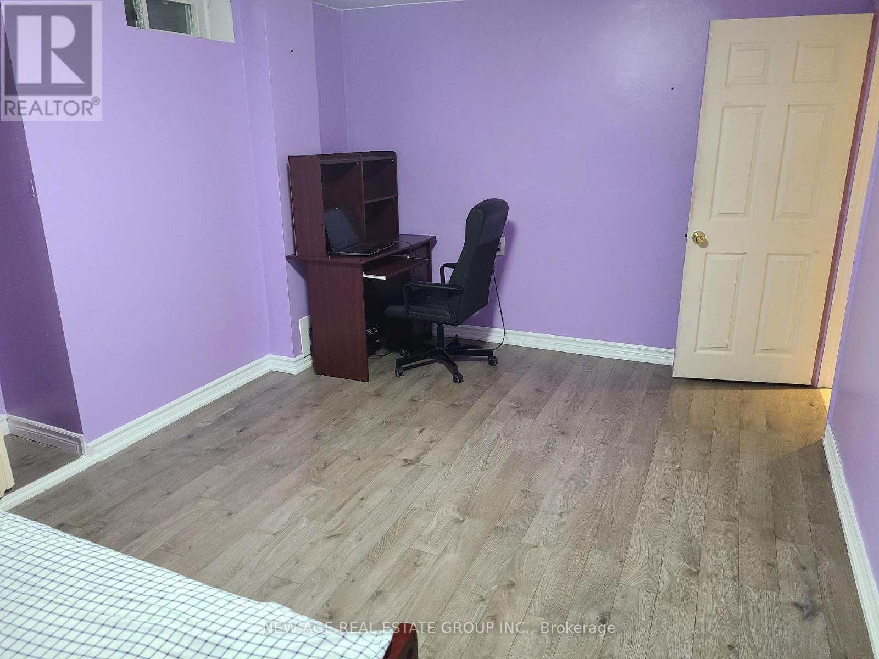


Well-Kept, Clean, Furnished One Bedroom Basement Of Detached House For Rent - Open Concept Layout, No Carpet *No Sidewalk* Most Desirable And Convenient Location Of Brampton - Near Mississauga Border, Walking Distance To All Necessary Amenities, Bank, Plaza, Schools etc. Near Hwy 401,407,410. The tenant pays 30% Of Utilities. (id:35544)
| MLS® Number | W12727352 |
| Property Type | Single Family |
| Community Name | Bram West |
| AmenitiesNearBy | Park, Place Of Worship, Public Transit, Schools |
| ParkingSpaceTotal | 1 |
| BathroomTotal | 1 |
| BedroomsAboveGround | 1 |
| BedroomsTotal | 1 |
| Appliances | Water Heater |
| BasementDevelopment | Finished |
| BasementFeatures | Separate Entrance |
| BasementType | N/a (finished), N/a |
| ConstructionStyleAttachment | Detached |
| CoolingType | Central Air Conditioning |
| ExteriorFinish | Brick |
| FlooringType | Ceramic, Laminate |
| FoundationType | Concrete |
| HeatingFuel | Natural Gas |
| HeatingType | Forced Air |
| StoriesTotal | 2 |
| SizeInterior | 0 - 699 Sqft |
| Type | House |
| UtilityWater | Municipal Water |
| Garage |
| Acreage | No |
| FenceType | Fenced Yard |
| LandAmenities | Park, Place Of Worship, Public Transit, Schools |
| Sewer | Sanitary Sewer |
| SizeDepth | 88 Ft ,7 In |
| SizeFrontage | 36 Ft ,1 In |
| SizeIrregular | 36.1 X 88.6 Ft ; (basement Only For Lease) |
| SizeTotalText | 36.1 X 88.6 Ft ; (basement Only For Lease) |
| SurfaceWater | River/stream |
| Level | Type | Length | Width | Dimensions |
|---|---|---|---|---|
| Basement | Living Room | 5.85 m | 3.9 m | 5.85 m x 3.9 m |
| Basement | Dining Room | 5.85 m | 3.9 m | 5.85 m x 3.9 m |
| Basement | Kitchen | 5.85 m | 3.9 m | 5.85 m x 3.9 m |
| Basement | Bedroom | 4.75 m | 3.13 m | 4.75 m x 3.13 m |
| Cable | Available |
| Electricity | Installed |
| Sewer | Installed |

The trademarks REALTOR®, REALTORS®, and the REALTOR® logo are controlled by The Canadian Real Estate Association (CREA) and identify real estate professionals who are members of CREA. The trademarks MLS®, Multiple Listing Service® and the associated logos are owned by The Canadian Real Estate Association (CREA) and identify the quality of services provided by real estate professionals who are members of CREA. The trademark DDF® is owned by The Canadian Real Estate Association (CREA) and identifies CREA's Data Distribution Facility (DDF®)