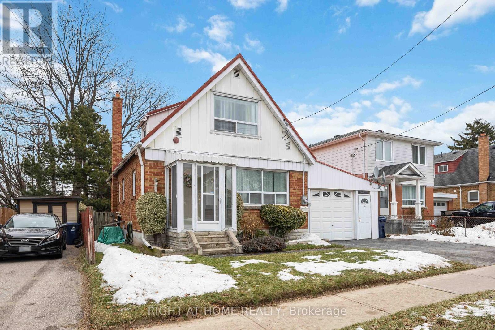
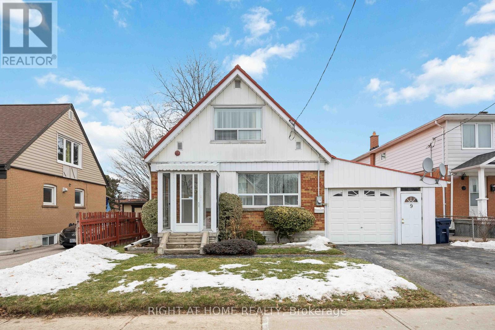
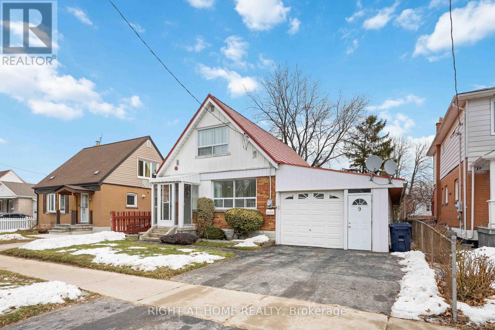
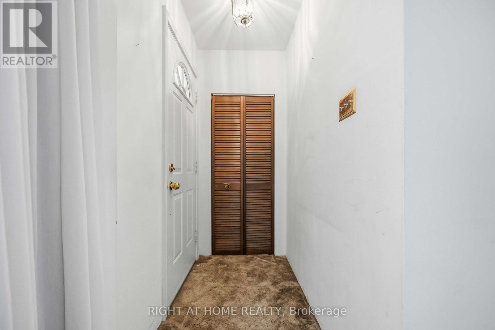
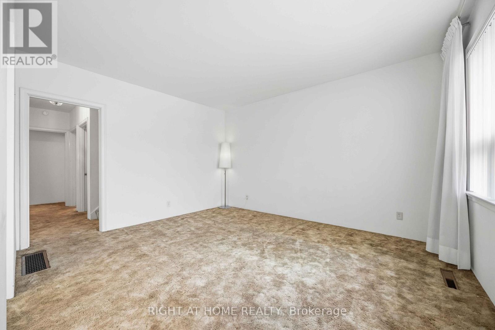
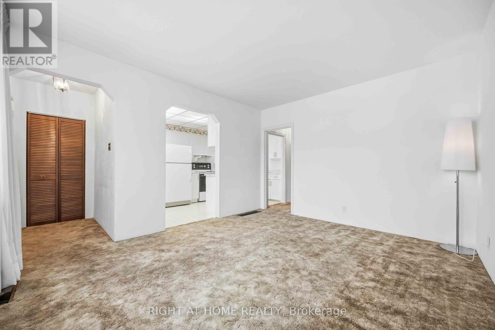
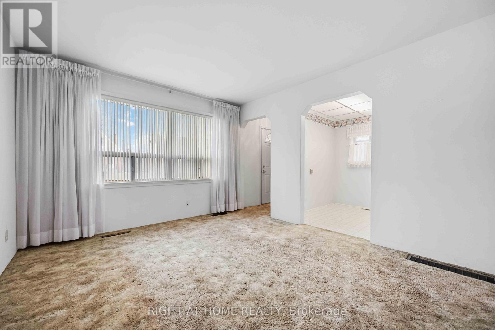
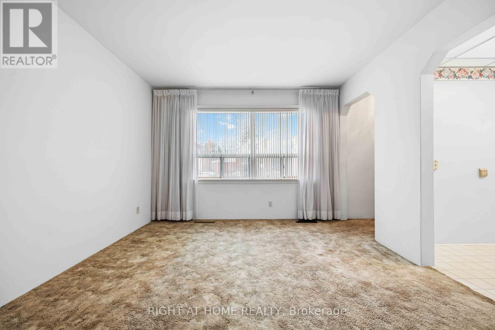

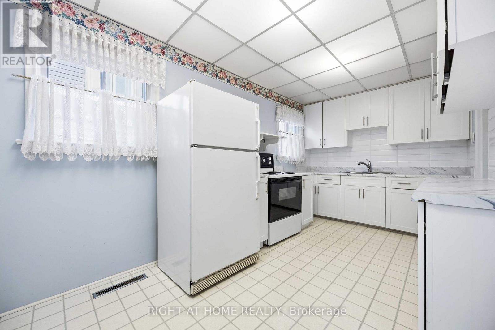


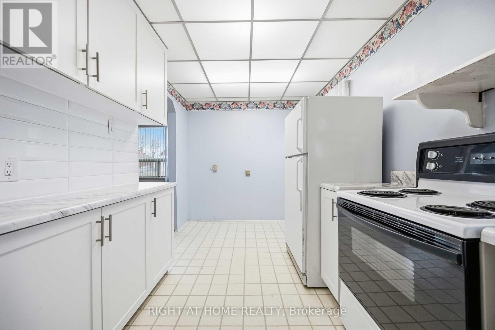
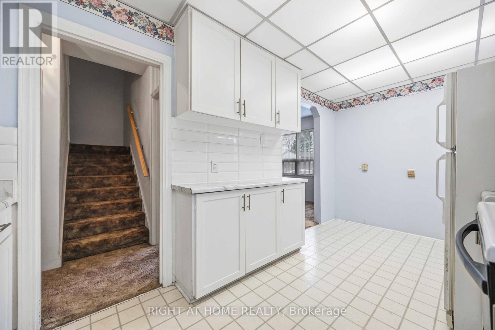
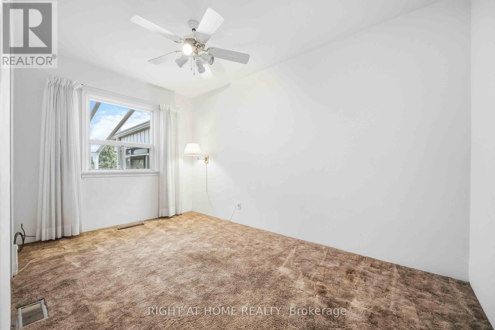
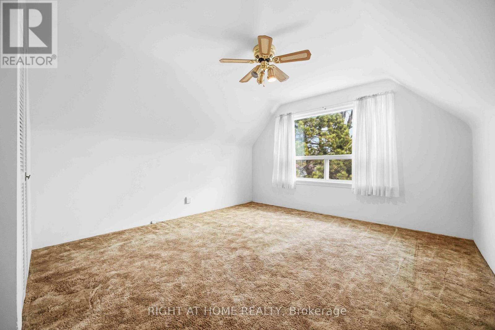
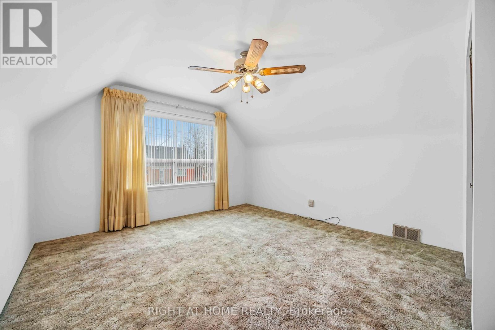
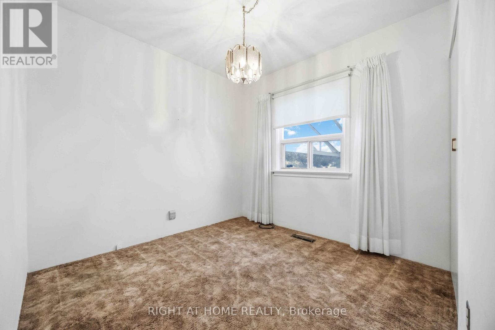
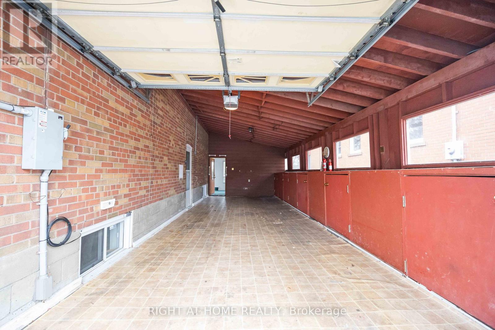
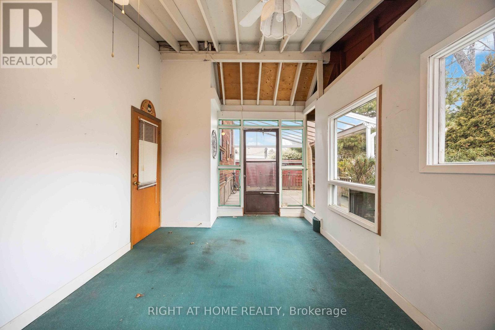
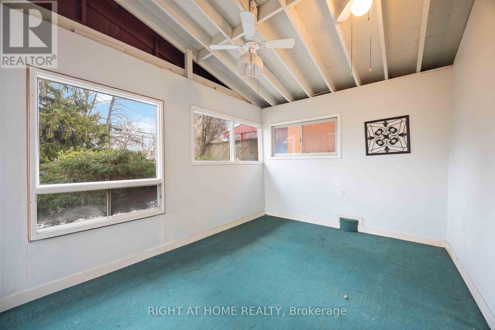
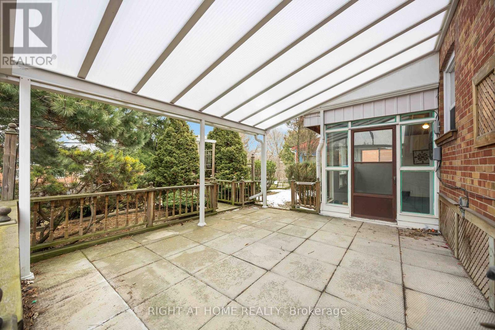
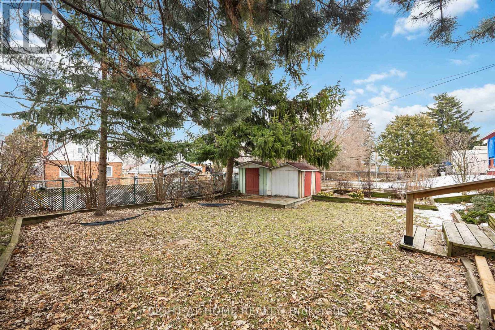
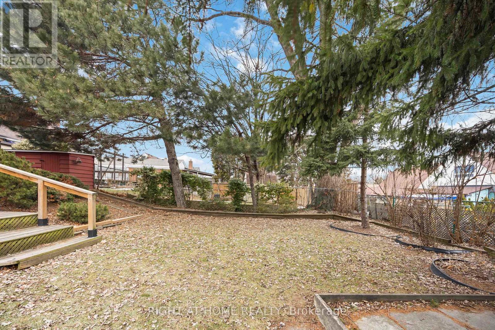
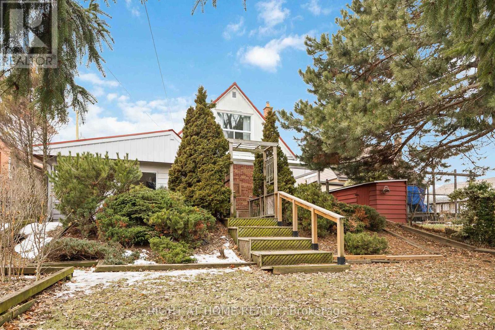
Welcome to 9 Bergen Rd. This charming 4-bedroom home feels much larger inside than it appears. Thoughtfully laid out with comfortable living spaces, it's ideal for families or those needing extra rooms for a home office or guests.A deep garage offers excellent storage and parking flexibility, while the enclosed, separate sunroom provides a bright, versatile space to relax. Step outside to a covered back patio, perfect for outdoor dining and entertaining, overlooking a beautifully landscaped backyard that offers privacy and low-maintenance enjoyment.Located in the quiet neighborhood of Dorset Park, this home blends practicality with warmth and outdoor living. A rare find that truly must be seen to be appreciated. ** This is a linked property.** (id:35544)
| MLS® Number | E12801984 |
| Property Type | Single Family |
| Community Name | Dorset Park |
| ParkingSpaceTotal | 4 |
| Structure | Shed |
| BathroomTotal | 2 |
| BedroomsAboveGround | 4 |
| BedroomsTotal | 4 |
| Age | 51 To 99 Years |
| Appliances | Garage Door Opener Remote(s), Water Heater - Tankless, Water Heater |
| BasementType | Full |
| ConstructionStyleAttachment | Detached |
| CoolingType | Central Air Conditioning |
| ExteriorFinish | Aluminum Siding, Brick |
| FireProtection | Smoke Detectors |
| FoundationType | Concrete, Brick |
| HeatingFuel | Natural Gas |
| HeatingType | Forced Air |
| StoriesTotal | 2 |
| SizeInterior | 700 - 1100 Sqft |
| Type | House |
| UtilityWater | Municipal Water |
| Attached Garage | |
| Garage |
| Acreage | No |
| Sewer | Sanitary Sewer |
| SizeDepth | 120 Ft ,2 In |
| SizeFrontage | 45 Ft ,1 In |
| SizeIrregular | 45.1 X 120.2 Ft |
| SizeTotalText | 45.1 X 120.2 Ft |
| Level | Type | Length | Width | Dimensions |
|---|---|---|---|---|
| Second Level | Bedroom 3 | 4.4 m | 3.6 m | 4.4 m x 3.6 m |
| Second Level | Bedroom 4 | 4.2 m | 3.6 m | 4.2 m x 3.6 m |

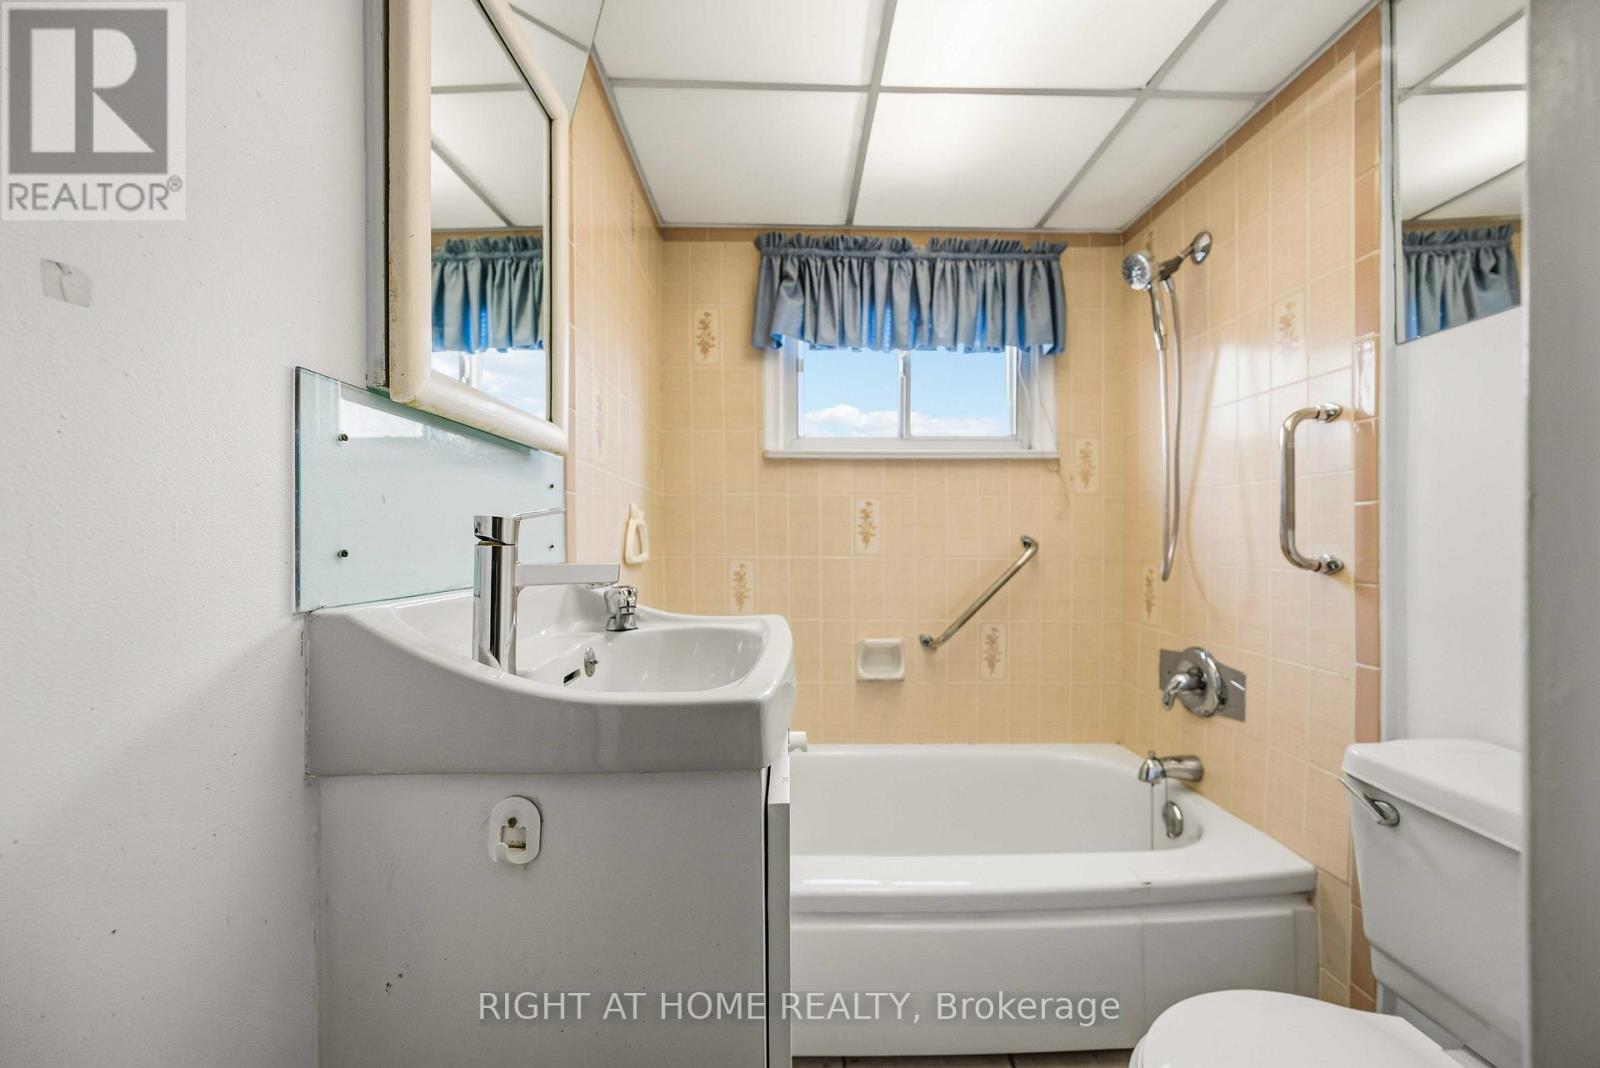
| Second Level | Bathroom | 1.5 m | 1.7 m | 1.5 m x 1.7 m |
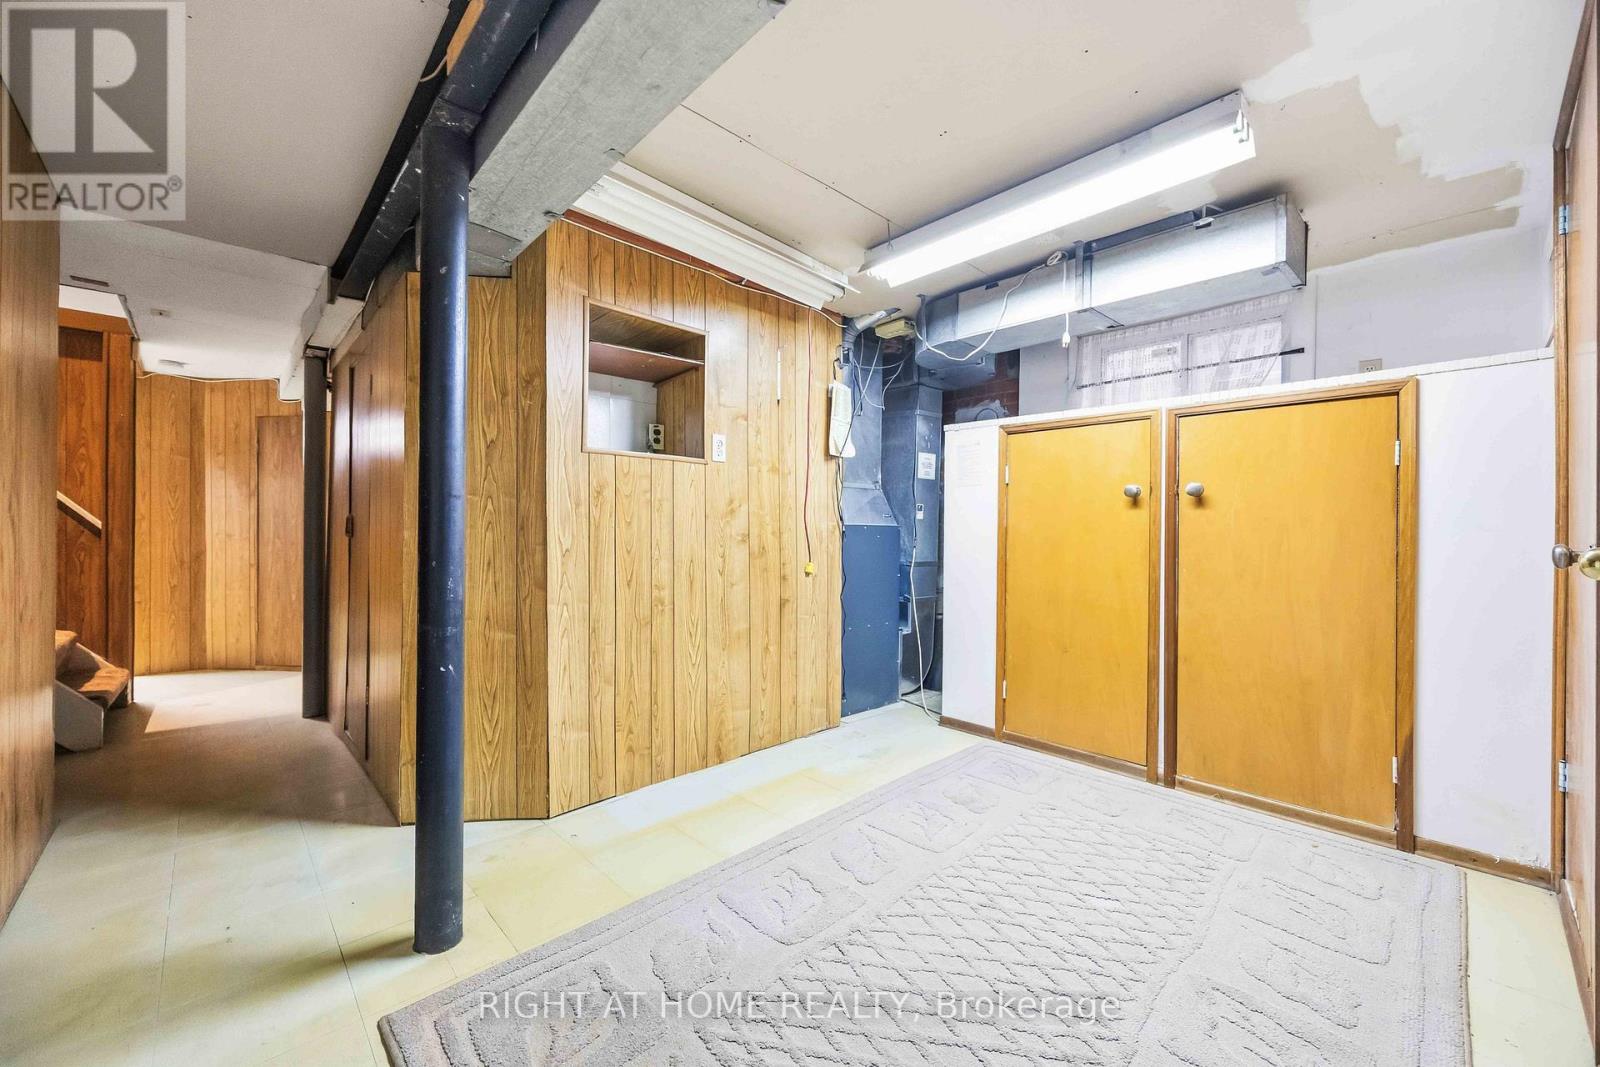
| Basement | Utility Room | 4.5 m | 3.8 m | 4.5 m x 3.8 m |
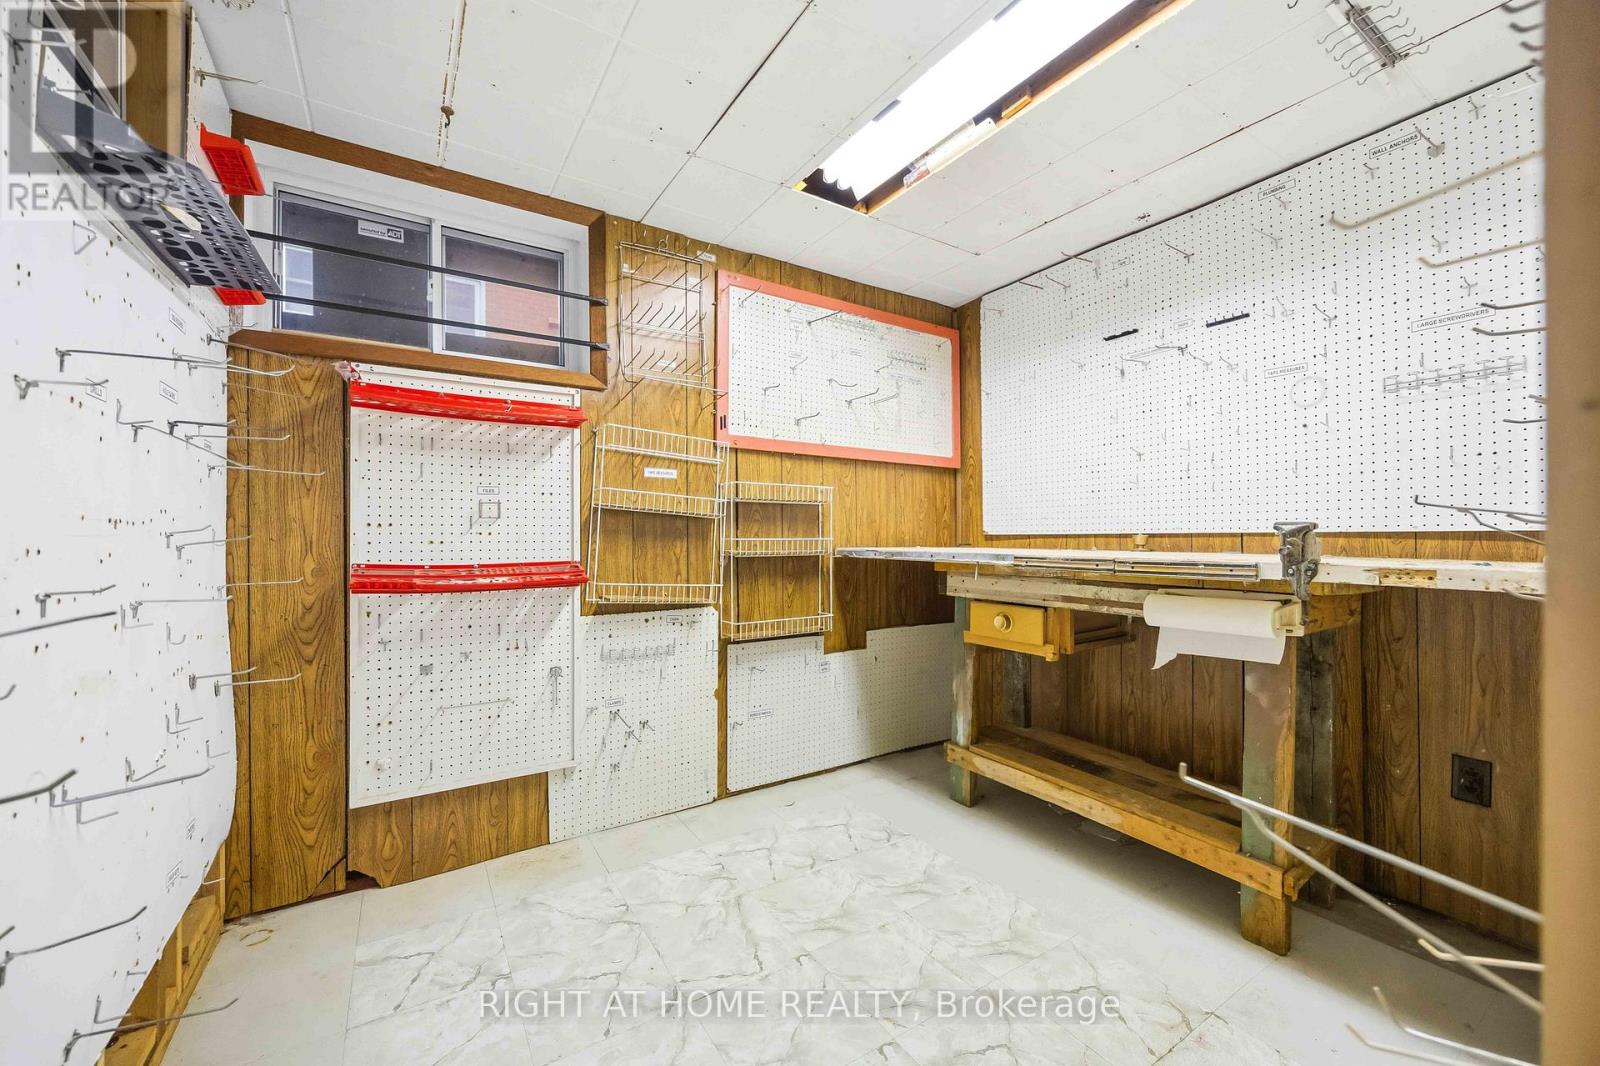
| Basement | Workshop | 2.8 m | 2.1 m | 2.8 m x 2.1 m |
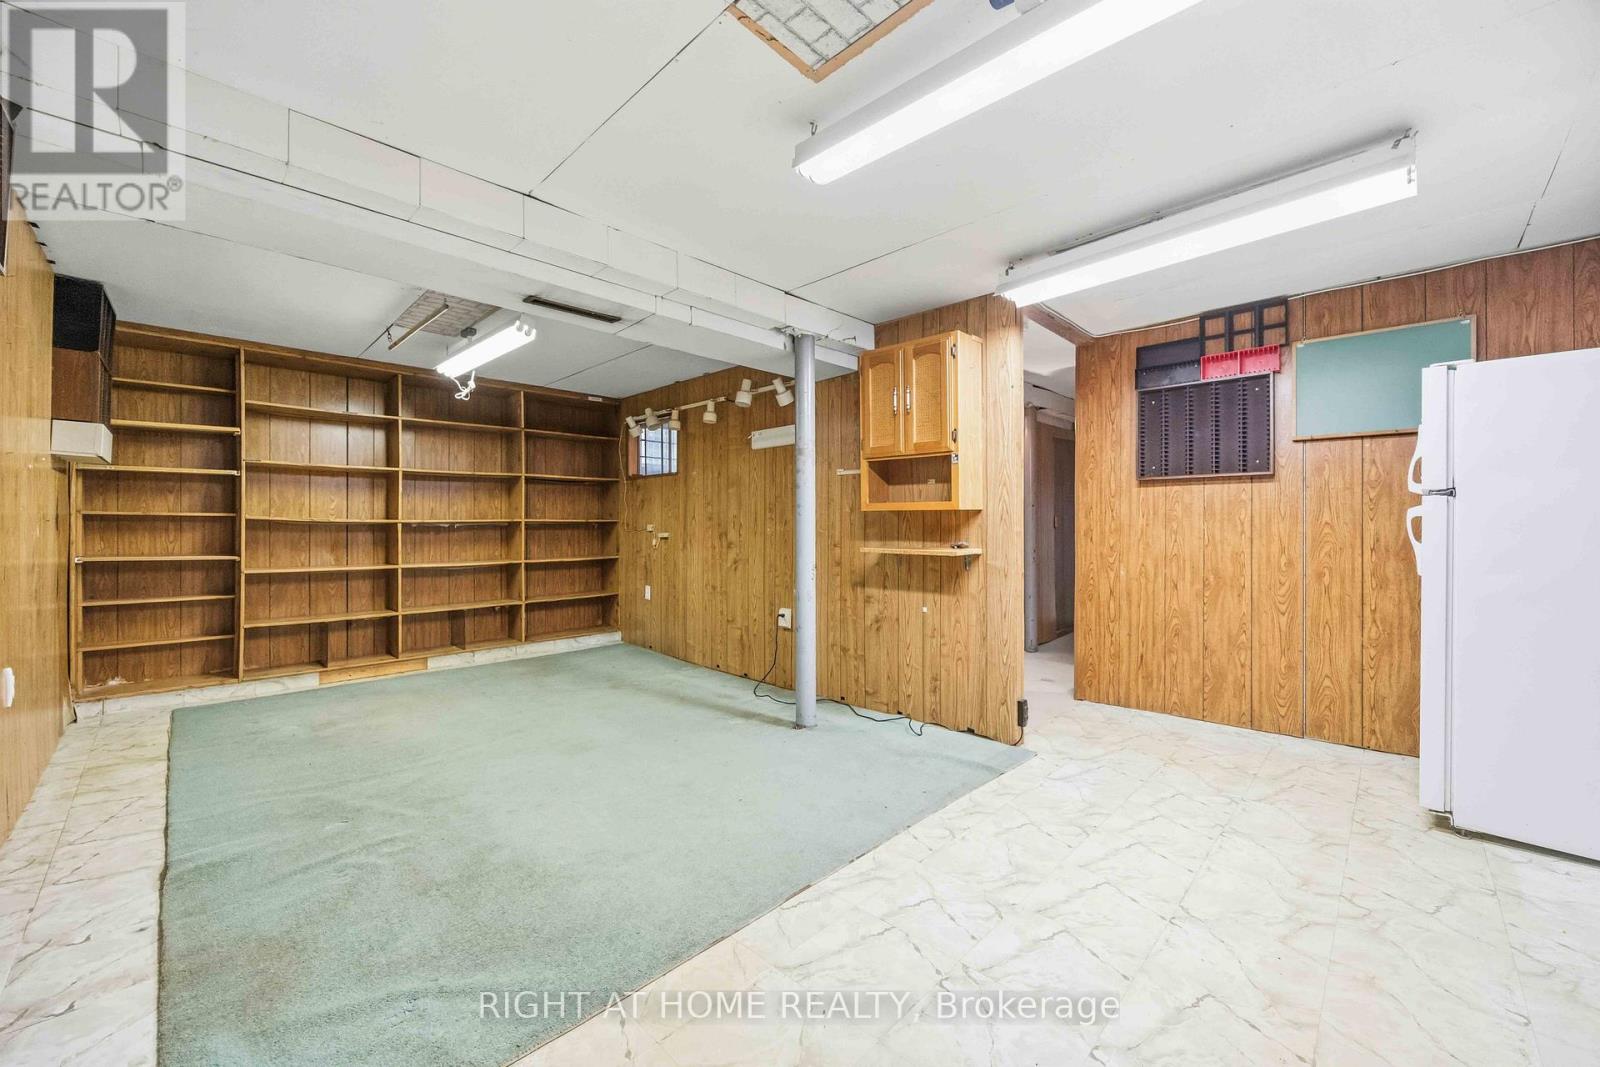

| Basement | Recreational, Games Room | 4.2 m | 6 m | 4.2 m x 6 m |
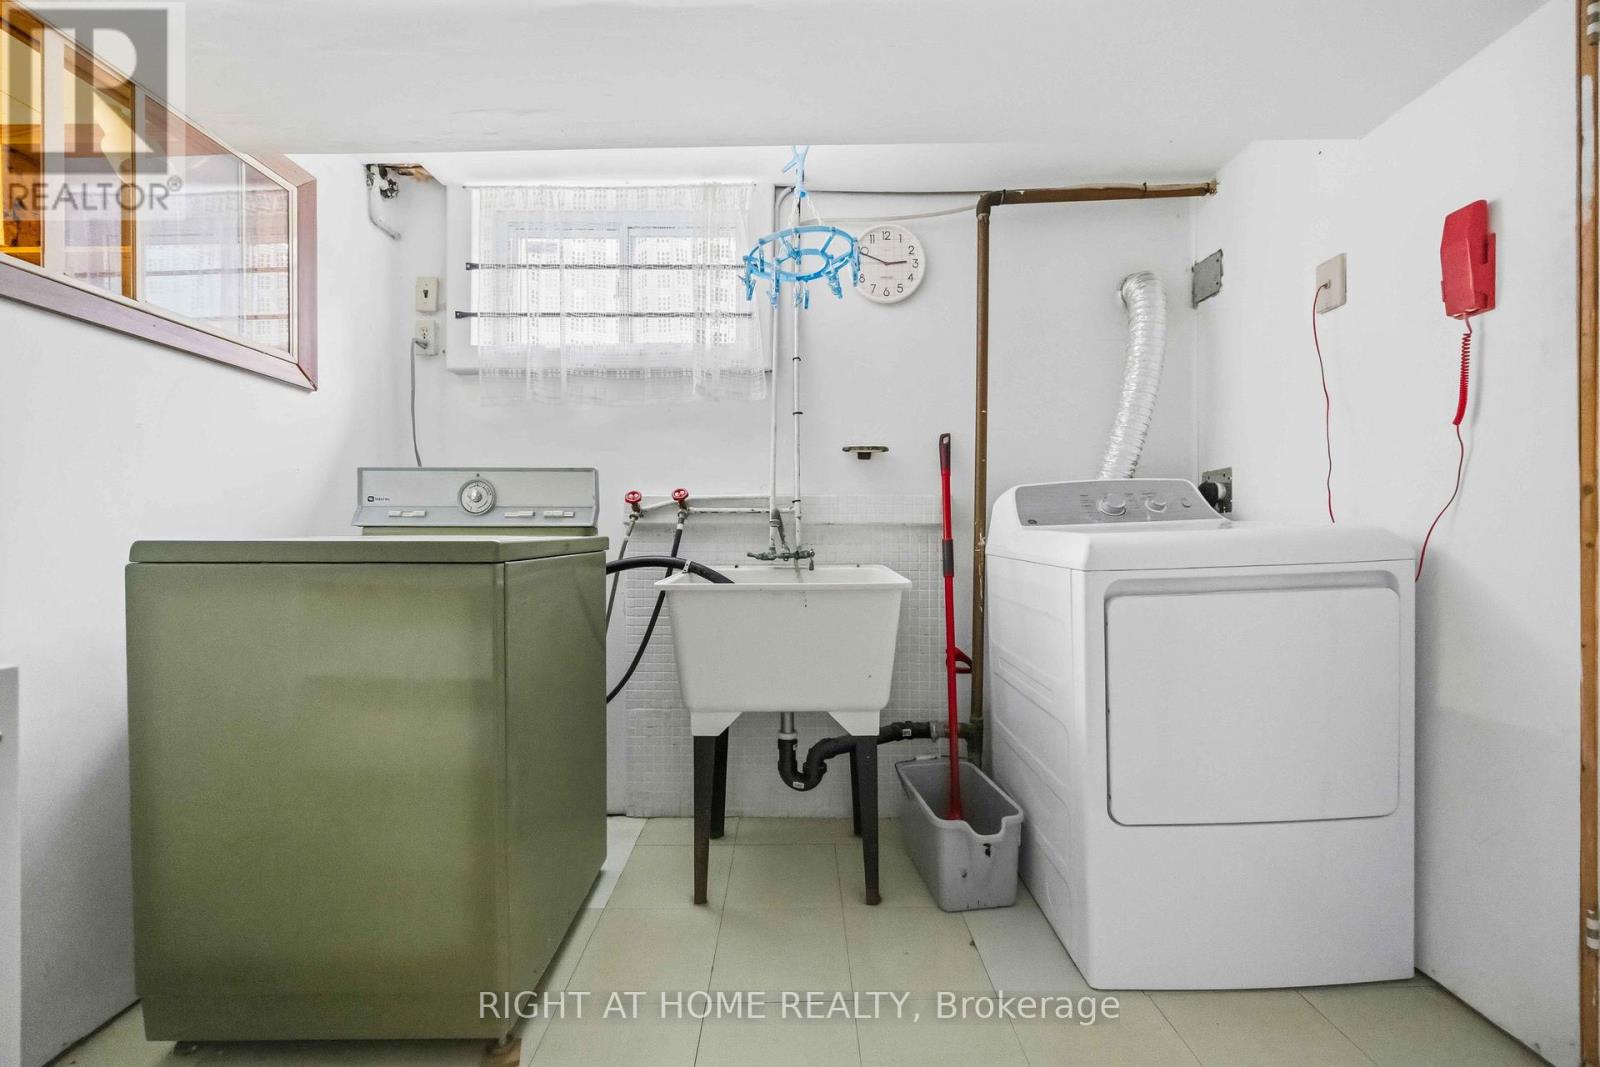
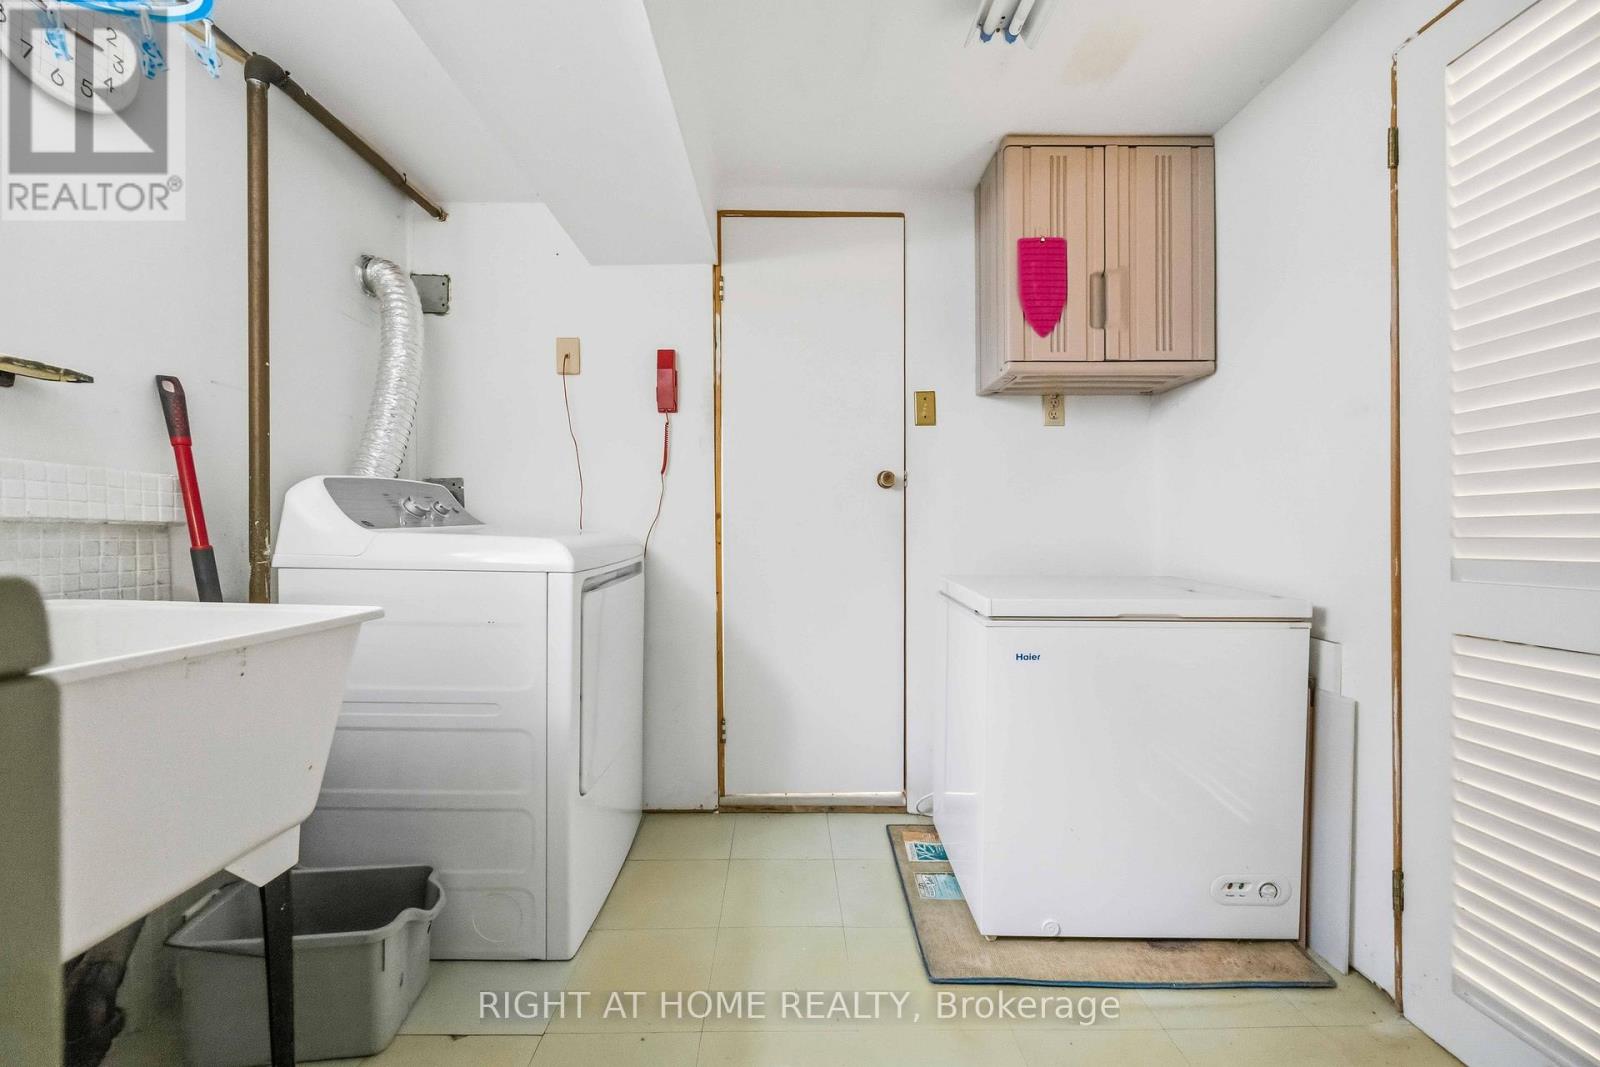
| Basement | Laundry Room | 2.7 m | 2.6 m | 2.7 m x 2.6 m |
| Main Level | Living Room | 4.2 m | 3.5 m | 4.2 m x 3.5 m |
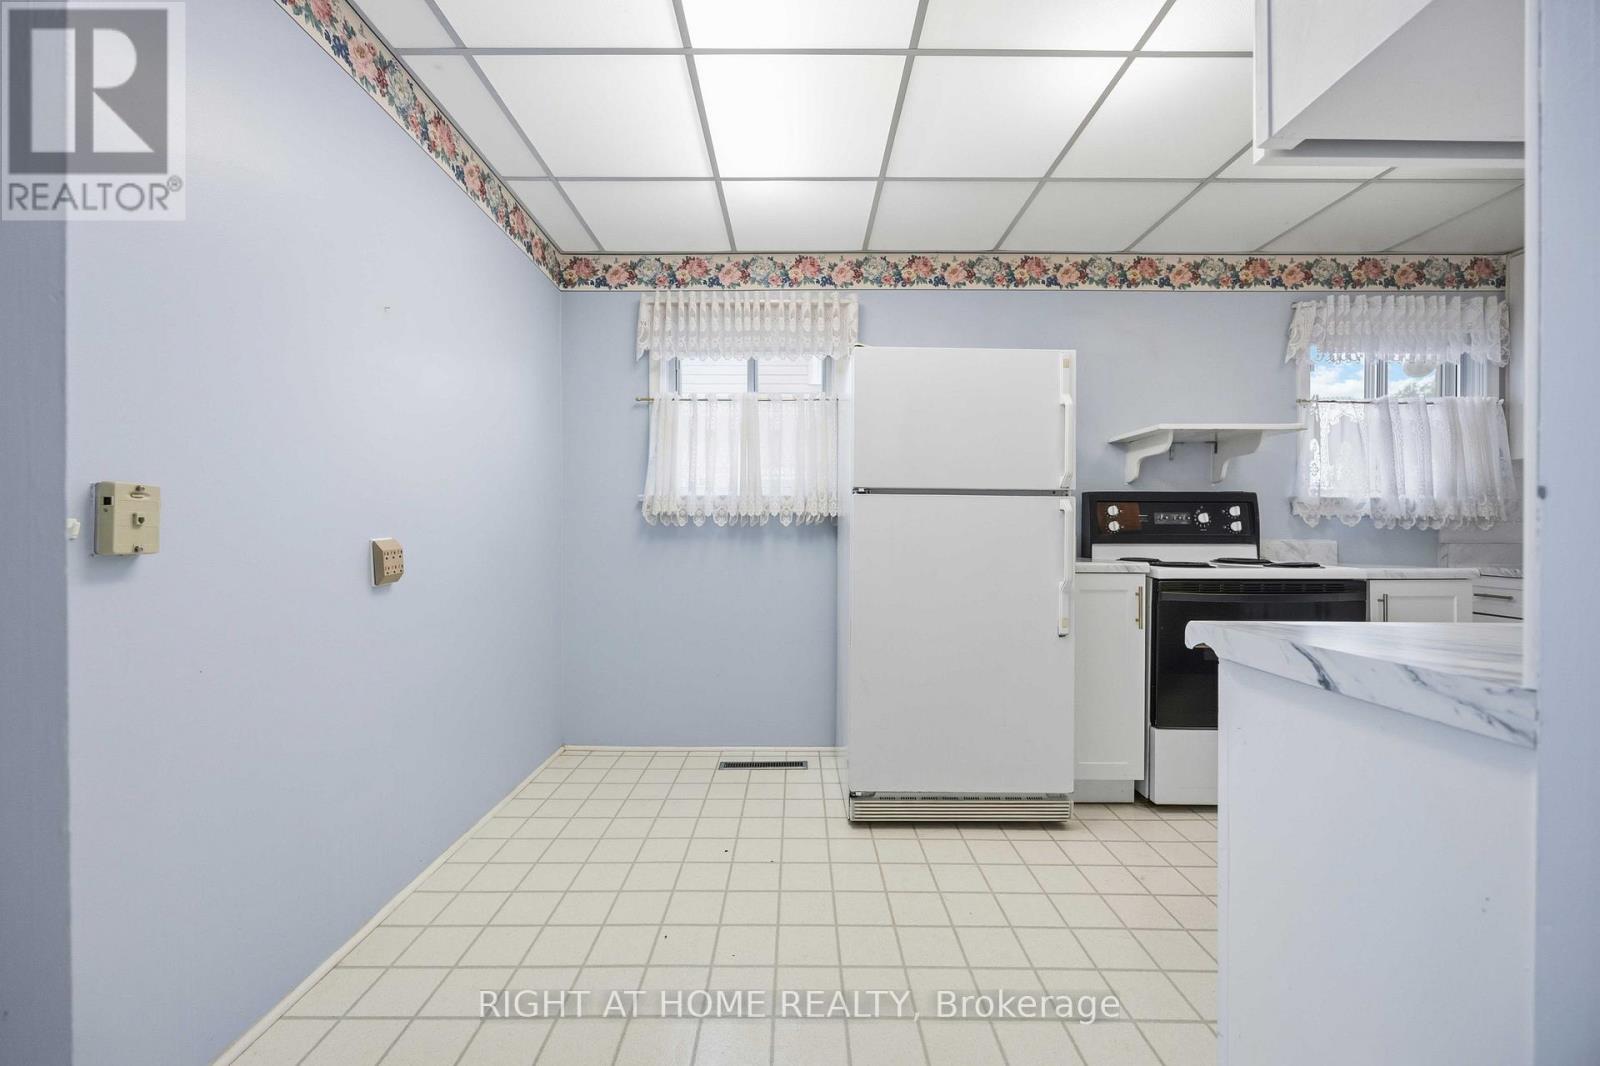

| Main Level | Kitchen | 4.8 m | 2.3 m | 4.8 m x 2.3 m |
| Main Level | Bathroom | 1.6 m | 2.5 m | 1.6 m x 2.5 m |
| Main Level | Bedroom | 4.2 m | 2.5 m | 4.2 m x 2.5 m |
| Main Level | Bedroom 2 | 3.4 m | 2.9 m | 3.4 m x 2.9 m |
| Cable | Installed |
| Electricity | Installed |
| Sewer | Installed |

The trademarks REALTOR®, REALTORS®, and the REALTOR® logo are controlled by The Canadian Real Estate Association (CREA) and identify real estate professionals who are members of CREA. The trademarks MLS®, Multiple Listing Service® and the associated logos are owned by The Canadian Real Estate Association (CREA) and identify the quality of services provided by real estate professionals who are members of CREA. The trademark DDF® is owned by The Canadian Real Estate Association (CREA) and identifies CREA's Data Distribution Facility (DDF®)