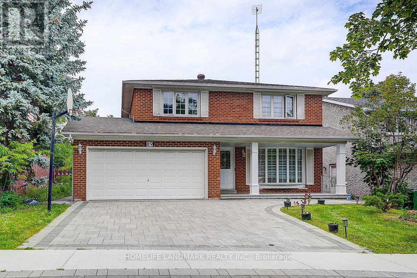
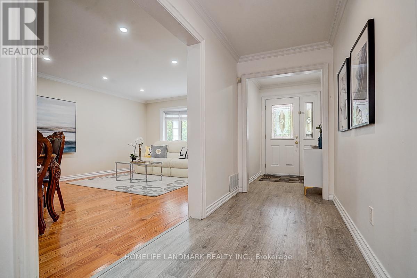
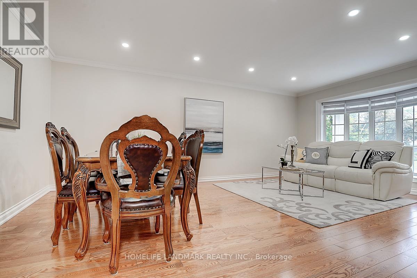
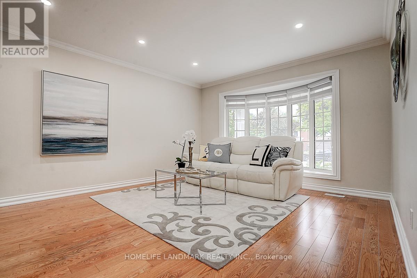
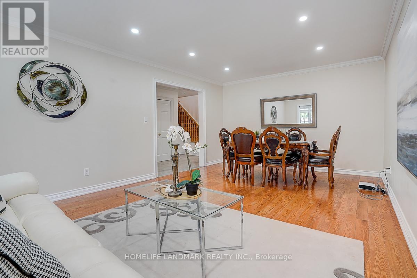
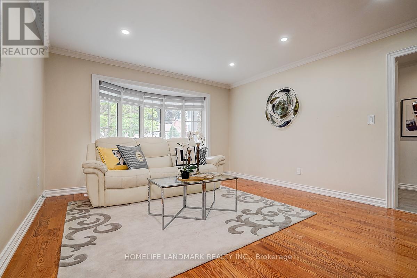
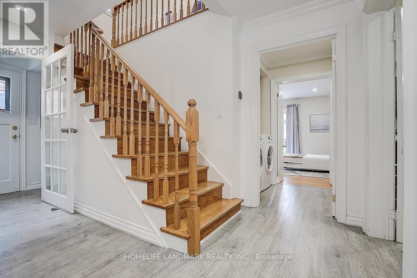
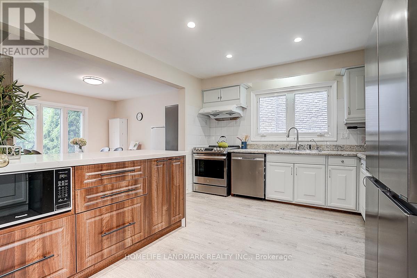

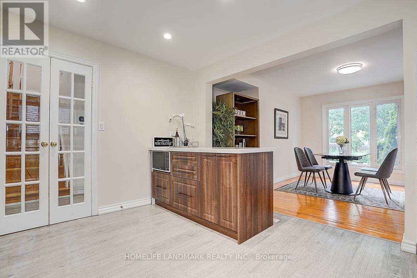
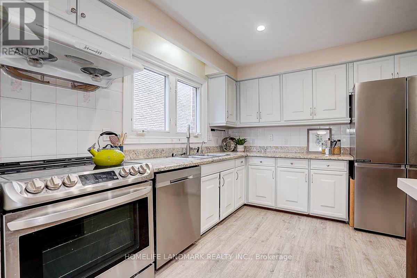
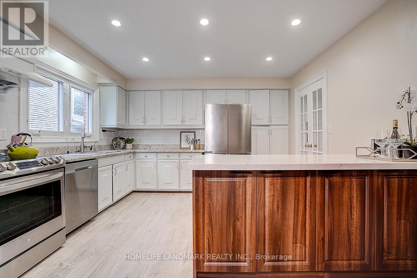
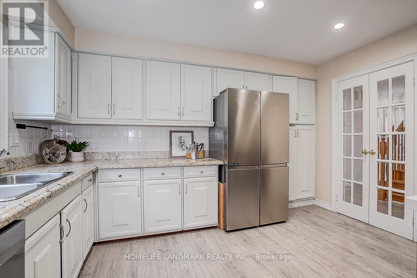
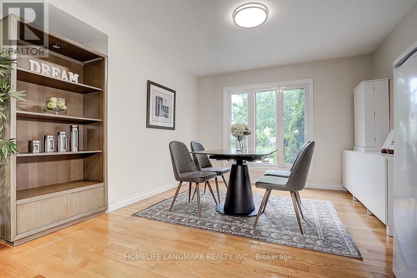
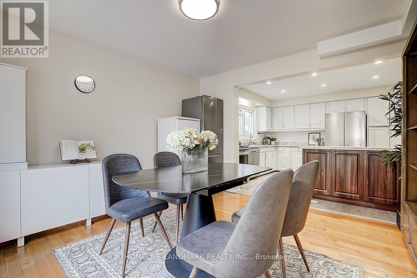
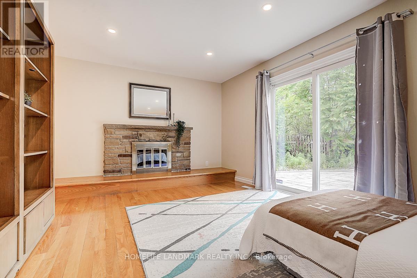


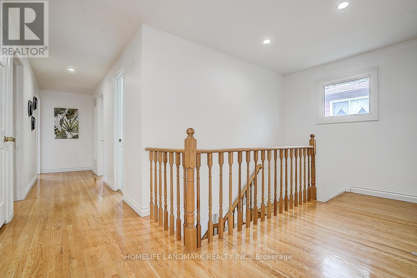
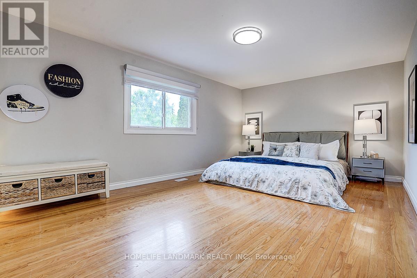
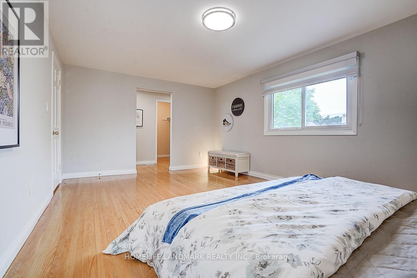
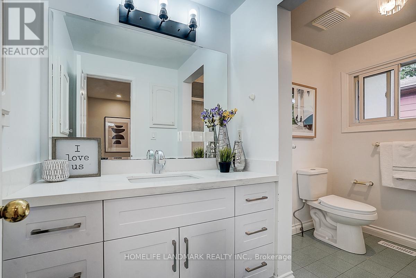
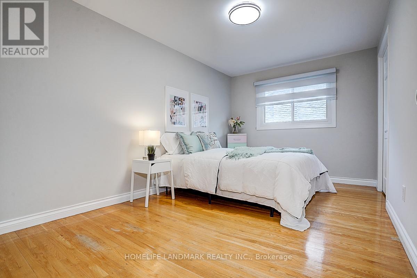
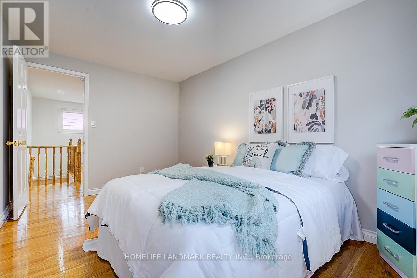
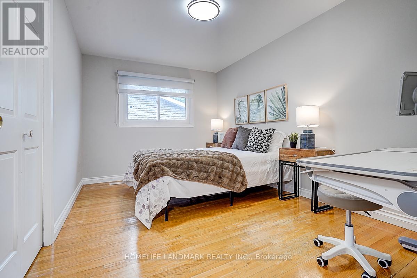

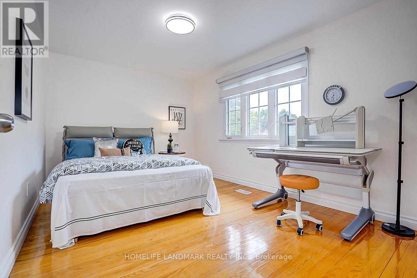
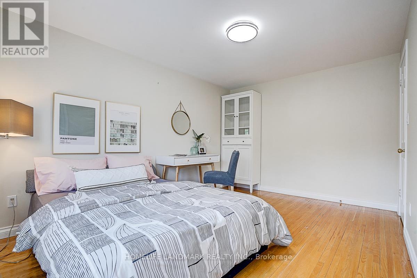
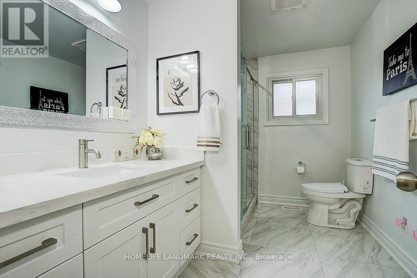
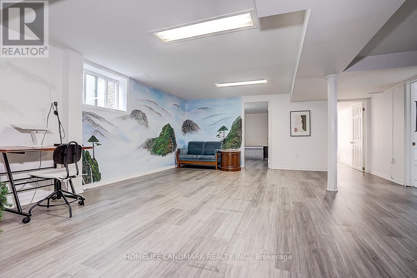
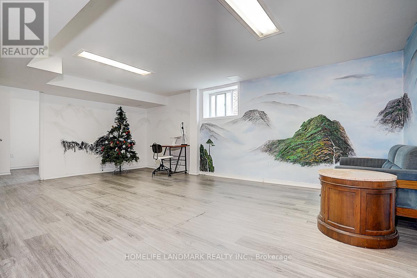
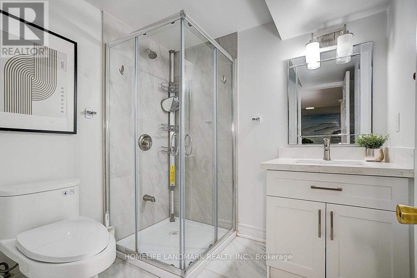
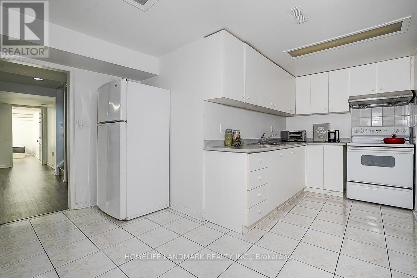
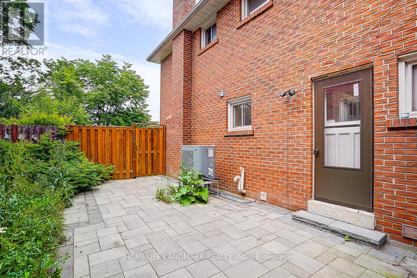
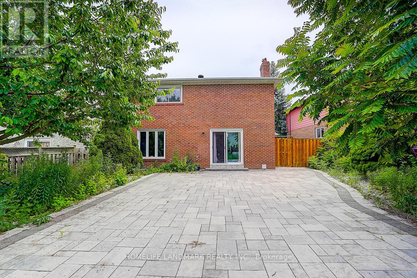
Spacious & Versatile Detached in Prime North York! 5 Bdrms Upstairs + 2 Bdrms on Main (Incl. Fam Rm Converted to 6th Bdrm w/ 3-Pc Ensuite) + 3 Self-Contained Bsmt Units w/ Sep Ent Total 10 Potential Rms for Own Use or Rental. Great Income Potential. Freshly Painted Bdrms, Upgraded S/S Appl, Quartz Ctrs, T/O New LED & Ceiling Lights. Interlock Landscaping Front & Back. Coin-Operated Washer/Dryer Extra Income! Ideal For End-User or Investor. Steps to Seneca Hill P.S., Seneca College, TTC, Fairview Mall, Shops & More. Top-Ranked School Zone! Quick Access To 401/404/DVP. Must See Rare Opportunity W/ Great Layout & Income Potential! (id:35544)
| MLS® Number | C12664226 |
| Property Type | Single Family |
| Community Name | Don Valley Village |
| Features | Carpet Free |
| ParkingSpaceTotal | 6 |
| BathroomTotal | 5 |
| BedroomsAboveGround | 5 |
| BedroomsBelowGround | 4 |
| BedroomsTotal | 9 |
| Appliances | Dryer, Hood Fan, Stove, Washer, Refrigerator |
| BasementDevelopment | Finished |
| BasementFeatures | Apartment In Basement |
| BasementType | N/a, N/a (finished) |
| ConstructionStatus | Insulation Upgraded |
| ConstructionStyleAttachment | Detached |
| CoolingType | Central Air Conditioning |
| ExteriorFinish | Brick |
| FireplacePresent | Yes |
| FlooringType | Hardwood |
| FoundationType | Poured Concrete |
| HeatingFuel | Natural Gas |
| HeatingType | Forced Air |
| StoriesTotal | 2 |
| SizeInterior | 2500 - 3000 Sqft |
| Type | House |
| UtilityWater | Municipal Water |
| Garage |
| Acreage | No |
| Sewer | Sanitary Sewer |
| SizeDepth | 126 Ft ,6 In |
| SizeFrontage | 50 Ft |
| SizeIrregular | 50 X 126.5 Ft |
| SizeTotalText | 50 X 126.5 Ft |
| Level | Type | Length | Width | Dimensions |
|---|---|---|---|---|
| Second Level | Primary Bedroom | 5.7 m | 3.63 m | 5.7 m x 3.63 m |
| Second Level | Bedroom 2 | 4.24 m | 3.05 m | 4.24 m x 3.05 m |
| Second Level | Bedroom 3 | 4.24 m | 3.05 m | 4.24 m x 3.05 m |
| Second Level | Bedroom 4 | 4.07 m | 2.67 m | 4.07 m x 2.67 m |
| Second Level | Bedroom 5 | 4.07 m | 2.67 m | 4.07 m x 2.67 m |
| Ground Level | Living Room | 5.77 m | 3.96 m | 5.77 m x 3.96 m |
| Ground Level | Dining Room | 3.65 m | 3.42 m | 3.65 m x 3.42 m |
| Ground Level | Family Room | 5.35 m | 3.66 m | 5.35 m x 3.66 m |
| Ground Level | Kitchen | 3.9 m | 3.45 m | 3.9 m x 3.45 m |

The trademarks REALTOR®, REALTORS®, and the REALTOR® logo are controlled by The Canadian Real Estate Association (CREA) and identify real estate professionals who are members of CREA. The trademarks MLS®, Multiple Listing Service® and the associated logos are owned by The Canadian Real Estate Association (CREA) and identify the quality of services provided by real estate professionals who are members of CREA. The trademark DDF® is owned by The Canadian Real Estate Association (CREA) and identifies CREA's Data Distribution Facility (DDF®)