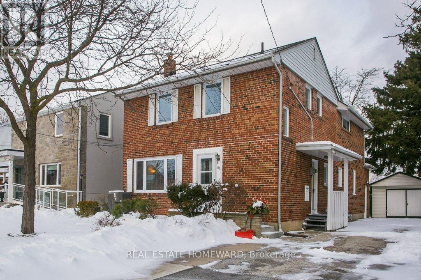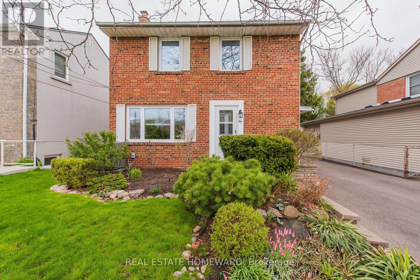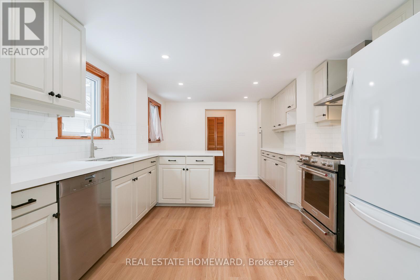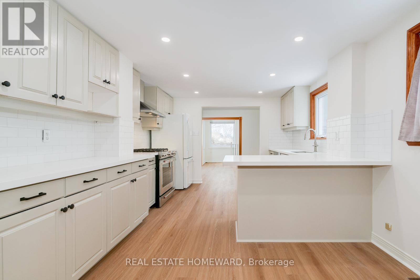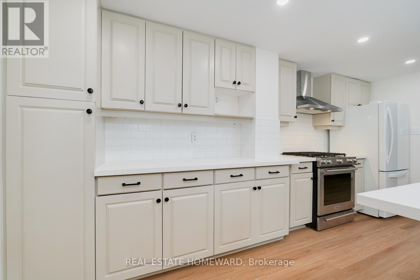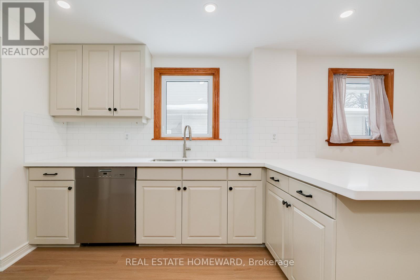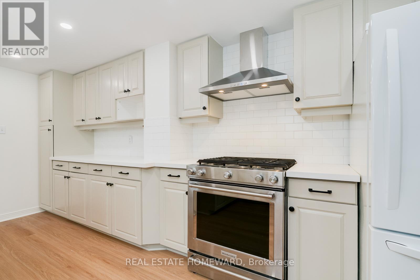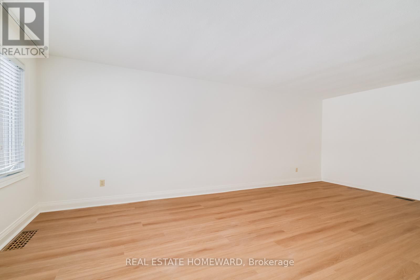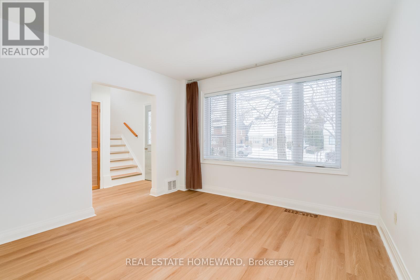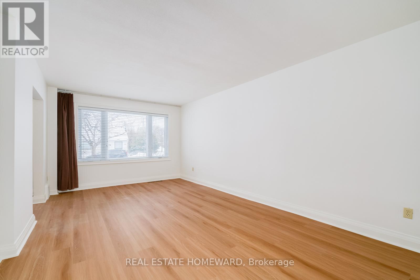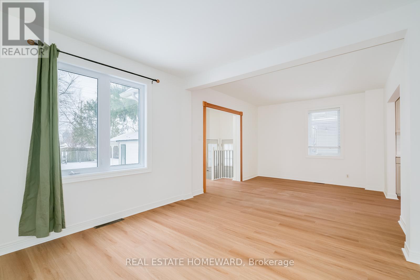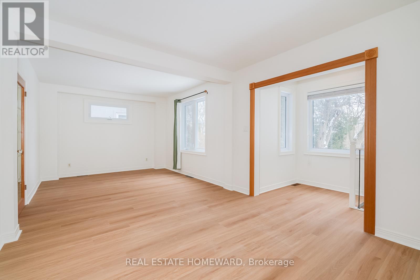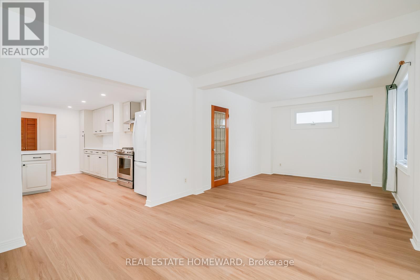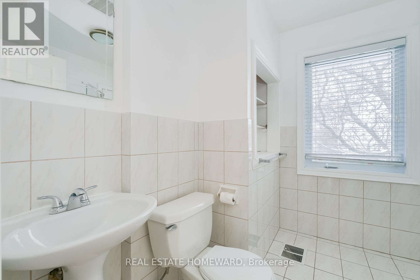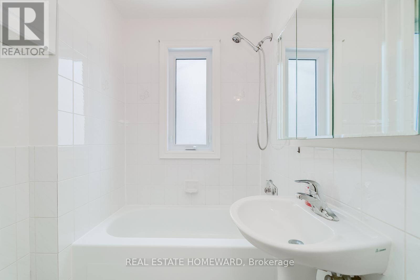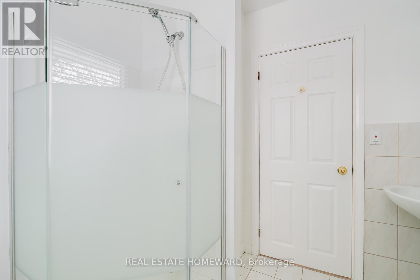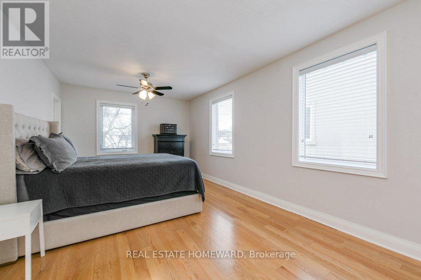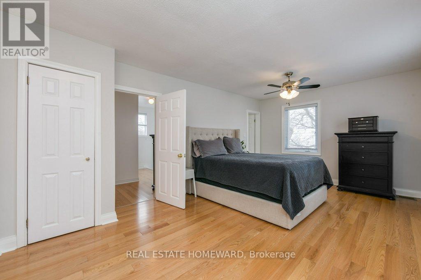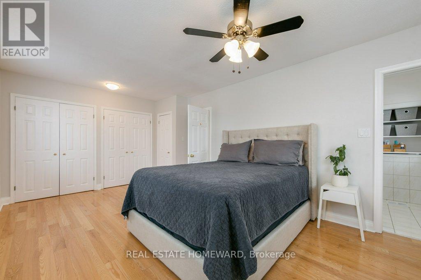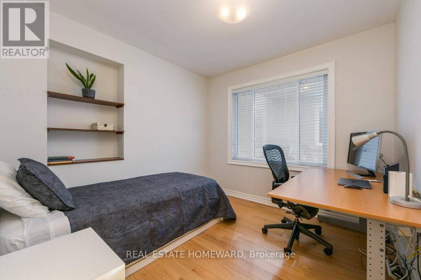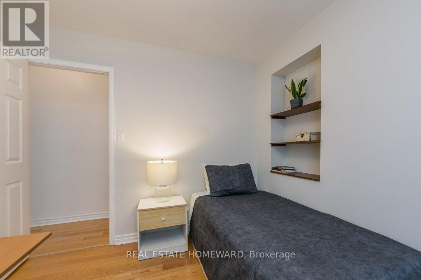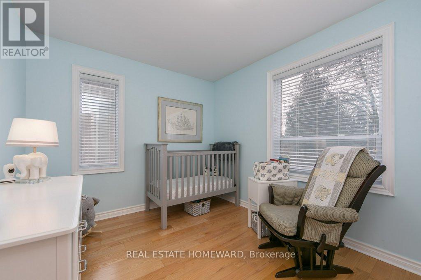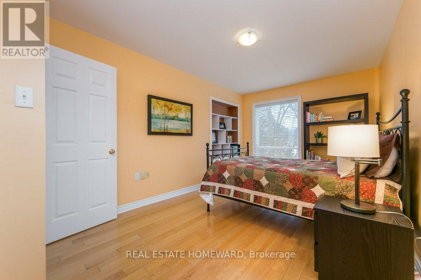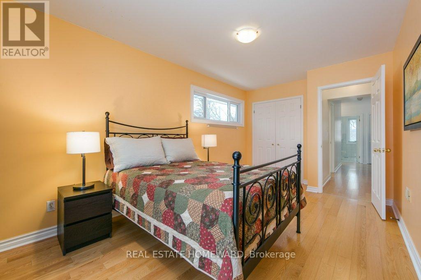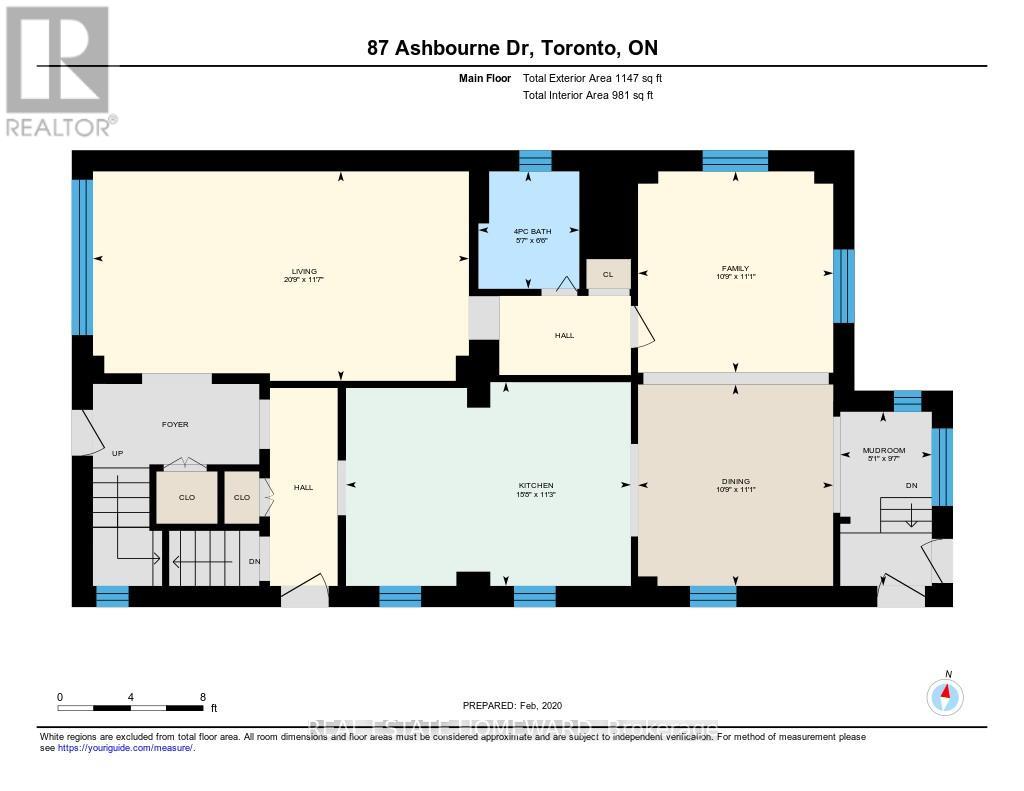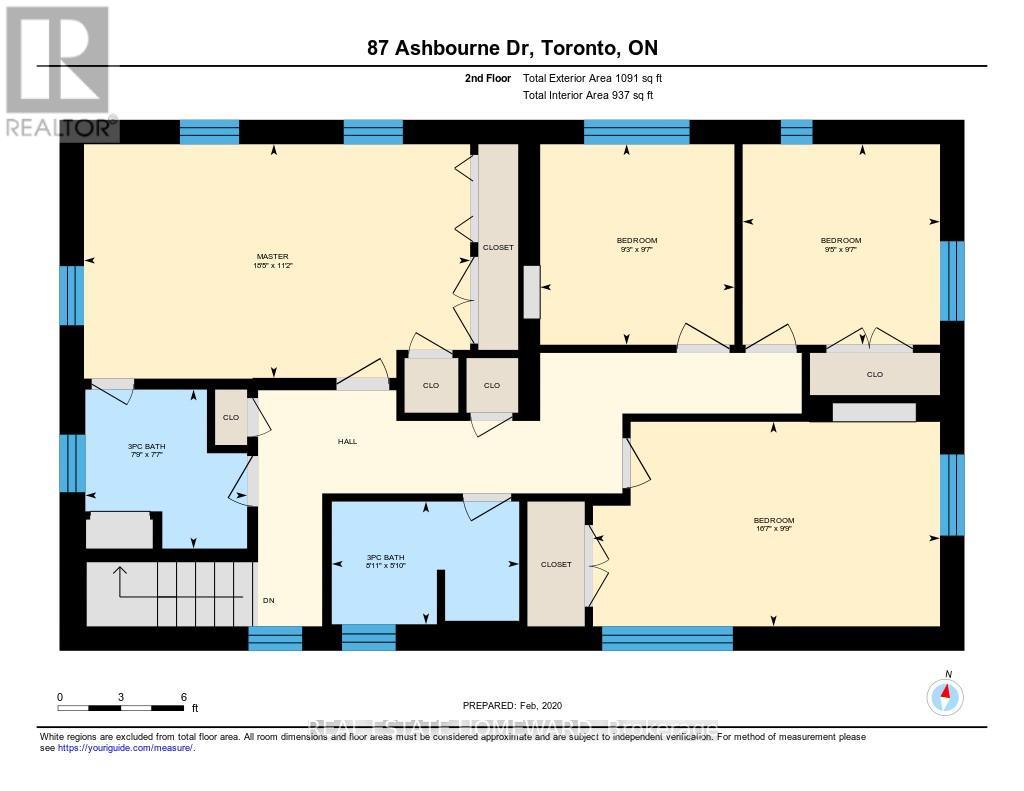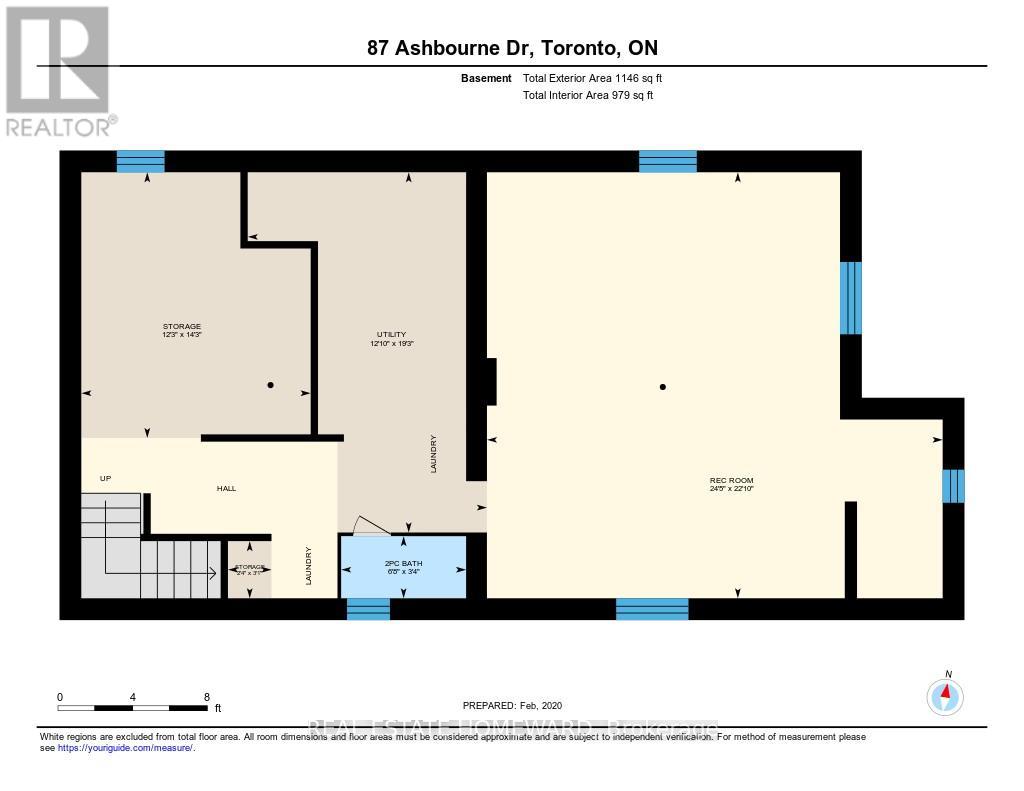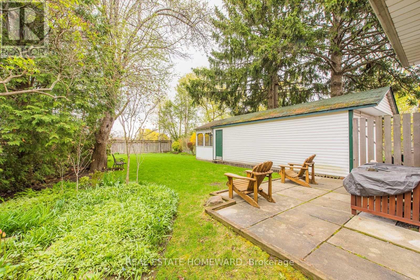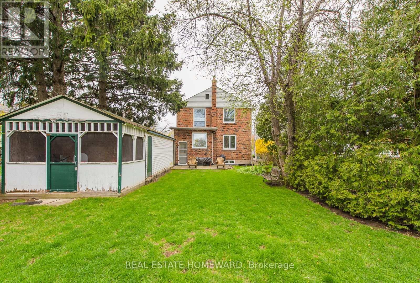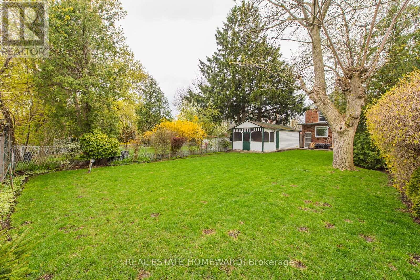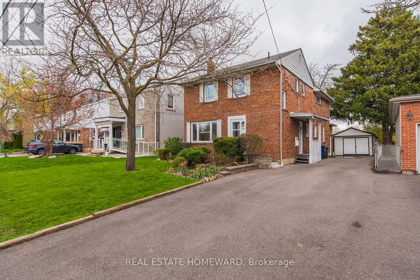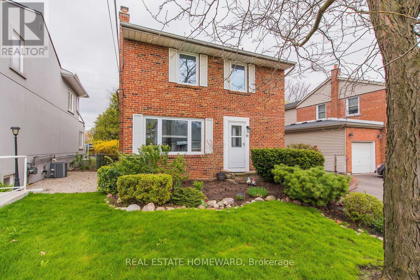

This large family Home Offers Tons Of Room To Play Both Inside And Out. Spacious Four Bedrooms and Over 2200 Square Feet Of above grade Living Space + Partially finished Basement. Large newly updated family kitchen with eat in breakfast bar. Family Room And Dining Area Overlook Large Backyard. Principle Bedroom With Ensuite Bath And Loads Of Closet Space. Two Full Baths Upstairs And A Third On Main Floor. Steps To Great Schools (Wedgewood Js). Desirable Islington Village-Eatonville Community With Wonderful Parks And Amenities. 15 Minute Walk To Transit Hub. (id:35544)
| MLS® Number | W12827242 |
| Property Type | Single Family |
| Community Name | Islington-City Centre West |
| AmenitiesNearBy | Golf Nearby, Public Transit, Park, Schools |
| ParkingSpaceTotal | 6 |
| BathroomTotal | 4 |
| BedroomsAboveGround | 4 |
| BedroomsTotal | 4 |
| BasementFeatures | Separate Entrance |
| BasementType | Full |
| ConstructionStyleAttachment | Detached |
| CoolingType | Central Air Conditioning |
| ExteriorFinish | Brick |
| FlooringType | Hardwood |
| FoundationType | Block |
| HalfBathTotal | 1 |
| HeatingFuel | Natural Gas |
| HeatingType | Forced Air |
| StoriesTotal | 2 |
| SizeInterior | 2000 - 2500 Sqft |
| Type | House |
| UtilityWater | Municipal Water |
| Detached Garage | |
| Garage |
| Acreage | No |
| FenceType | Fenced Yard |
| LandAmenities | Golf Nearby, Public Transit, Park, Schools |
| Sewer | Sanitary Sewer |
| SizeDepth | 161 Ft |
| SizeFrontage | 45 Ft |
| SizeIrregular | 45 X 161 Ft |
| SizeTotalText | 45 X 161 Ft |
| Level | Type | Length | Width | Dimensions |
|---|---|---|---|---|
| Second Level | Primary Bedroom | 5.62 m | 3.4 m | 5.62 m x 3.4 m |
| Second Level | Bedroom 2 | 2.82 m | 2.92 m | 2.82 m x 2.92 m |
| Second Level | Bedroom 3 | 2.87 m | 2.92 m | 2.87 m x 2.92 m |
| Second Level | Bedroom 4 | 5.05 m | 2.97 m | 5.05 m x 2.97 m |
| Basement | Recreational, Games Room | 7.44 m | 6.95 m | 7.44 m x 6.95 m |
| Ground Level | Living Room | 6.32 m | 3.52 m | 6.32 m x 3.52 m |
| Ground Level | Dining Room | 3.28 m | 3.38 m | 3.28 m x 3.38 m |
| Ground Level | Family Room | 3.28 m | 3.38 m | 3.28 m x 3.38 m |
| Ground Level | Kitchen | 4.79 m | 3.42 m | 4.79 m x 3.42 m |

The trademarks REALTOR®, REALTORS®, and the REALTOR® logo are controlled by The Canadian Real Estate Association (CREA) and identify real estate professionals who are members of CREA. The trademarks MLS®, Multiple Listing Service® and the associated logos are owned by The Canadian Real Estate Association (CREA) and identify the quality of services provided by real estate professionals who are members of CREA. The trademark DDF® is owned by The Canadian Real Estate Association (CREA) and identifies CREA's Data Distribution Facility (DDF®)