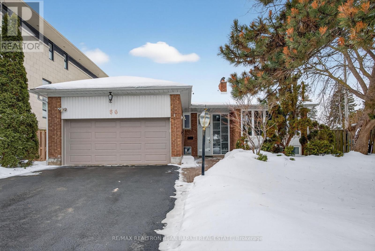

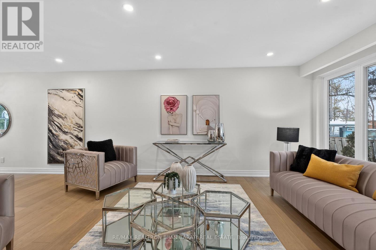
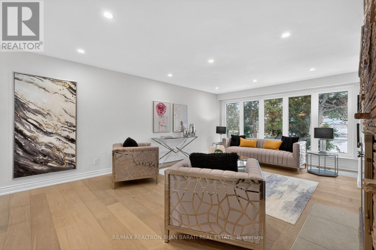
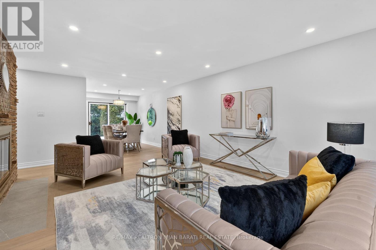
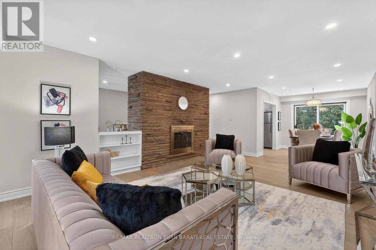
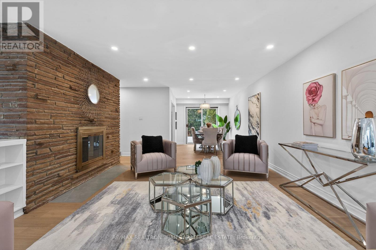
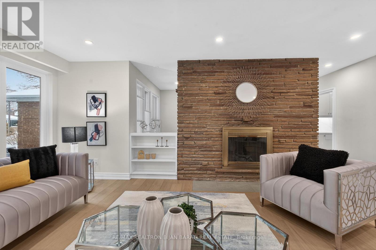
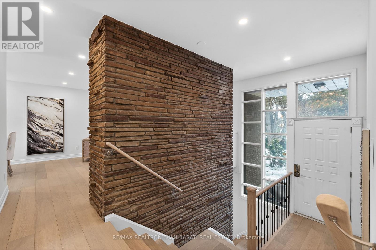
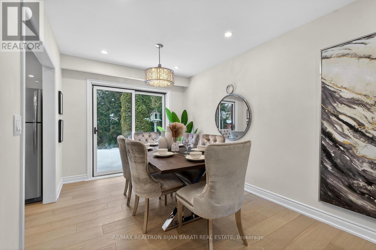
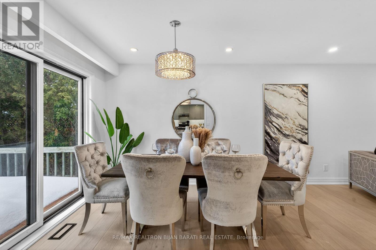
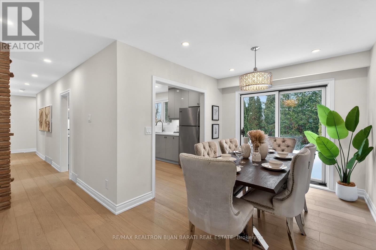
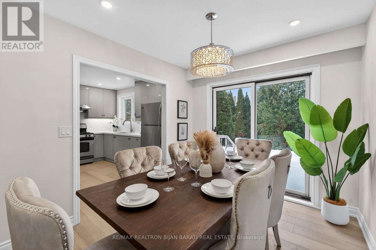
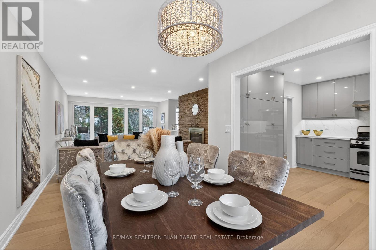

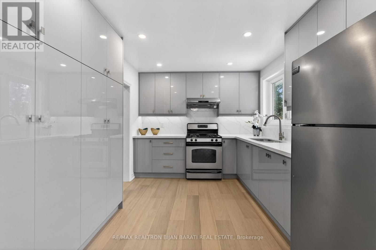
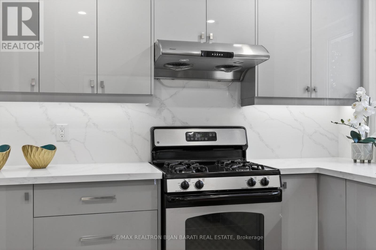
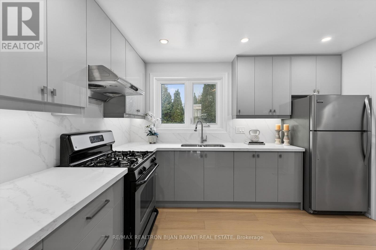
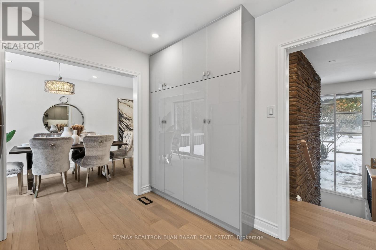
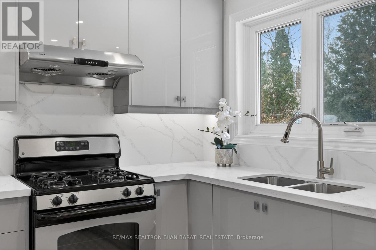
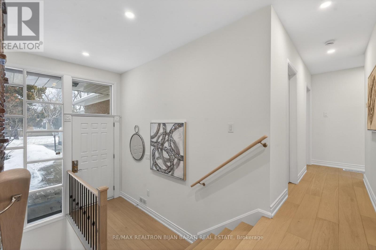
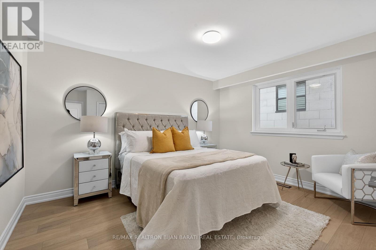
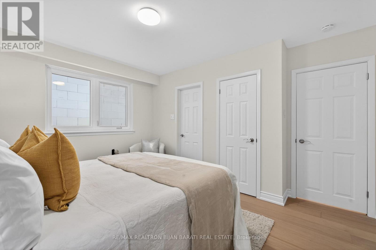
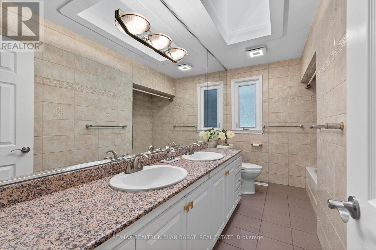
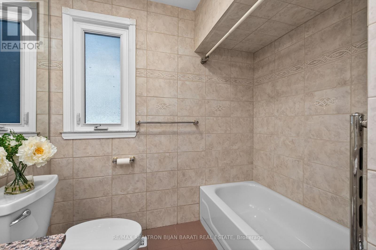
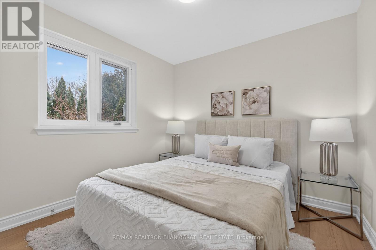
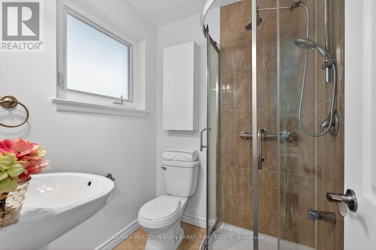
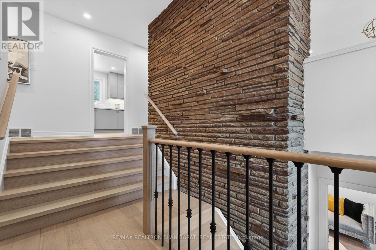
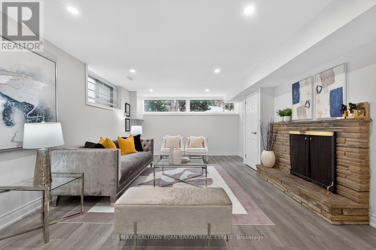
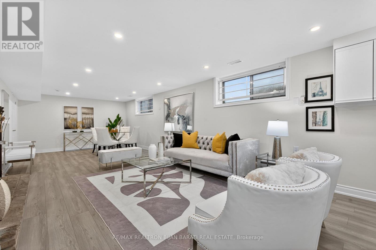
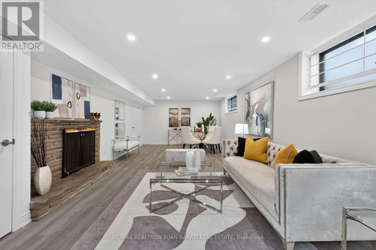


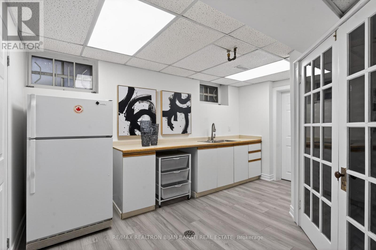
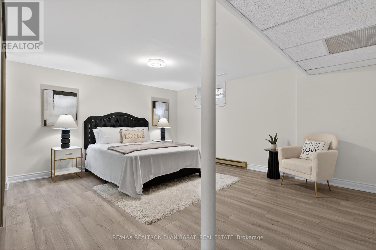
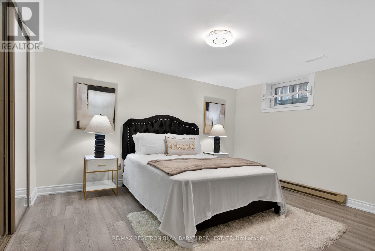


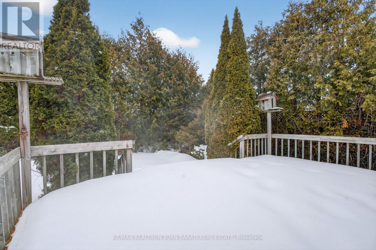
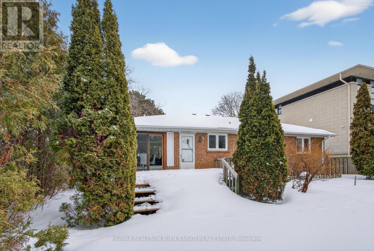
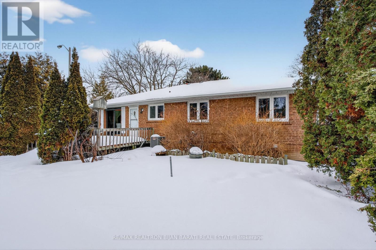
Welcome to 86 Heathview Ave ** Updated and Renovated Family Home In the Highly Sought-After Bayview Village Community On A Wide 60 Feet Lot (6,738 Sq.Ft of Land) and with Approx 2,300 Sq.Ft of Living Space in Main and Lower Level! 3+1 Bedroom & 3 Full Bathroom + Bright & Spacious Finished Basement! Some of the Features: Renovated Kitchen >> New Cabinets with Wall Pantry, New CounterTops & Backsplash & New Faucet, S/S Appliances! New Wide Engineered Hardwood Floor Throughout Main Flr! New Vinyl/Laminate Floor In Basement! New Led Potlights! Updated Most of the Windows, Doors, Deck and Shingles! Freshly Painted Top to Bottom! New Interior Steps with Wrought Iron Spindles! Practical Layout with Large Living/Dining Room & Kitchen! Lower Level Is Perfect for Family Entertainment and Also Has Potential of In Law Suite with A Huge Family Rm with Above Grade Window and A Fireplace, Large Kitchenette and A Bedroom with Mirrored Closets and 5-Pc Ensuite & Extra Storages! Enjoy the Backyard with A Family Sized Deck and A Great Privacy with Wrap Around Mature Cedar Trees. Wide Driveway and Double Car Garages* Very Convenient Location: Steps Away From Ttc, Don Valley Ravine, Trails, Top-Ranked Schools, Park, Shopping & More! (id:35544)
2:30 pm
Ends at:4:30 pm
2:30 pm
Ends at:4:30 pm
| MLS® Number | C12806734 |
| Property Type | Single Family |
| Community Name | Bayview Village |
| AmenitiesNearBy | Public Transit |
| EquipmentType | Water Heater |
| Features | Carpet Free |
| ParkingSpaceTotal | 6 |
| RentalEquipmentType | Water Heater |
| Structure | Deck |
| BathroomTotal | 3 |
| BedroomsAboveGround | 3 |
| BedroomsBelowGround | 1 |
| BedroomsTotal | 4 |
| Amenities | Fireplace(s) |
| Appliances | Dryer, Garage Door Opener, Hood Fan, Gas Stove(s), Washer, Refrigerator |
| ArchitecturalStyle | Bungalow |
| BasementDevelopment | Finished |
| BasementType | N/a (finished) |
| ConstructionStyleAttachment | Detached |
| CoolingType | Central Air Conditioning |
| ExteriorFinish | Brick |
| FireplacePresent | Yes |
| FireplaceTotal | 2 |
| FlooringType | Hardwood, Laminate |
| FoundationType | Block |
| HeatingFuel | Natural Gas |
| HeatingType | Forced Air |
| StoriesTotal | 1 |
| SizeInterior | 1100 - 1500 Sqft |
| Type | House |
| UtilityWater | Municipal Water |
| Attached Garage | |
| Garage |
| Acreage | No |
| FenceType | Fenced Yard |
| LandAmenities | Public Transit |
| Sewer | Sanitary Sewer |
| SizeDepth | 112 Ft ,1 In |
| SizeFrontage | 60 Ft |
| SizeIrregular | 60 X 112.1 Ft |
| SizeTotalText | 60 X 112.1 Ft |
| Level | Type | Length | Width | Dimensions |
|---|---|---|---|---|
| Basement | Recreational, Games Room | 9.02 m | 3.92 m | 9.02 m x 3.92 m |
| Basement | Bedroom 4 | 4.9 m | 4.09 m | 4.9 m x 4.09 m |
| Basement | Kitchen | 4.1 m | 2.35 m | 4.1 m x 2.35 m |
| Main Level | Living Room | 5.3 m | 4.1 m | 5.3 m x 4.1 m |
| Main Level | Dining Room | 3.6 m | 0.75 m | 3.6 m x 0.75 m |
| Main Level | Kitchen | 3.61 m | 2.85 m | 3.61 m x 2.85 m |
| Main Level | Primary Bedroom | 4.07 m | 3.26 m | 4.07 m x 3.26 m |
| Main Level | Bedroom 2 | 2.92 m | 2.59 m | 2.92 m x 2.59 m |
| Main Level | Bedroom 3 | 2.9 m | 2.77 m | 2.9 m x 2.77 m |

The trademarks REALTOR®, REALTORS®, and the REALTOR® logo are controlled by The Canadian Real Estate Association (CREA) and identify real estate professionals who are members of CREA. The trademarks MLS®, Multiple Listing Service® and the associated logos are owned by The Canadian Real Estate Association (CREA) and identify the quality of services provided by real estate professionals who are members of CREA. The trademark DDF® is owned by The Canadian Real Estate Association (CREA) and identifies CREA's Data Distribution Facility (DDF®)