2 Bedroom
2 Bathroom
1000 - 1199 sqft
Central Air Conditioning
Forced Air
$2,350 Monthly
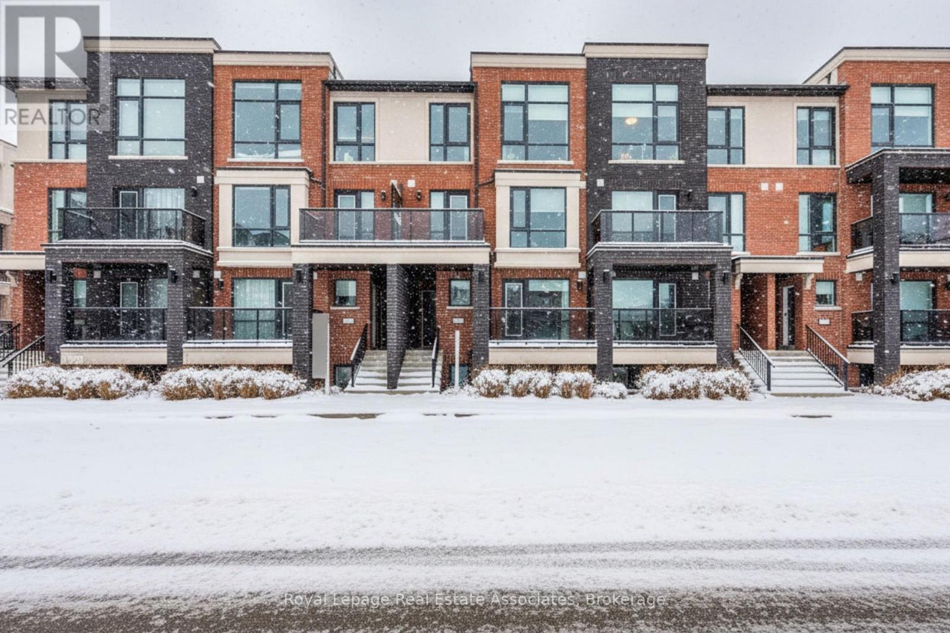
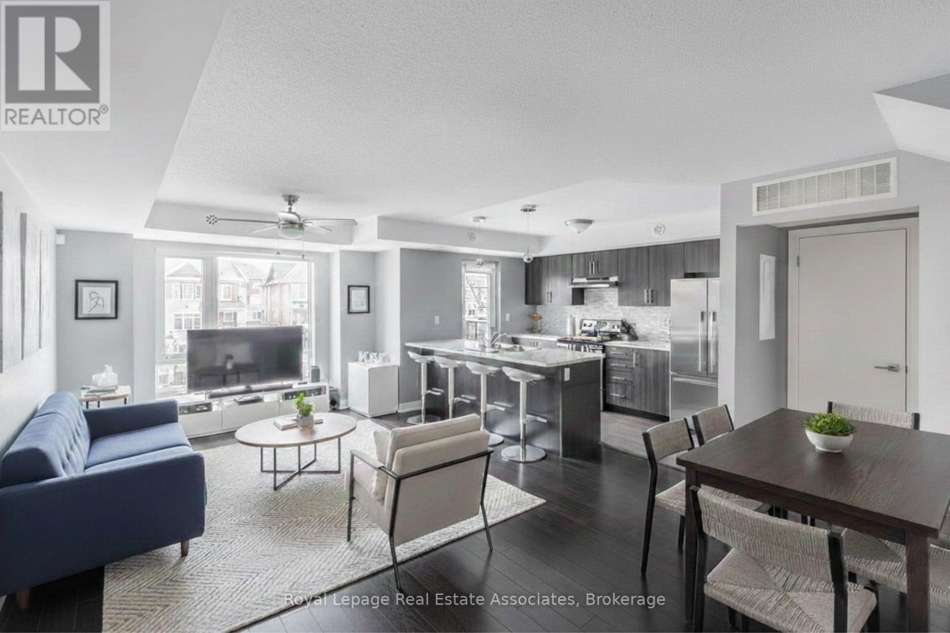
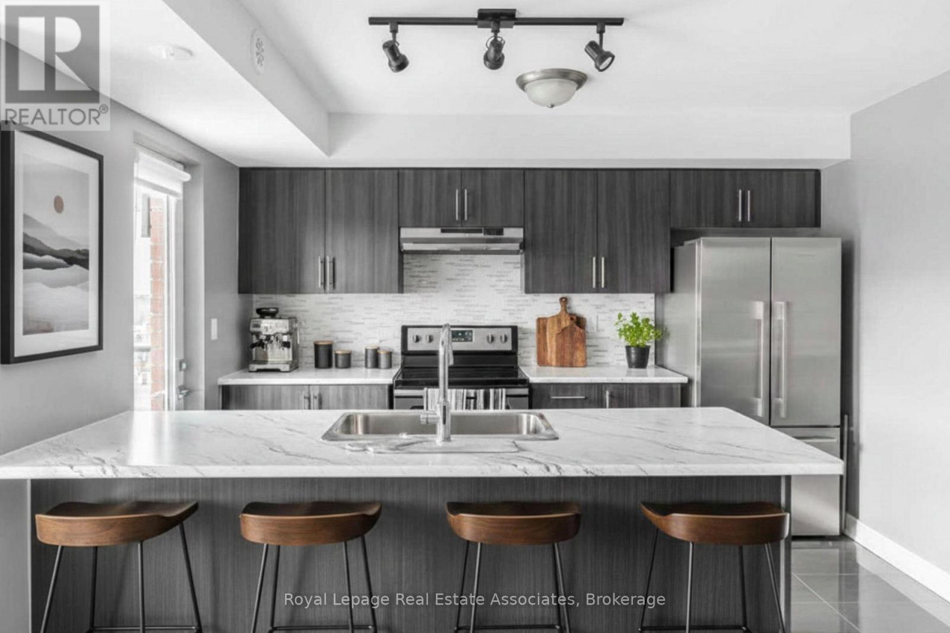
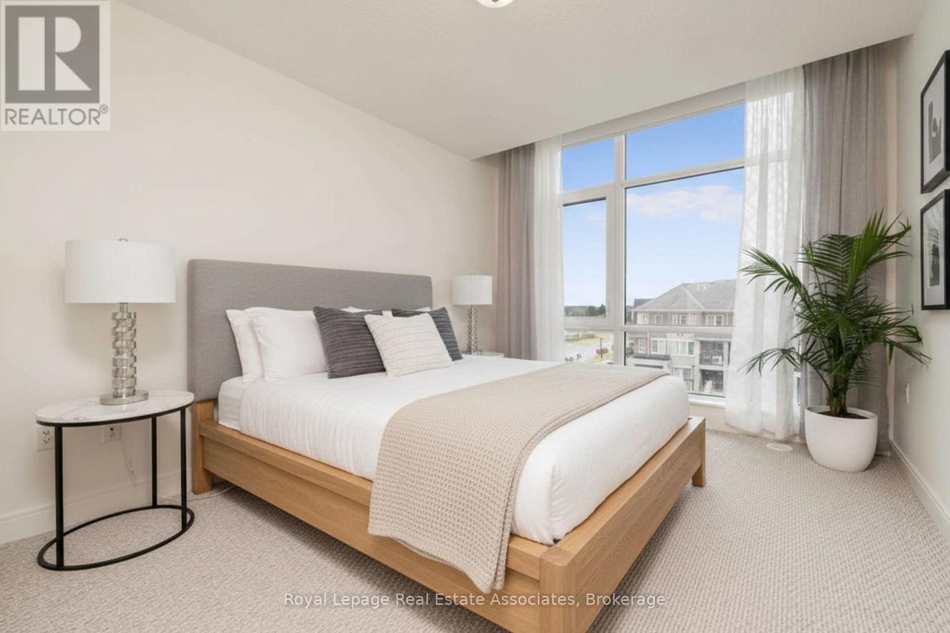
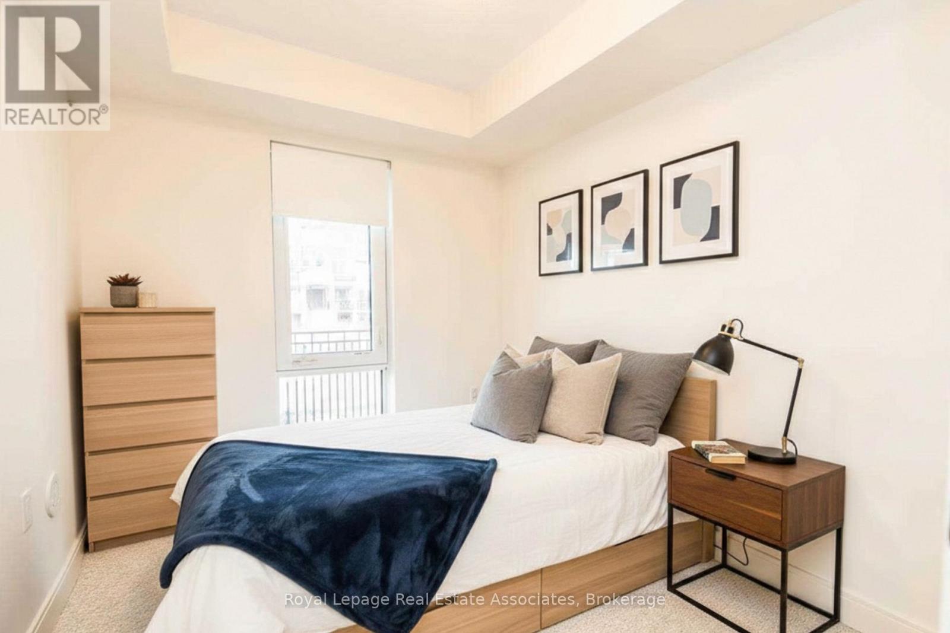
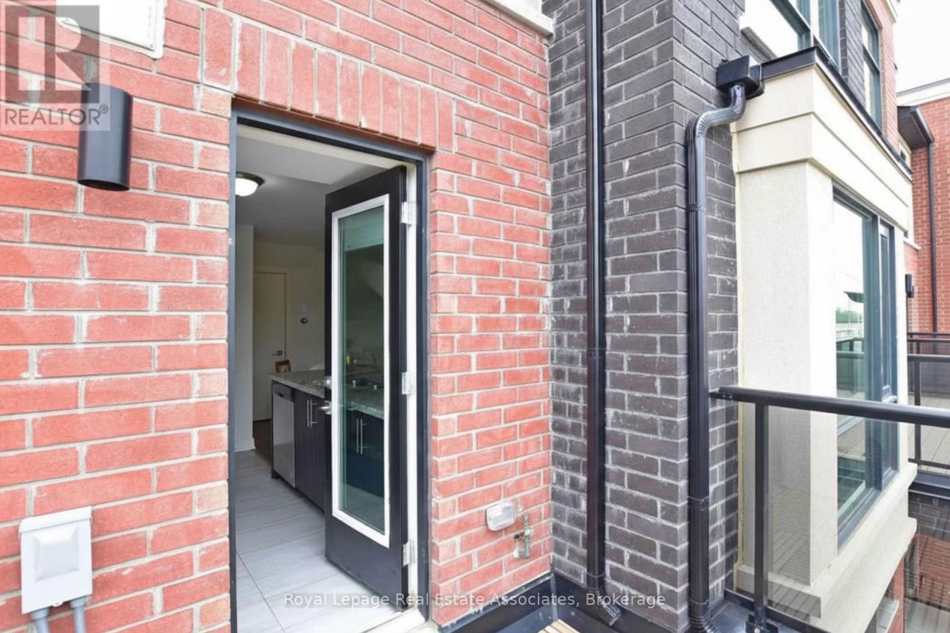

Live in a move-in-ready 2-bedroom, 2-bathroom townhouse offering a bright, open-concept main floor. With large windows, a spacious living/dining area, a 2 pc bathroom, and a kitchen featuring stainless steel appliances, a breakfast bar with pendant lights, and a walkout to an open balcony, the main floor is ideal for everyday living and entertaining. Upstairs includes two well-sized bedrooms, a convenient second-floor laundry, and a 4 pc bathroom. Includes one parking space. Located in a desirable Northwest Brampton neighbourhood close to transit/Mount Pleasant GO, shopping, parks, schools, community centre, and easy access to Hwy 410/407. (id:35544)
Property Details
|
MLS® Number
|
W12767062 |
|
Property Type
|
Single Family |
|
Community Name
|
Northwest Brampton |
|
AmenitiesNearBy
|
Park, Place Of Worship, Public Transit, Schools |
|
CommunityFeatures
|
Pets Allowed With Restrictions, Community Centre, School Bus |
|
EquipmentType
|
Water Heater |
|
Features
|
Balcony |
|
ParkingSpaceTotal
|
1 |
|
RentalEquipmentType
|
Water Heater |
Building
|
BathroomTotal
|
2 |
|
BedroomsAboveGround
|
2 |
|
BedroomsTotal
|
2 |
|
Age
|
6 To 10 Years |
|
Amenities
|
Visitor Parking, Storage - Locker |
|
Appliances
|
Dishwasher, Dryer, Hood Fan, Stove, Washer, Refrigerator |
|
BasementType
|
None |
|
CoolingType
|
Central Air Conditioning |
|
ExteriorFinish
|
Brick |
|
FlooringType
|
Laminate, Carpeted |
|
HalfBathTotal
|
1 |
|
HeatingFuel
|
Natural Gas |
|
HeatingType
|
Forced Air |
|
SizeInterior
|
1000 - 1199 Sqft |
|
Type
|
Row / Townhouse |
Parking
Land
|
Acreage
|
No |
|
LandAmenities
|
Park, Place Of Worship, Public Transit, Schools |
Rooms
| Level |
Type |
Length |
Width |
Dimensions |
|
Second Level |
Primary Bedroom |
3.05 m |
4.91 m |
3.05 m x 4.91 m |
|
Second Level |
Bedroom 2 |
3.58 m |
3.34 m |
3.58 m x 3.34 m |
|
Main Level |
Kitchen |
2.5 m |
3.07 m |
2.5 m x 3.07 m |
|
Main Level |
Living Room |
3.34 m |
4.93 m |
3.34 m x 4.93 m |
|
Main Level |
Dining Room |
2.5 m |
3.07 m |
2.5 m x 3.07 m |