1 Bedroom
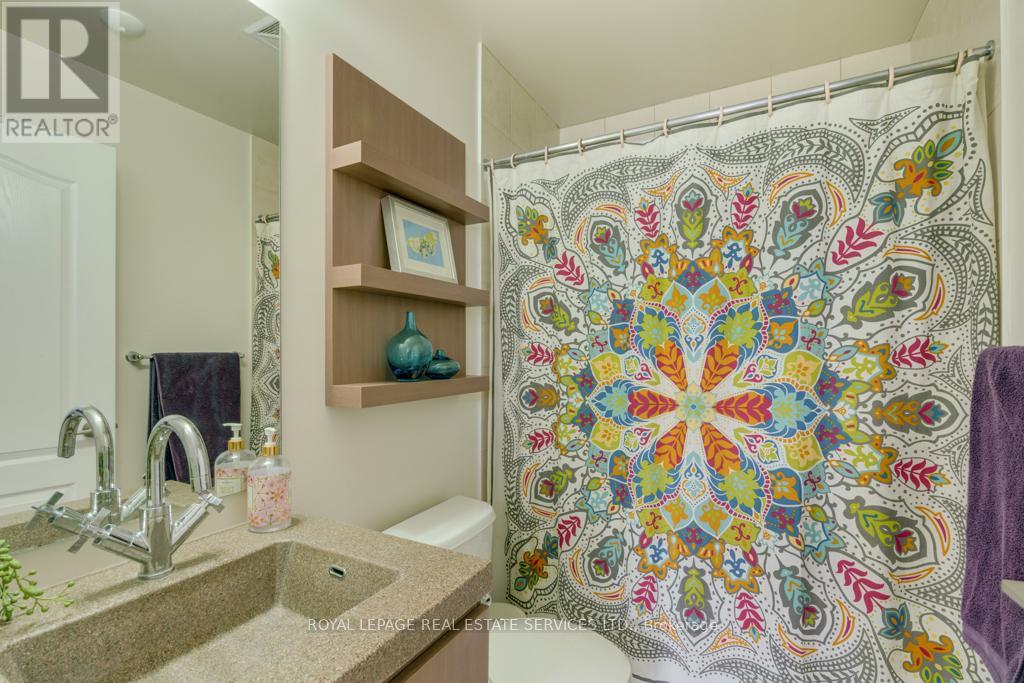
1 Bathroom
500 - 599 sqft
Central Air Conditioning
Forced Air
$2,250 Monthly

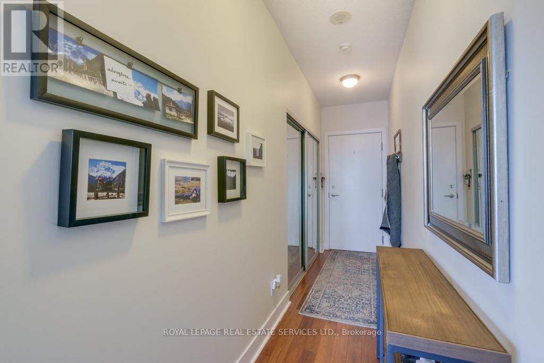
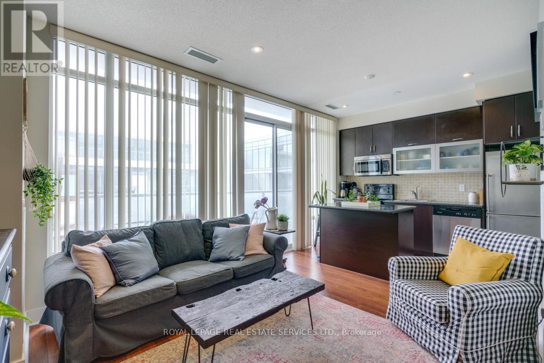
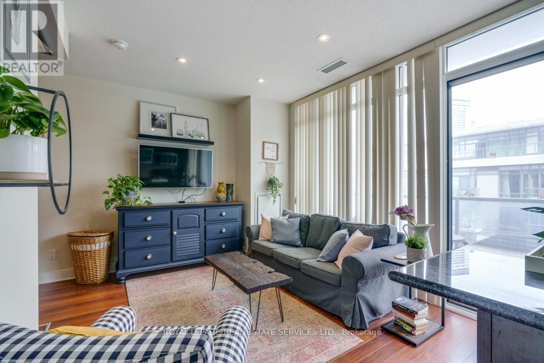
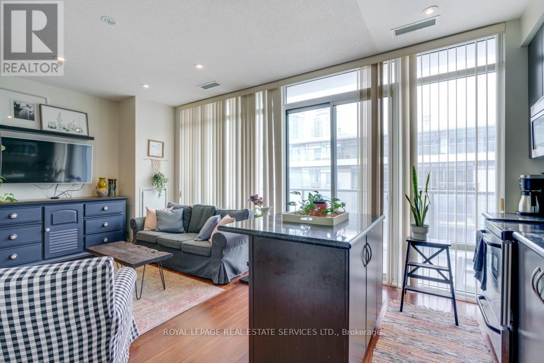

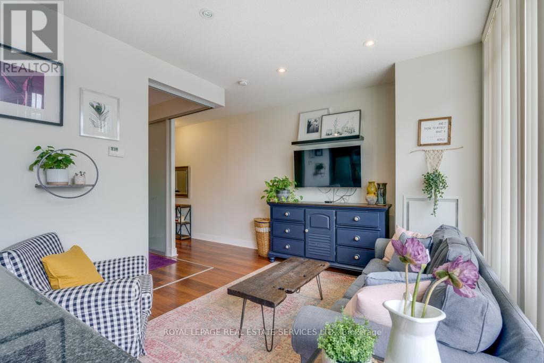
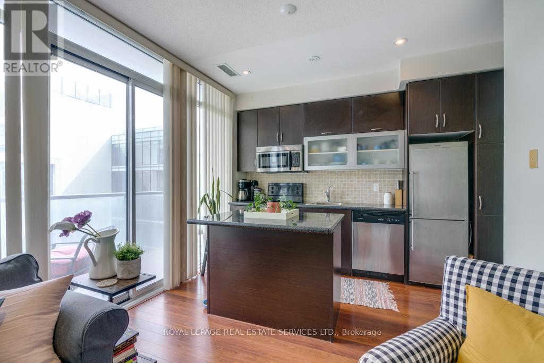
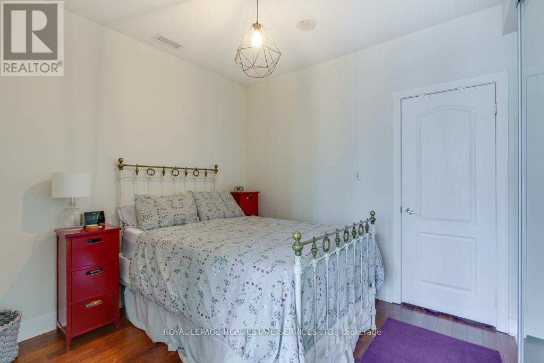
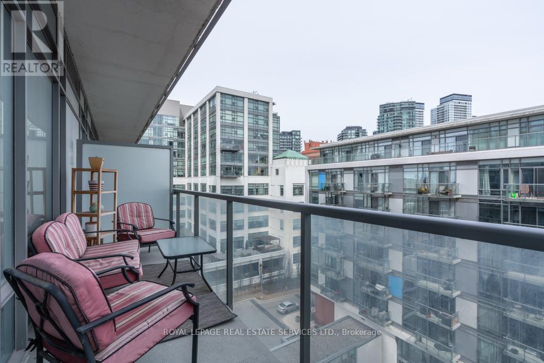
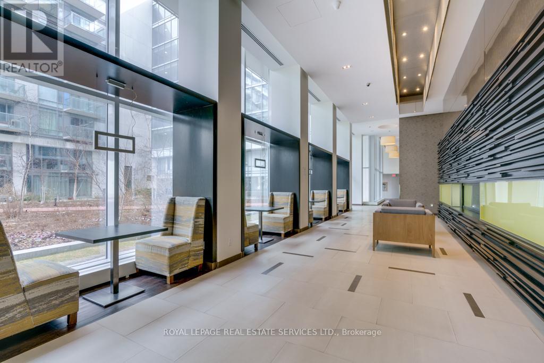
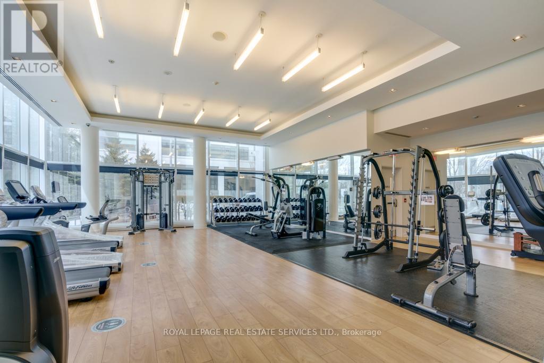
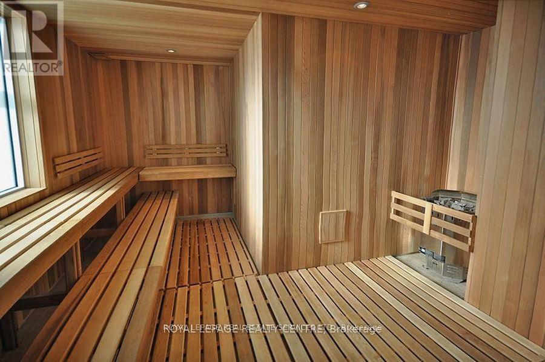
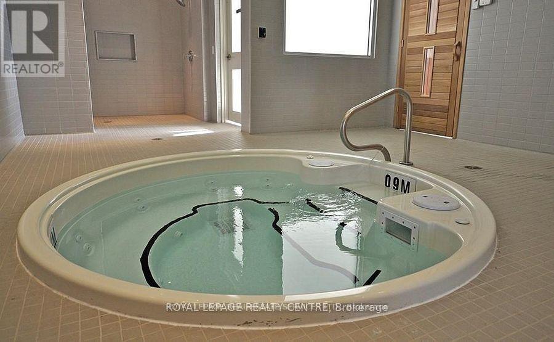
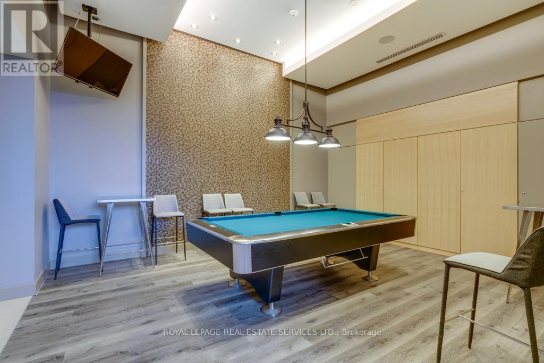
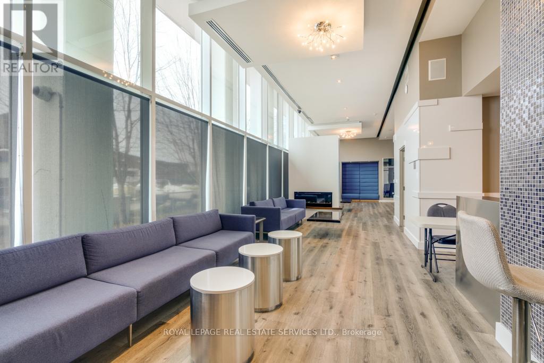
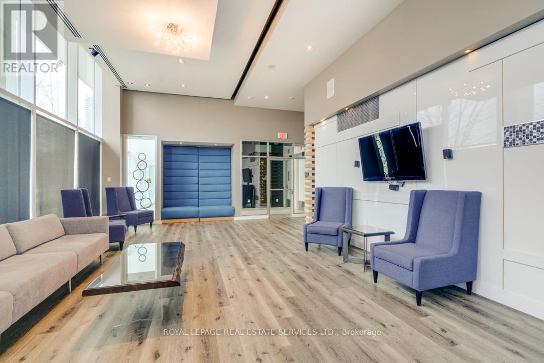
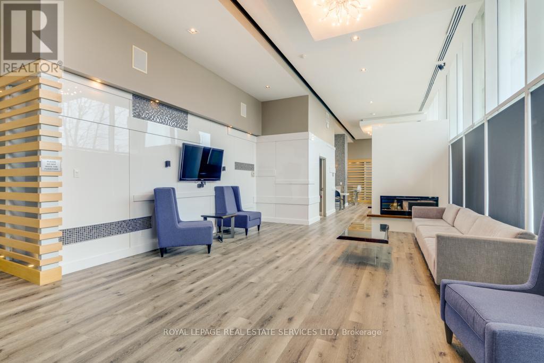
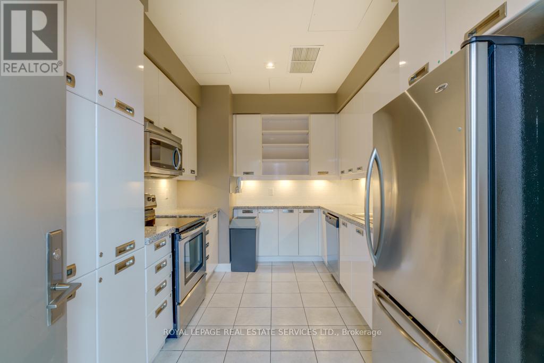
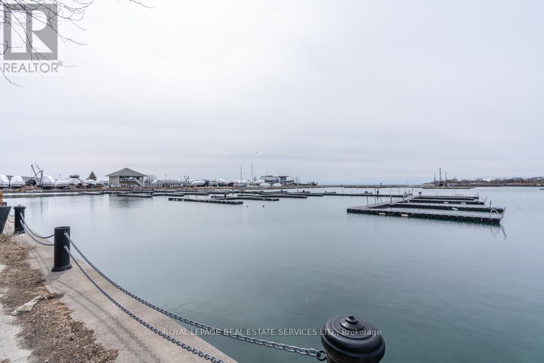
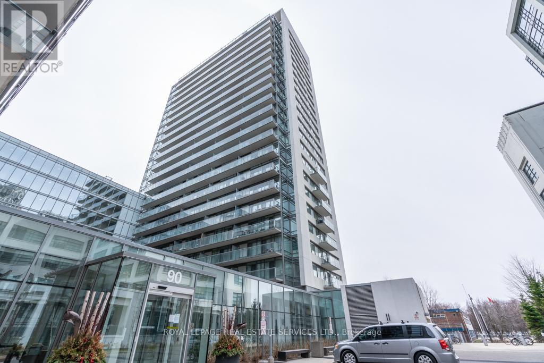
Welcome To Quay West At 90 Stadium Road, Where City Energy Meets Lakeside Serenity. This Beautifully And Cozy 1-Bedroom Suite Offers Stunning Views Of The CN Tower And An Unbeatable Waterfront Lifestyle. Featuring 9-Foot Ceilings And A Bright, Open-Concept Layout, This Suite Is Designed For Both Comfort And Entertaining. The Modern Kitchen Boasts Granite Countertops, A Spacious Centre Island With Additional Storage, And Stainless Steel Appliances. A Brand New Washer And Dryer Add Convenience, While The Large Private Balcony Overlooks A Peaceful Courtyard For The Perfect Place To Unwind. Enjoy Great Building Amenities That Include A Private Theatre Room, Billiards And Party Room, Whirlpool, Sauna, Gym, Car Wash Bay And Everything The Waterfront Has To Offer Just Steps From Your Door: The Lakefront Trail, Dedicated Bike Paths, Parks, TTC Streetcar Access, Billy Bishop Airport, And Loblaws. Minutes To Downtown Restaurants, The Financial District, Entertainment, Ontario Place, And Easy Highway Access. Parking & Locker Included, Tenants Are Responsible For Hydro. (id:35544)
Property Details
|
MLS® Number
|
C12823984 |
|
Property Type
|
Single Family |
|
Community Name
|
Niagara |
|
AmenitiesNearBy
|
Hospital, Marina, Park, Public Transit |
|
CommunityFeatures
|
Pets Allowed With Restrictions |
|
Features
|
Balcony |
|
ParkingSpaceTotal
|
1 |
Building
|
BathroomTotal
|
1 |
|
BedroomsAboveGround
|
1 |
|
BedroomsTotal
|
1 |
|
Age
|
11 To 15 Years |
|
Amenities
|
Car Wash, Exercise Centre, Party Room, Storage - Locker |
|
Appliances
|
Dishwasher, Dryer, Microwave, Sauna, Stove, Washer, Whirlpool, Refrigerator |
|
BasementType
|
None |
|
CoolingType
|
Central Air Conditioning |
|
ExteriorFinish
|
Concrete |
|
FlooringType
|
Laminate |
|
HeatingFuel
|
Natural Gas |
|
HeatingType
|
Forced Air |
|
SizeInterior
|
500 - 599 Sqft |
|
Type
|
Apartment |
Parking
Land
|
Acreage
|
No |
|
LandAmenities
|
Hospital, Marina, Park, Public Transit |
|
SurfaceWater
|
Lake/pond |
Rooms
| Level |
Type |
Length |
Width |
Dimensions |
|
Ground Level |
Living Room |
5.2 m |
3.4 m |
5.2 m x 3.4 m |
|
Ground Level |
Dining Room |
5.2 m |
3.4 m |
5.2 m x 3.4 m |
|
Ground Level |
Kitchen |
2.44 m |
0.91 m |
2.44 m x 0.91 m |
|
Ground Level |
Primary Bedroom |
3.07 m |
2.98 m |
3.07 m x 2.98 m |