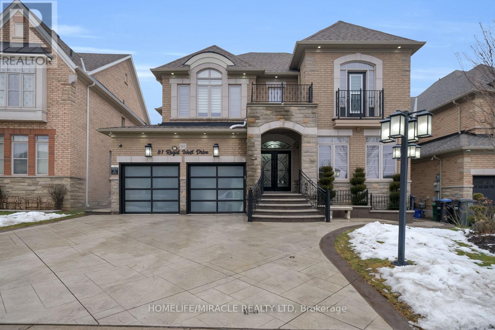
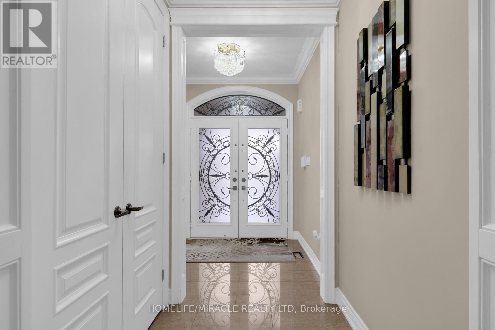

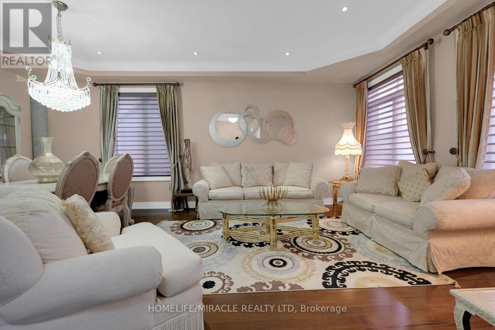
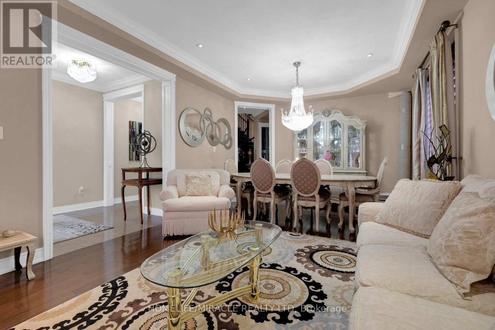
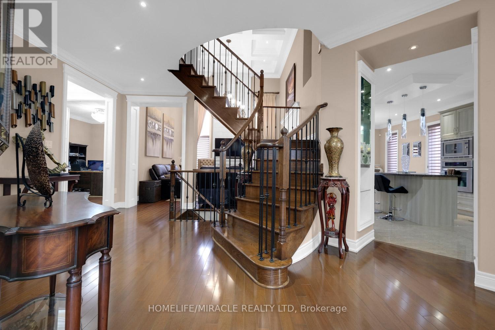
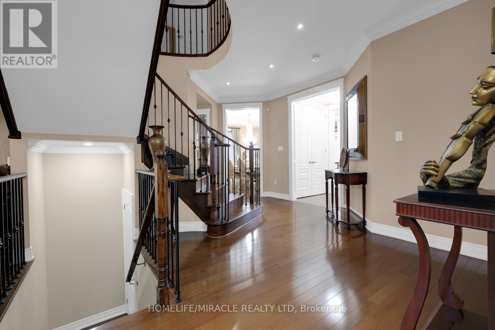
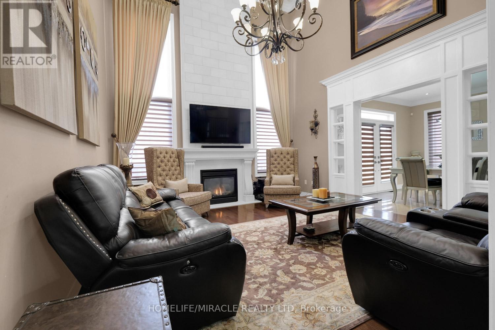
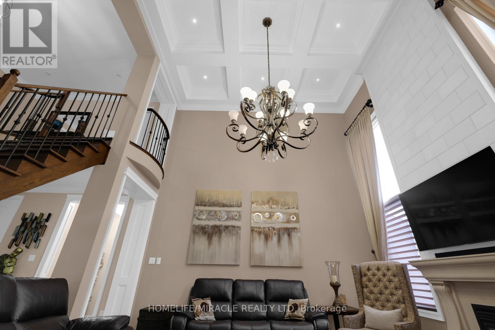
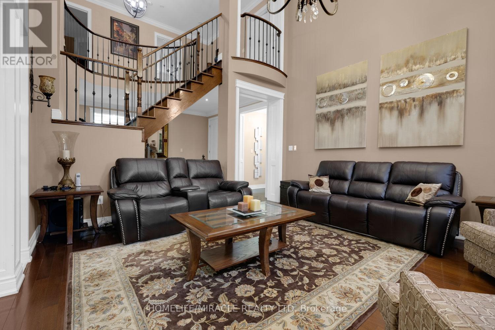
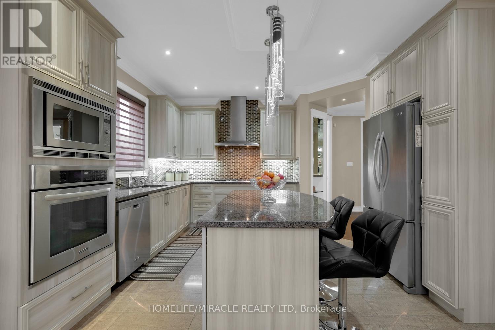
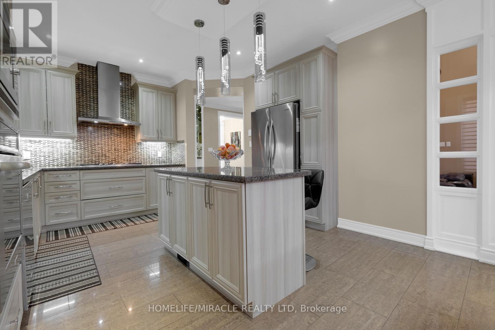
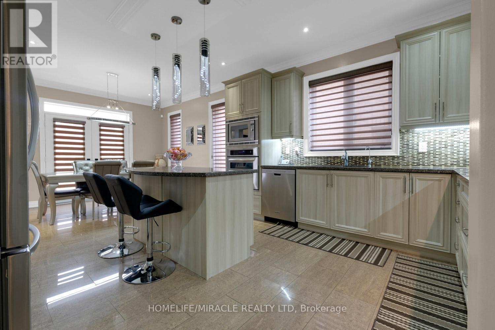
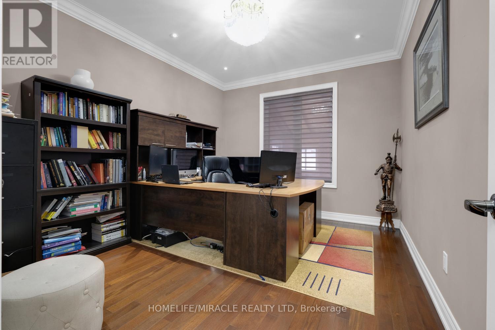
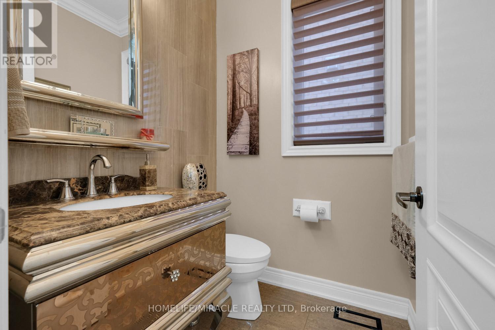
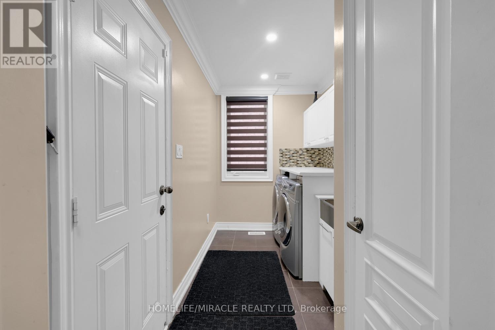
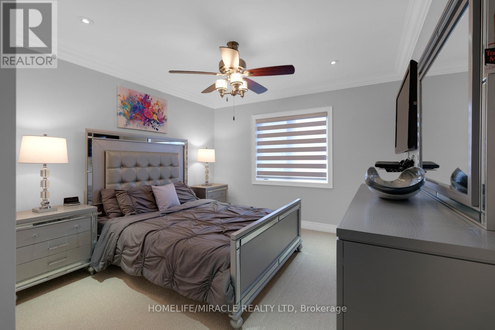
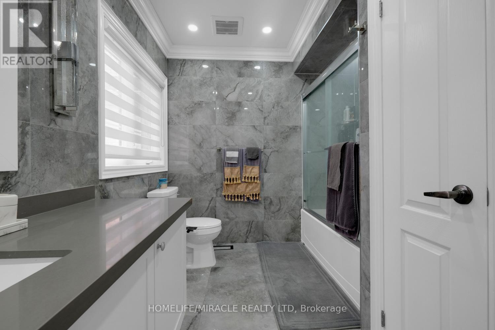
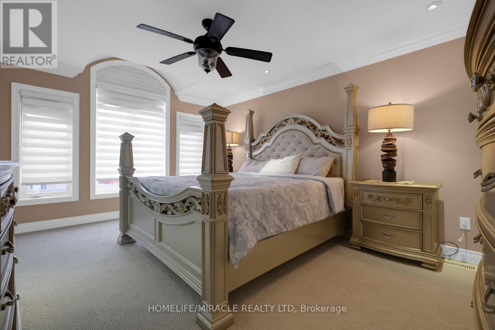
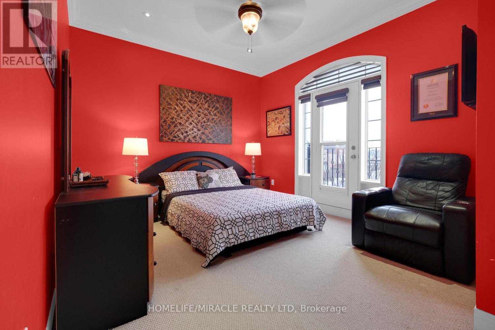

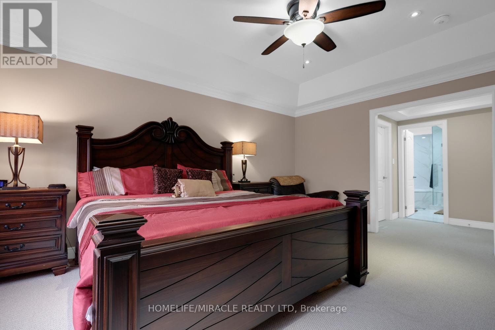
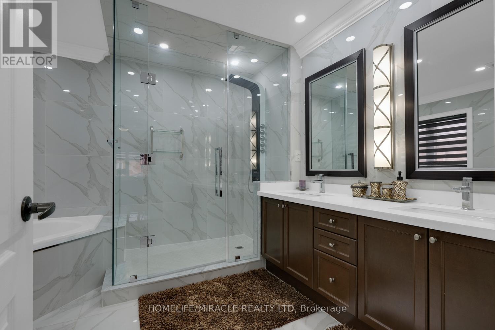
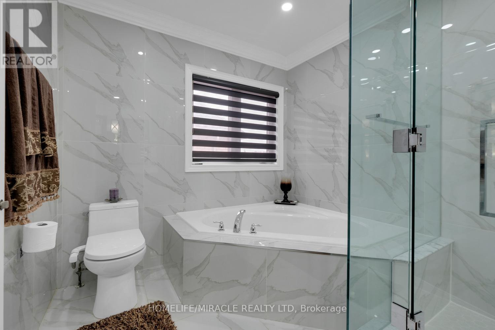
Welcome to 81 Royal West Dr! This beautifully kept home boast over 3100sqft of living space, 4 bedrooms, 3.5 bathrooms, and a den on the main floor that can be used as an office or a 5th bedroom. Family room has 22 foot high coffered ceilings & kitchen with all stainless steel appliances. The backyard includes a massive 30 foot deck, perfect for summer time. This home is made for a family; located near schools, grocery stores, public transit & local parks. Don't miss this opportunity to rent! (id:35544)
| MLS® Number | W12735160 |
| Property Type | Single Family |
| Community Name | Credit Valley |
| AmenitiesNearBy | Park, Schools, Public Transit, Golf Nearby |
| EquipmentType | Air Conditioner, Water Heater |
| ParkingSpaceTotal | 4 |
| RentalEquipmentType | Air Conditioner, Water Heater |
| Structure | Patio(s) |
| BathroomTotal | 4 |
| BedroomsAboveGround | 4 |
| BedroomsTotal | 4 |
| Age | 6 To 15 Years |
| Appliances | Oven - Built-in, Blinds, Dishwasher, Dryer, Stove, Washer, Refrigerator |
| BasementType | None |
| ConstructionStyleAttachment | Detached |
| CoolingType | Central Air Conditioning |
| ExteriorFinish | Brick, Stone |
| FireplacePresent | Yes |
| FireplaceTotal | 1 |
| FlooringType | Hardwood |
| FoundationType | Concrete |
| HalfBathTotal | 1 |
| HeatingFuel | Natural Gas |
| HeatingType | Forced Air |
| StoriesTotal | 2 |
| SizeInterior | 3000 - 3500 Sqft |
| Type | House |
| UtilityWater | Municipal Water |
| Garage |
| Acreage | No |
| FenceType | Fenced Yard |
| LandAmenities | Park, Schools, Public Transit, Golf Nearby |
| LandscapeFeatures | Lawn Sprinkler |
| Sewer | Sanitary Sewer |
| SizeDepth | 115 Ft |
| SizeFrontage | 50 Ft ,1 In |
| SizeIrregular | 50.1 X 115 Ft |
| SizeTotalText | 50.1 X 115 Ft |
| Level | Type | Length | Width | Dimensions |
|---|---|---|---|---|
| Second Level | Primary Bedroom | 3.96 m | 5.18 m | 3.96 m x 5.18 m |
| Second Level | Bedroom 2 | 3.41 m | 3.65 m | 3.41 m x 3.65 m |
| Second Level | Bedroom 3 | 3.65 m | 4.87 m | 3.65 m x 4.87 m |
| Second Level | Bedroom 4 | 3.9 m | 3.53 m | 3.9 m x 3.53 m |
| Main Level | Kitchen | 4.2 m | 3.65 m | 4.2 m x 3.65 m |
| Main Level | Eating Area | 3.9 m | 3.65 m | 3.9 m x 3.65 m |
| Main Level | Family Room | 4.39 m | 4.87 m | 4.39 m x 4.87 m |
| Main Level | Dining Room | 3.84 m | 6.7 m | 3.84 m x 6.7 m |
| Main Level | Living Room | 3.84 m | 6.7 m | 3.84 m x 6.7 m |
| Main Level | Den | 3.35 m | 3.96 m | 3.35 m x 3.96 m |
| Electricity | Available |
| Sewer | Installed |

The trademarks REALTOR®, REALTORS®, and the REALTOR® logo are controlled by The Canadian Real Estate Association (CREA) and identify real estate professionals who are members of CREA. The trademarks MLS®, Multiple Listing Service® and the associated logos are owned by The Canadian Real Estate Association (CREA) and identify the quality of services provided by real estate professionals who are members of CREA. The trademark DDF® is owned by The Canadian Real Estate Association (CREA) and identifies CREA's Data Distribution Facility (DDF®)