3 Bedroom
2 Bathroom
1100 - 1500 sqft
Bungalow

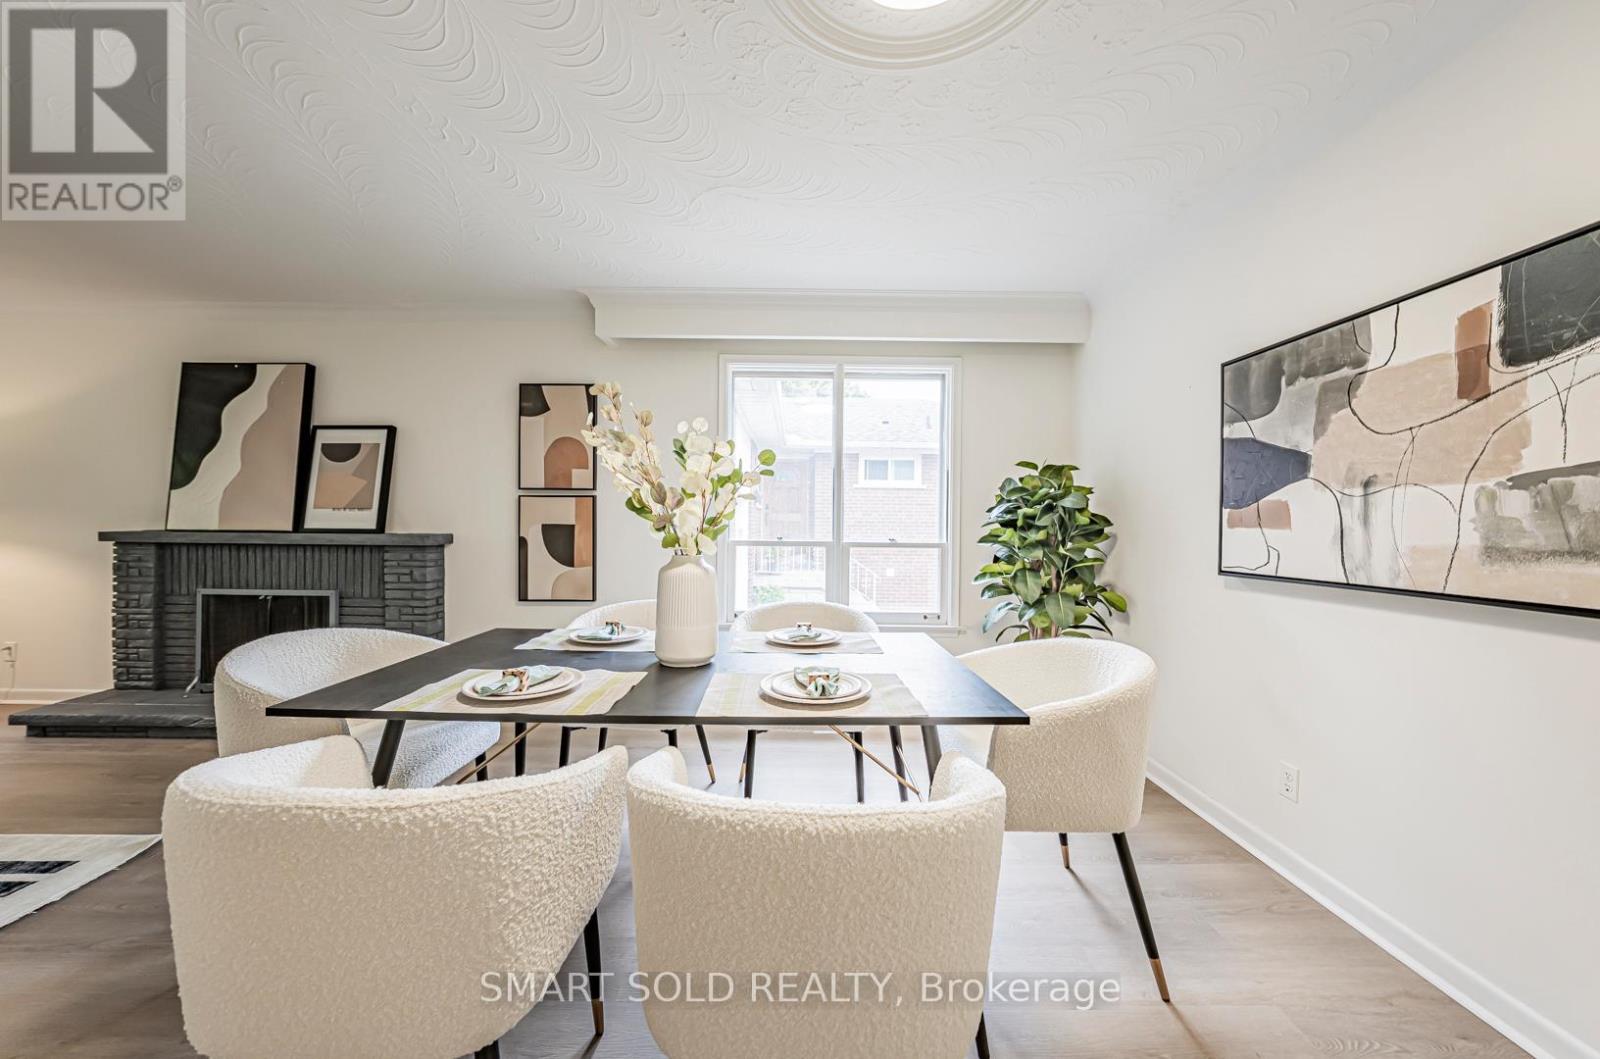
Fireplace
Central Air Conditioning
Forced Air
$1,295,000
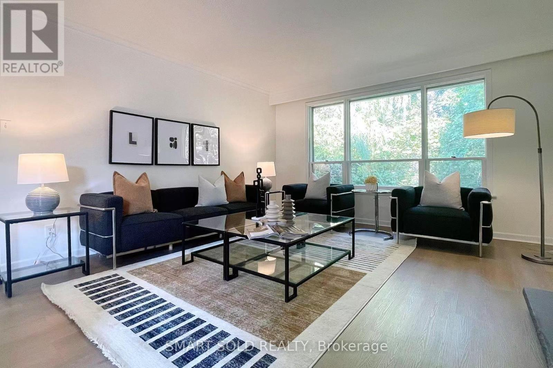
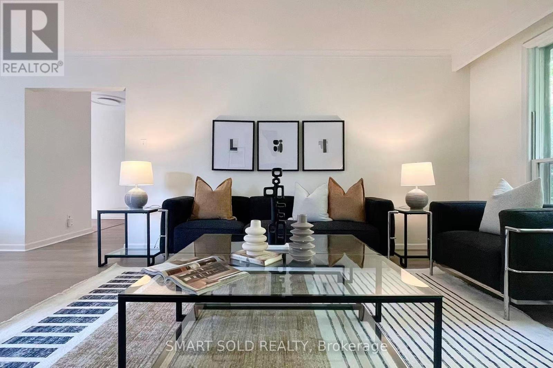
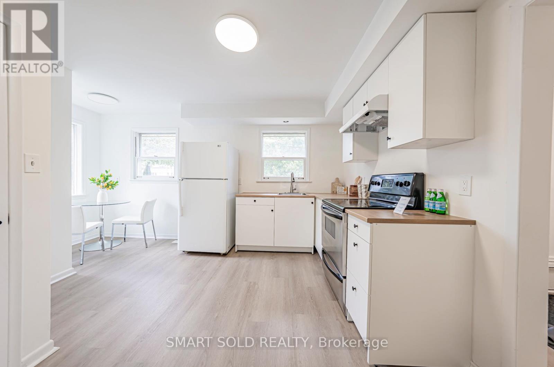
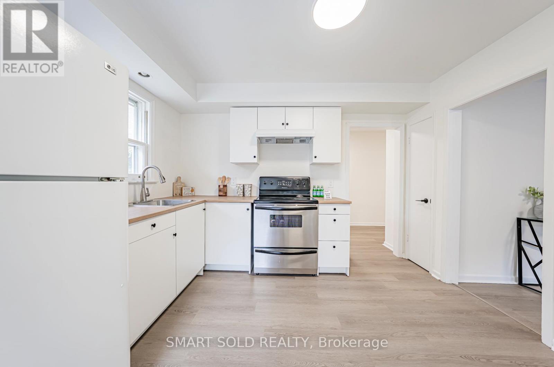
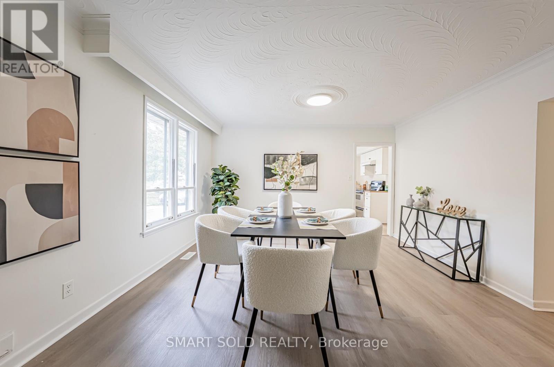

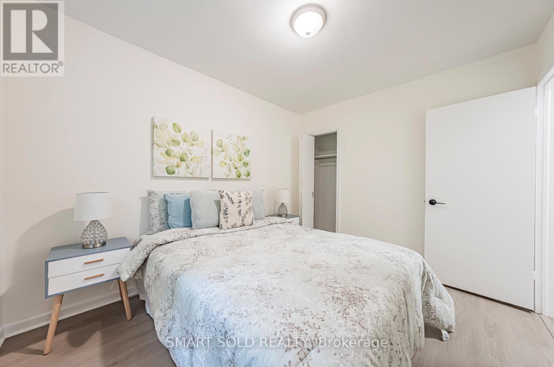
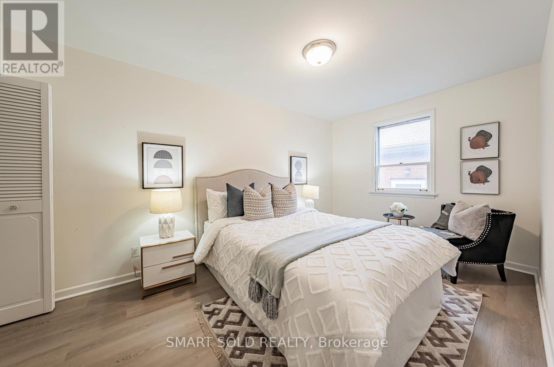
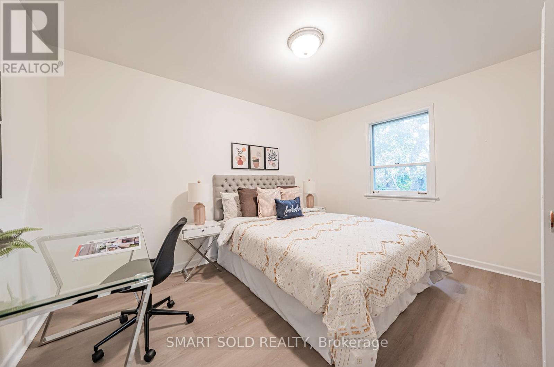
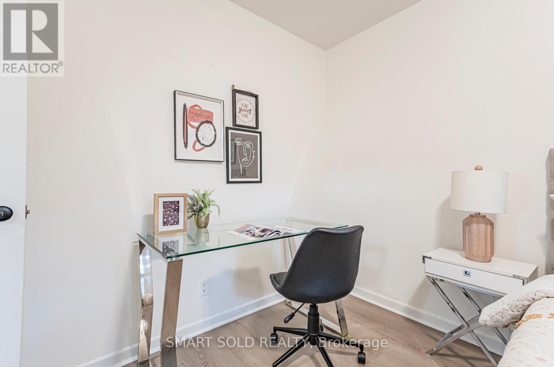
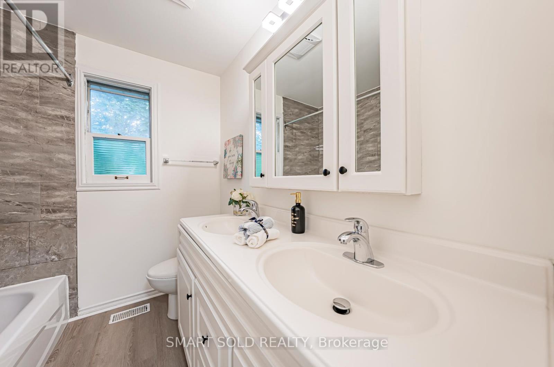
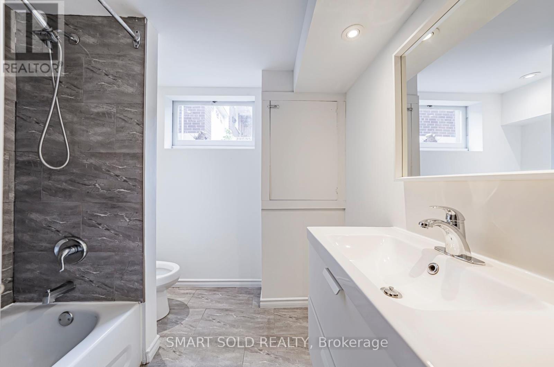
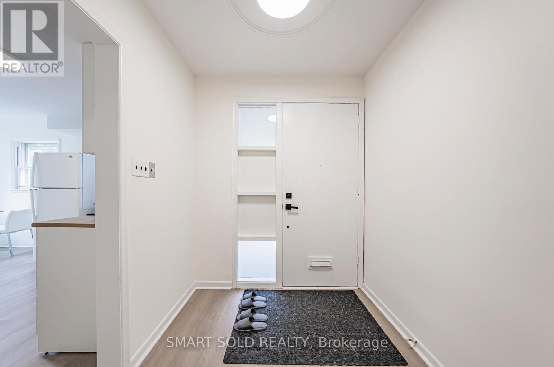
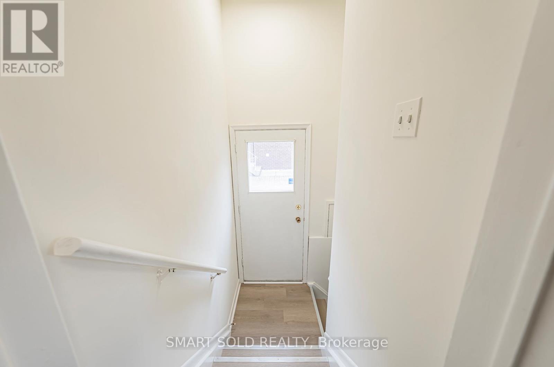

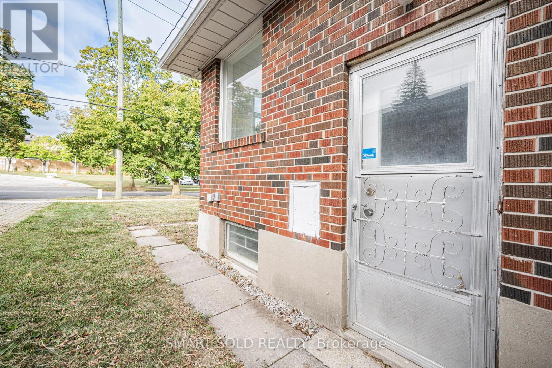
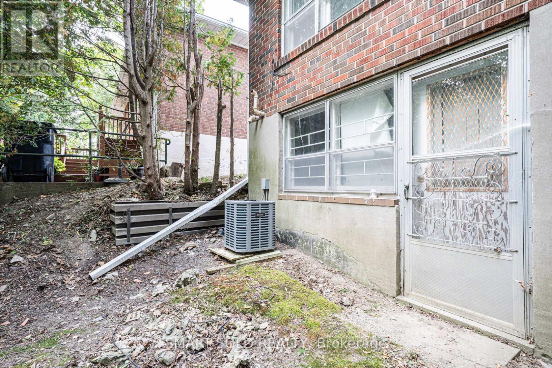
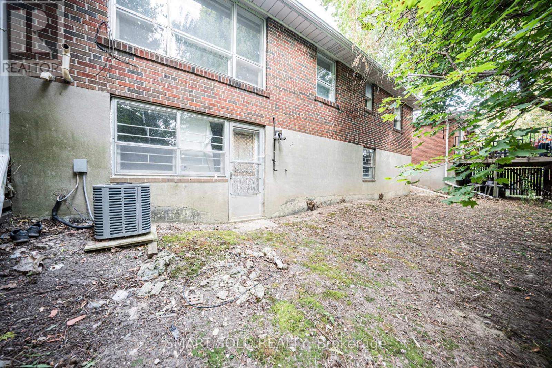
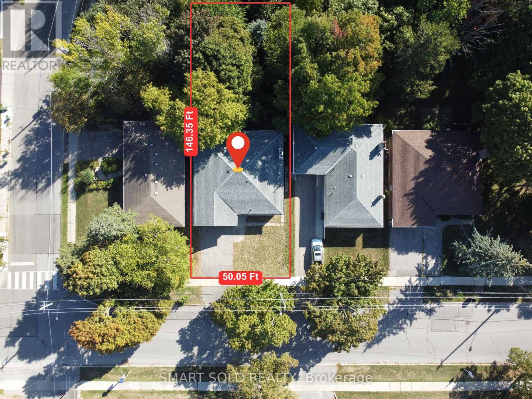
Welcome To A Rare Offering In Sought-After Newtonbrook East! This Extra-Wide 50 Ft X 146 Ft Lot With A Deep Ravine Setting Provides Privacy And Natural Beauty, Surrounded By Luxury Redeveloped Homes. Thoughtfully Updated And Move-In Ready, The Home Features A Bright Brand New Kitchen, Modern Flooring, Fresh Paint, Spacious Three Bedrooms, And A Recently Replaced Roof (2022). The Basement Includes A Separate Entrance, A Walk-Out With Large Above-Grade Windows, And Laundry Rough-In, Offering Excellent Potential For An In-Law Suite Or Consistent Rental Income. Enjoy Spacious Driveway Parking And A Large Backyard Ideal For Families And Entertaining. Prime Location Within Walking Distance To Transit, Parks, And Excellent Schools, With Easy Access To Hwy 401/404, Shopping Centres, Dining, And Everyday Amenities. A Versatile Property With Endless Future Potential! (id:35544)
Property Details
|
MLS® Number
|
C12683526 |
|
Property Type
|
Single Family |
|
Community Name
|
Newtonbrook East |
|
EquipmentType
|
Water Heater |
|
Features
|
Ravine, Carpet Free |
|
ParkingSpaceTotal
|
6 |
|
RentalEquipmentType
|
Water Heater |
Building
|
BathroomTotal
|
2 |
|
BedroomsAboveGround
|
3 |
|
BedroomsTotal
|
3 |
|
Amenities
|
Fireplace(s) |
|
Appliances
|
Dryer, Hood Fan, Stove, Washer, Refrigerator |
|
ArchitecturalStyle
|
Bungalow |
|
BasementFeatures
|
Walk Out |
|
BasementType
|
Partial, N/a |
|
ConstructionStyleAttachment
|
Detached |
|
CoolingType
|
Central Air Conditioning |
|
ExteriorFinish
|
Brick |
|
FireplacePresent
|
Yes |
|
FlooringType
|
Laminate |
|
FoundationType
|
Block |
|
HeatingFuel
|
Natural Gas |
|
HeatingType
|
Forced Air |
|
StoriesTotal
|
1 |
|
SizeInterior
|
1100 - 1500 Sqft |
|
Type
|
House |
|
UtilityWater
|
Municipal Water |
Parking
Land
|
Acreage
|
No |
|
Sewer
|
Sanitary Sewer |
|
SizeDepth
|
146 Ft ,4 In |
|
SizeFrontage
|
50 Ft ,1 In |
|
SizeIrregular
|
50.1 X 146.4 Ft |
|
SizeTotalText
|
50.1 X 146.4 Ft |
|
ZoningDescription
|
Rd(f15;a600*5) |
Rooms
| Level |
Type |
Length |
Width |
Dimensions |
|
Main Level |
Kitchen |
3.48 m |
2.69 m |
3.48 m x 2.69 m |
|
Main Level |
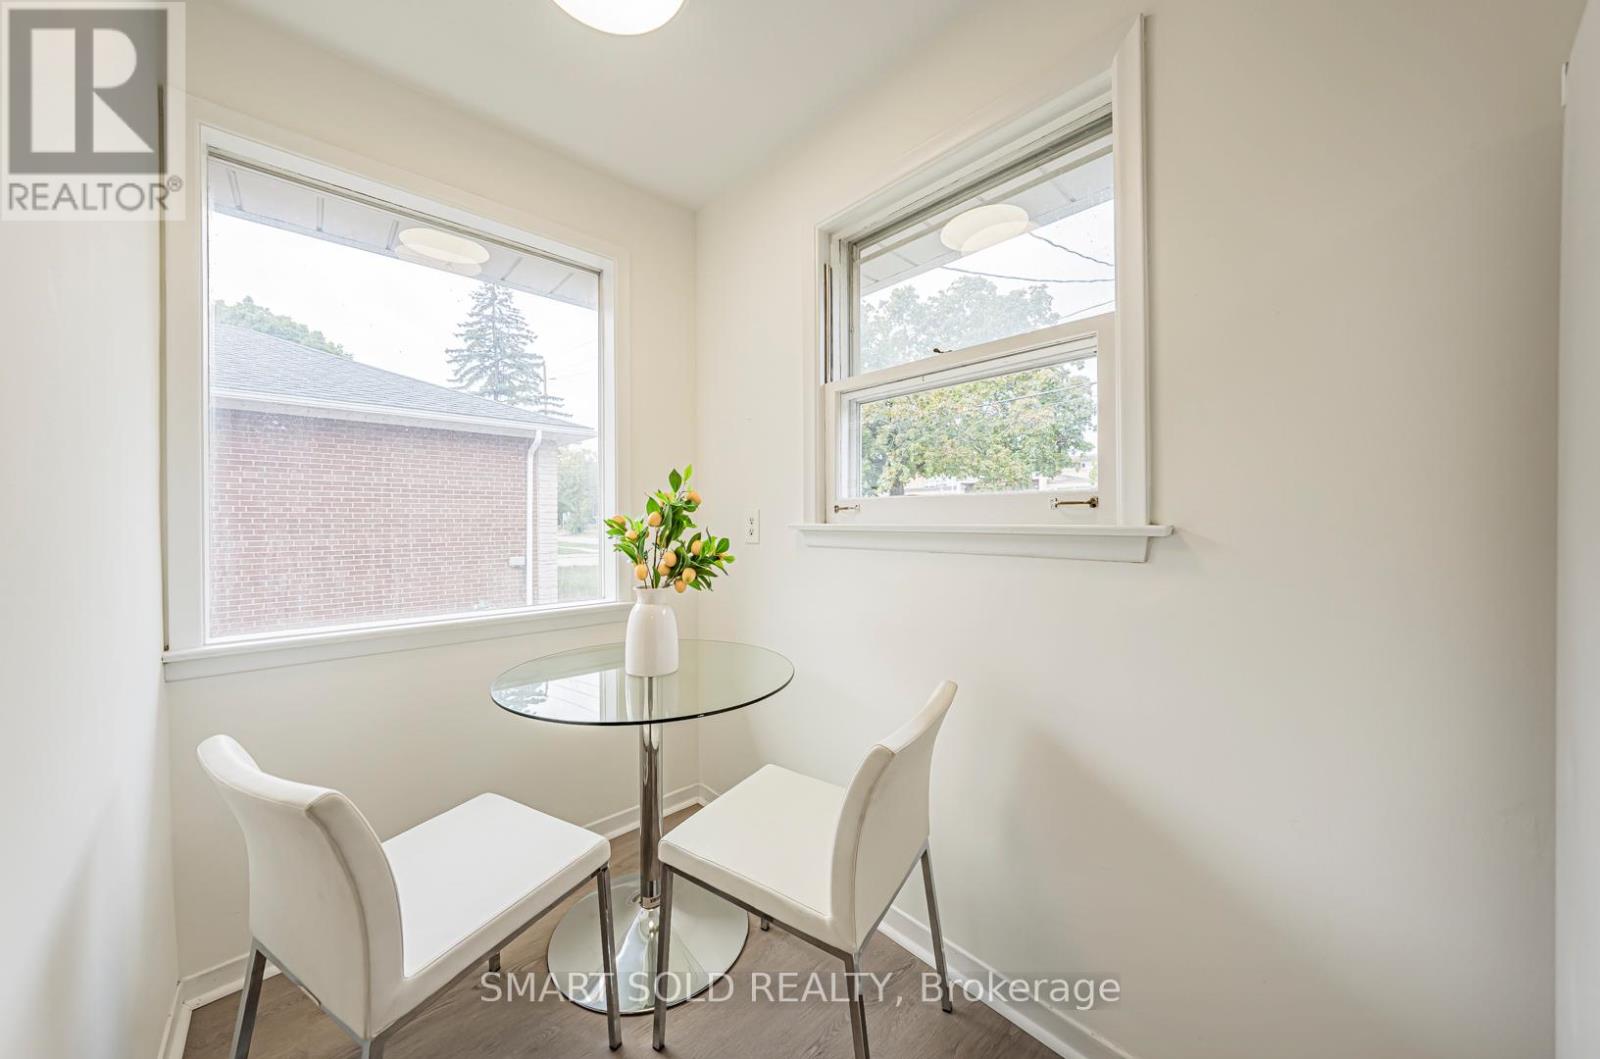
Eating Area |
2.03 m |
2.41 m |
2.03 m x 2.41 m |
|
Main Level |
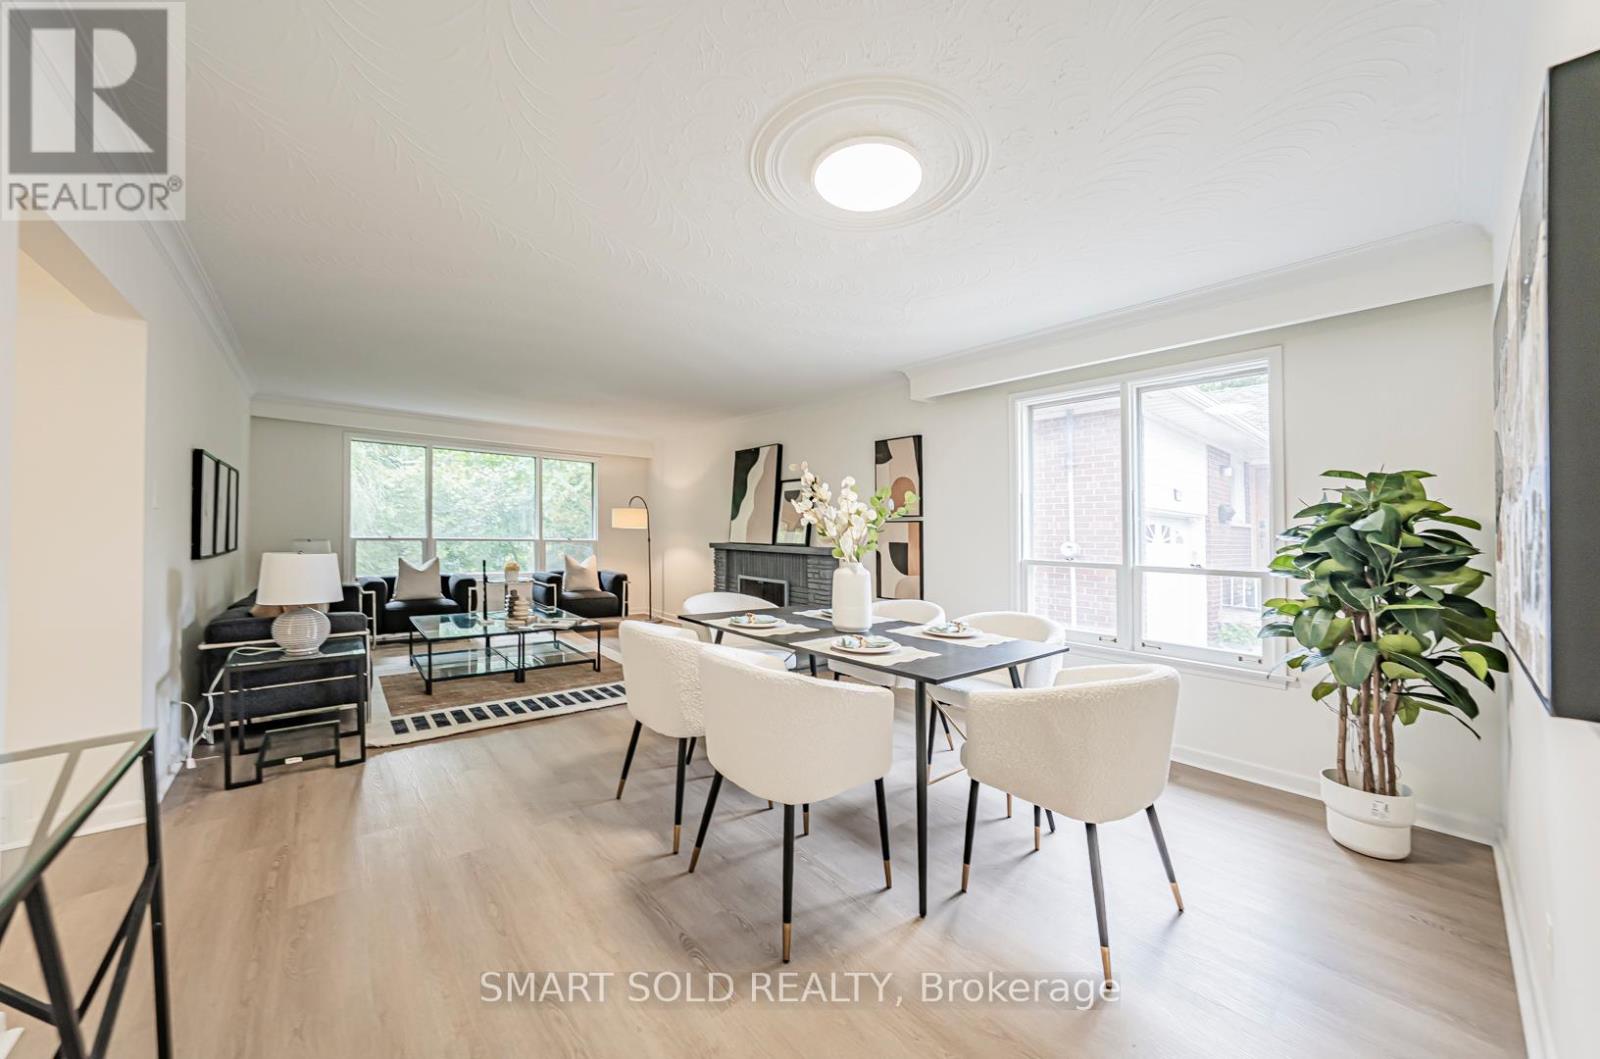
Dining Room |
3.71 m |
4.09 m |
3.71 m x 4.09 m |
|
Main Level |
Family Room |
4.22 m |
4.09 m |
4.22 m x 4.09 m |
|
Main Level |
Foyer |
6.38 m |
1.93 m |
6.38 m x 1.93 m |
|
Main Level |
Bedroom |
4.55 m |
2.77 m |
4.55 m x 2.77 m |
|
Main Level |
Bedroom 2 |
2.97 m |
3.96 m |
2.97 m x 3.96 m |
|
Main Level |
Bedroom 3 |
3.33 m |
2.72 m |
3.33 m x 2.72 m |