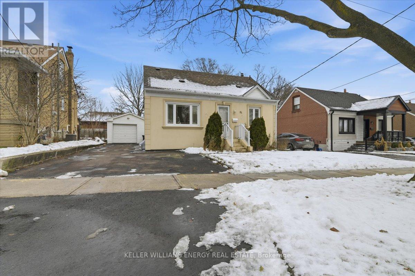
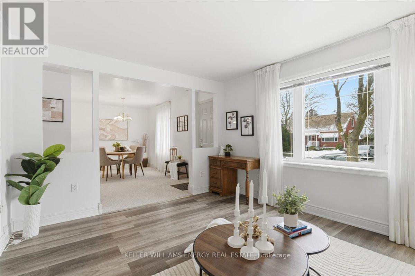
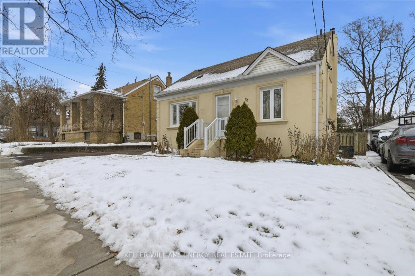

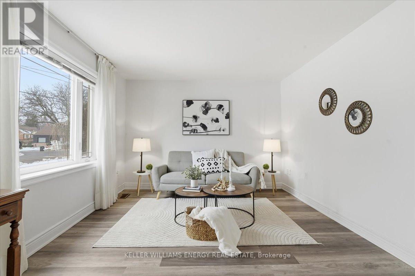
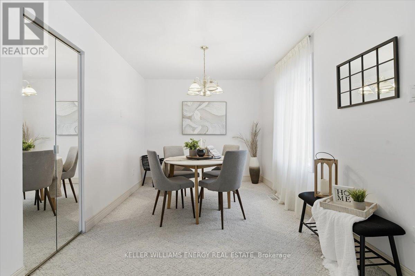


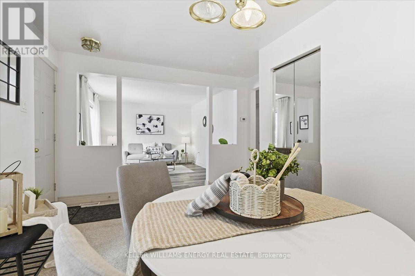
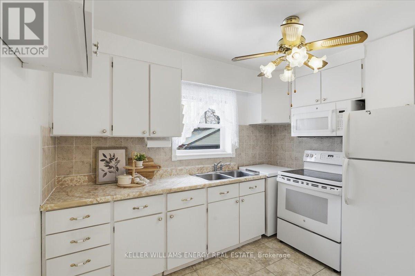
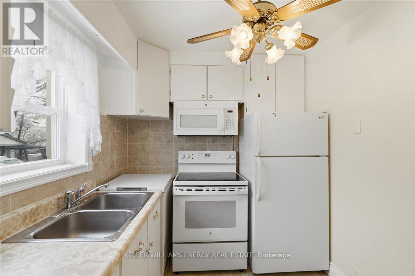
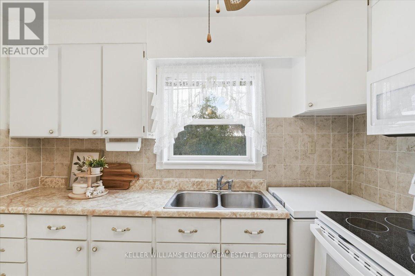
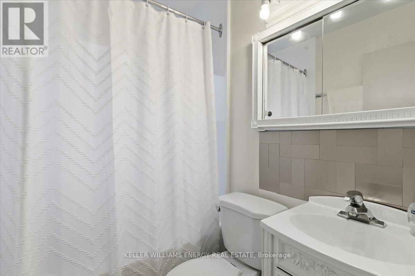
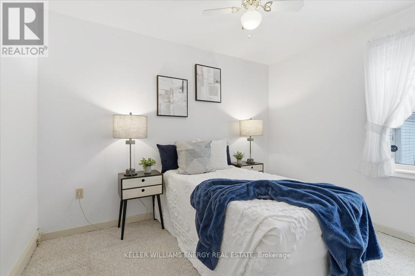
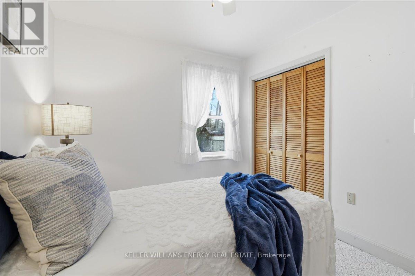
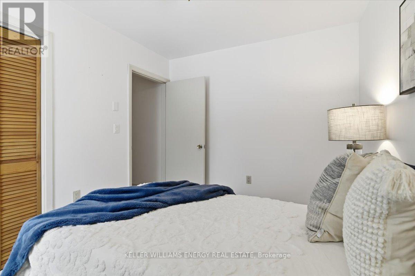

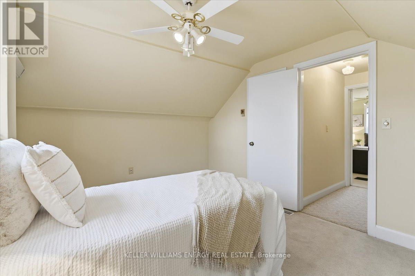

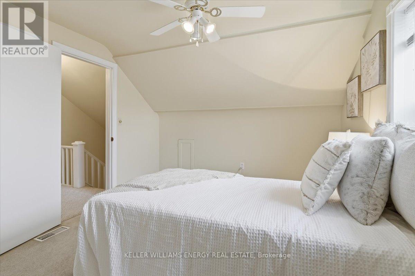
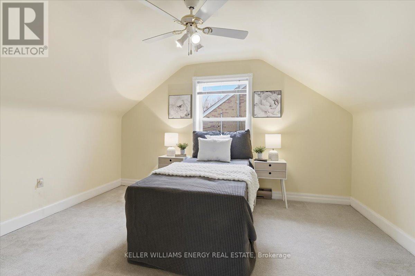
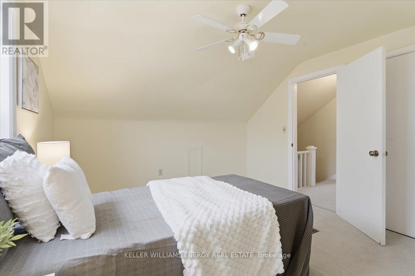
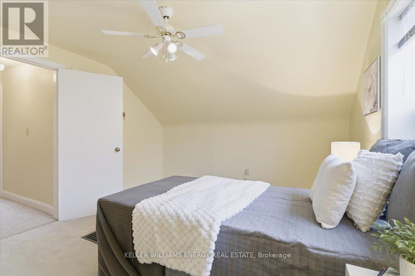

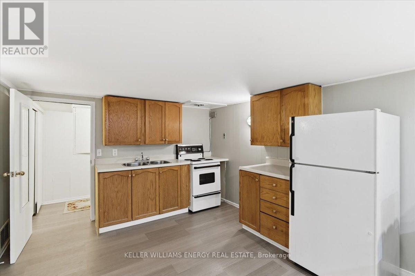
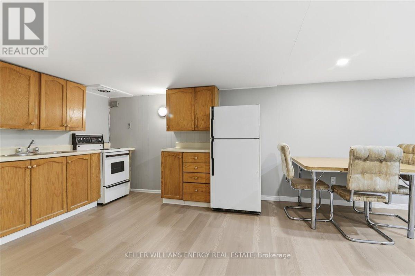
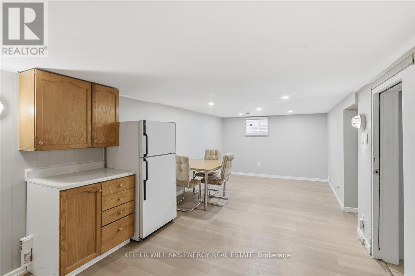
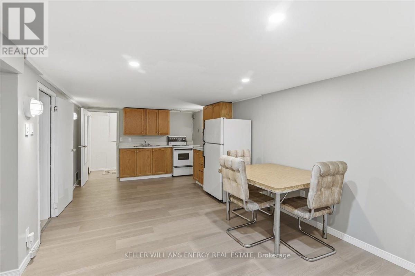

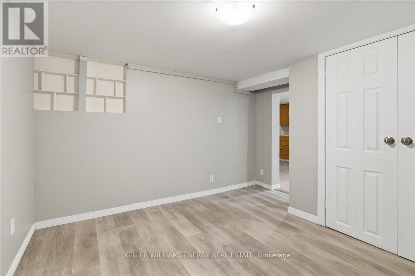

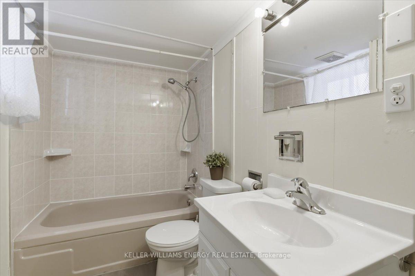
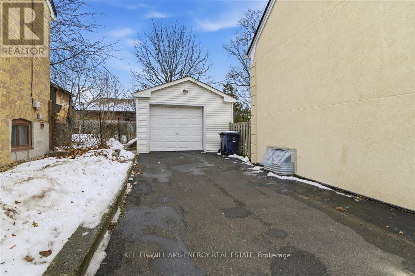
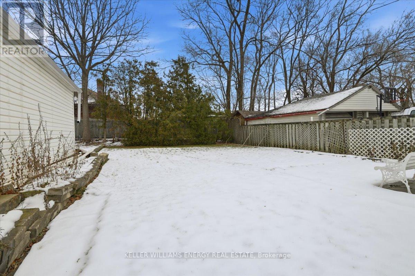

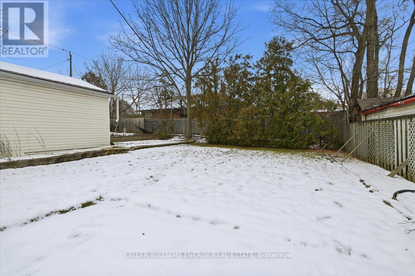
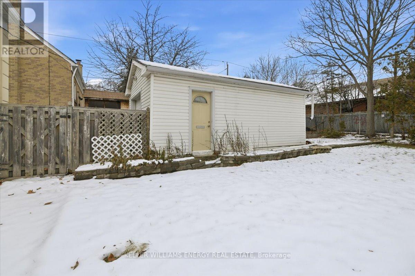
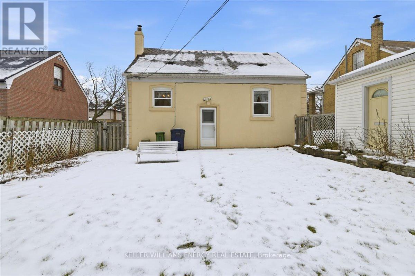
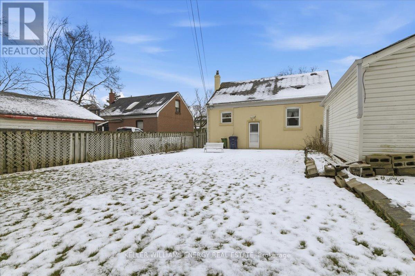
Welcome to 81 Haymarket, a 3 + 1 Bedroom Home with Detached Garage in convenient neighbourhood pocket, close to Schools, Parks, Golf, Shopping, Hospital, and is Ideally located minutes from transit with easy access to Hwys 400 & 401, Places of Worship, Restaurants and more! This Detached house has one and a half stories, with two Bedrooms upstairs, the Primary Bedroom on the main floor along with the Living, Dining, Kitchen and full Bathroom. The Separate Back Entrance leads to the Finished Basement with great In-Law Suite potential. Currently set up with an open-concept Living and Kitchen area, one Bedroom and a full Bathroom, it is ready for extended family and visitors. The upstairs Bedrooms along with the main floor Bedroom, Living Room and Dining Room all have hardwood flooring under the broadloom / laminate. (id:35544)
2:00 pm
Ends at:4:00 pm
2:00 pm
Ends at:4:00 pm
| MLS® Number | W12642060 |
| Property Type | Single Family |
| Community Name | Downsview-Roding-CFB |
| AmenitiesNearBy | Golf Nearby, Hospital, Park, Public Transit, Schools |
| CommunityFeatures | Community Centre |
| EquipmentType | Water Heater |
| ParkingSpaceTotal | 5 |
| RentalEquipmentType | Water Heater |
| BathroomTotal | 2 |
| BedroomsAboveGround | 3 |
| BedroomsBelowGround | 1 |
| BedroomsTotal | 4 |
| Appliances | Dryer, Freezer, Microwave, Two Stoves, Washer, Two Refrigerators |
| BasementDevelopment | Finished |
| BasementFeatures | Walk-up |
| BasementType | N/a, N/a (finished) |
| ConstructionStyleAttachment | Detached |
| CoolingType | Central Air Conditioning |
| ExteriorFinish | Stucco |
| FlooringType | Laminate, Carpeted, Vinyl |
| FoundationType | Concrete |
| HeatingFuel | Natural Gas |
| HeatingType | Forced Air |
| StoriesTotal | 2 |
| SizeInterior | 1100 - 1500 Sqft |
| Type | House |
| UtilityWater | Municipal Water |
| Detached Garage | |
| Garage |
| Acreage | No |
| LandAmenities | Golf Nearby, Hospital, Park, Public Transit, Schools |
| Sewer | Sanitary Sewer |
| SizeDepth | 110 Ft |
| SizeFrontage | 49 Ft ,9 In |
| SizeIrregular | 49.8 X 110 Ft |
| SizeTotalText | 49.8 X 110 Ft |
| Level | Type | Length | Width | Dimensions |
|---|---|---|---|---|
| Second Level | Bedroom 2 | 4.03 m | 3.19 m | 4.03 m x 3.19 m |
| Second Level | Bedroom 3 | 4.03 m | 3.46 m | 4.03 m x 3.46 m |
| Basement | Kitchen | 3.12 m | 3.25 m | 3.12 m x 3.25 m |
| Basement | Living Room | 3.83 m | 3.25 m | 3.83 m x 3.25 m |
| Basement | Bedroom 4 | 3.45 m | 3.43 m | 3.45 m x 3.43 m |
| Basement | Laundry Room | 4.16 m | 3.39 m | 4.16 m x 3.39 m |
| Main Level | Living Room | 4.21 m | 3.48 m | 4.21 m x 3.48 m |
| Main Level | Dining Room | 4.55 m | 2.8 m | 4.55 m x 2.8 m |
| Main Level | Kitchen | 3.19 m | 2.33 m | 3.19 m x 2.33 m |
| Main Level | Primary Bedroom | 3.34 m | 2.72 m | 3.34 m x 2.72 m |

The trademarks REALTOR®, REALTORS®, and the REALTOR® logo are controlled by The Canadian Real Estate Association (CREA) and identify real estate professionals who are members of CREA. The trademarks MLS®, Multiple Listing Service® and the associated logos are owned by The Canadian Real Estate Association (CREA) and identify the quality of services provided by real estate professionals who are members of CREA. The trademark DDF® is owned by The Canadian Real Estate Association (CREA) and identifies CREA's Data Distribution Facility (DDF®)