Maintenance, Heat, Common Area Maintenance, Electricity, Insurance, Water, Parking
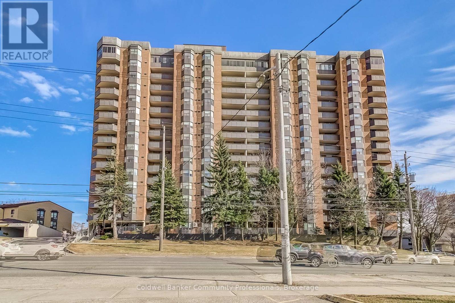
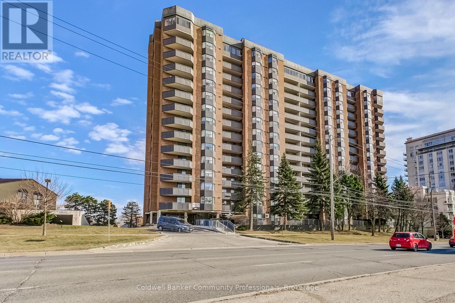
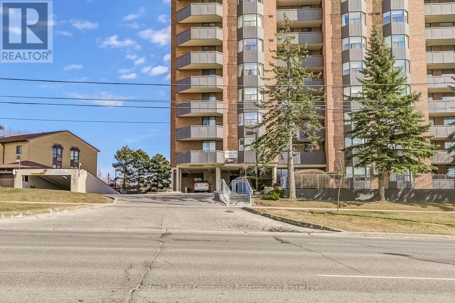


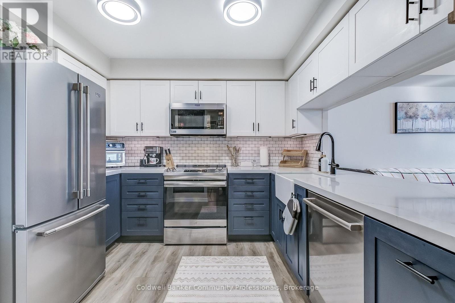
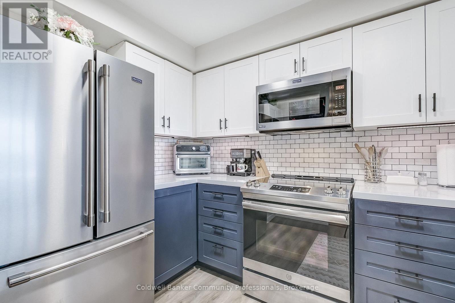
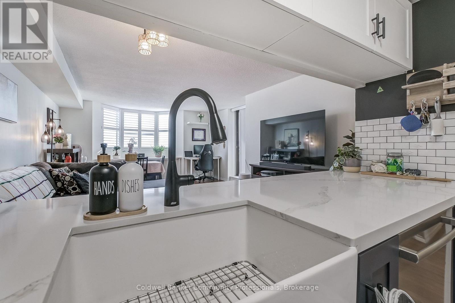
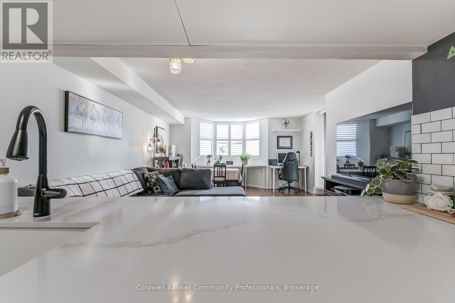
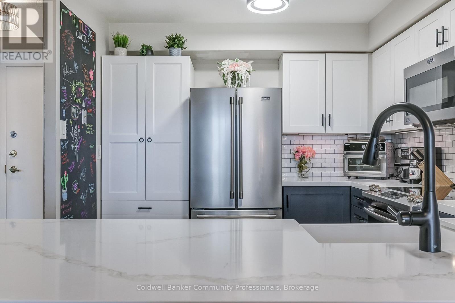
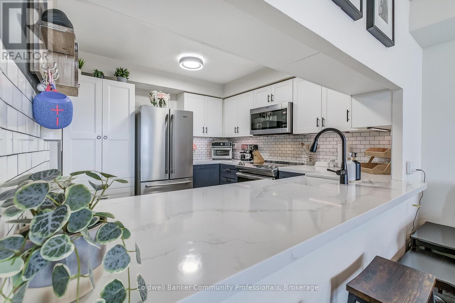
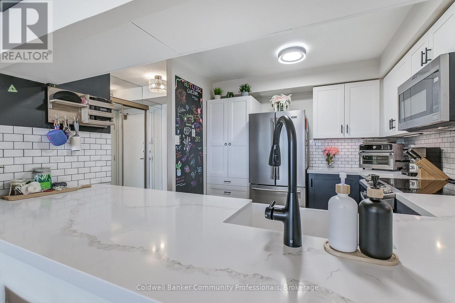
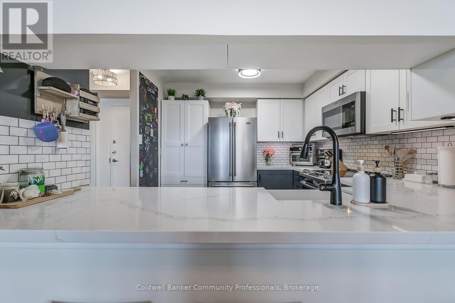

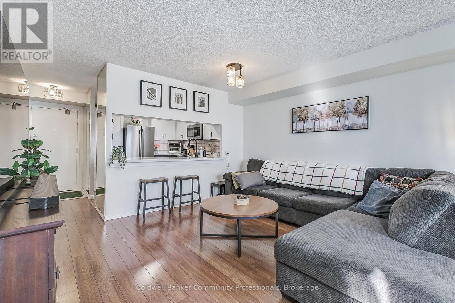

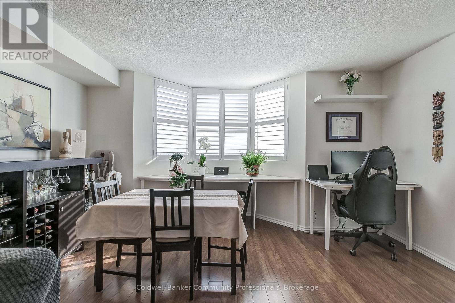
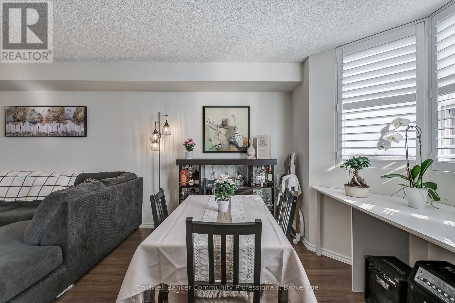


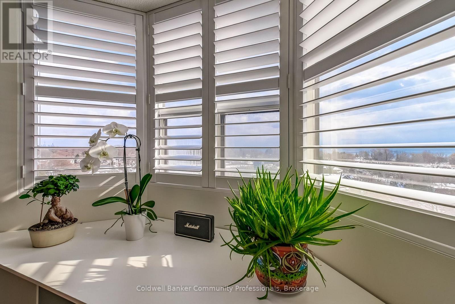
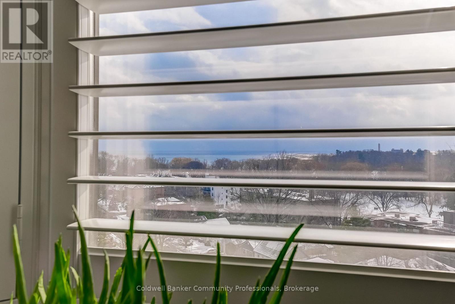


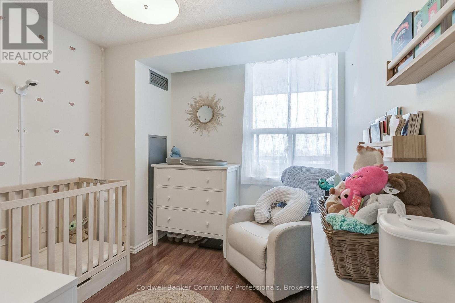
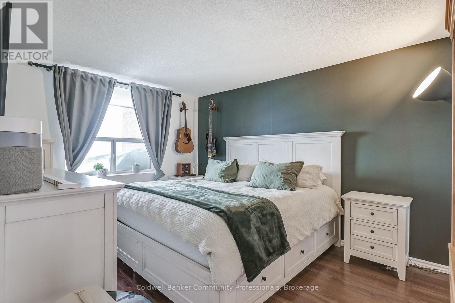
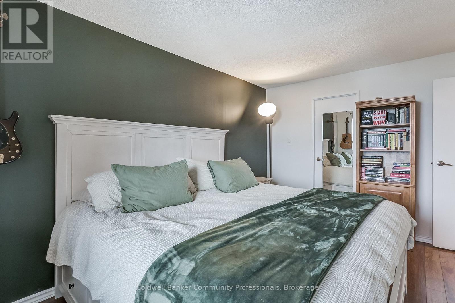

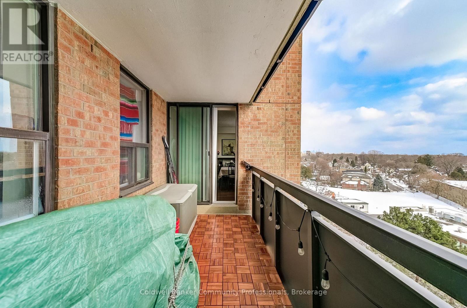
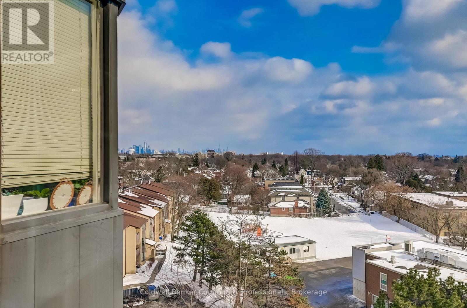

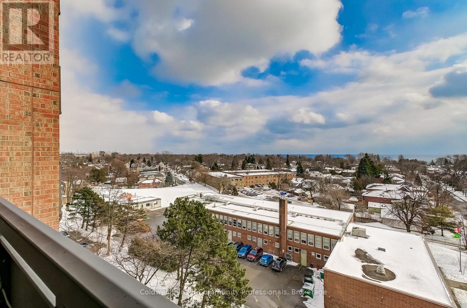
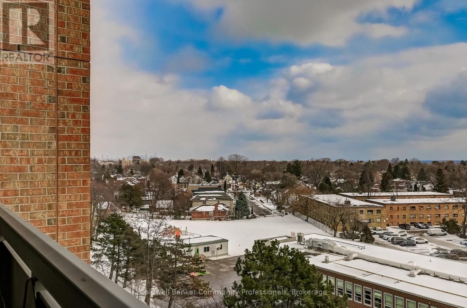
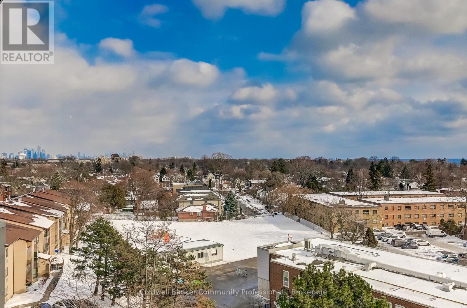
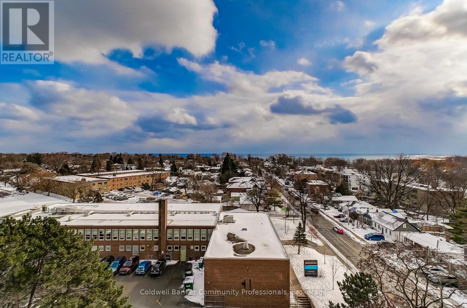

$798.54 MonthlyQuite possibly the nicest unit in Lakeshore Park Estates! The South-facing, 180 Degree panoramic, unobstructed stunning views of Lake Ontario and the iconic Toronto skyline will leave you breathless and can be seen from your Private balcony, dining room and both bedrooms!Recently renovated featuring an open concept living/dining area, a brand new kitchen ('24) and updated flooring throughout the whole unit. The kitchen includes stainless steel Maytag appliances, quartz countertops with a farmhouse style sink, subway tile backsplash, custom cabinets and an extended extra large breakfast bar/window. Underground parking space included with inexpensive options for additional spaces. Steps to TTC & GO Station. And best of all...No additional utility bills! Everything is included in the reasonable maintenance fees! Schedule your private viewing today (id:35544)
| MLS® Number | W12733302 |
| Property Type | Single Family |
| Community Name | Long Branch |
| AmenitiesNearBy | Park, Place Of Worship, Public Transit, Schools |
| CommunityFeatures | Pets Not Allowed |
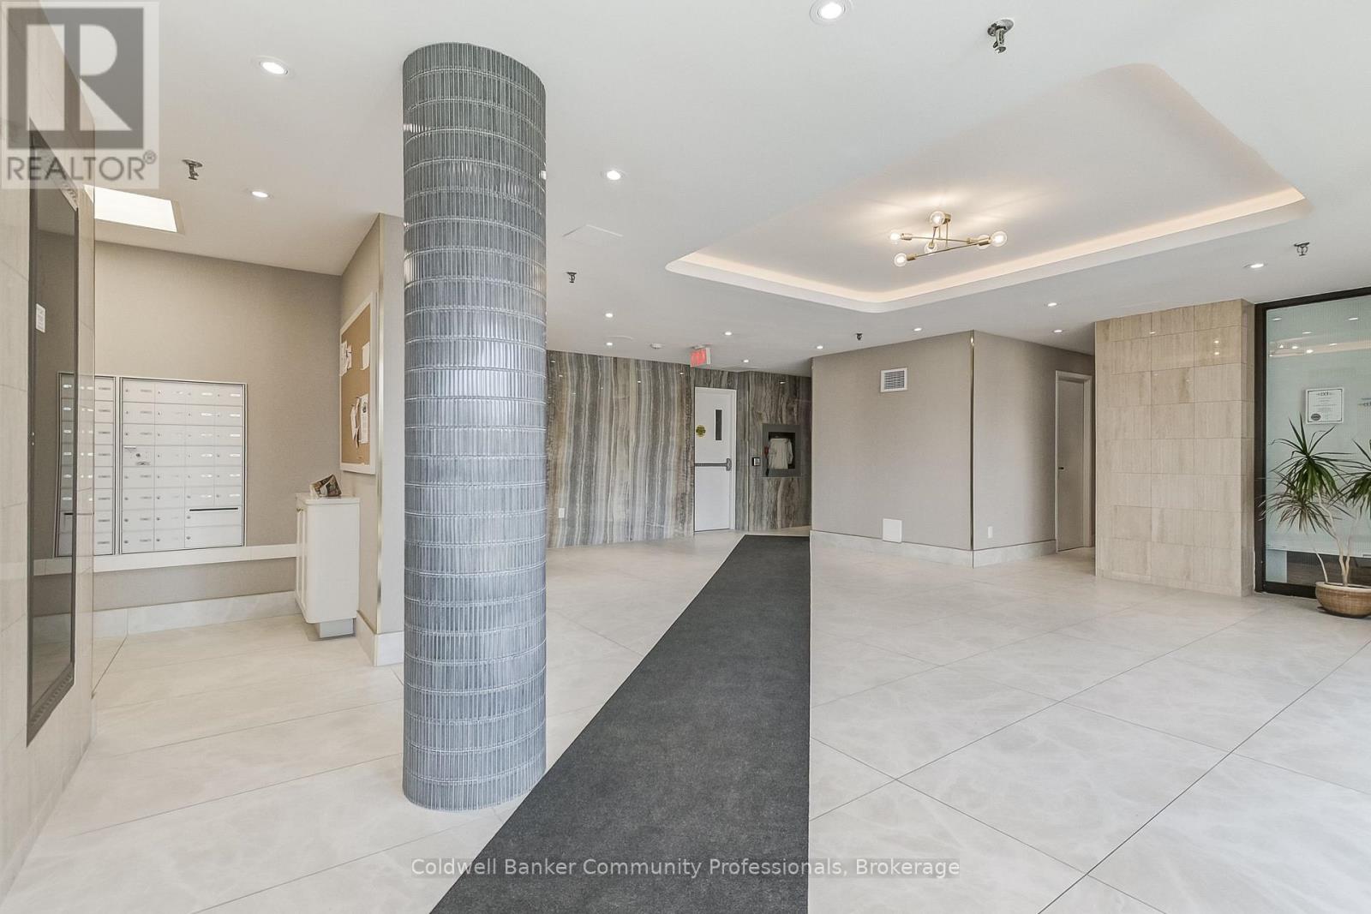

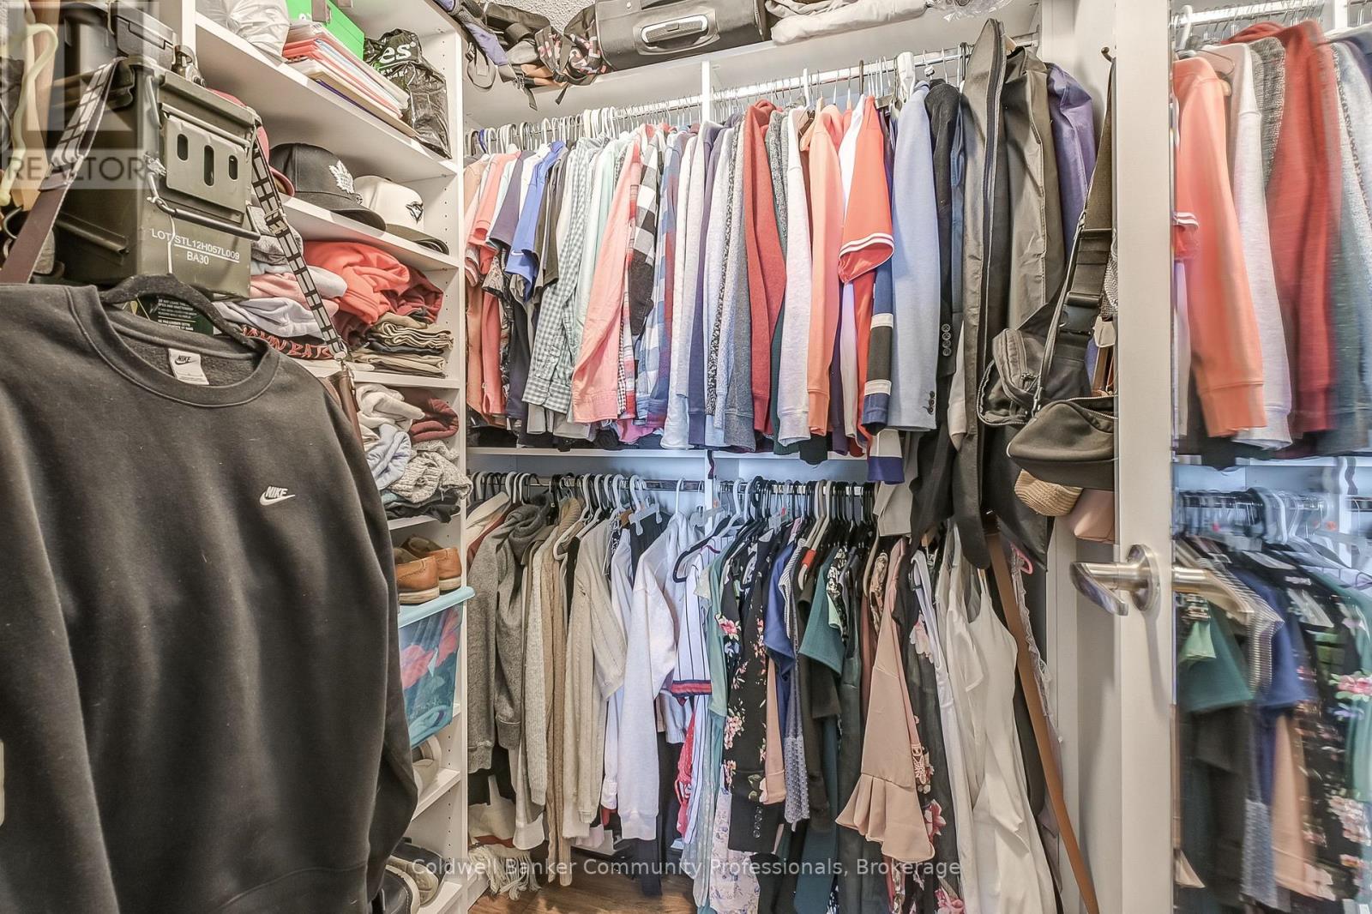


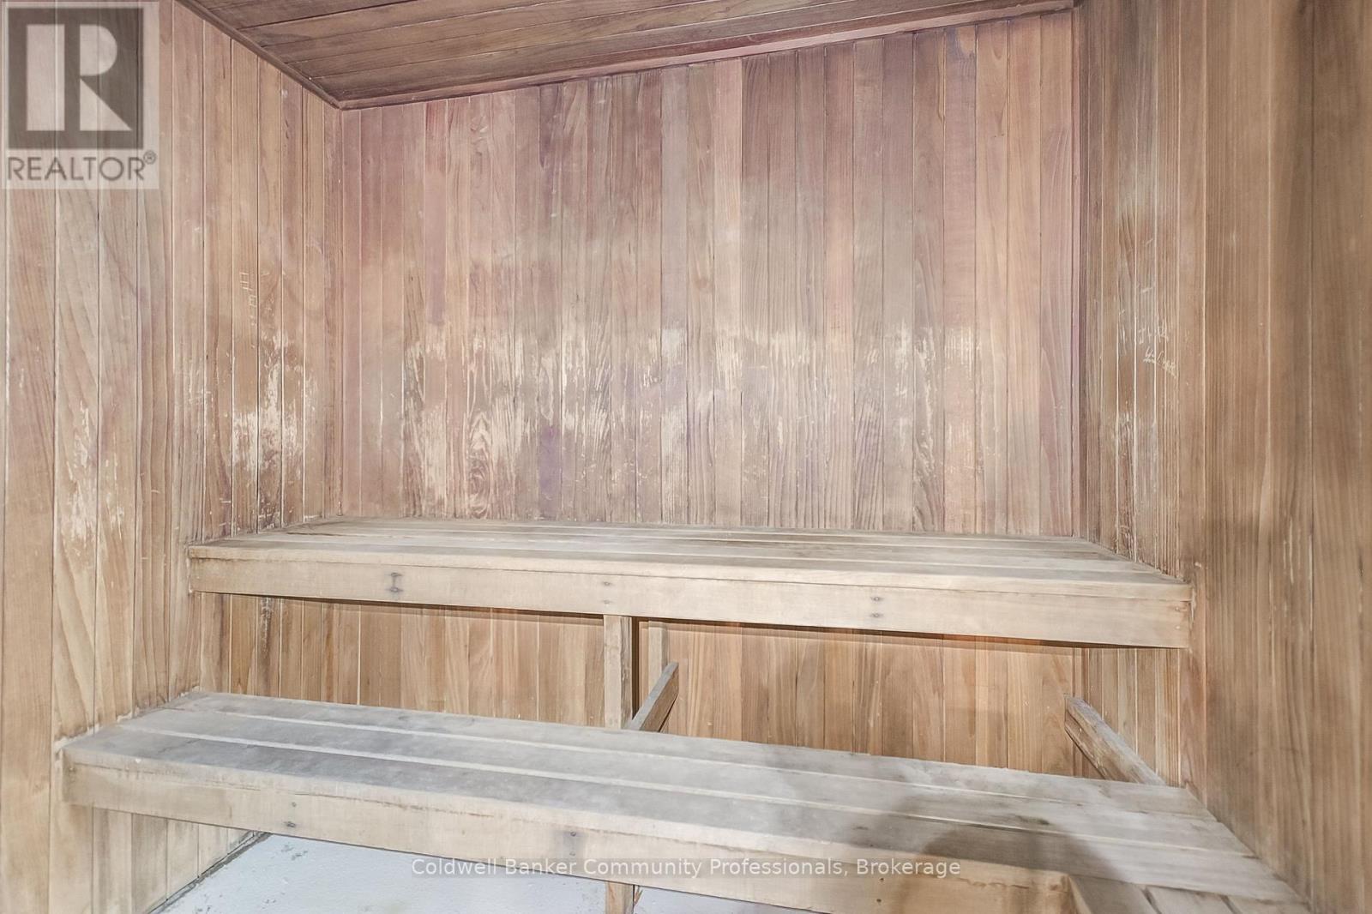
| Features | Level Lot, Flat Site, Elevator, Carpet Free, In Suite Laundry, Sauna |
| ParkingSpaceTotal | 1 |
| BathroomTotal | 1 |
| BedroomsAboveGround | 2 |
| BedroomsTotal | 2 |
| Age | 31 To 50 Years |
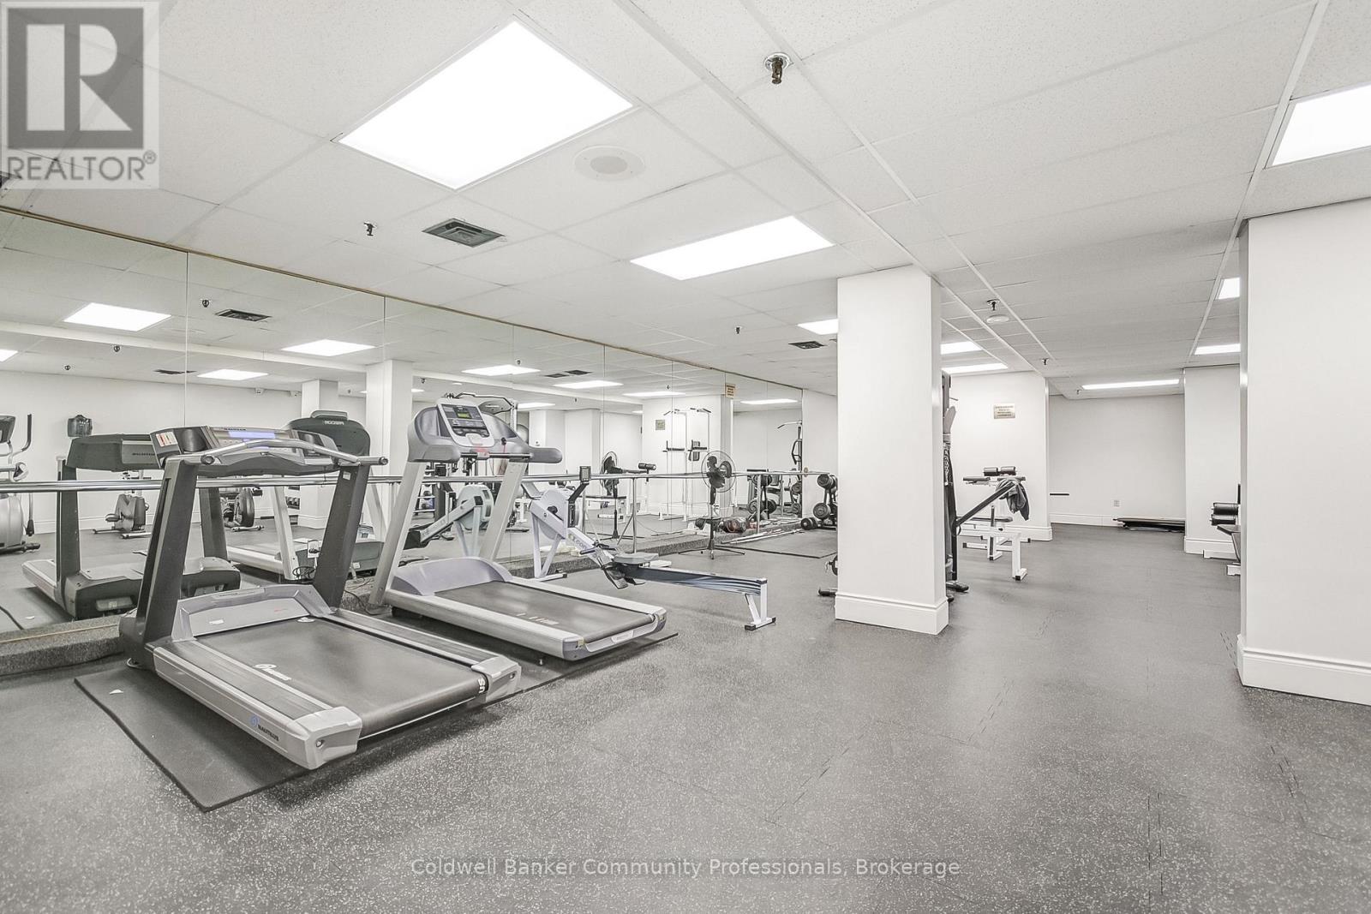
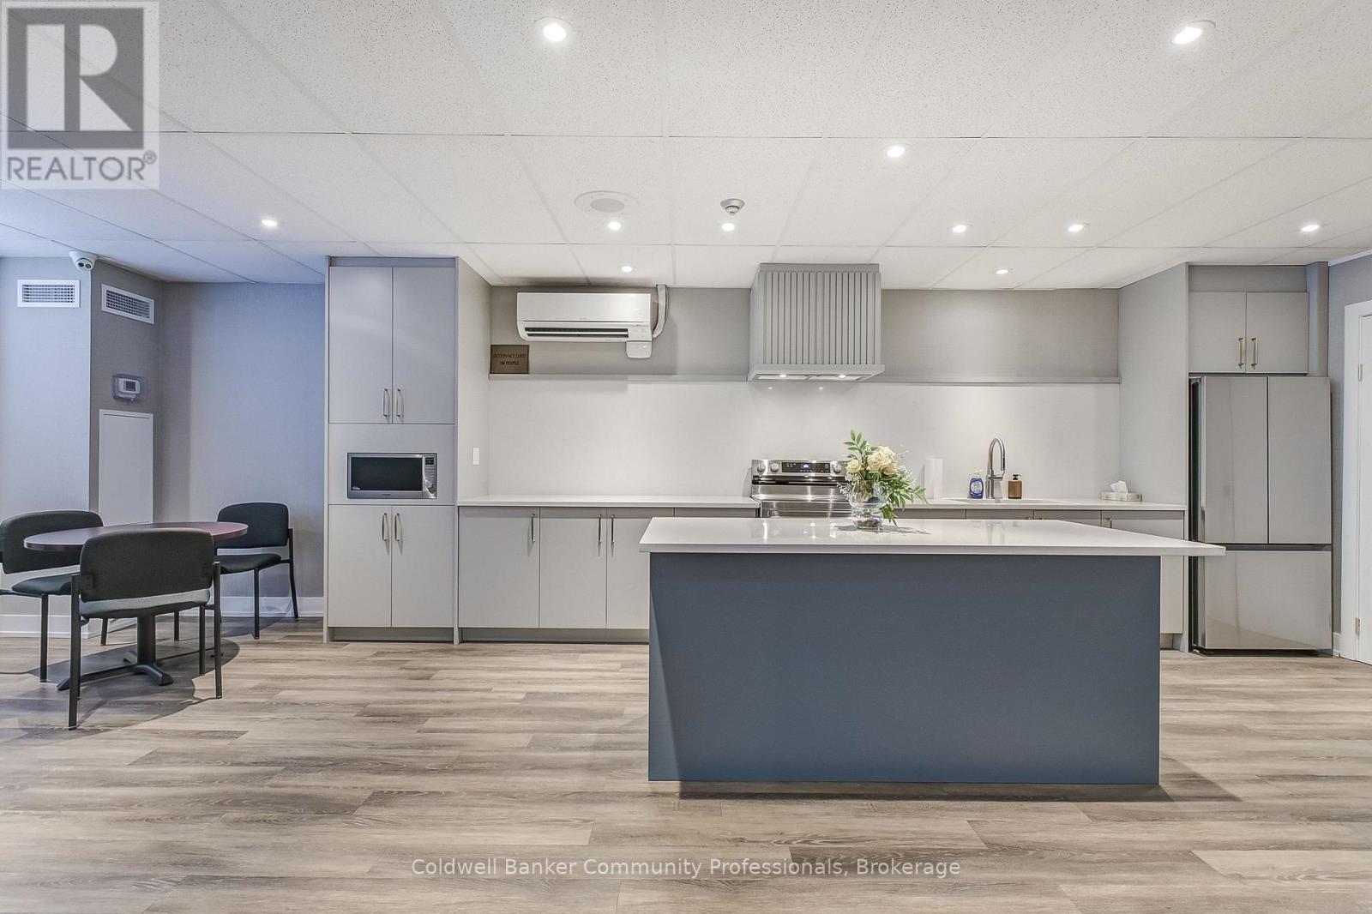
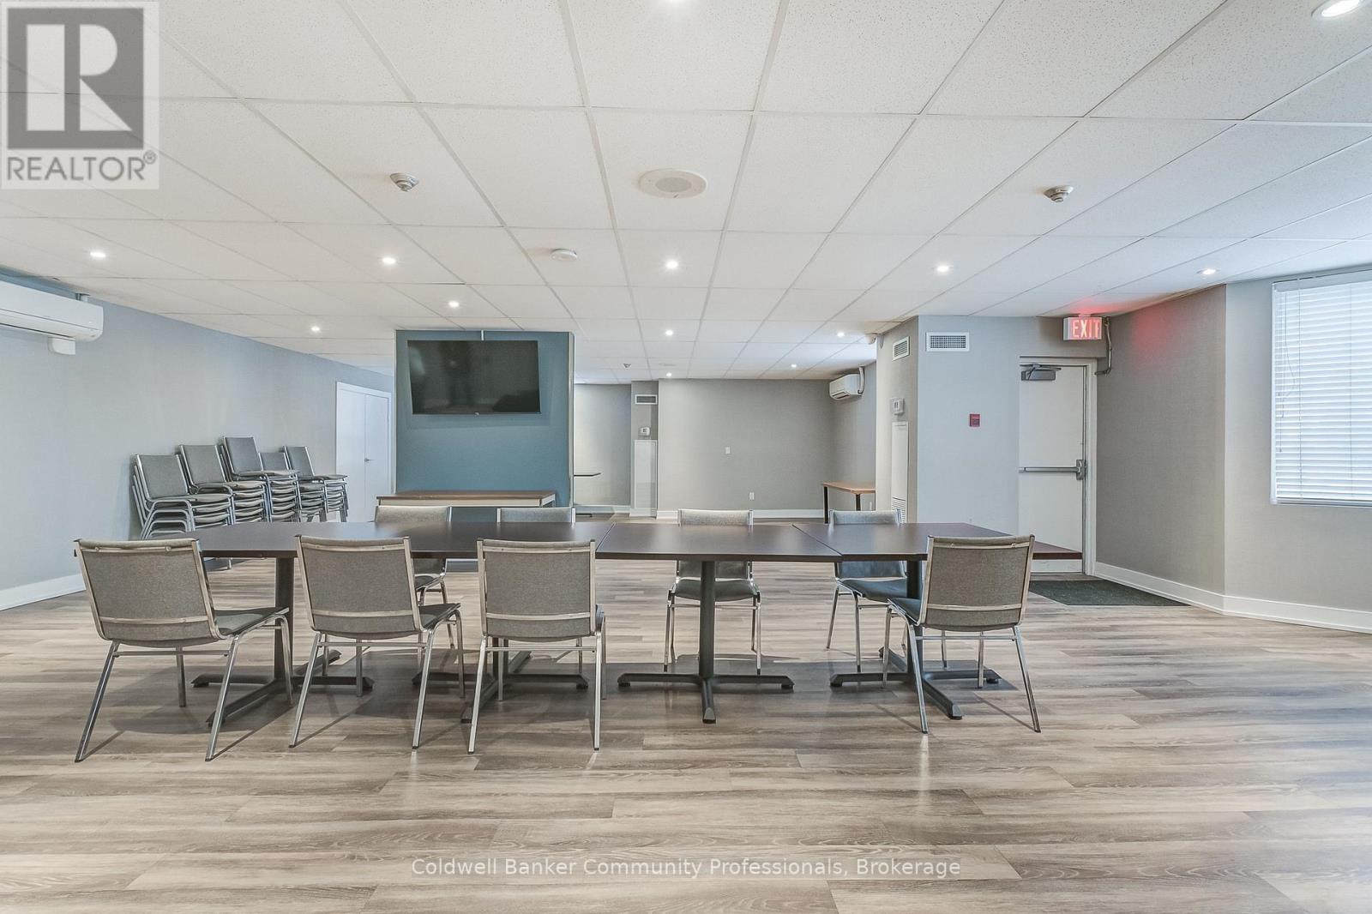
| Amenities | Exercise Centre, Party Room, Sauna |
| Appliances | Dryer, Microwave, Stove, Washer, Window Coverings, Refrigerator |
| BasementType | None |
| CoolingType | Central Air Conditioning |
| ExteriorFinish | Brick |
| HeatingFuel | Natural Gas |
| HeatingType | Forced Air |
| SizeInterior | 800 - 899 Sqft |
| Type | Apartment |
| Underground | |
| Garage |
| Acreage | No |
| LandAmenities | Park, Place Of Worship, Public Transit, Schools |
| SurfaceWater | Lake/pond |
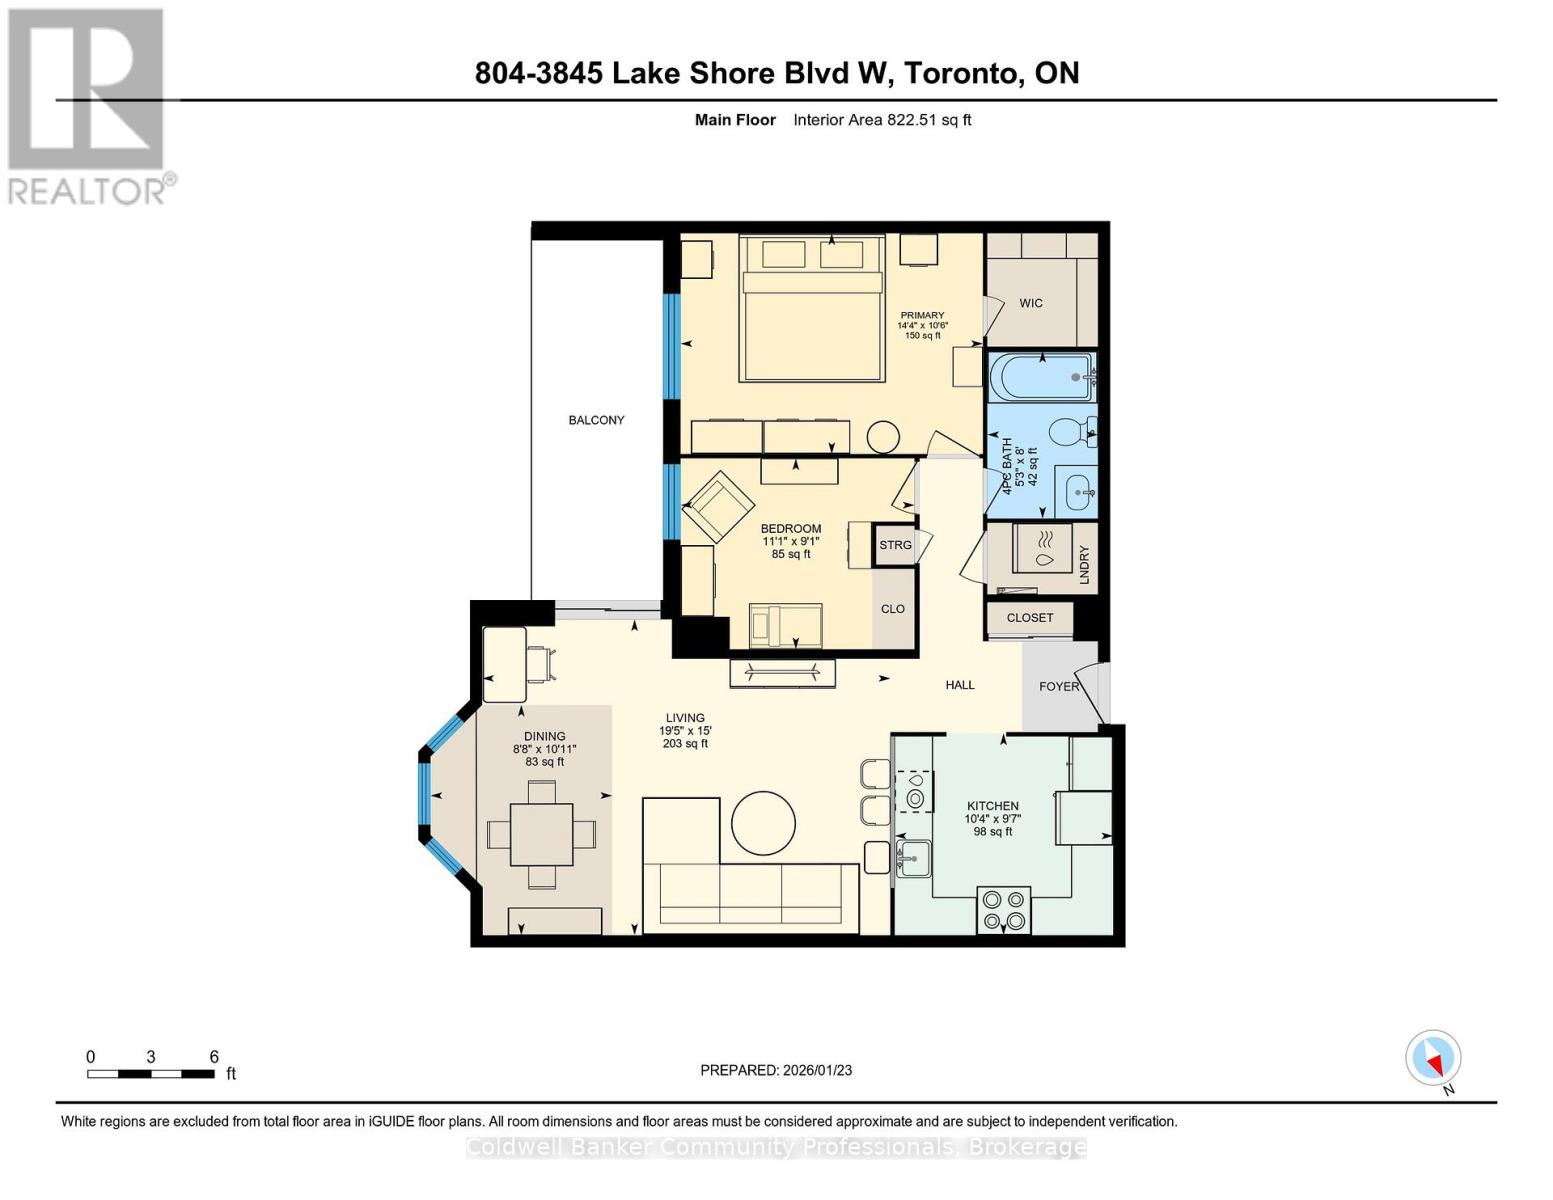
| Level | Type | Length | Width | Dimensions |
|---|---|---|---|---|
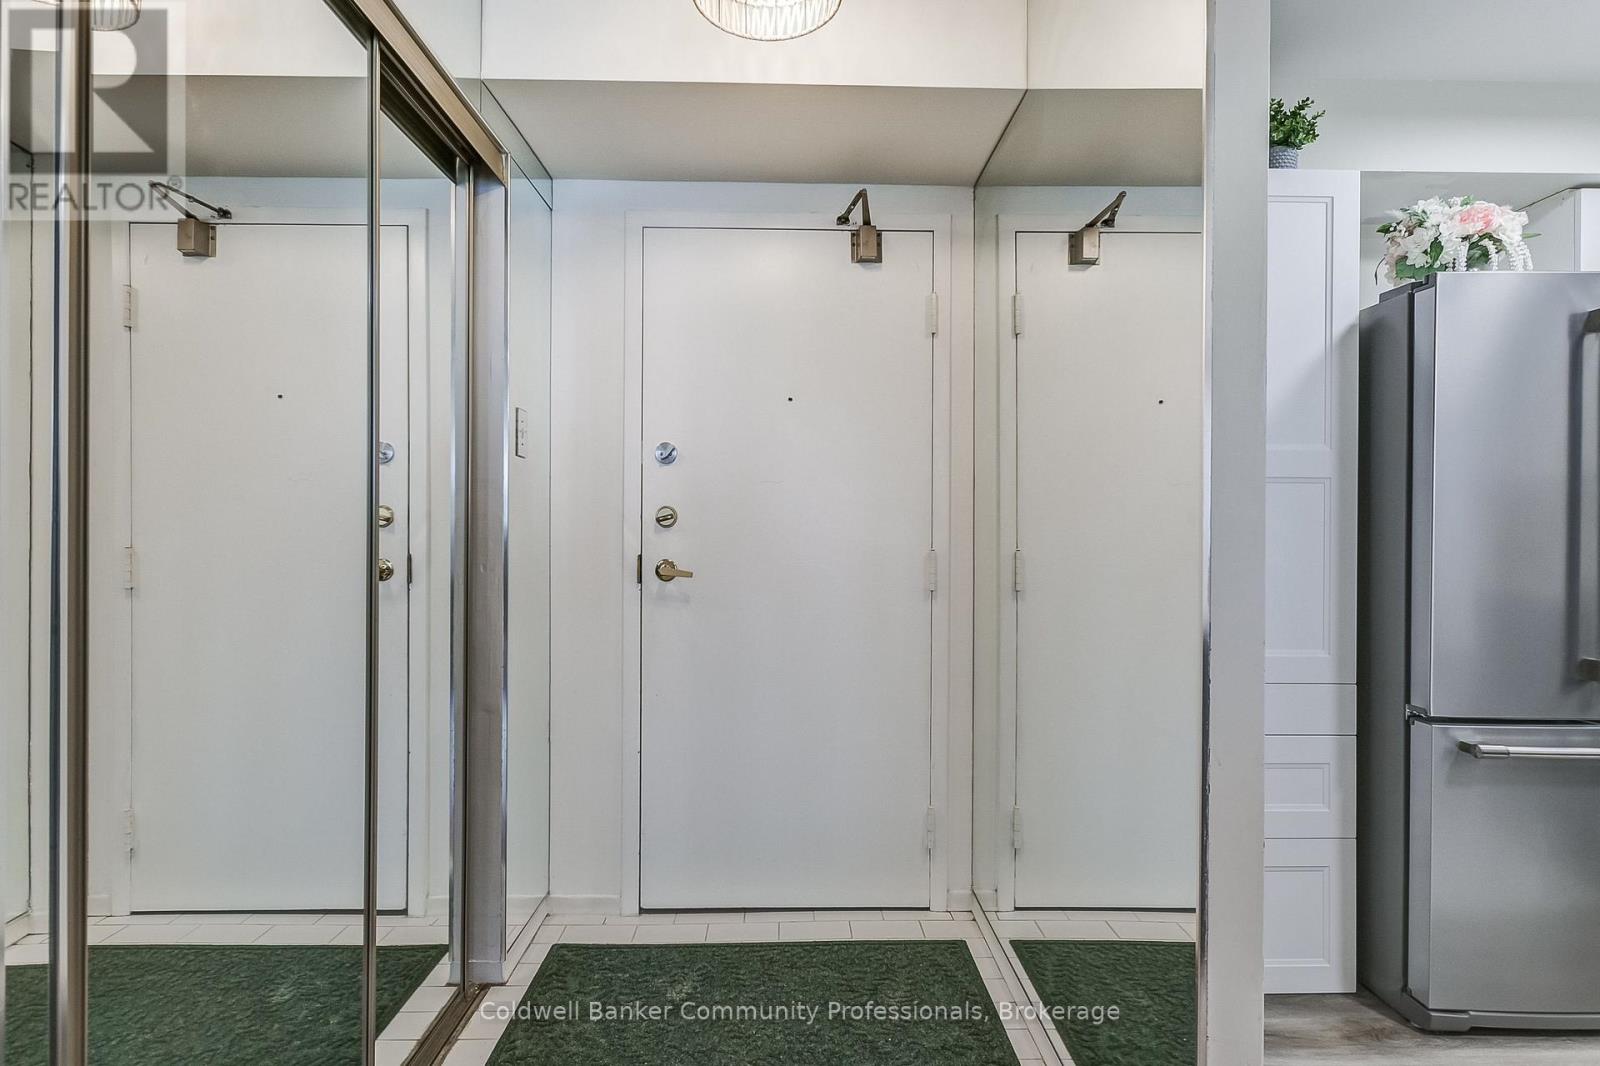
| Main Level | Foyer | 1.25 m | 1 m | 1.25 m x 1 m |
| Main Level | Bathroom | 1.6 m | 2.43 m | 1.6 m x 2.43 m |
| Main Level | Kitchen | 3.16 m | 2.92 m | 3.16 m x 2.92 m |
| Main Level | Living Room | 5.91 m | 4.57 m | 5.91 m x 4.57 m |
| Main Level | Dining Room | 2.63 m | 3.34 m | 2.63 m x 3.34 m |
| Main Level | Primary Bedroom | 4.38 m | 3.19 m | 4.38 m x 3.19 m |
| Main Level | Bedroom | 3.39 m | 2.76 m | 3.39 m x 2.76 m |

The trademarks REALTOR®, REALTORS®, and the REALTOR® logo are controlled by The Canadian Real Estate Association (CREA) and identify real estate professionals who are members of CREA. The trademarks MLS®, Multiple Listing Service® and the associated logos are owned by The Canadian Real Estate Association (CREA) and identify the quality of services provided by real estate professionals who are members of CREA. The trademark DDF® is owned by The Canadian Real Estate Association (CREA) and identifies CREA's Data Distribution Facility (DDF®)