Maintenance, Common Area Maintenance, Insurance, Parking
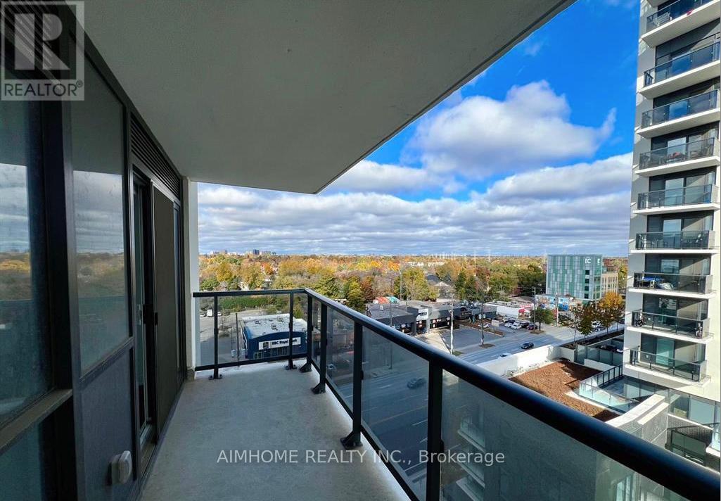
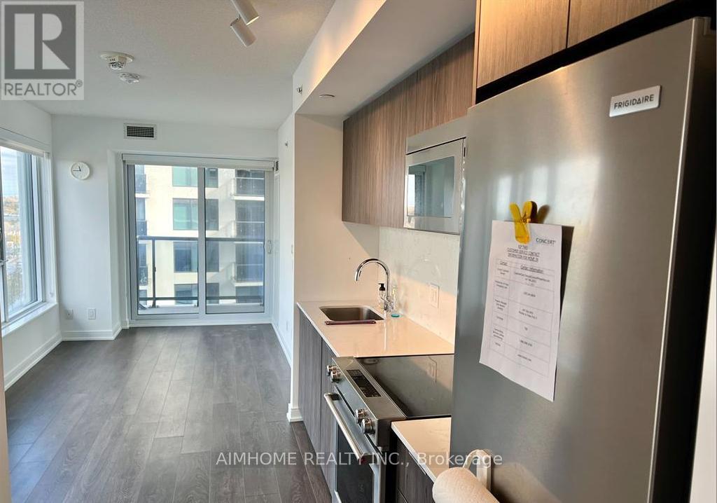
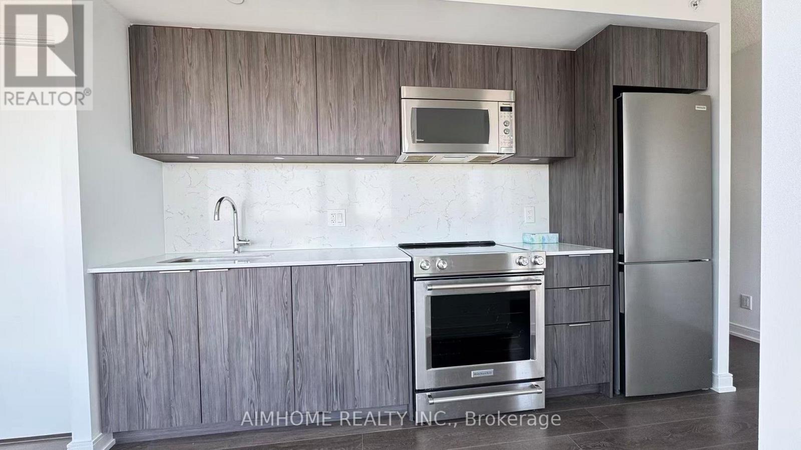
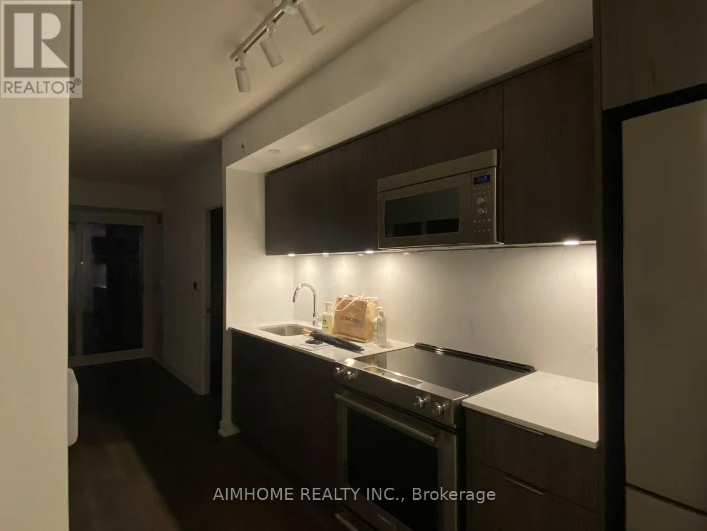
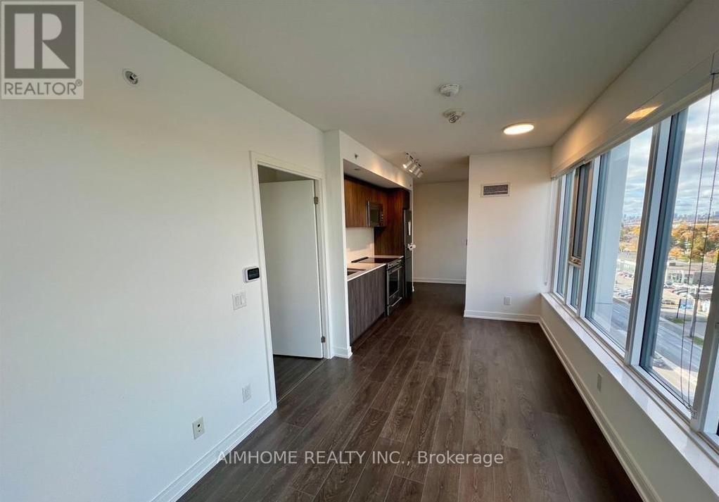

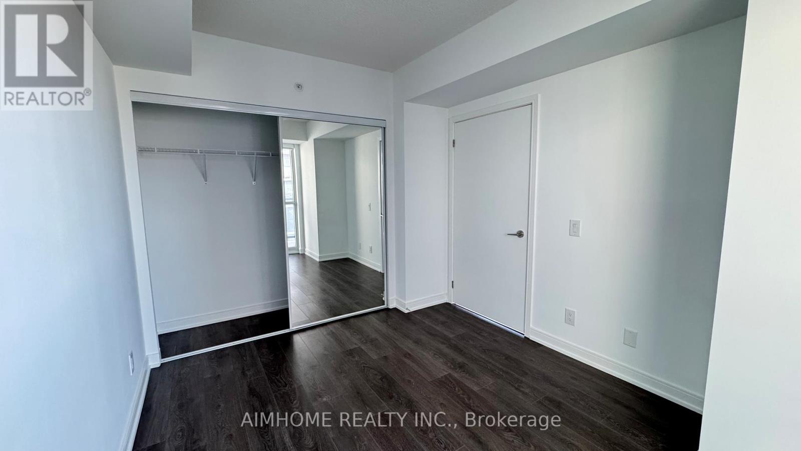
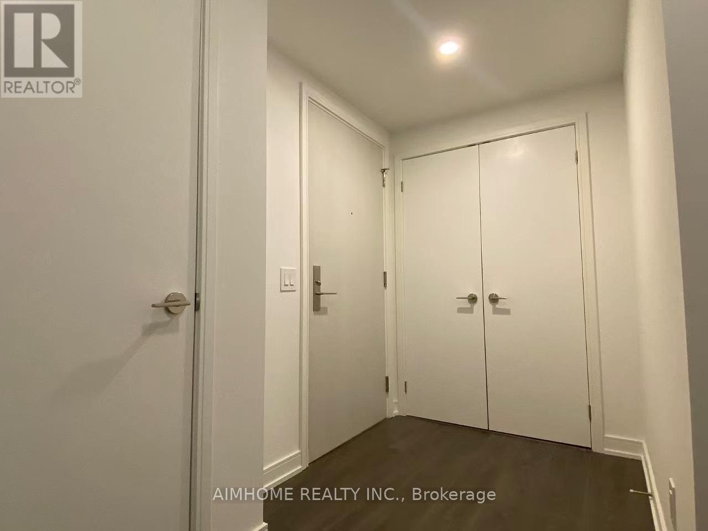

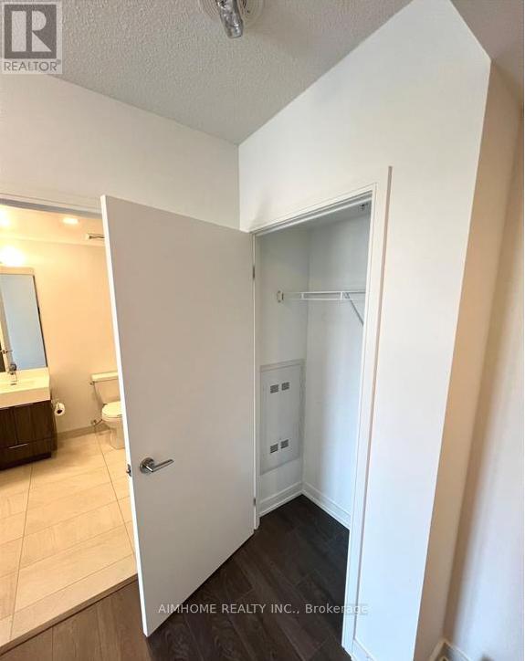
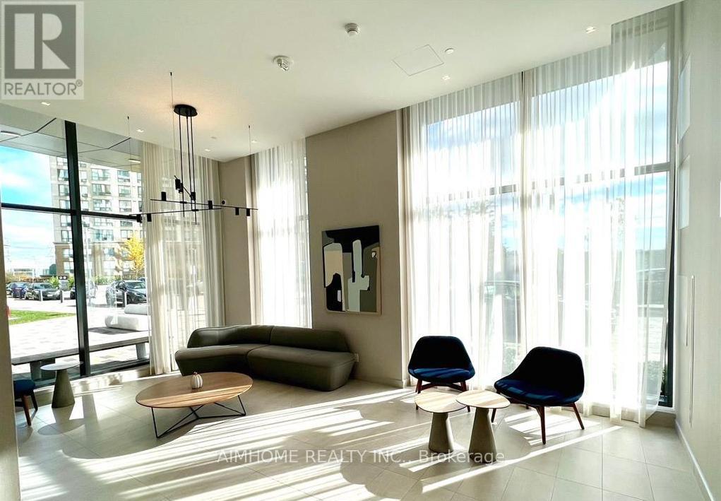

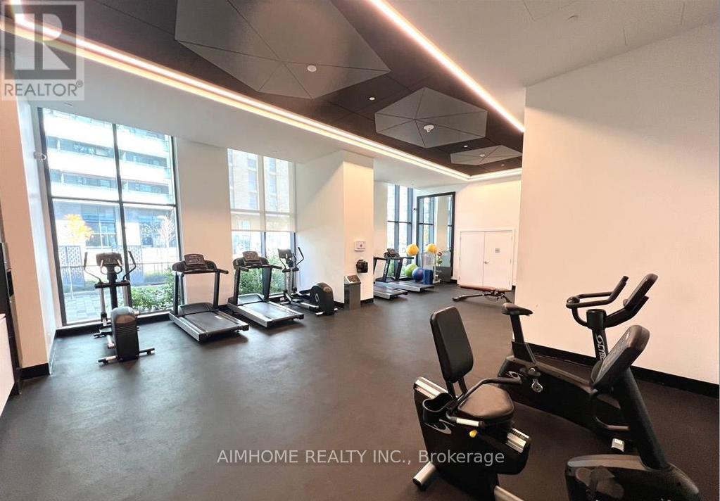
$598 MonthlyLooking for a modern condo near Kipling Station? This 1 Bedroom + Den unit in the sought-after Kipling District offers a functional open-concept layout and a large private balcony. The versatile den is ideal for a home office, catering to the remote-work lifestyle. Located steps from the Kipling Transit Hub (TTC, GO, MiWay), it provides rapid access to Downtown Toronto, Mississauga, and Pearson Airport. Close to CF Sherway Gardens, Walmart, Costco, Home Depot, Canadian Tire, IKEA, Cineplex, grocery stores, restaurants, and parks. With high ceilings and modern finishes, this is a prime entry-level investment in Etobicoke's rapidly growing transit corridor. (id:35544)
| MLS® Number | W12769376 |
| Property Type | Single Family |
| Community Name | Islington-City Centre West |
| CommunityFeatures | Pets Allowed With Restrictions |
| Features | Balcony |
| ParkingSpaceTotal | 1 |
| BathroomTotal | 1 |
| BedroomsAboveGround | 1 |
| BedroomsBelowGround | 1 |
| BedroomsTotal | 2 |
| Age | 0 To 5 Years |
| Amenities | Storage - Locker |
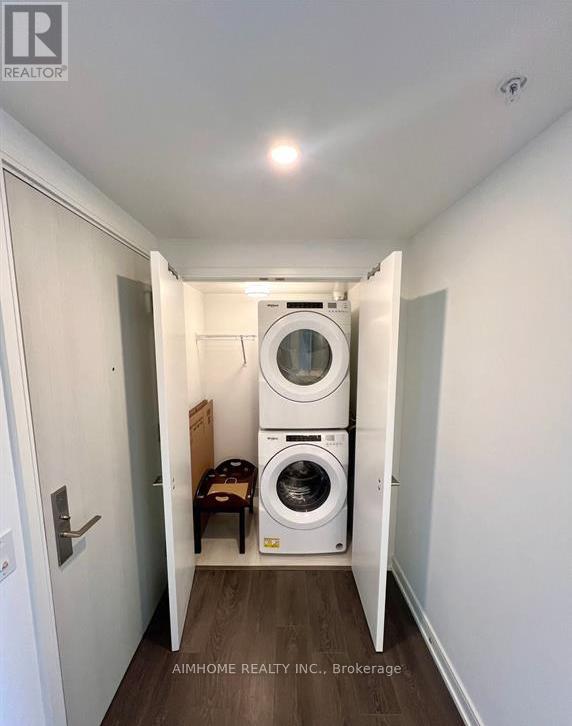
| Appliances | Blinds, Dishwasher, Dryer, Microwave, Oven, Hood Fan, Stove, Washer, Refrigerator |
| BasementType | None |
| CoolingType | Central Air Conditioning |
| ExteriorFinish | Concrete |
| FlooringType | Laminate |
| HeatingFuel | Natural Gas |
| HeatingType | Forced Air |
| SizeInterior | 600 - 699 Sqft |
| Type | Apartment |
| Underground | |
| Garage |
| Acreage | No |
| Level | Type | Length | Width | Dimensions |
|---|---|---|---|---|
| Ground Level | Living Room | 5.36 m | 2.51 m | 5.36 m x 2.51 m |
| Ground Level | Dining Room | 5.36 m | 2.51 m | 5.36 m x 2.51 m |
| Ground Level | Kitchen | 2.78 m | 1.86 m | 2.78 m x 1.86 m |

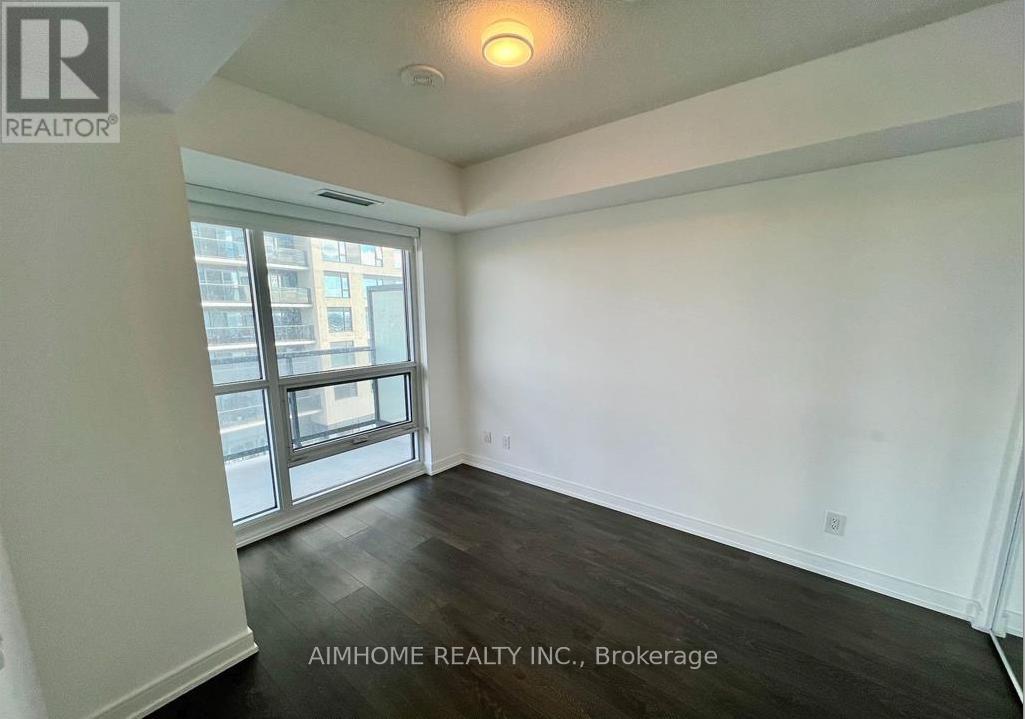
| Ground Level | Primary Bedroom | 3.57 m | 2.86 m | 3.57 m x 2.86 m |
| Ground Level | Den | 2 m | 1.08 m | 2 m x 1.08 m |

The trademarks REALTOR®, REALTORS®, and the REALTOR® logo are controlled by The Canadian Real Estate Association (CREA) and identify real estate professionals who are members of CREA. The trademarks MLS®, Multiple Listing Service® and the associated logos are owned by The Canadian Real Estate Association (CREA) and identify the quality of services provided by real estate professionals who are members of CREA. The trademark DDF® is owned by The Canadian Real Estate Association (CREA) and identifies CREA's Data Distribution Facility (DDF®)