4 Bedroom
4 Bathroom
1500 - 2000 sqft
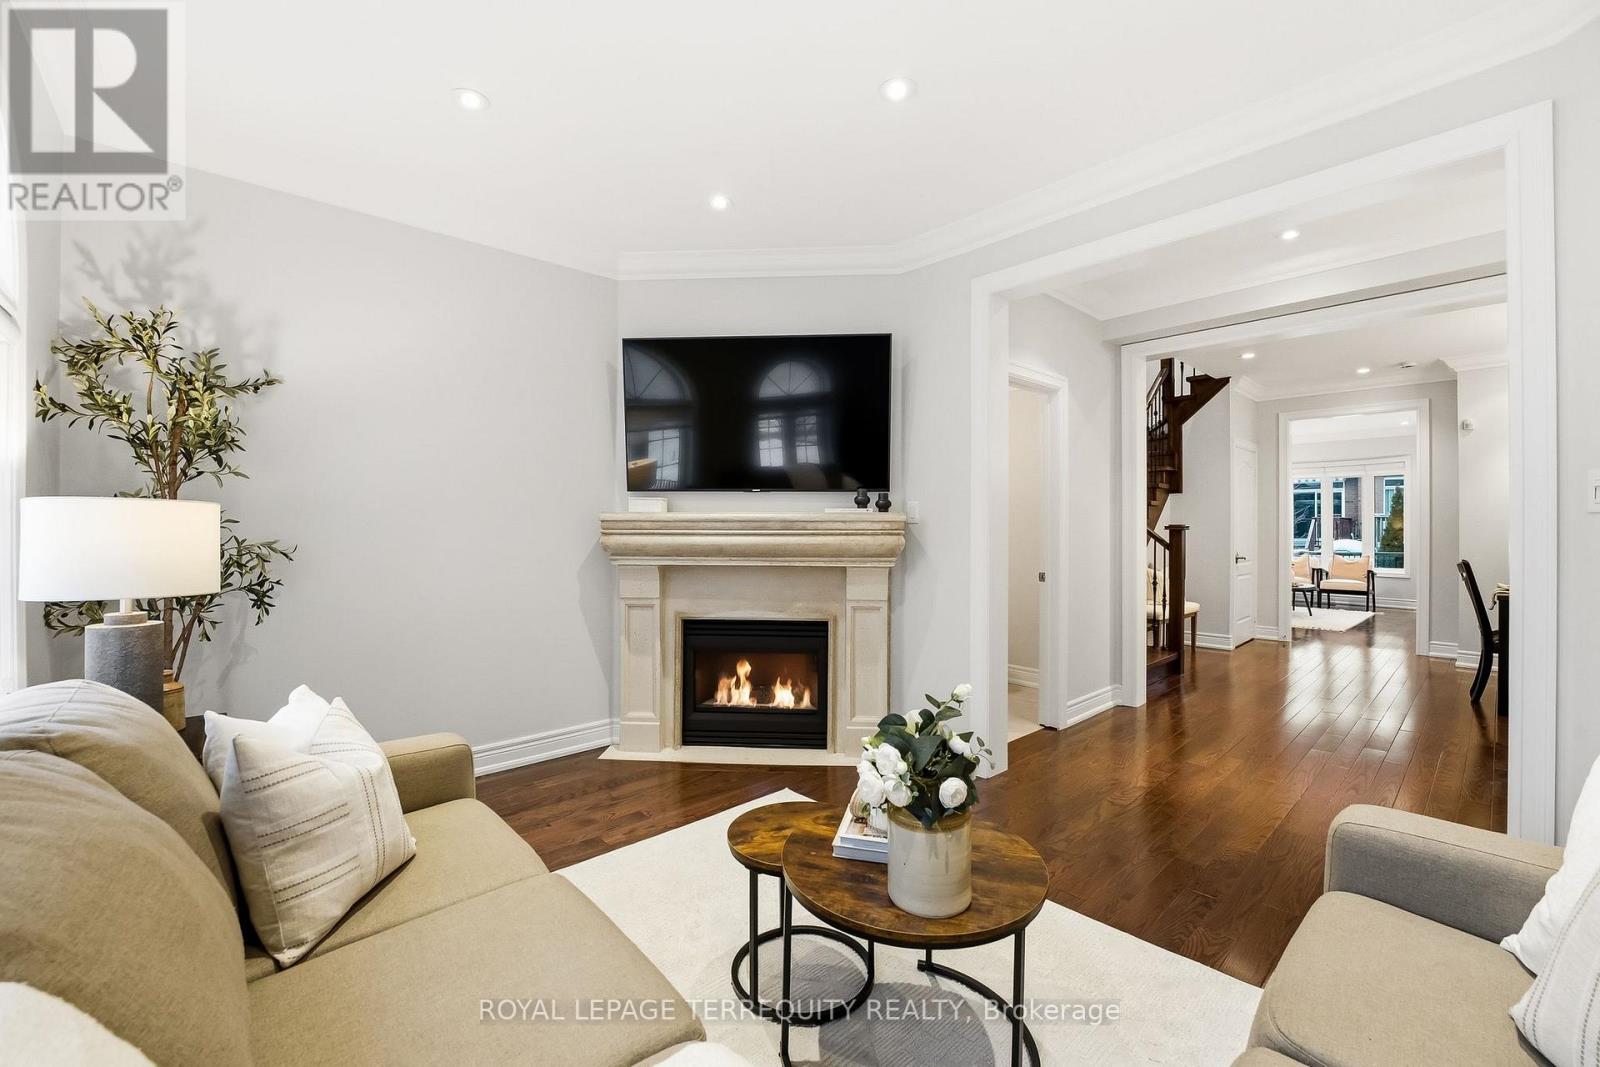
Fireplace
Central Air Conditioning
Forced Air
Landscaped
$1,078,000
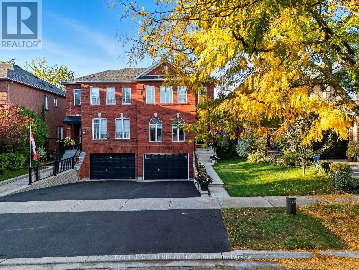
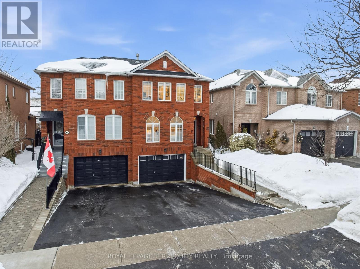
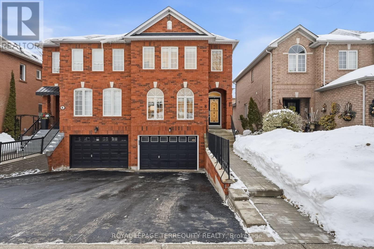
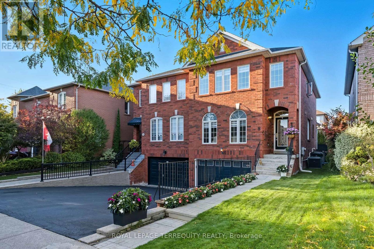
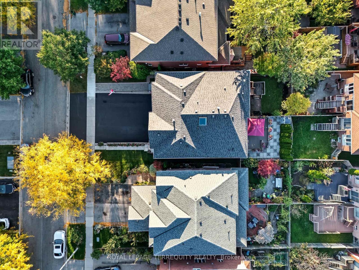
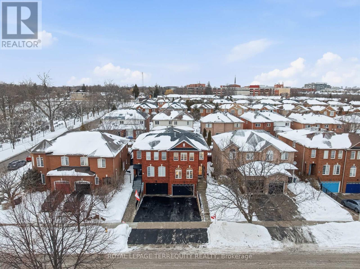
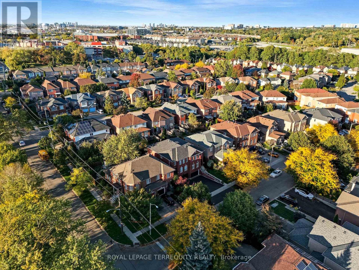
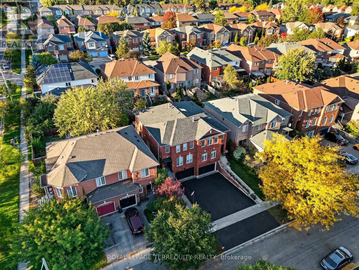


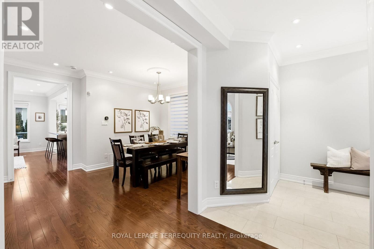
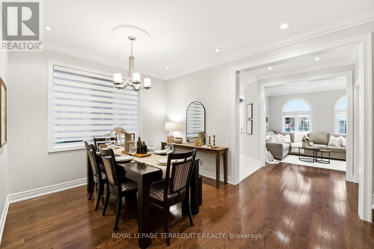

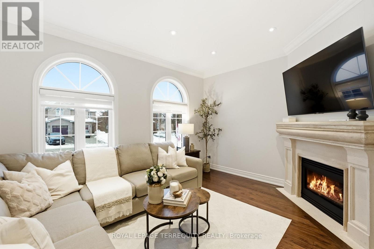
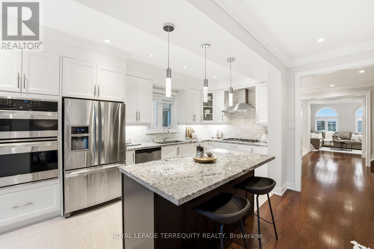
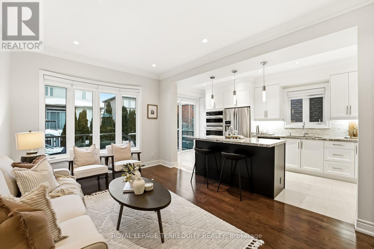
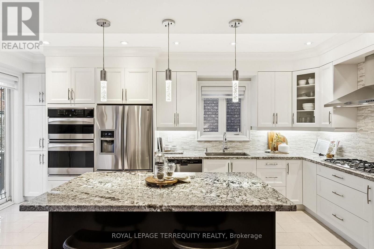
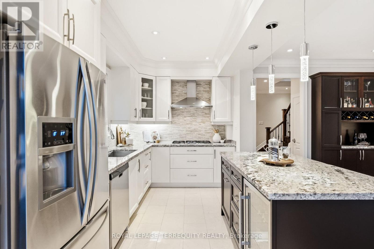
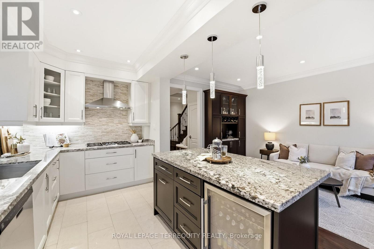
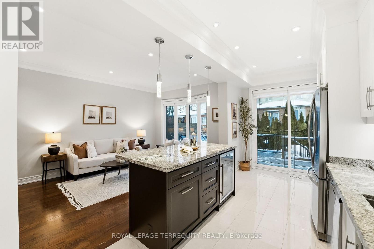
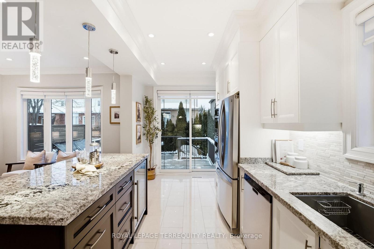
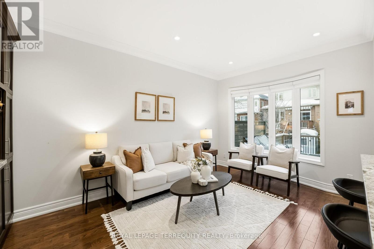

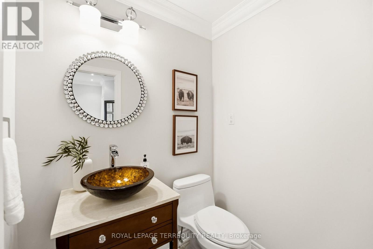
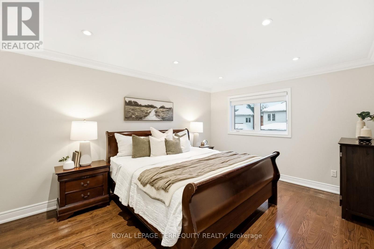

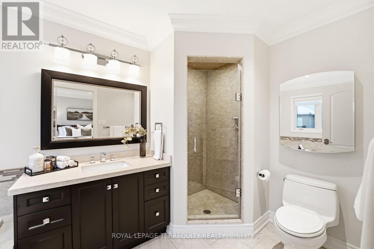
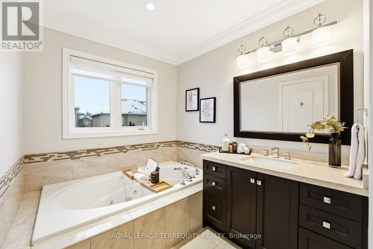
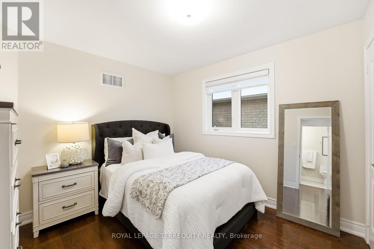
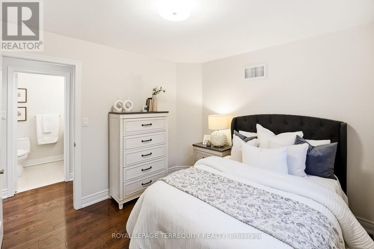
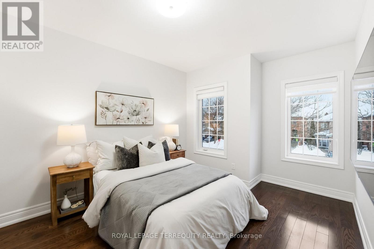

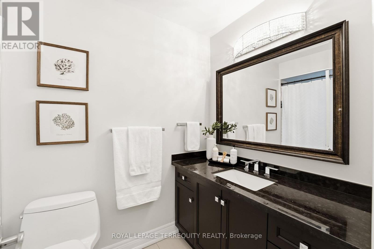
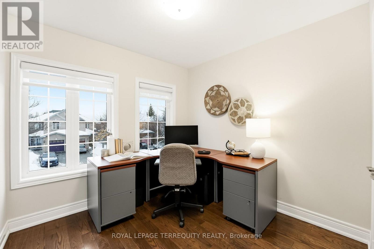
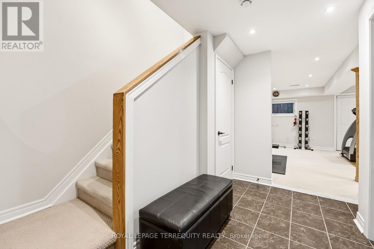
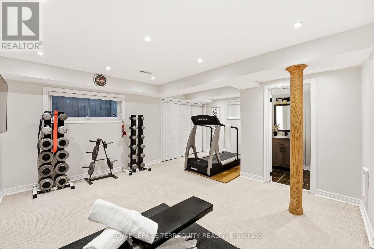
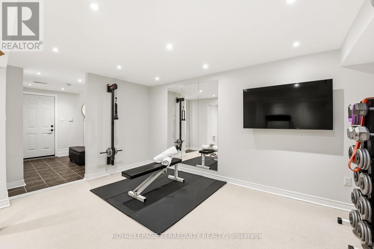

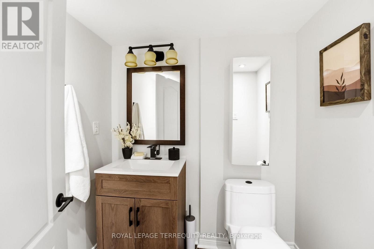
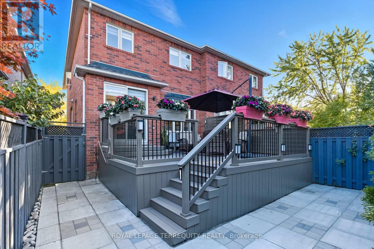
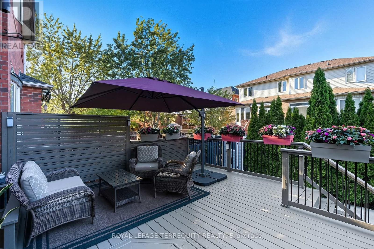
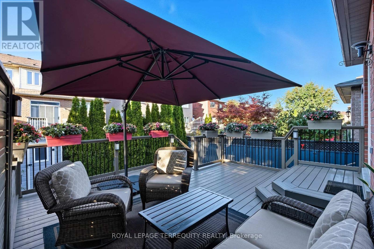

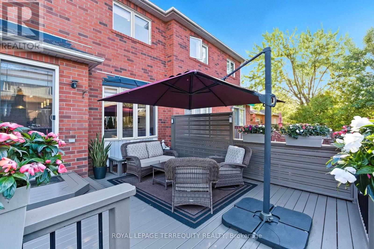
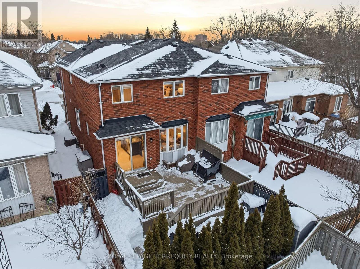


A beautifully maintained all-brick semi-detached home sits in the highly sought-after Warden Woods pocket of the Clairlea-Birchmount community. Offering a thoughtfully designed living space, this spacious two-storey residence features 4 generous bedrooms and 4 bathrooms, making it ideal for growing families and those who love to entertain. The main level boasts a bright and functional layout with a welcoming family room, cozy natural gas fireplace, and a well-appointed kitchen complete with stainless steel appliances and ample storage. The finished walk-out basement through garage offers additional versatile living space, perfect for a recreation area, home office, or in-law potential. Enjoy outdoor living in the fully fenced and landscaped backyard featuring a private deck-ideal for relaxing or hosting guests. The home also offers an attached garage with tandem driveway parking for up to three vehicles. Conveniently located near parks, golf courses, hospitals, libraries, and transit, with easy access to St. Clair Avenue East and Warden Avenue, this home combines comfort, convenience, and location. A fantastic opportunity to own a move-in ready home in a family-friendly Toronto neighbourhood. (id:35544)
Property Details
|
MLS® Number
|
E12795360 |
|
Property Type
|
Single Family |
|
Community Name
|
Clairlea-Birchmount |
|
AmenitiesNearBy
|
Golf Nearby, Hospital, Park |
|
Features
|
Irregular Lot Size |
|
ParkingSpaceTotal
|
3 |
|
Structure
|
Deck, Shed |
Building
|
BathroomTotal
|
4 |
|
BedroomsAboveGround
|
4 |
|
BedroomsTotal
|
4 |
|
Amenities
|
Fireplace(s) |
|
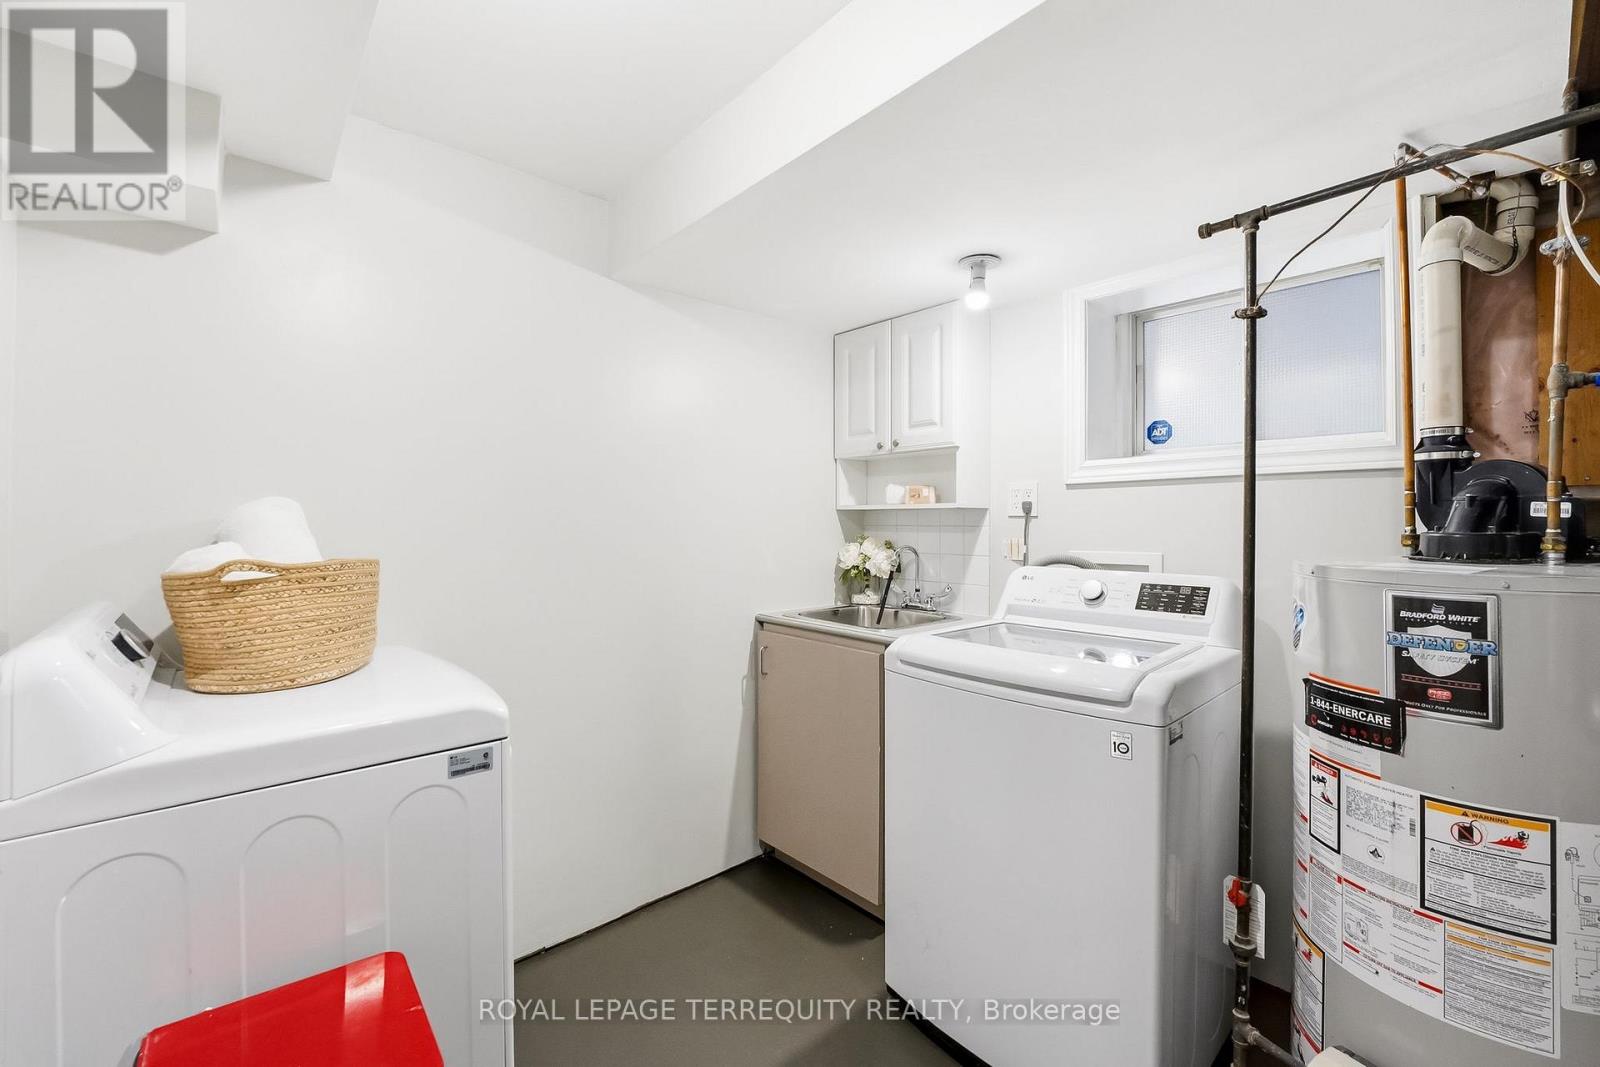
Appliances
|
Garage Door Opener Remote(s), Central Vacuum, Water Heater, Blinds, Dryer, Garage Door Opener, Washer, Refrigerator |
|
BasementDevelopment
|
Finished |
|
BasementFeatures
|
Walk Out |
|
BasementType
|
N/a (finished) |
|
ConstructionStyleAttachment
|
Semi-detached |
|
CoolingType
|
Central Air Conditioning |
|
ExteriorFinish
|
Brick |
|
FireProtection
|
Alarm System |
|
FireplacePresent
|
Yes |
|
FireplaceTotal
|
1 |
|
FlooringType
|
Hardwood, Carpeted, Ceramic |
|
FoundationType
|
Concrete |
|
HalfBathTotal
|
2 |
|
HeatingFuel
|
Natural Gas |
|
HeatingType
|
Forced Air |
|
StoriesTotal
|
2 |
|
SizeInterior
|
1500 - 2000 Sqft |
|
Type
|
House |
|
UtilityWater
|
Municipal Water |
Parking
|
Attached Garage
|
|
|
Garage
|
|
|
Tandem
|
|
Land
|
Acreage
|
No |
|
FenceType
|
Fenced Yard |
|
LandAmenities
|
Golf Nearby, Hospital, Park |
|
LandscapeFeatures
|
Landscaped |
|
Sewer
|
Sanitary Sewer |
|
SizeDepth
|
108 Ft ,3 In |
|
SizeFrontage
|
24 Ft ,7 In |
|
SizeIrregular
|
24.6 X 108.3 Ft ; Irregular |
|
SizeTotalText
|
24.6 X 108.3 Ft ; Irregular|under 1/2 Acre |
Rooms
| Level |
Type |
Length |
Width |
Dimensions |
|
Second Level |
Bathroom |
1.55 m |
2.69 m |
1.55 m x 2.69 m |
|
Second Level |
Bedroom 3 |
2.7 m |
2.65 m |
2.7 m x 2.65 m |
|
Second Level |
Bedroom 4 |
2.93 m |
3.77 m |
2.93 m x 3.77 m |
|
Second Level |
Primary Bedroom |
3.67 m |
4.53 m |
3.67 m x 4.53 m |
|
Second Level |
Bathroom |
1.96 m |
3.52 m |
1.96 m x 3.52 m |
|
Second Level |
Bedroom 2 |
2.93 m |
3.11 m |
2.93 m x 3.11 m |
|
Basement |
Exercise Room |
5.73 m |
4.53 m |
5.73 m x 4.53 m |
|
Basement |
Bathroom |
1.72 m |
1.82 m |
1.72 m x 1.82 m |
|
Basement |
Utility Room |
2.93 m |
4.18 m |
2.93 m x 4.18 m |
|
Main Level |
Foyer |
4.08 m |
2.42 m |
4.08 m x 2.42 m |
|
Main Level |
Living Room |
4.3 m |
3.22 m |
4.3 m x 3.22 m |
|
Main Level |
Dining Room |
4.73 m |
3.72 m |
4.73 m x 3.72 m |
|
Main Level |
Kitchen |
2.45 m |
5.51 m |
2.45 m x 5.51 m |
|
Main Level |
Family Room |
3.28 m |
4.71 m |
3.28 m x 4.71 m |
|
Main Level |
Bathroom |
1.55 m |
2.69 m |
1.55 m x 2.69 m |