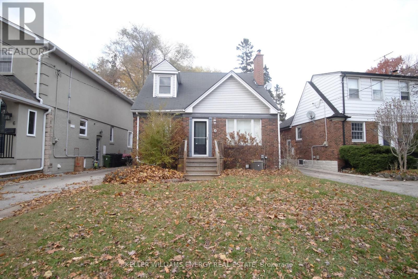
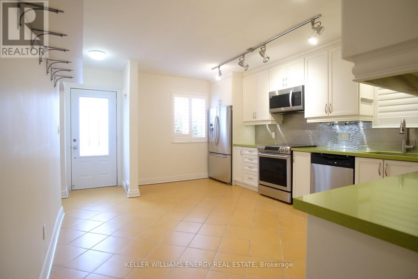
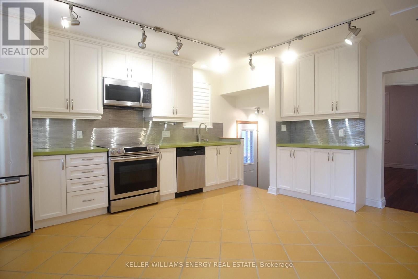
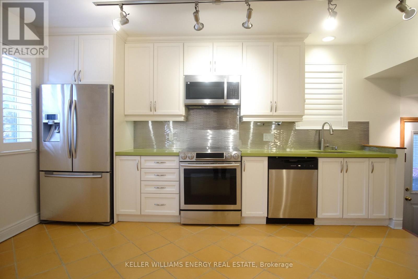
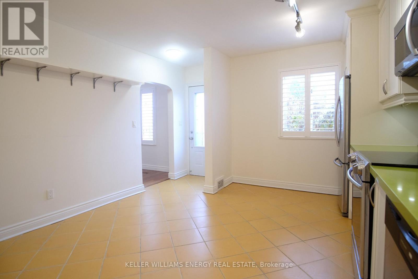
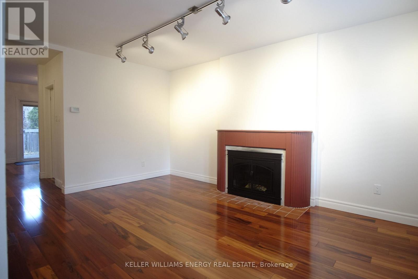
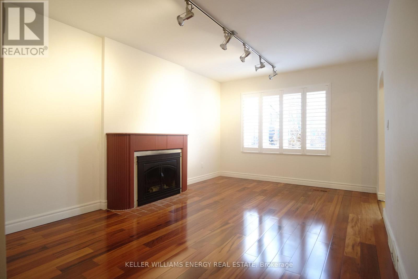
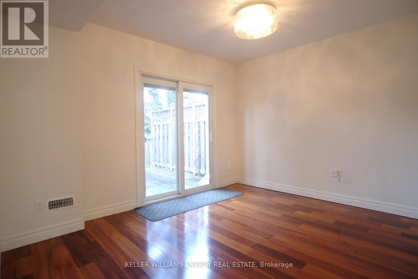
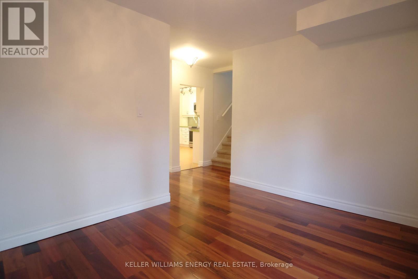
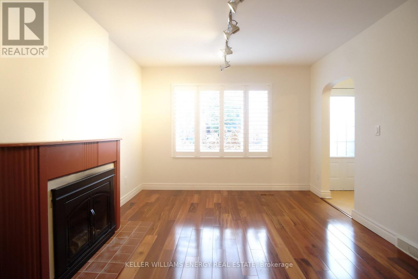
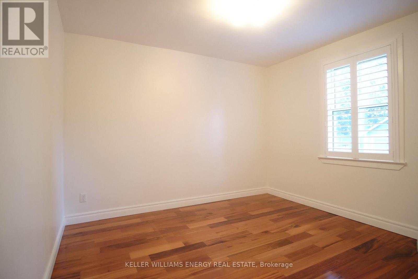
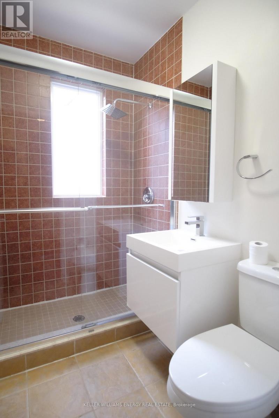
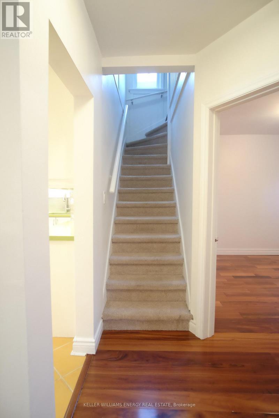
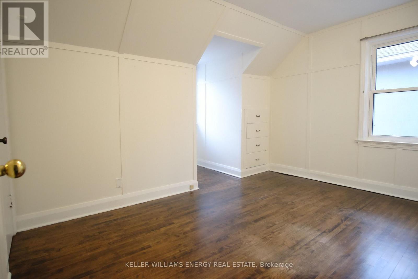
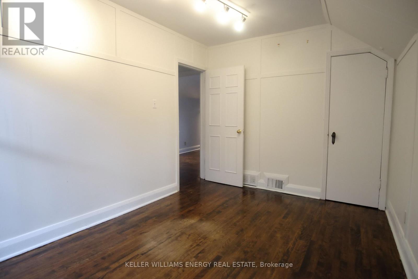
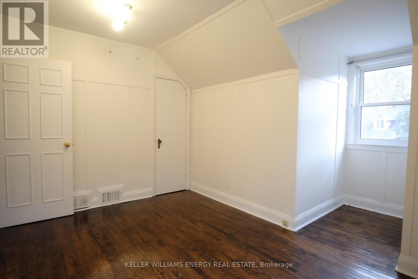
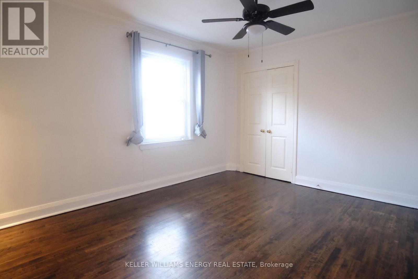
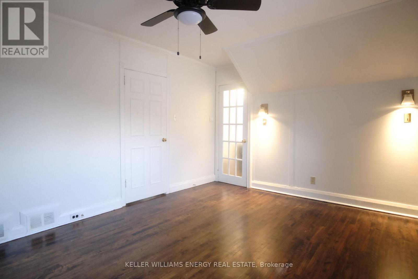
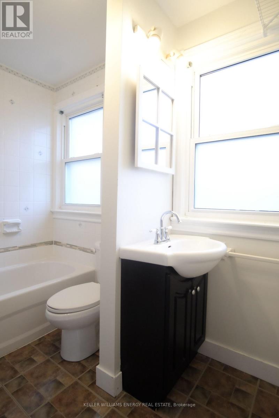
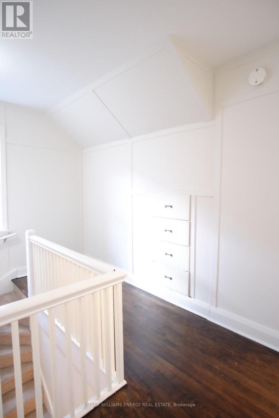
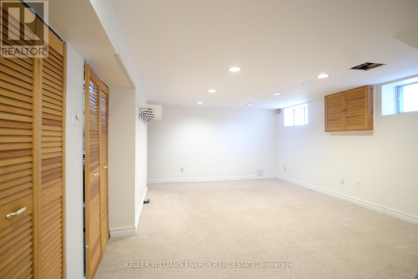
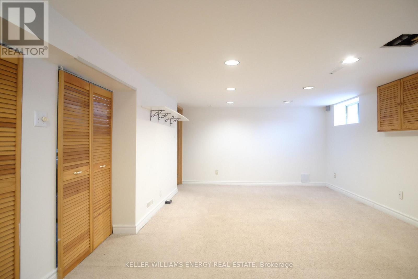
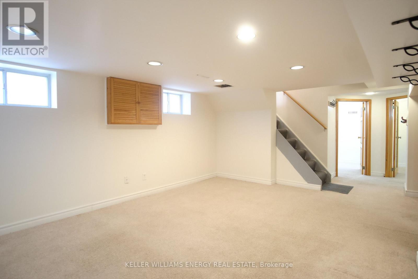
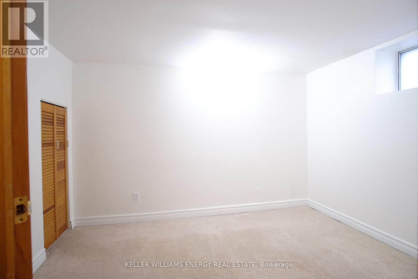
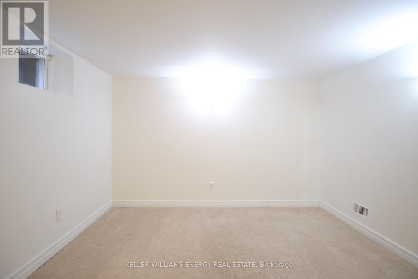
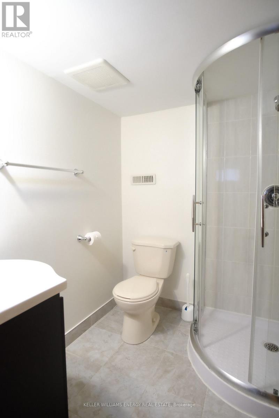
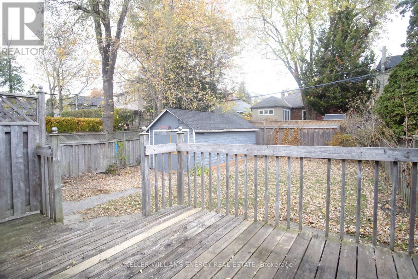
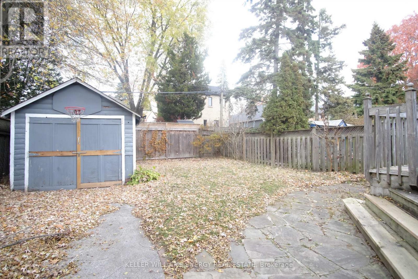
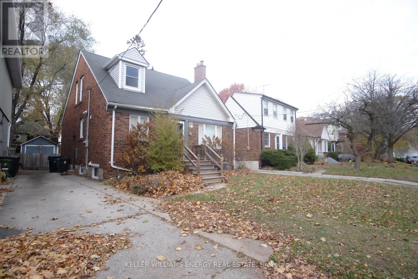
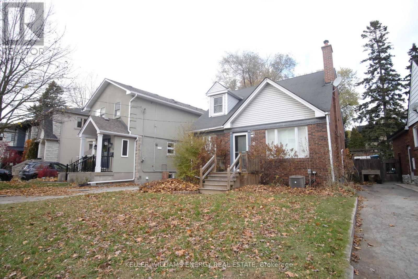
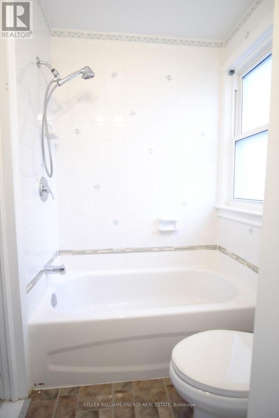
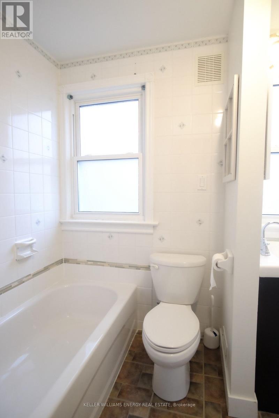
Welcome to 8 Lynndale Rd, a charming detached home nestled in a quiet, family-friendly neighbourhood. This spacious property offers a highly versatile layout with up to 5 usable bedrooms, making it ideal for growing families or those needing extra space for work or guests.The main level features bright living and dining areas with hardwood floors, along with an eat-in kitchen that walks out to a large, fenced backyard complete with a deck and garden shed - perfect for entertaining or children at play. The main floor also includes a convenient third bedroom that can double as an office or guest room.The finished lower level offers incredible flexibility, featuring two additional above-grade bedrooms, a recreation/office area, and a 3-piece bathroom.Private driveway for 2-3 vehicles. Located in the highly sought-after Courcelette School district and just a short walk to the Beach, Boardwalk, and local amenities. A wonderful home in an exceptional community. (id:35544)
| MLS® Number | E12566114 |
| Property Type | Single Family |
| Community Name | Birchcliffe-Cliffside |
| EquipmentType | Water Heater |
| ParkingSpaceTotal | 3 |
| RentalEquipmentType | Water Heater |
| BathroomTotal | 3 |
| BedroomsAboveGround | 3 |
| BedroomsBelowGround | 2 |
| BedroomsTotal | 5 |
| Amenities | Fireplace(s) |
| Appliances | Water Heater, Microwave, Hood Fan, Stove, Refrigerator |
| BasementDevelopment | Finished |
| BasementFeatures | Separate Entrance |
| BasementType | Full, N/a (finished), N/a |
| ConstructionStyleAttachment | Detached |
| CoolingType | Central Air Conditioning |
| ExteriorFinish | Brick, Vinyl Siding |
| FireplacePresent | Yes |
| FireplaceTotal | 1 |
| FlooringType | Hardwood, Ceramic, Carpeted |
| FoundationType | Block |
| HeatingFuel | Natural Gas |
| HeatingType | Forced Air |
| StoriesTotal | 2 |
| SizeInterior | 1100 - 1500 Sqft |
| Type | House |
| UtilityWater | Municipal Water |
| Detached Garage | |
| Garage |
| Acreage | No |
| Sewer | Sanitary Sewer |
| SizeDepth | 99 Ft |
| SizeFrontage | 40 Ft |
| SizeIrregular | 40 X 99 Ft |
| SizeTotalText | 40 X 99 Ft |
| Level | Type | Length | Width | Dimensions |
|---|---|---|---|---|
| Second Level | Bedroom | 4.21 m | 3.42 m | 4.21 m x 3.42 m |
| Second Level | Bedroom 2 | 3.88 m | 2.74 m | 3.88 m x 2.74 m |
| Basement | Recreational, Games Room | 4.8 m | 3.58 m | 4.8 m x 3.58 m |
| Basement | Bedroom 4 | 3.22 m | 3.04 m | 3.22 m x 3.04 m |
| Basement | Bedroom 5 | 3.93 m | 3.27 m | 3.93 m x 3.27 m |
| Main Level | Living Room | 4.87 m | 3.4 m | 4.87 m x 3.4 m |
| Main Level | Dining Room | 3.09 m | 2.99 m | 3.09 m x 2.99 m |
| Main Level | Kitchen | 4.97 m | 2.66 m | 4.97 m x 2.66 m |
| Main Level | Bedroom 3 | 3.5 m | 3.45 m | 3.5 m x 3.45 m |
| Electricity | Installed |
| Sewer | Installed |

The trademarks REALTOR®, REALTORS®, and the REALTOR® logo are controlled by The Canadian Real Estate Association (CREA) and identify real estate professionals who are members of CREA. The trademarks MLS®, Multiple Listing Service® and the associated logos are owned by The Canadian Real Estate Association (CREA) and identify the quality of services provided by real estate professionals who are members of CREA. The trademark DDF® is owned by The Canadian Real Estate Association (CREA) and identifies CREA's Data Distribution Facility (DDF®)