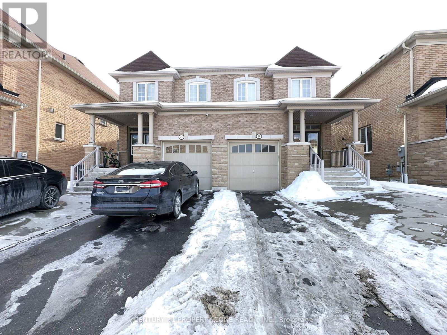
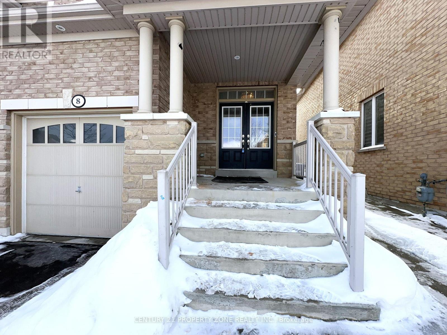
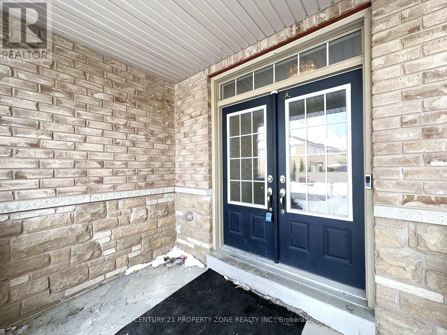
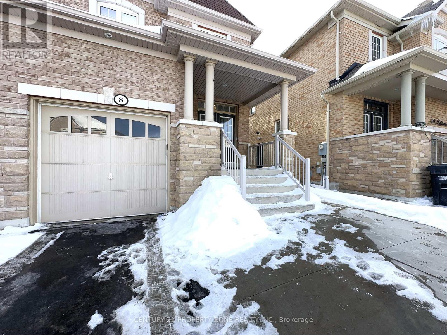
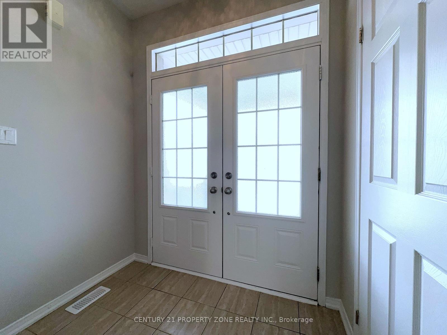
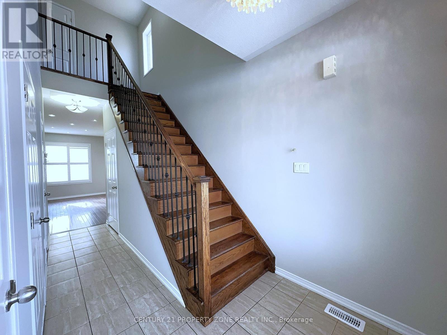
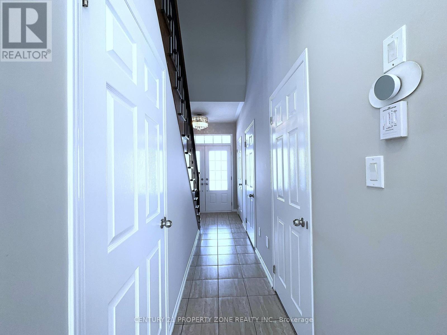
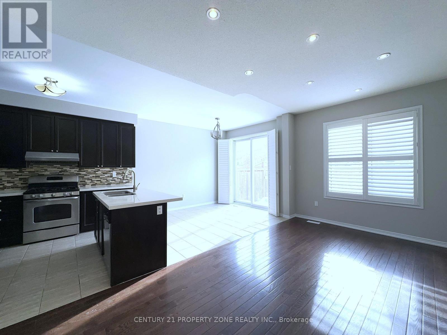
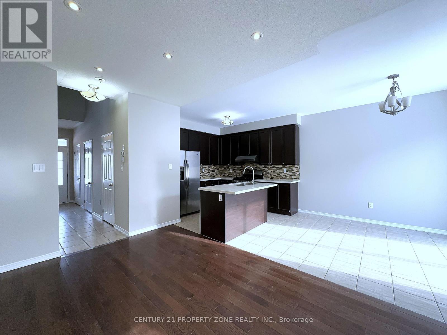
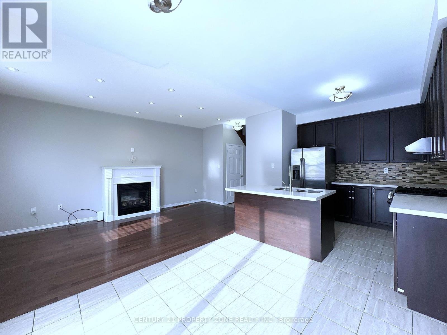
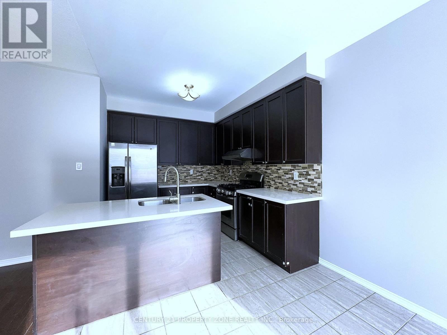
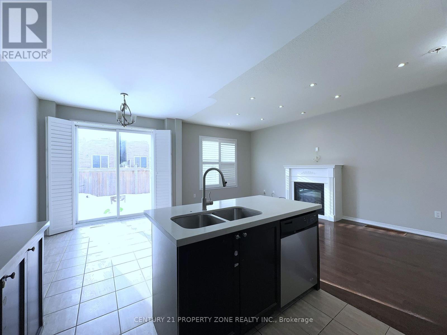

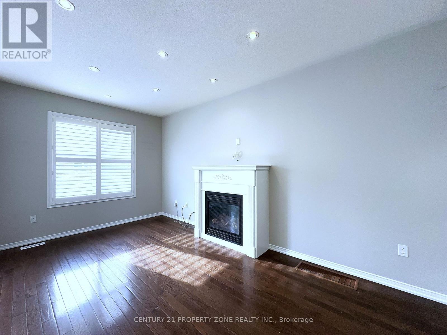
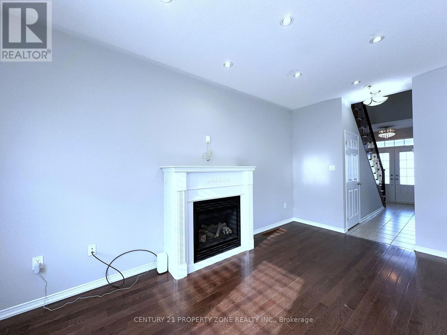
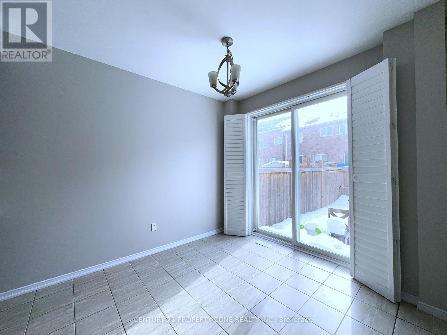
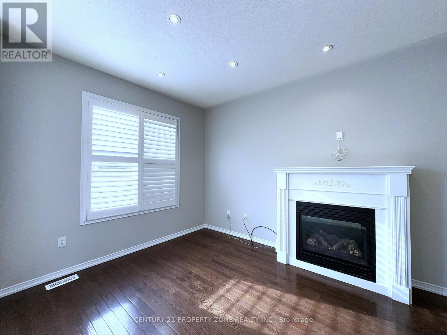
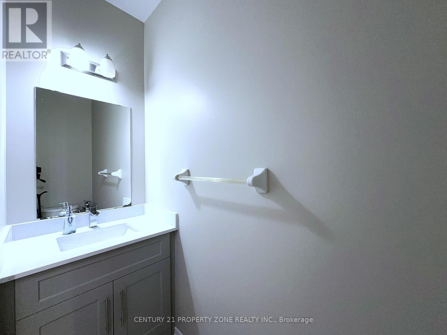
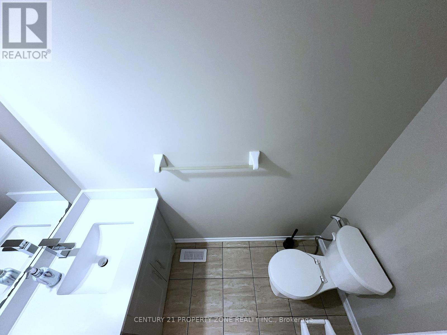

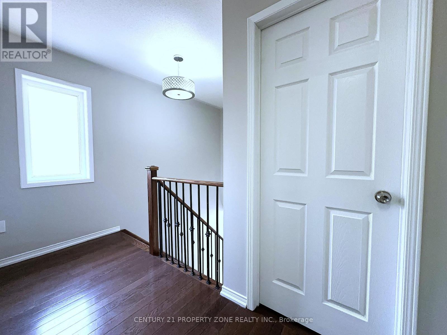
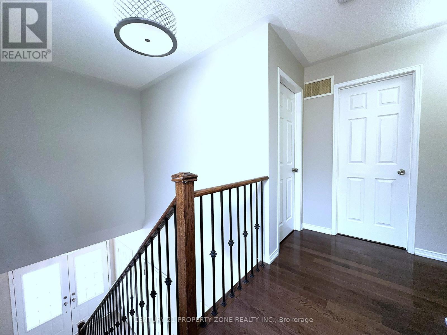
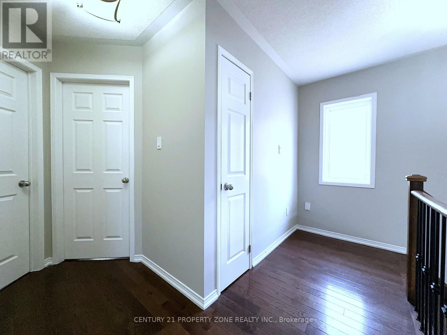
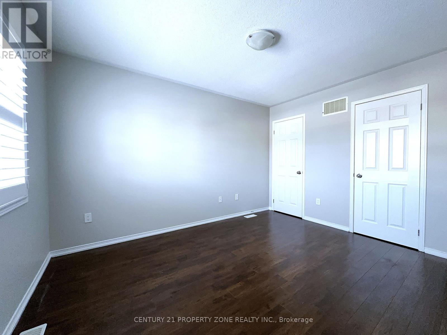
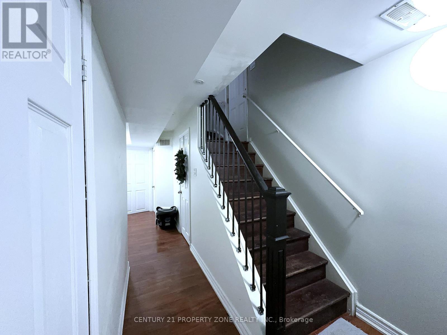
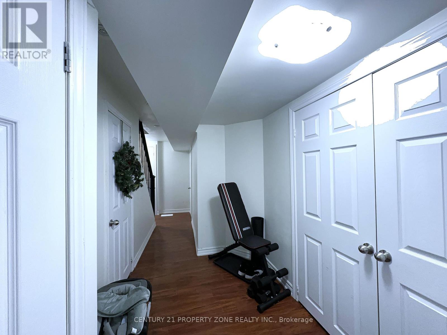
The home was built in 2014 and is semi-detachedThe kitchen features quartz countertops, a stylish backsplash, stainless steel appliances, and a centre island.The property is located in a quiet established area with parks and good-rated schools.It is a short drive to Highway 410 and Trinity common mall.The fully finished basement has its own washroom and separate builder-made entrance. (id:35544)
| MLS® Number | W12789572 |
| Property Type | Single Family |
| Community Name | Sandringham-Wellington |
| AmenitiesNearBy | Schools |
| ParkingSpaceTotal | 3 |
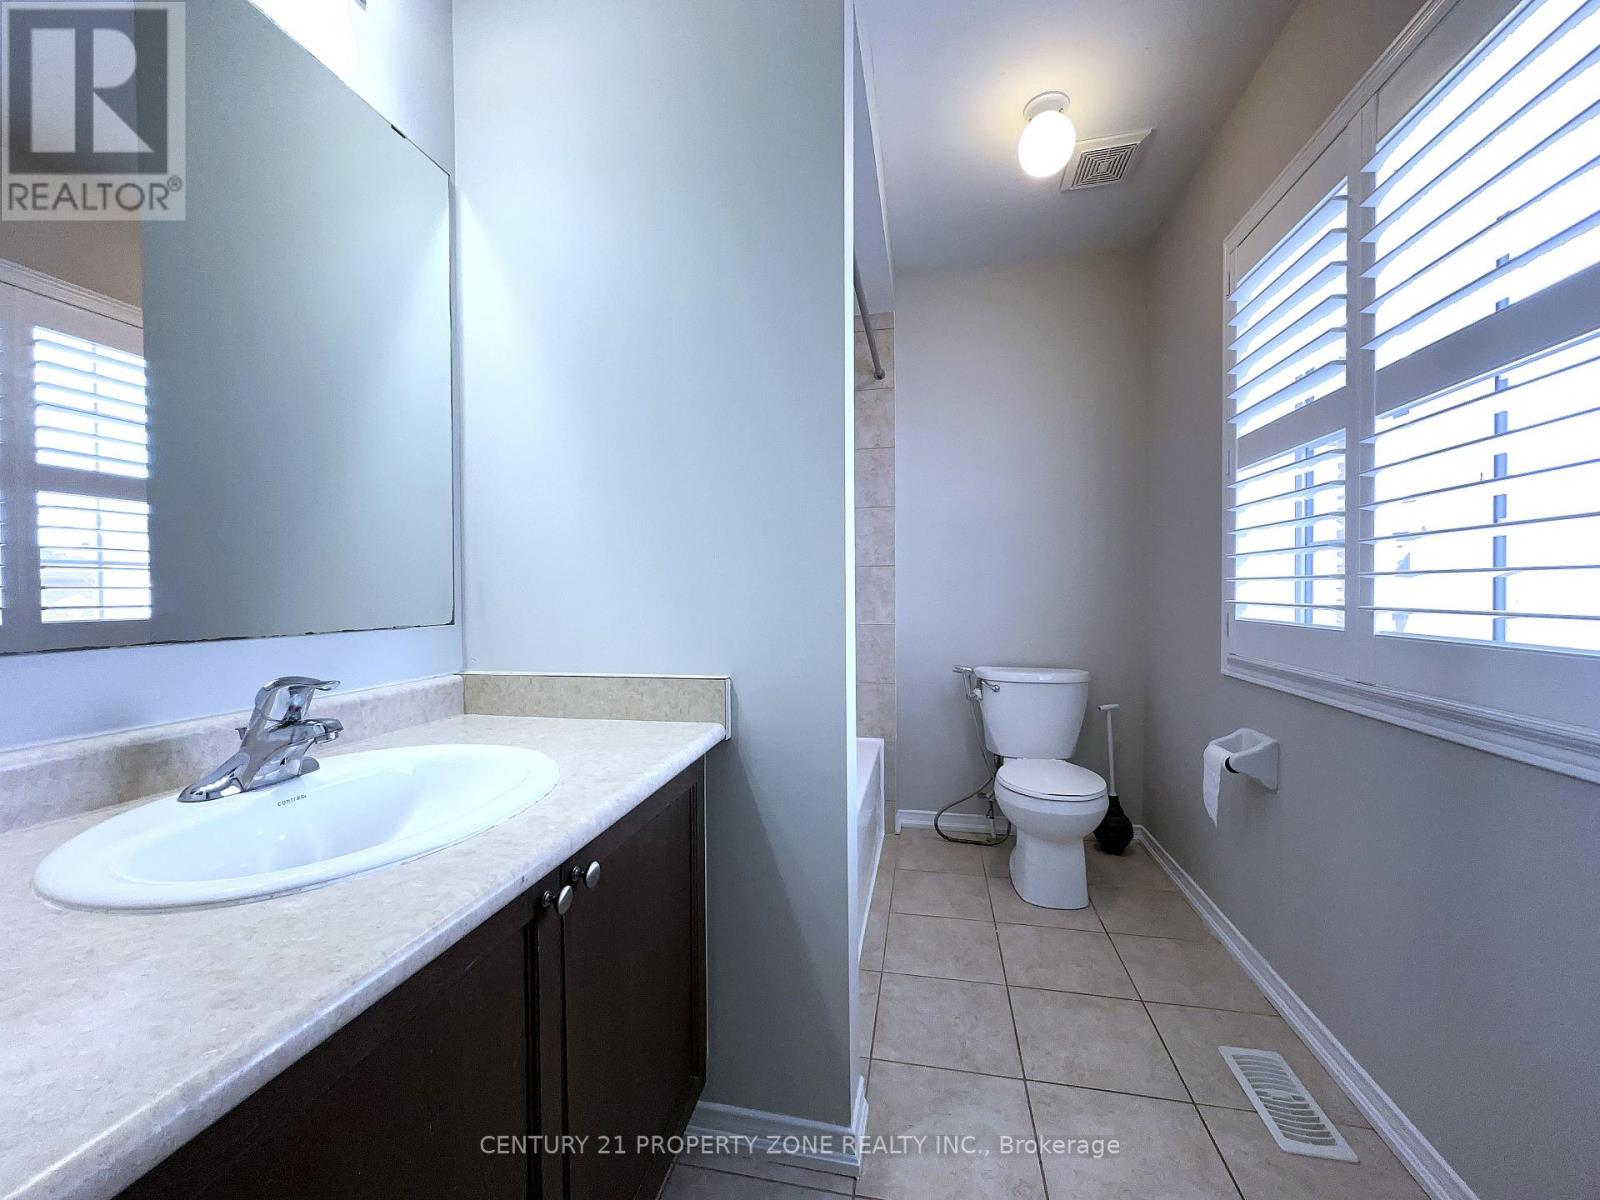
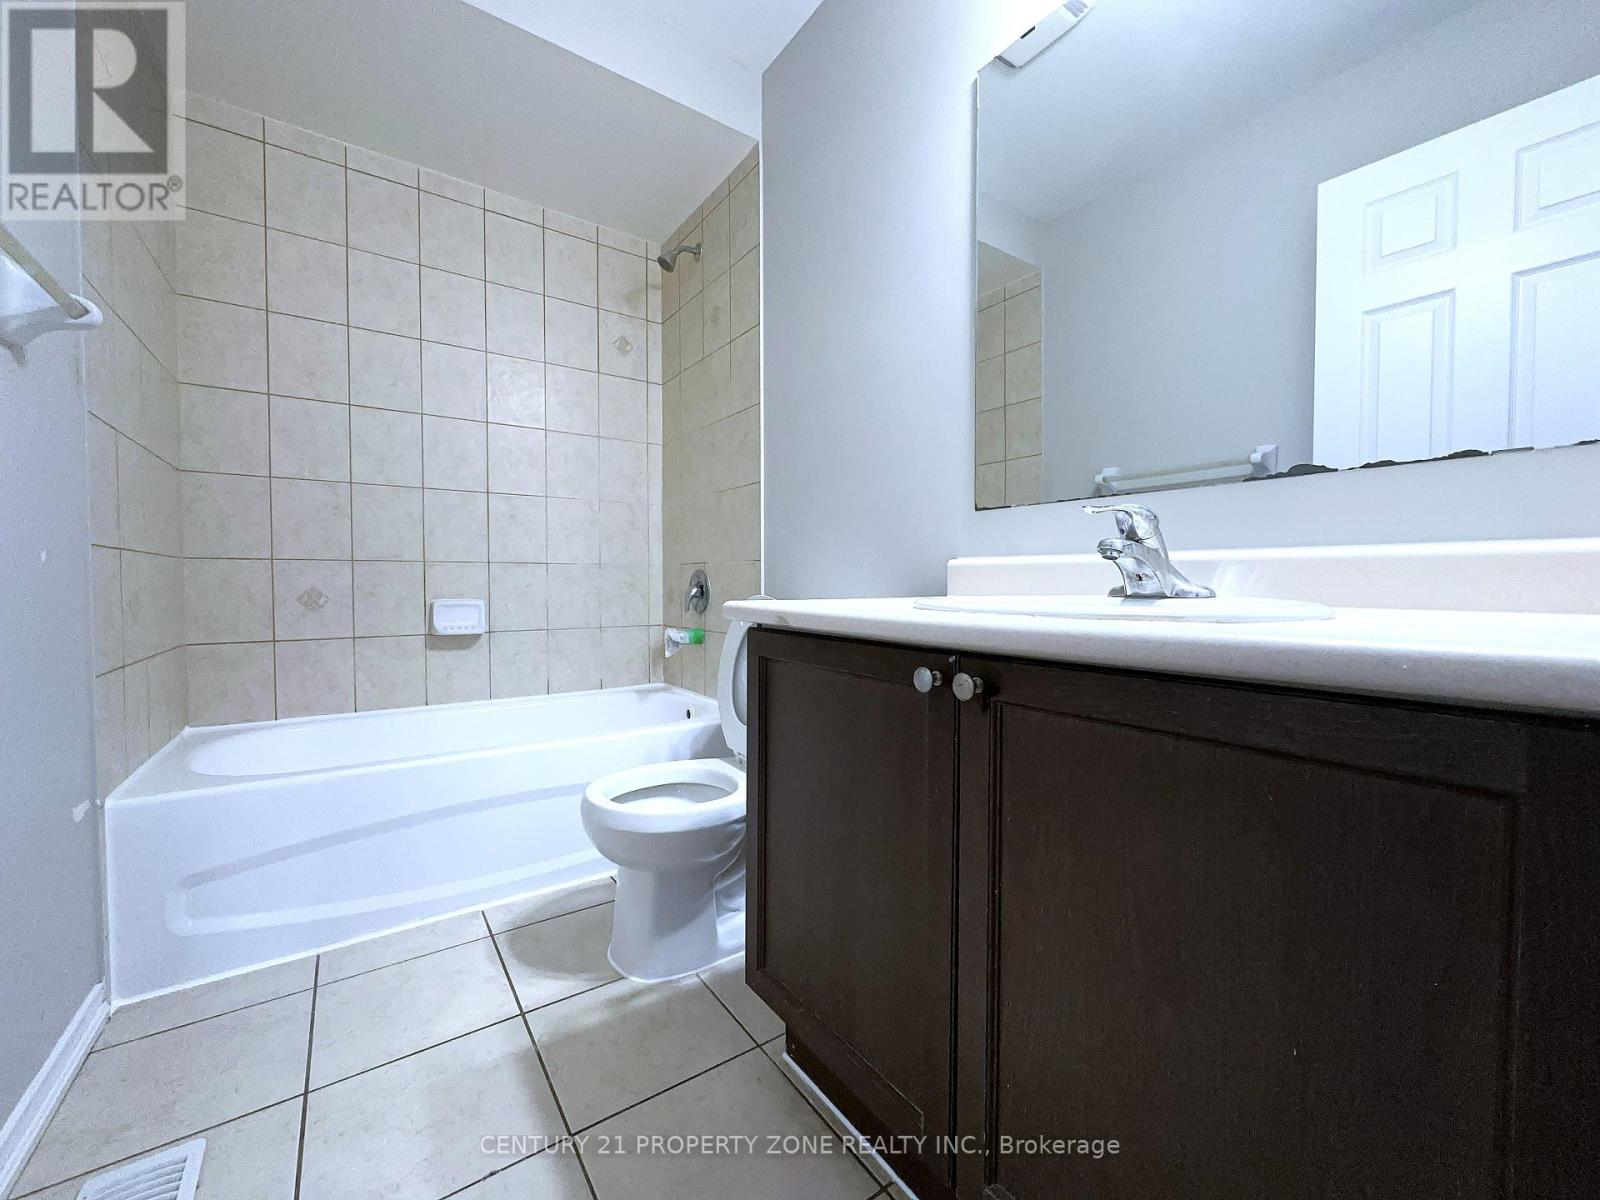
| BathroomTotal | 4 |
| BedroomsAboveGround | 3 |
| BedroomsTotal | 3 |
| Appliances | Water Heater, Dishwasher, Dryer, Stove, Washer, Refrigerator |
| BasementDevelopment | Finished |
| BasementFeatures | Separate Entrance |
| BasementType | N/a, N/a (finished) |
| ConstructionStyleAttachment | Semi-detached |
| CoolingType | Central Air Conditioning |
| ExteriorFinish | Brick |
| FireplacePresent | Yes |
| FlooringType | Hardwood, Ceramic, Laminate |
| FoundationType | Poured Concrete |
| HalfBathTotal | 1 |
| HeatingFuel | Natural Gas |
| HeatingType | Forced Air |
| StoriesTotal | 2 |
| SizeInterior | 1100 - 1500 Sqft |
| Type | House |
| UtilityWater | Municipal Water |
| Attached Garage | |
| Garage |
| Acreage | No |
| LandAmenities | Schools |
| Sewer | Sanitary Sewer |
| SizeDepth | 91 Ft |
| SizeFrontage | 24 Ft ,2 In |
| SizeIrregular | 24.2 X 91 Ft |
| SizeTotalText | 24.2 X 91 Ft |
| Level | Type | Length | Width | Dimensions |
|---|---|---|---|---|
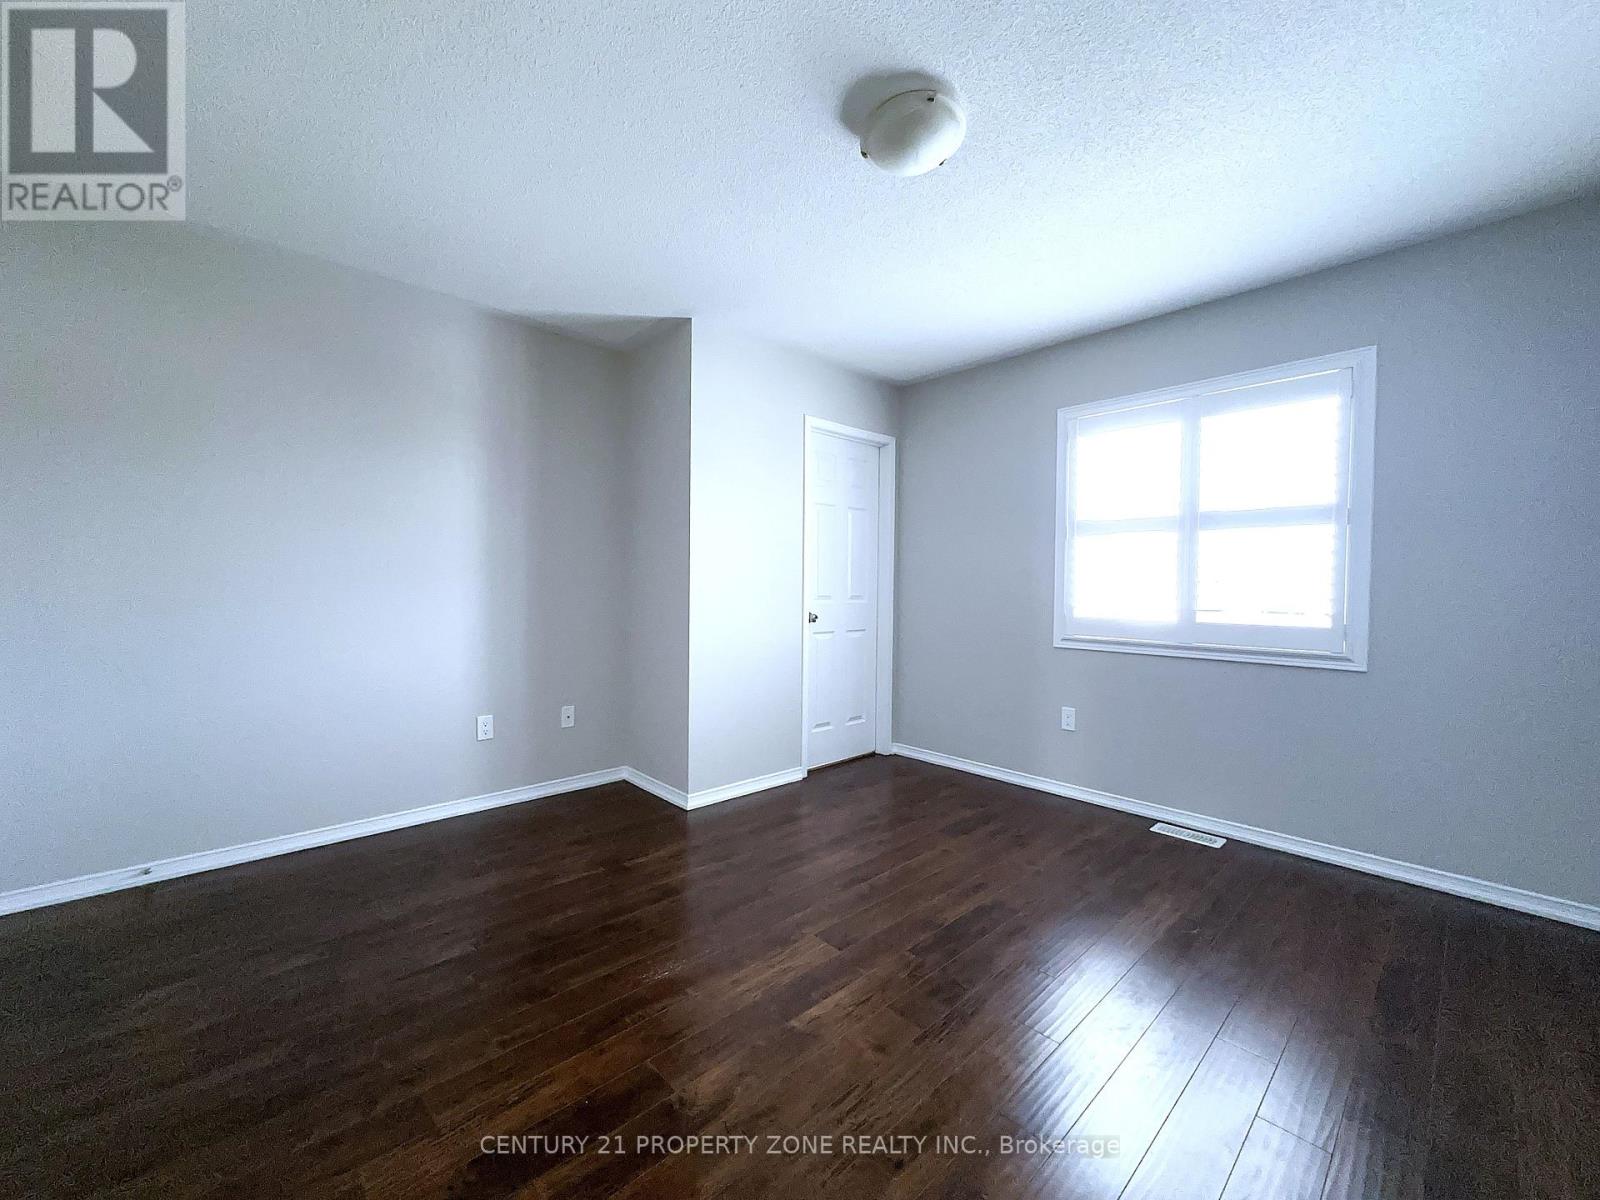
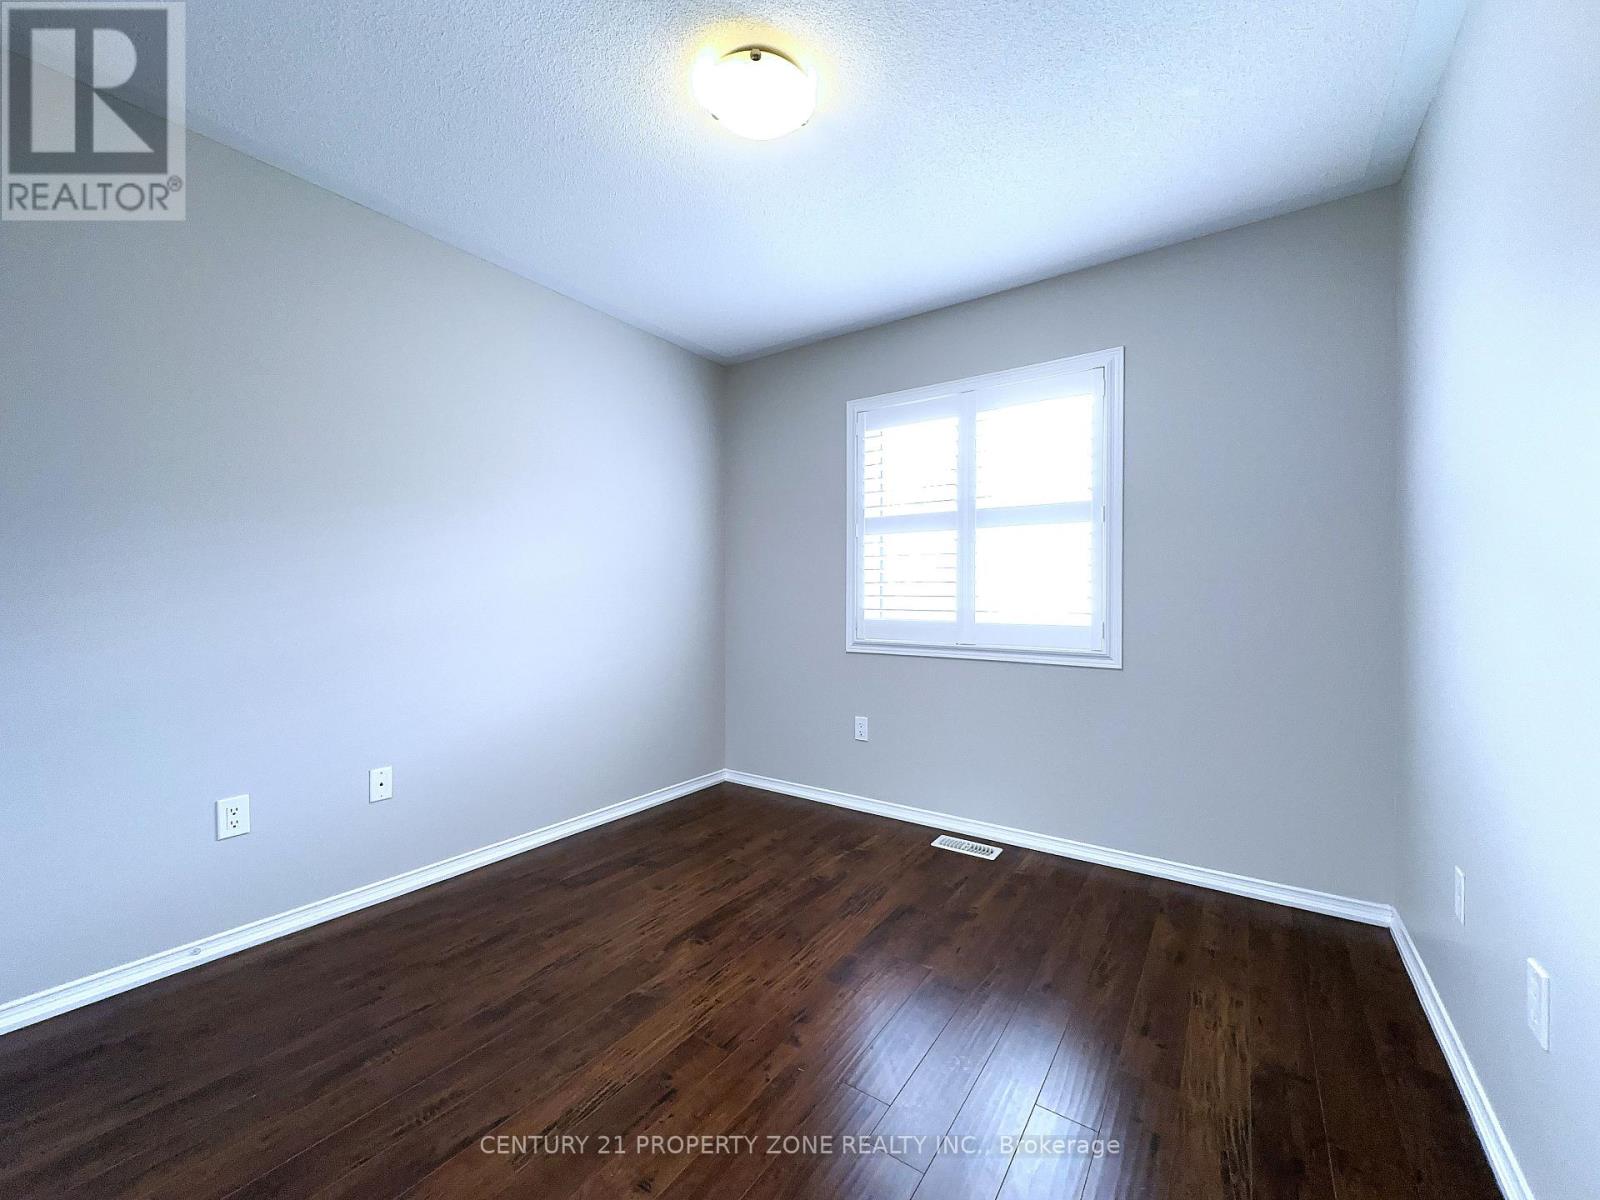
| Second Level | Primary Bedroom | 3.86 m | 3.78 m | 3.86 m x 3.78 m |
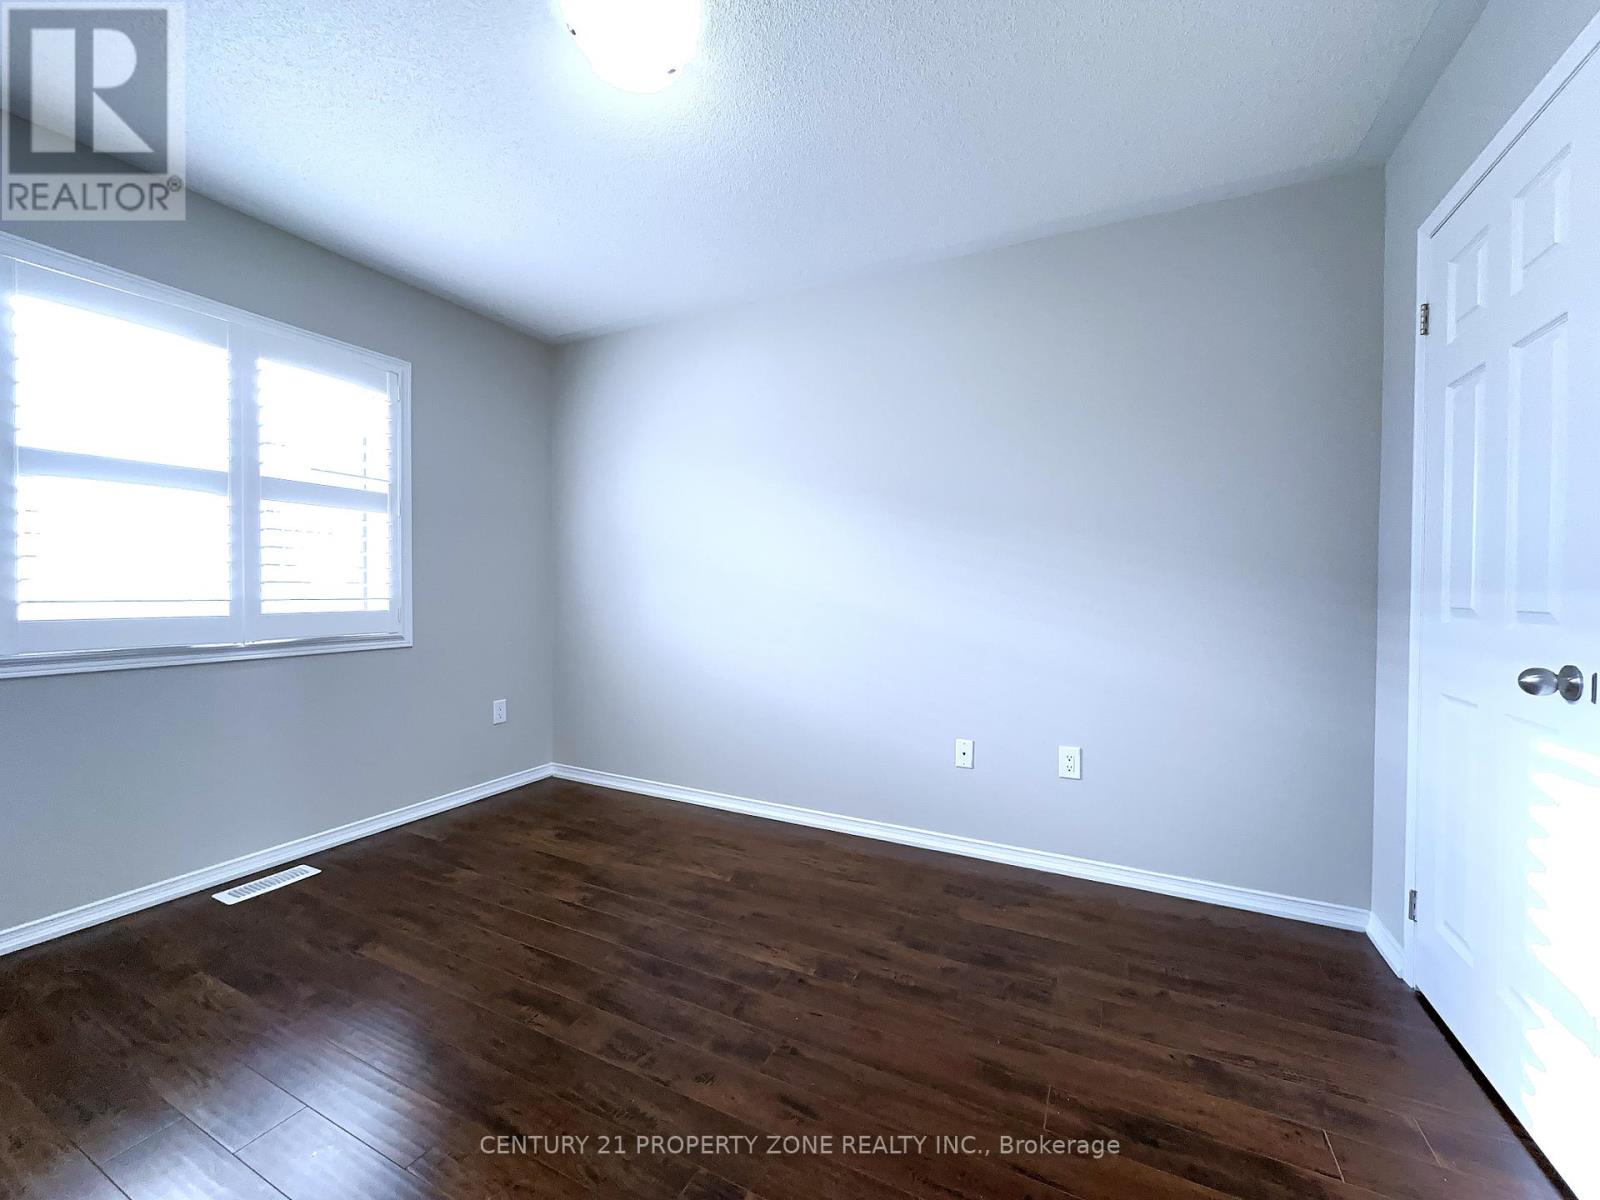

| Second Level | Bedroom 2 | 3.04 m | 2.94 m | 3.04 m x 2.94 m |
| Second Level | Bedroom 3 | 3.65 m | 2.94 m | 3.65 m x 2.94 m |
| Basement | Recreational, Games Room | 4.21 m | 2.97 m | 4.21 m x 2.97 m |
| Basement | Kitchen | 2.82 m | 3.81 m | 2.82 m x 3.81 m |
| Main Level | Great Room | 5.18 m | 3.04 m | 5.18 m x 3.04 m |
| Main Level | Eating Area | 3.37 m | 2.94 m | 3.37 m x 2.94 m |
| Main Level | Kitchen | 3.04 m | 2.94 m | 3.04 m x 2.94 m |

The trademarks REALTOR®, REALTORS®, and the REALTOR® logo are controlled by The Canadian Real Estate Association (CREA) and identify real estate professionals who are members of CREA. The trademarks MLS®, Multiple Listing Service® and the associated logos are owned by The Canadian Real Estate Association (CREA) and identify the quality of services provided by real estate professionals who are members of CREA. The trademark DDF® is owned by The Canadian Real Estate Association (CREA) and identifies CREA's Data Distribution Facility (DDF®)