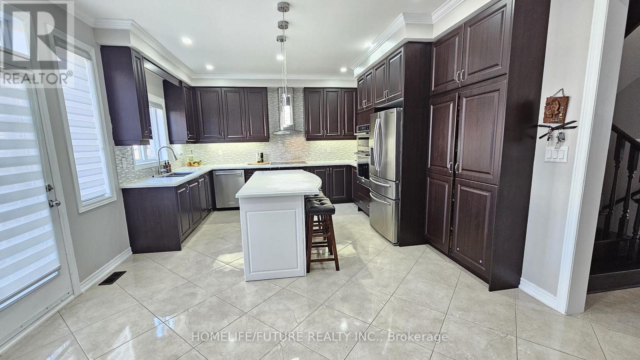
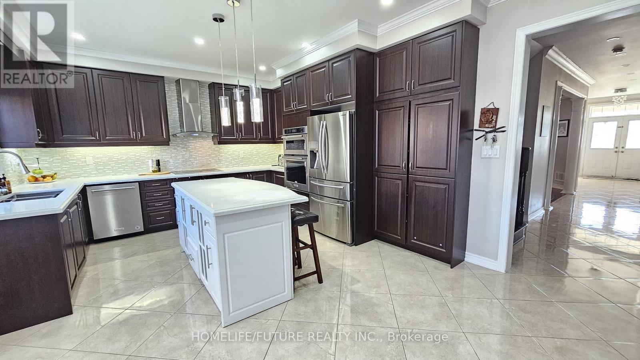
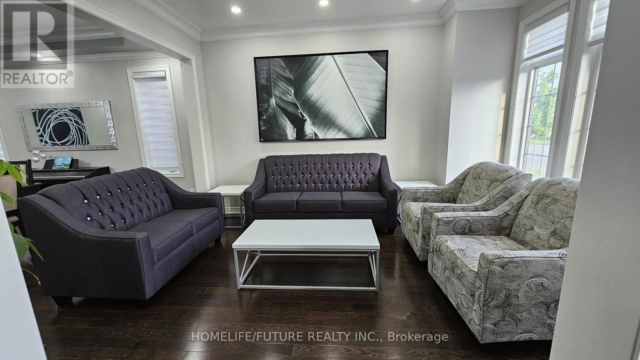
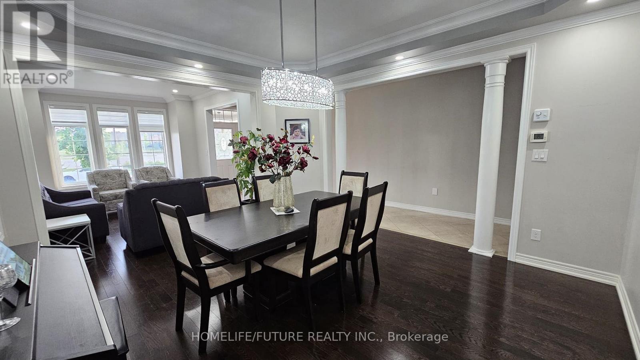
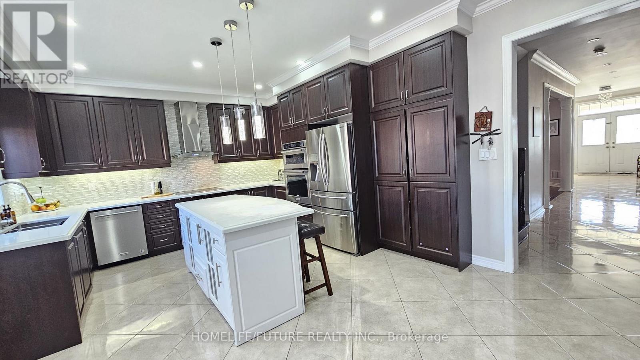
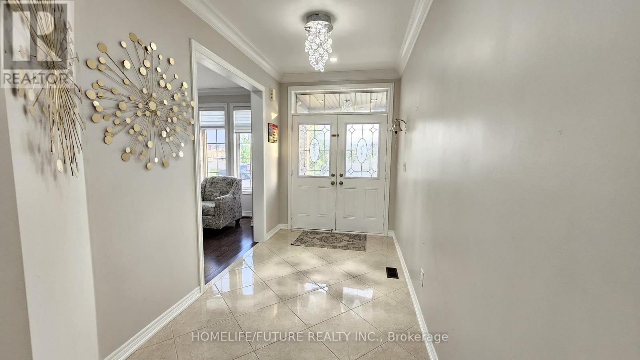
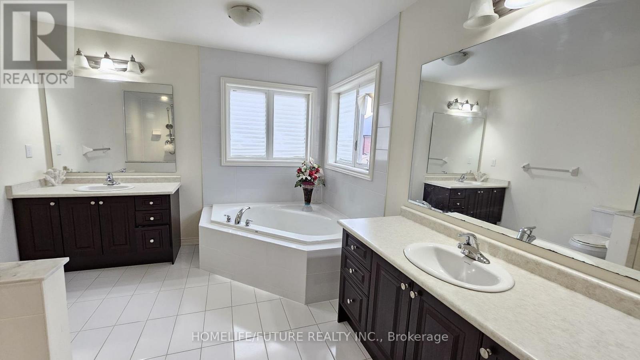
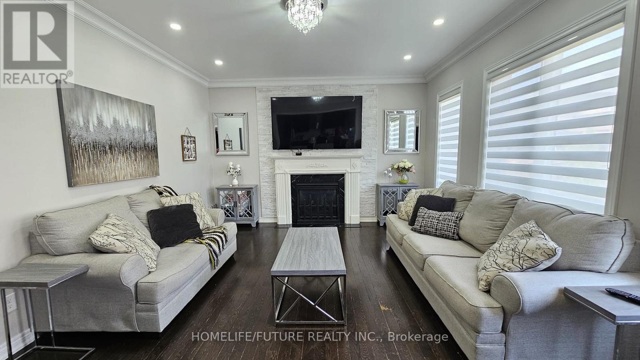

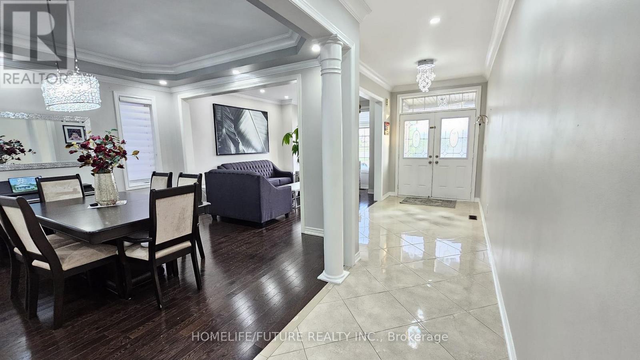
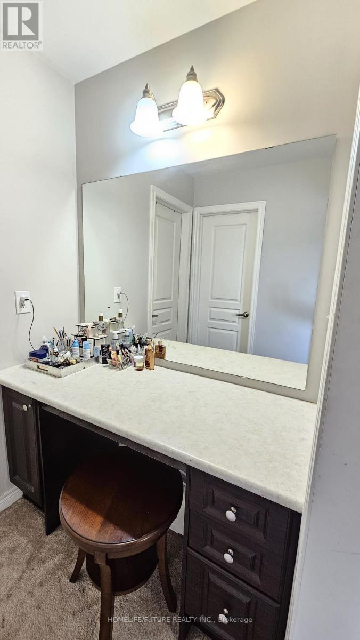
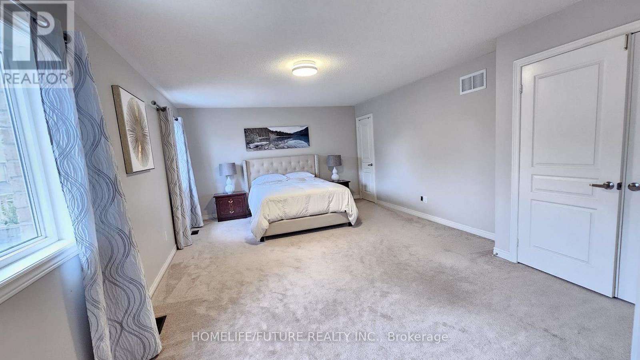
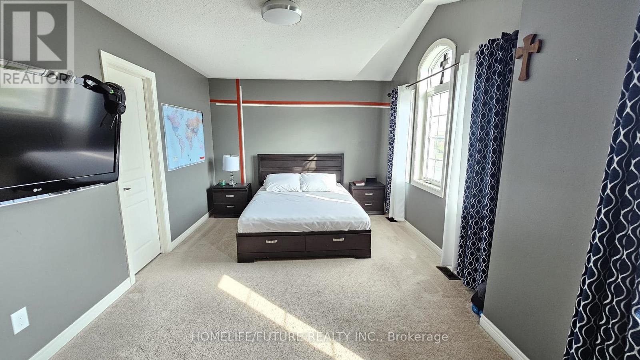

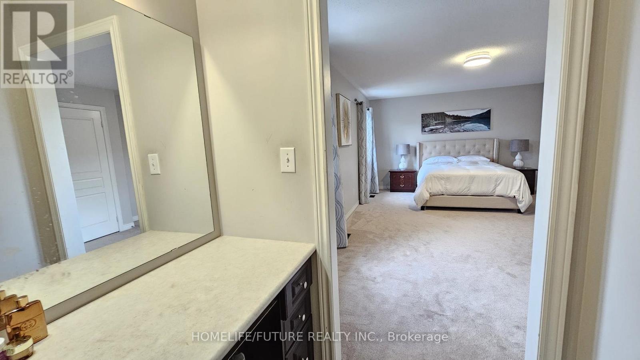
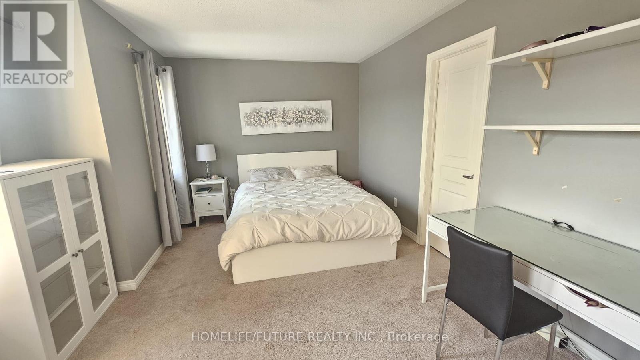
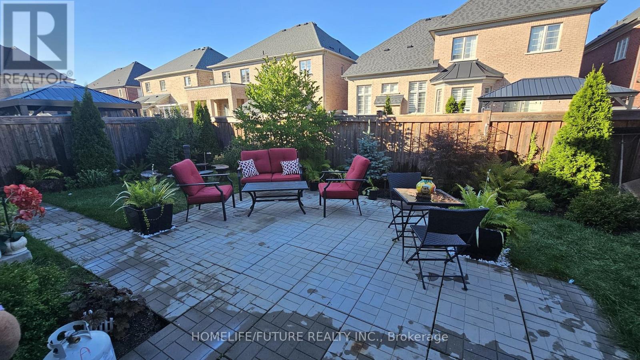
Welcome To This Stunning 5-Bedroom, 4-Bath Luxury Home, Featuring A Fully Finished Basement And A Thoughtfully Designed Open-Concept Layout. The Modern Kitchen Is Beautifully Appointed With High-End Stainless Steel Appliances, A Large Centre Island With Seating, And Premium Finishes Throughout. Numerous Upgrades Have Been Invested To Elevate The Home's Interior And Overall Comfort. The Main Floor Showcases Soaring 9-Foot Ceilings And Expansive Windows That Flood The Space With Natural Light. Elegant Oak/Engineered Hardwood Flooring Flows Throughout, While The Inviting Family Room Offers A Warm And Cozy Atmosphere-Perfect For Relaxing Or Entertaining. The Primary Suite Is A True Retreat, Featuring A Spacious Walk-In Closet And A Spa-Inspired Ensuite With A Soaking Tub And A Separate Walk-In Shower. Four Additional Generously Sized Bedrooms Include Jack & Jill Bathrooms, Along With The Added Convenience Of Second-Floor Laundry. Ideally Located Within Walking Distance To Schools And Shopping Centers, This Exceptional Home Perfectly Blends Luxury, Functionality, And Everyday Convenience. Utilties To Be Transferred To The Tenant. (id:35544)
| MLS® Number | W12731274 |
| Property Type | Single Family |
| Community Name | Toronto Gore Rural Estate |
| AmenitiesNearBy | Golf Nearby, Hospital, Park, Schools |
| Features | Flat Site |
| ParkingSpaceTotal | 2 |
| Structure | Porch |
| ViewType | City View |
| BathroomTotal | 4 |
| BedroomsAboveGround | 5 |
| BedroomsTotal | 5 |
| Age | 6 To 15 Years |
| Amenities | Fireplace(s) |
| Appliances | Garage Door Opener Remote(s), Oven - Built-in, Central Vacuum, Range |
| BasementFeatures | Apartment In Basement |
| BasementType | N/a |
| ConstructionStyleAttachment | Detached |
| CoolingType | Central Air Conditioning |
| ExteriorFinish | Brick |
| FireProtection | Smoke Detectors |
| FireplacePresent | Yes |
| FireplaceTotal | 1 |
| FlooringType | Hardwood, Carpeted |
| FoundationType | Brick |
| HalfBathTotal | 1 |
| HeatingFuel | Natural Gas |
| HeatingType | Forced Air |
| StoriesTotal | 2 |
| SizeInterior | 3000 - 3500 Sqft |
| Type | House |
| UtilityWater | Municipal Water |
| Attached Garage | |
| Garage |
| Acreage | No |
| FenceType | Fenced Yard |
| LandAmenities | Golf Nearby, Hospital, Park, Schools |
| Sewer | Sanitary Sewer |
| Level | Type | Length | Width | Dimensions |
|---|---|---|---|---|
| Second Level | Primary Bedroom | 6.4 m | 4.26 m | 6.4 m x 4.26 m |
| Second Level | Bedroom 2 | 5.18 m | 3.65 m | 5.18 m x 3.65 m |
| Second Level | Bedroom 3 | 5.48 m | 4.72 m | 5.48 m x 4.72 m |
| Second Level | Bedroom 4 | 4.26 m | 3.04 m | 4.26 m x 3.04 m |
| Second Level | Bedroom 5 | 3.35 m | 3.04 m | 3.35 m x 3.04 m |
| Main Level | Living Room | 3.35 m | 3.35 m | 3.35 m x 3.35 m |
| Main Level | Dining Room | 4.26 m | 3.96 m | 4.26 m x 3.96 m |
| Main Level | Office | 3.65 m | 3.05 m | 3.65 m x 3.05 m |
| Main Level | Family Room | 4.26 m | 4.26 m | 4.26 m x 4.26 m |
| Cable | Available |
| Electricity | Available |
| Sewer | Available |

The trademarks REALTOR®, REALTORS®, and the REALTOR® logo are controlled by The Canadian Real Estate Association (CREA) and identify real estate professionals who are members of CREA. The trademarks MLS®, Multiple Listing Service® and the associated logos are owned by The Canadian Real Estate Association (CREA) and identify the quality of services provided by real estate professionals who are members of CREA. The trademark DDF® is owned by The Canadian Real Estate Association (CREA) and identifies CREA's Data Distribution Facility (DDF®)