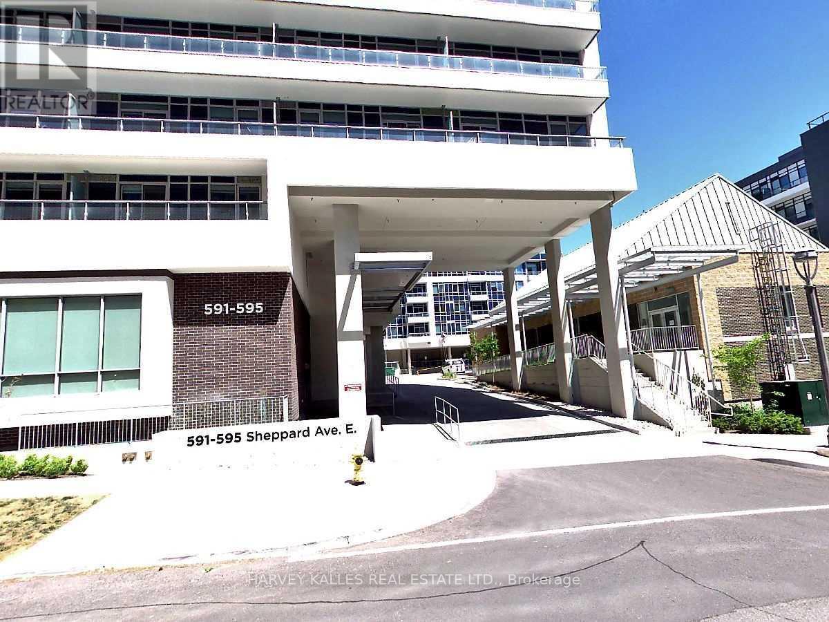
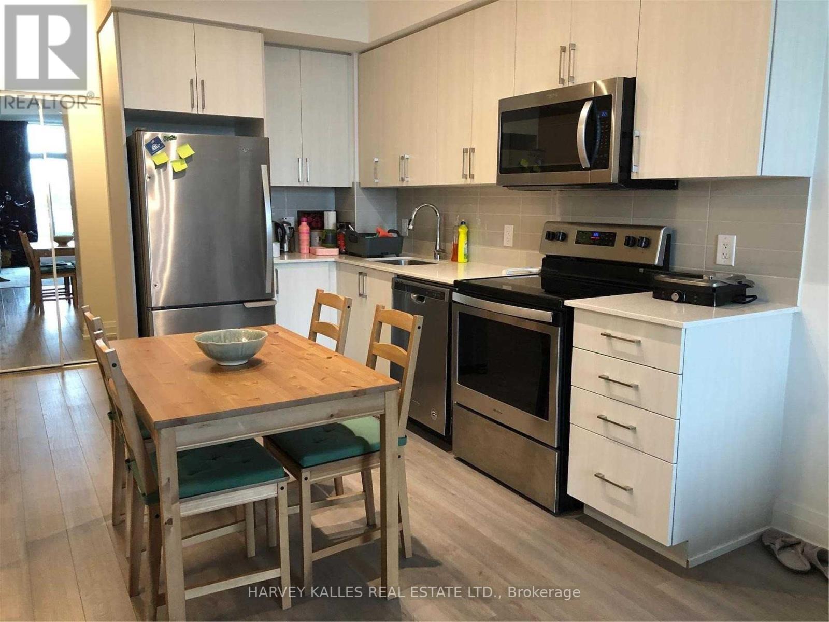
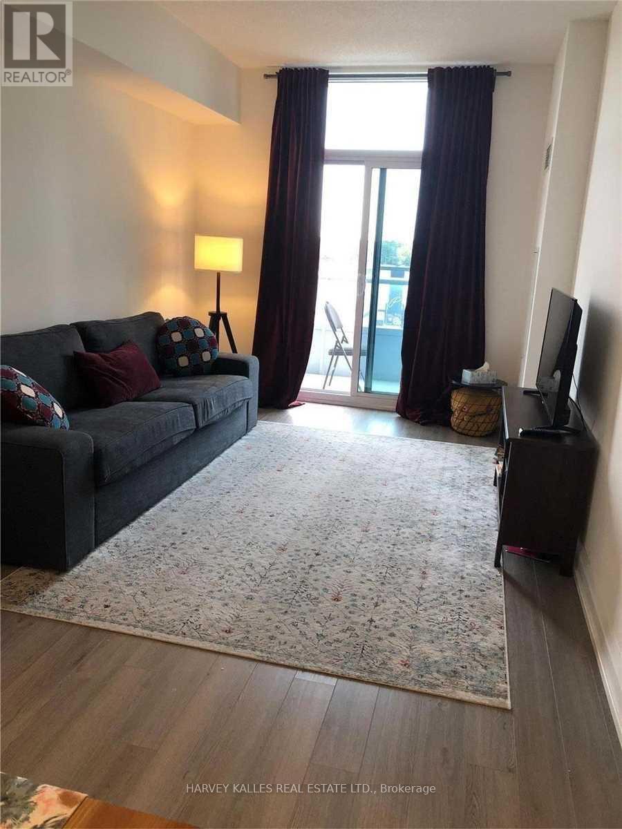
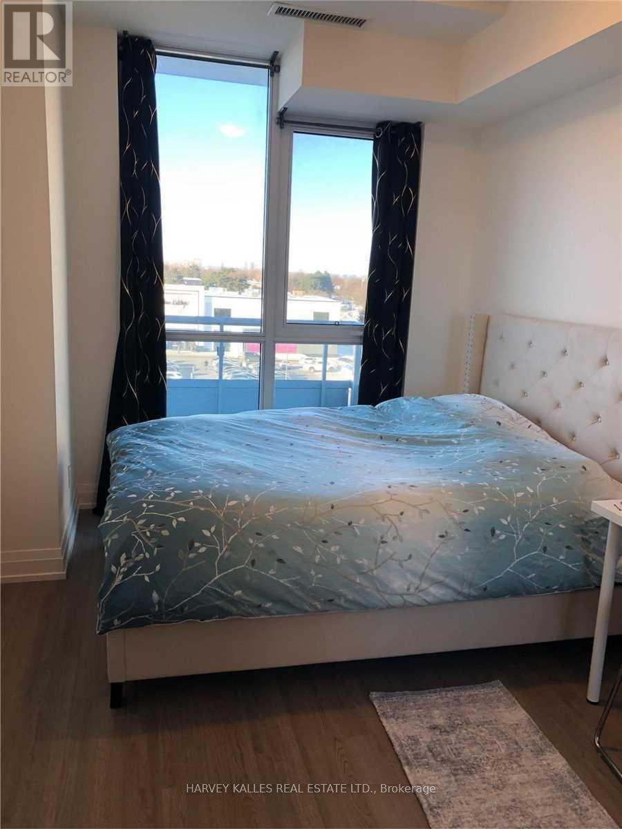
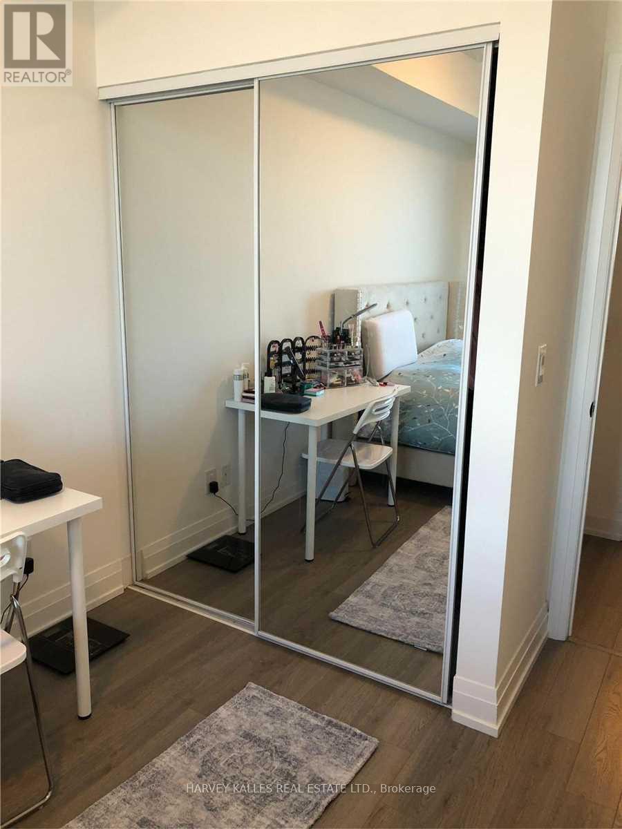
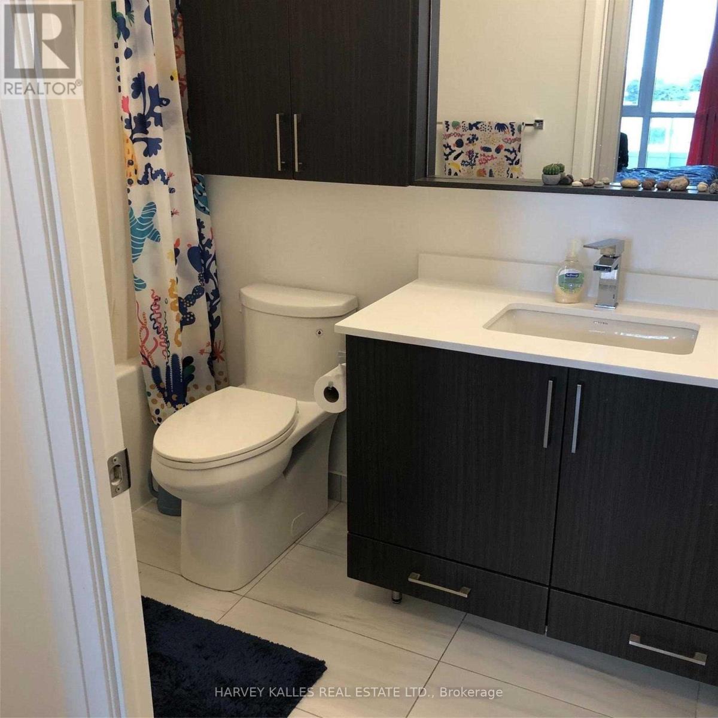
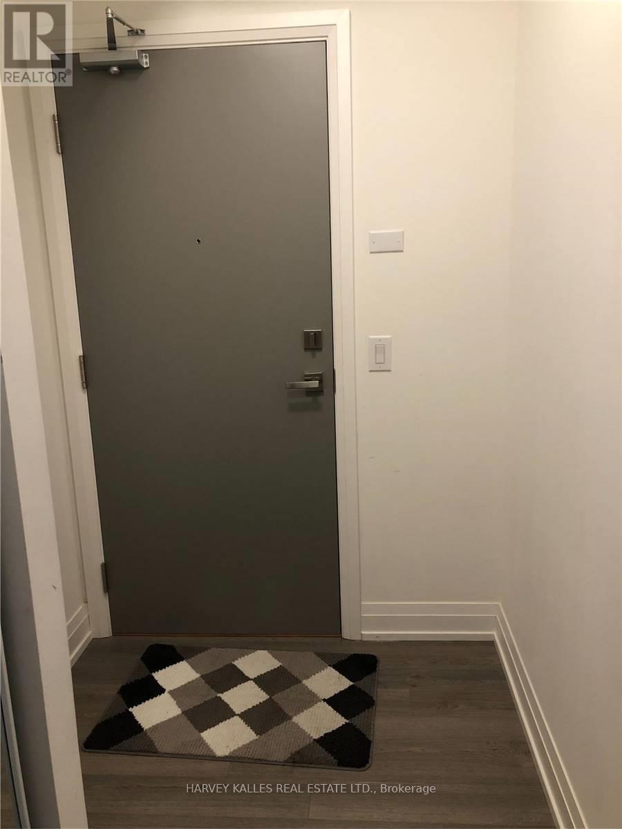
Location, location. Luxury 1+1 Condo In The Prime Location Of Bayview Village. Very Bright W/9' Ceiling & 100 Ft Balcony W/Unobstructed North View. Steps Away From Bayview Subway Station & TTC. Close To Bayview Village Mall and Fairview Mall & Hwy 401, 404. Lots Of Restaurants, Grocery, Medical Buildings, Walk-In Clinic, Y.M.C.A. Smoke-Free building. 24Hrs Concierge. (id:35544)
| MLS® Number | C12704678 |
| Property Type | Single Family |
| Community Name | Bayview Village |
| AmenitiesNearBy | Hospital, Park, Public Transit, Schools |
| CommunityFeatures | Pets Allowed With Restrictions, Community Centre |
| Features | Balcony, Carpet Free, Guest Suite |
| ParkingSpaceTotal | 1 |
| ViewType | City View |
| BathroomTotal | 1 |
| BedroomsAboveGround | 1 |
| BedroomsBelowGround | 1 |
| BedroomsTotal | 2 |
| Age | 0 To 5 Years |
| Amenities | Security/concierge, Exercise Centre, Party Room, Visitor Parking, Recreation Centre |
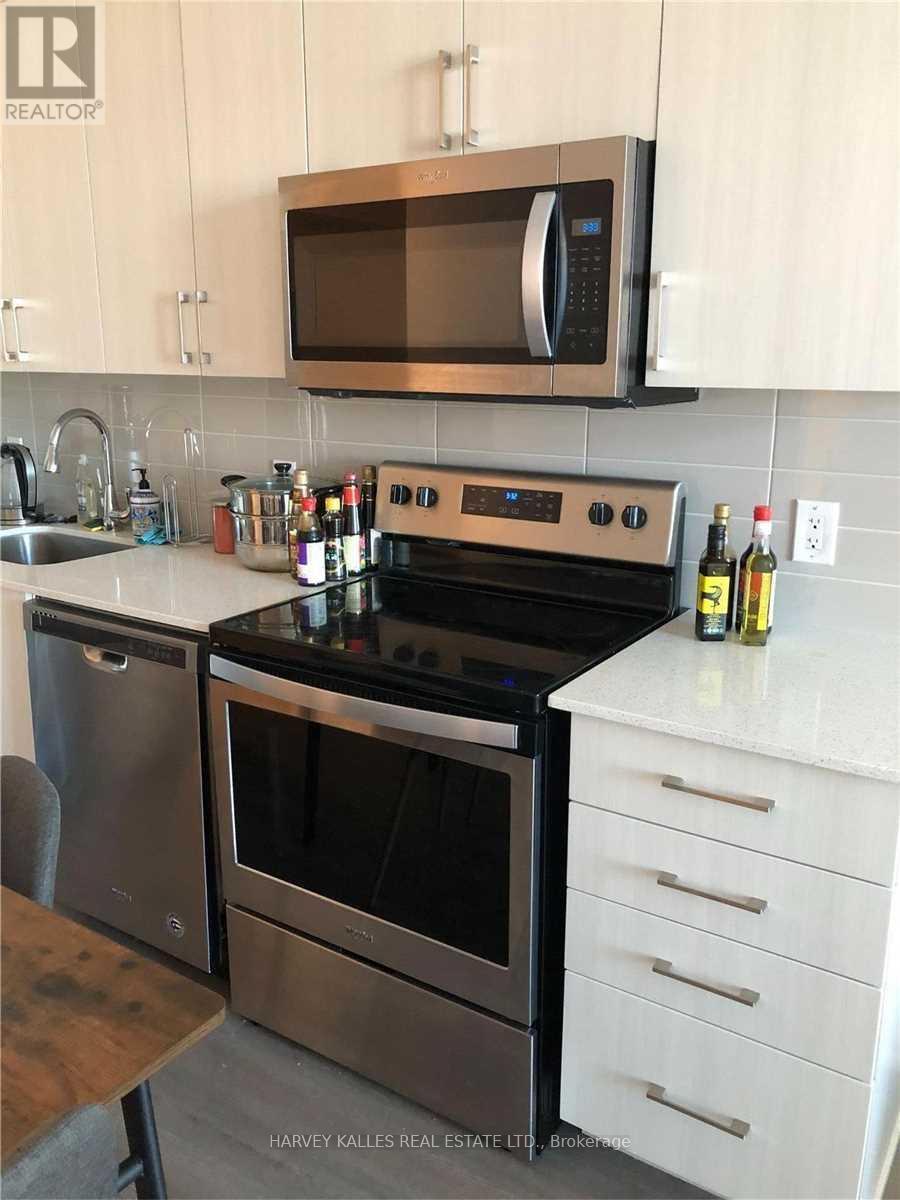
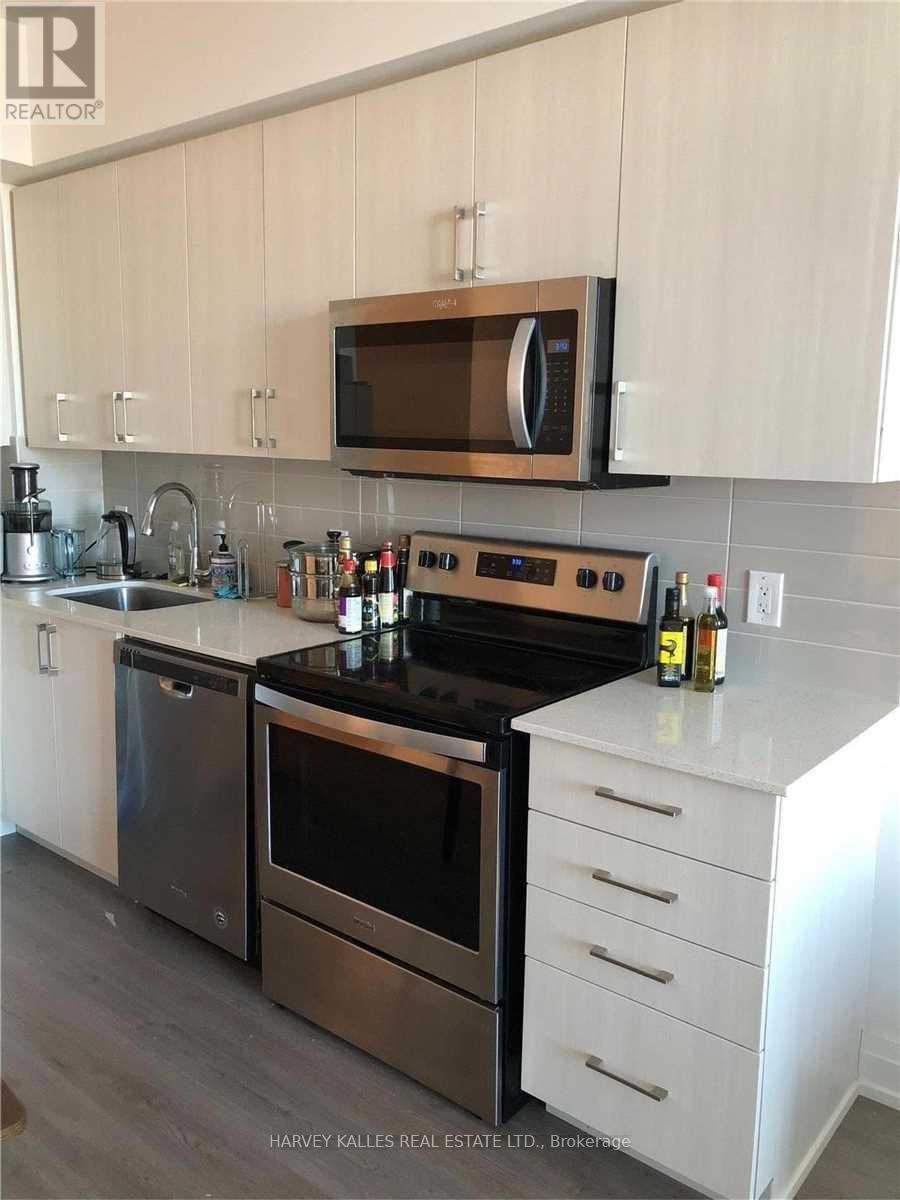

| Appliances | Hot Tub, Garage Door Opener Remote(s), Dishwasher, Dryer, Microwave, Stove, Washer, Refrigerator |
| BasementType | None |
| CoolingType | Central Air Conditioning |
| ExteriorFinish | Concrete |
| FireProtection | Smoke Detectors |
| FlooringType | Laminate |
| HeatingFuel | Natural Gas |
| HeatingType | Forced Air |
| SizeInterior | 600 - 699 Sqft |
| Type | Apartment |
| Underground | |
| Garage |
| Acreage | No |
| LandAmenities | Hospital, Park, Public Transit, Schools |
| Level | Type | Length | Width | Dimensions |
|---|---|---|---|---|
| Main Level | Living Room | 7.65 m | 3.05 m | 7.65 m x 3.05 m |
| Main Level | Dining Room | 7.65 m | 3.05 m | 7.65 m x 3.05 m |
| Main Level | Kitchen | 7.65 m | 3.05 m | 7.65 m x 3.05 m |
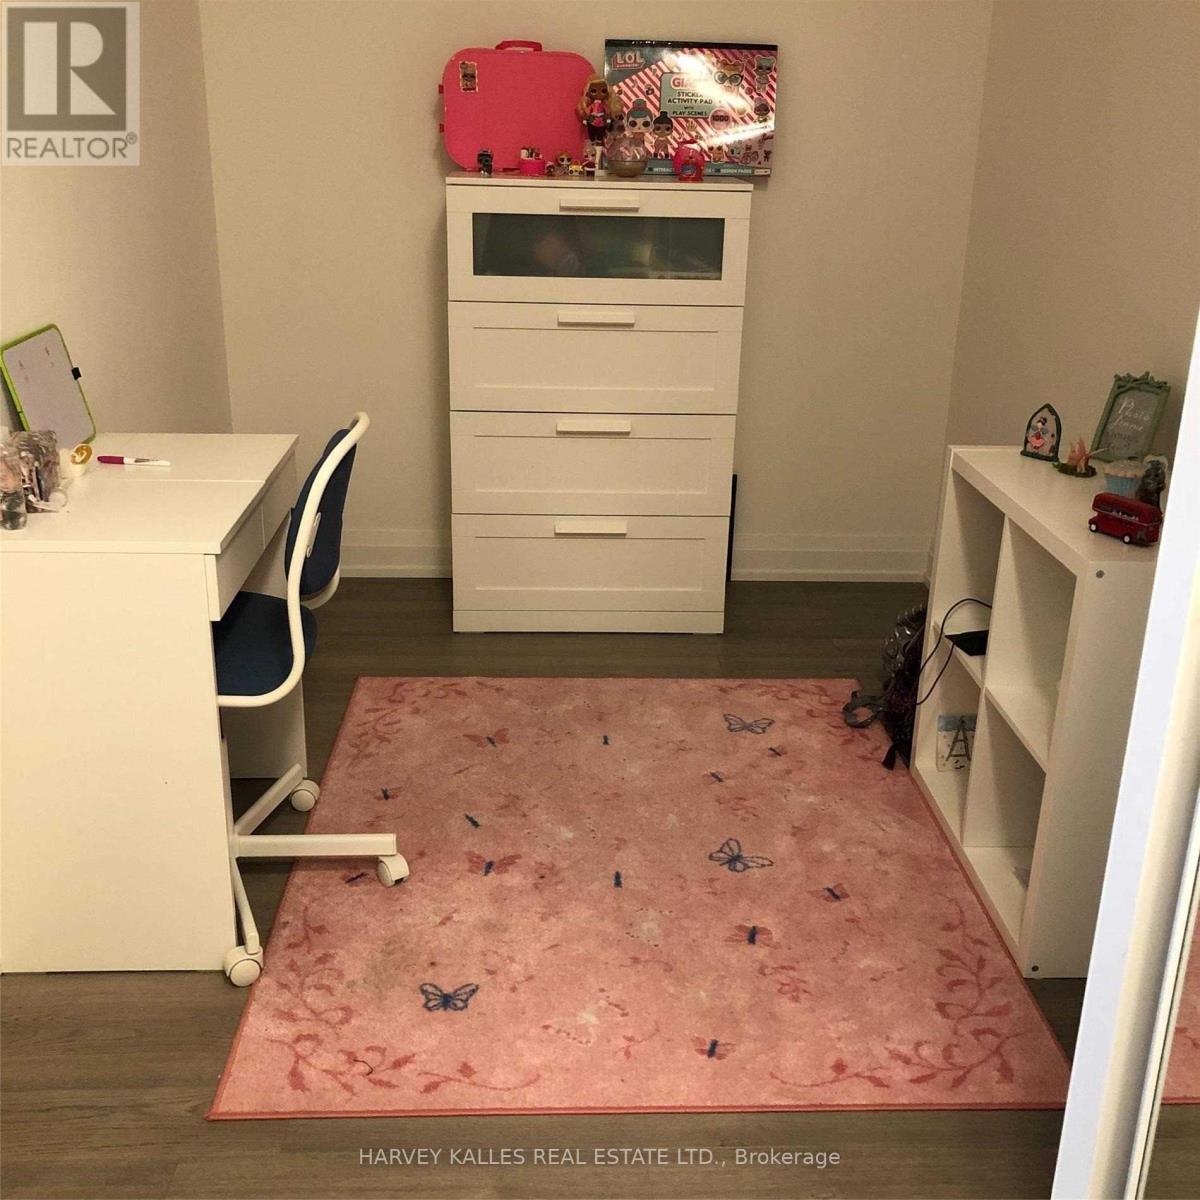
| Main Level | Den | 2.86 m | 2.25 m | 2.86 m x 2.25 m |

The trademarks REALTOR®, REALTORS®, and the REALTOR® logo are controlled by The Canadian Real Estate Association (CREA) and identify real estate professionals who are members of CREA. The trademarks MLS®, Multiple Listing Service® and the associated logos are owned by The Canadian Real Estate Association (CREA) and identify the quality of services provided by real estate professionals who are members of CREA. The trademark DDF® is owned by The Canadian Real Estate Association (CREA) and identifies CREA's Data Distribution Facility (DDF®)