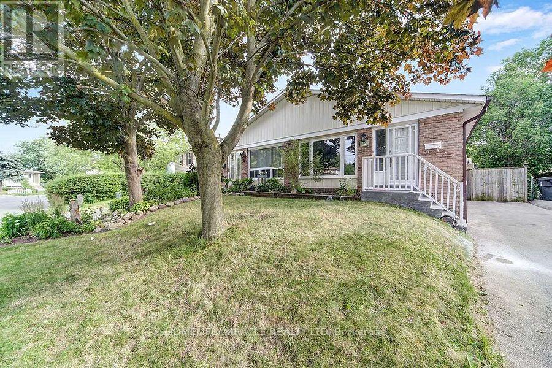
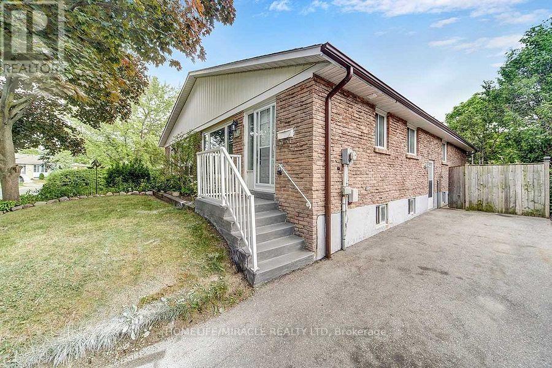

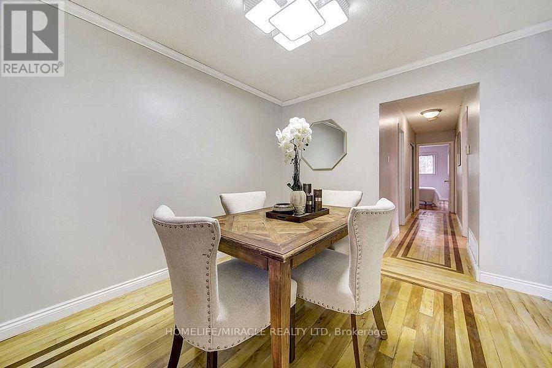
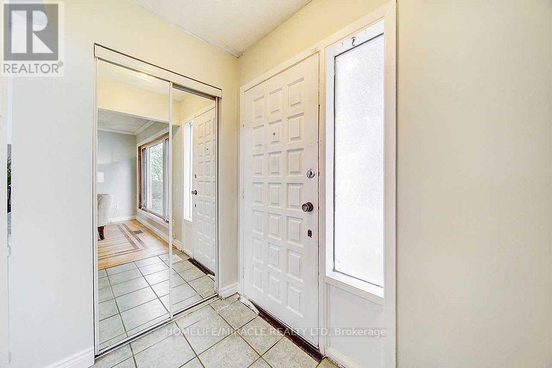
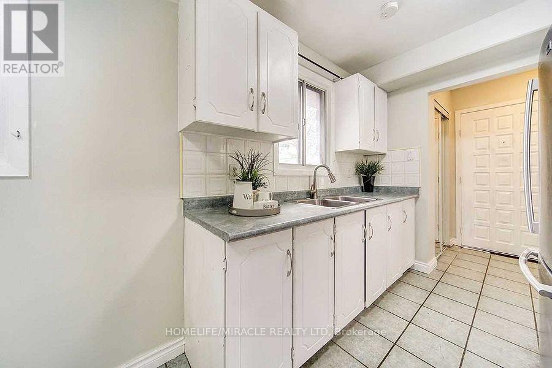
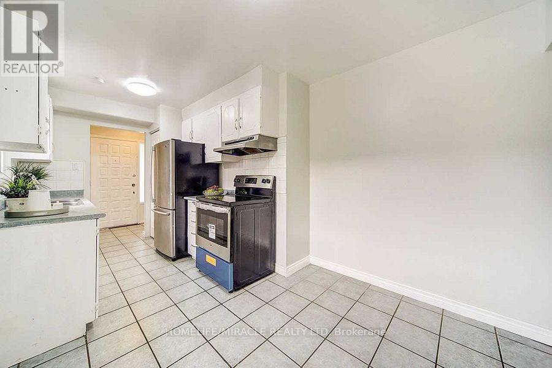
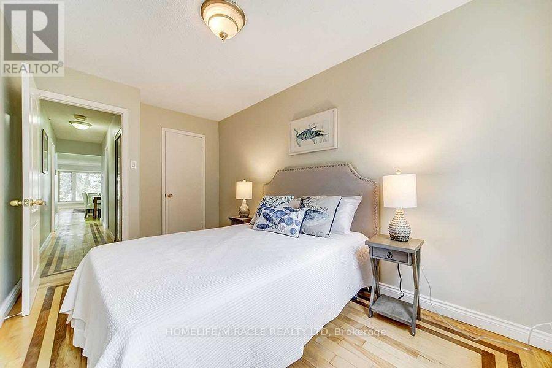
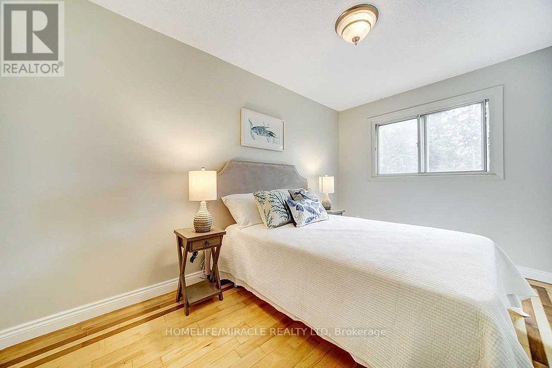
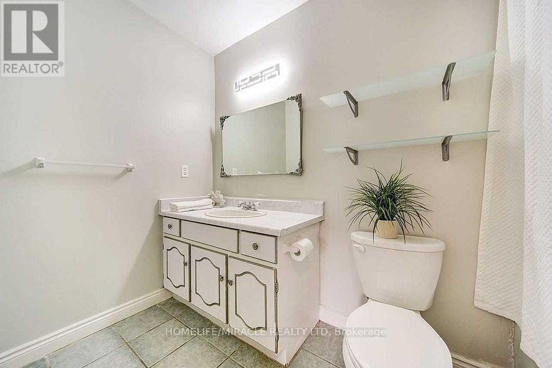

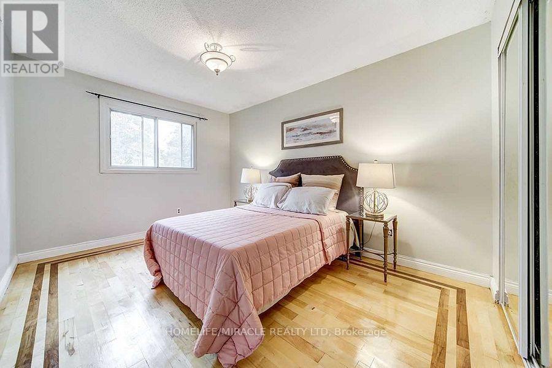
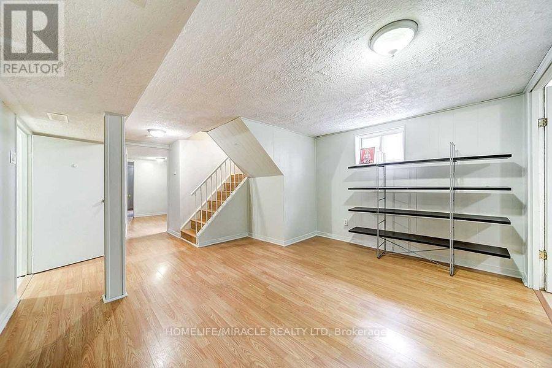
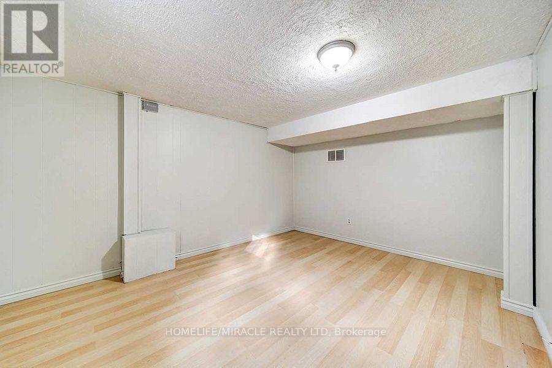
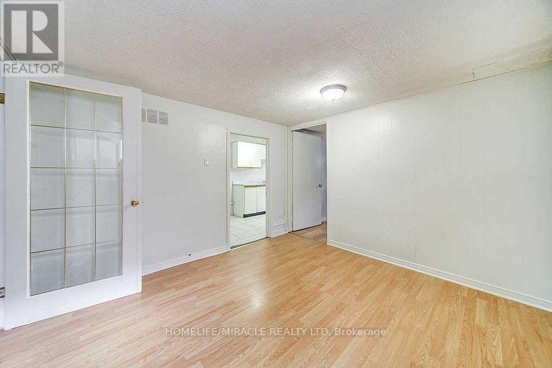

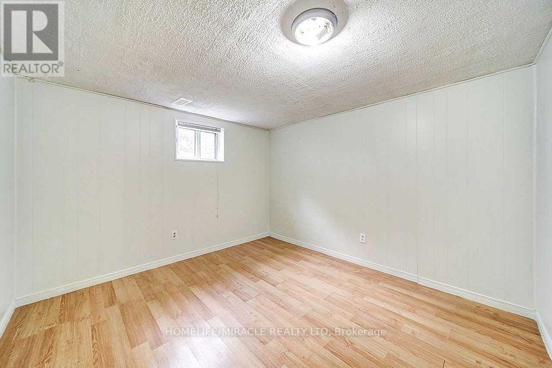
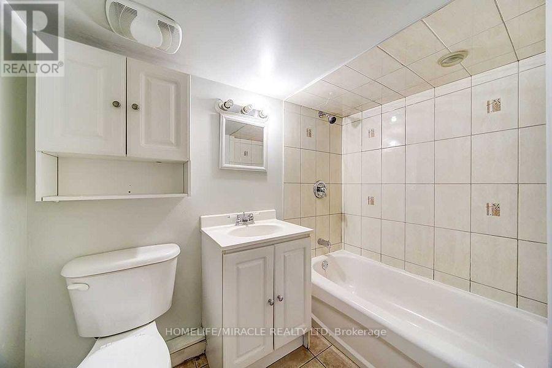
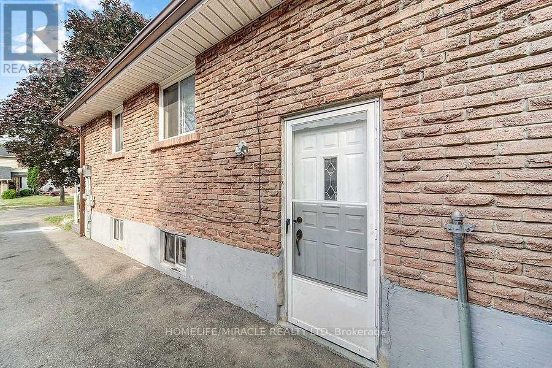
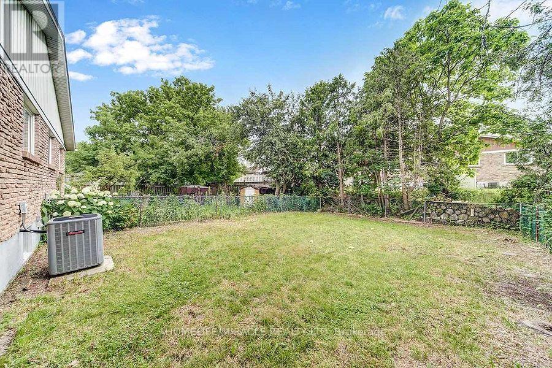
Welcome to this well-maintained semi-detached bungalow located on a quiet court in the heart of Malvern. The home features a functional main-floor layout along with a separate entrance to a 3-bedroom basement apartment, offering excellent flexibility for extended family living or investment potential.Conveniently located close to transit, schools, parks, shopping, and minutes to Highway 401, this property sits in a family-friendly neighborhood with easy access to everyday amenities.A great opportunity for first-time buyers, investors, or downsizers seeking value in Scarborough. (id:35544)
| MLS® Number | E12750830 |
| Property Type | Single Family |
| Community Name | Malvern |
| AmenitiesNearBy | Public Transit, Schools |
| EquipmentType | Water Heater |
| ParkingSpaceTotal | 3 |
| RentalEquipmentType | Water Heater |
| BathroomTotal | 2 |
| BedroomsAboveGround | 3 |
| BedroomsBelowGround | 3 |
| BedroomsTotal | 6 |
| Age | 31 To 50 Years |
| Appliances | All, Dryer, Two Stoves, Washer, Two Refrigerators |
| ArchitecturalStyle | Bungalow |
| BasementDevelopment | Finished |
| BasementFeatures | Separate Entrance |
| BasementType | N/a, N/a (finished) |
| ConstructionStyleAttachment | Semi-detached |
| CoolingType | Central Air Conditioning |
| ExteriorFinish | Brick |
| FlooringType | Hardwood, Laminate, Ceramic |
| FoundationType | Poured Concrete |
| HeatingFuel | Natural Gas |
| HeatingType | Forced Air |
| StoriesTotal | 1 |
| SizeInterior | 700 - 1100 Sqft |
| Type | House |
| UtilityWater | Municipal Water |
| No Garage |
| Acreage | No |
| LandAmenities | Public Transit, Schools |
| Sewer | Sanitary Sewer |
| SizeDepth | 122 Ft ,3 In |
| SizeFrontage | 30 Ft ,2 In |
| SizeIrregular | 30.2 X 122.3 Ft |
| SizeTotalText | 30.2 X 122.3 Ft |
| Level | Type | Length | Width | Dimensions |
|---|---|---|---|---|
| Basement | Bedroom 5 | 3.32 m | 3.35 m | 3.32 m x 3.35 m |
| Basement | Bedroom | 3.59 m | 3.1 m | 3.59 m x 3.1 m |
| Basement | Kitchen | 4.63 m | 2.19 m | 4.63 m x 2.19 m |
| Basement | Living Room | 5.94 m | 4.87 m | 5.94 m x 4.87 m |
| Basement | Bedroom 4 | 4.08 m | 3.2 m | 4.08 m x 3.2 m |
| Main Level | Living Room | 7.25 m | 3.29 m | 7.25 m x 3.29 m |
| Main Level | Dining Room | 7.25 m | 3.23 m | 7.25 m x 3.23 m |
| Main Level | Kitchen | 3.12 m | 1.92 m | 3.12 m x 1.92 m |
| Main Level | Eating Area | 2.76 m | 1.92 m | 2.76 m x 1.92 m |
| Main Level | Primary Bedroom | 4.76 m | 3.02 m | 4.76 m x 3.02 m |
| Main Level | Bedroom 2 | 4.16 m | 2.48 m | 4.16 m x 2.48 m |
| Main Level | Bedroom 3 | 3.02 m | 4 m | 3.02 m x 4 m |
| Electricity | Installed |
| Sewer | Installed |

The trademarks REALTOR®, REALTORS®, and the REALTOR® logo are controlled by The Canadian Real Estate Association (CREA) and identify real estate professionals who are members of CREA. The trademarks MLS®, Multiple Listing Service® and the associated logos are owned by The Canadian Real Estate Association (CREA) and identify the quality of services provided by real estate professionals who are members of CREA. The trademark DDF® is owned by The Canadian Real Estate Association (CREA) and identifies CREA's Data Distribution Facility (DDF®)