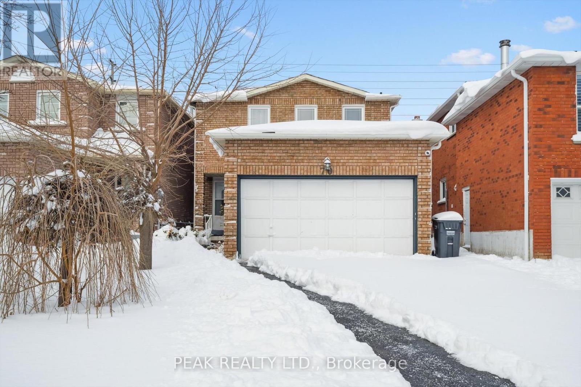
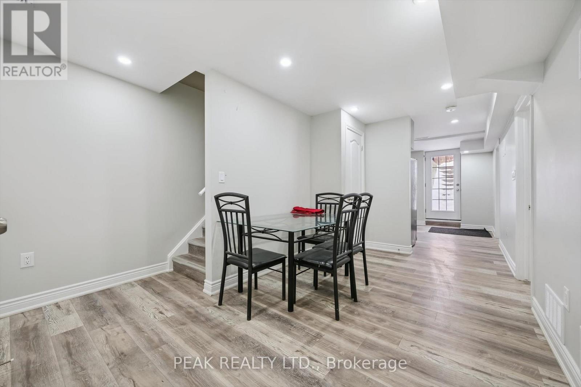
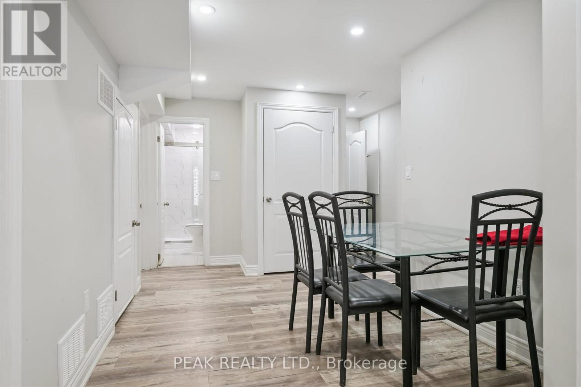
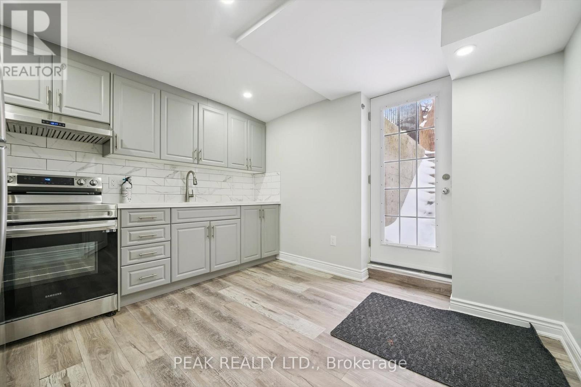
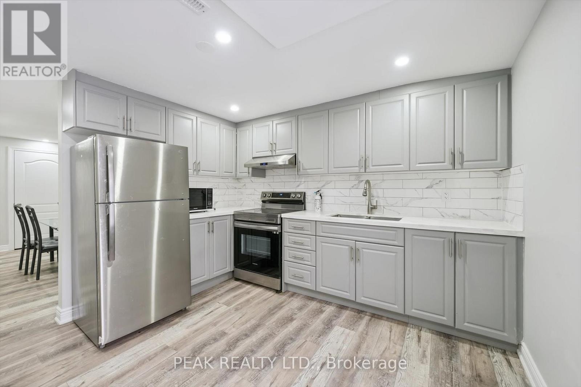
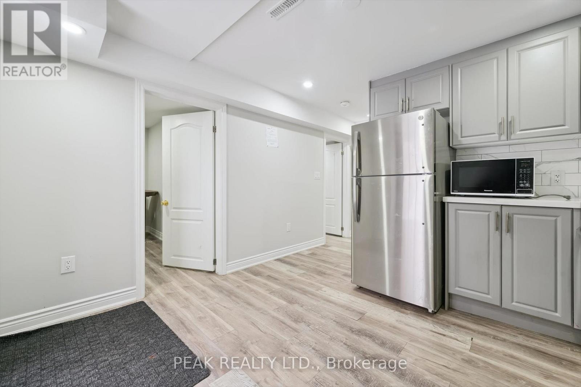
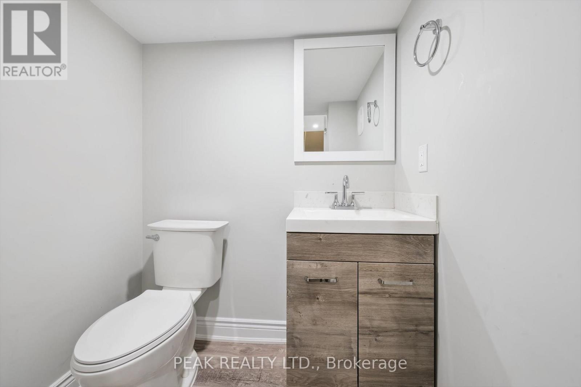
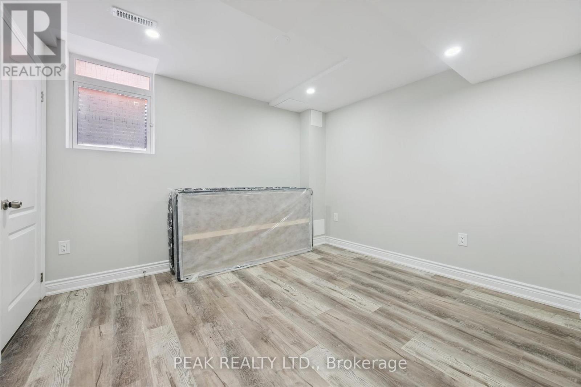
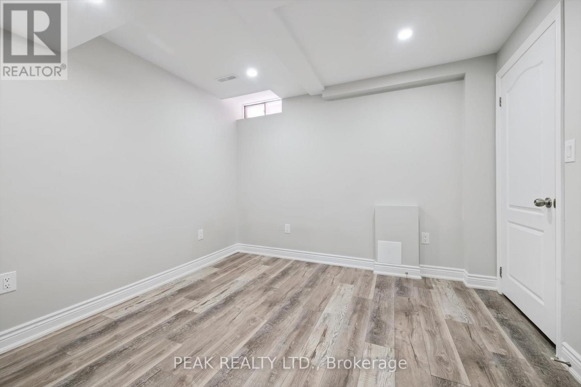
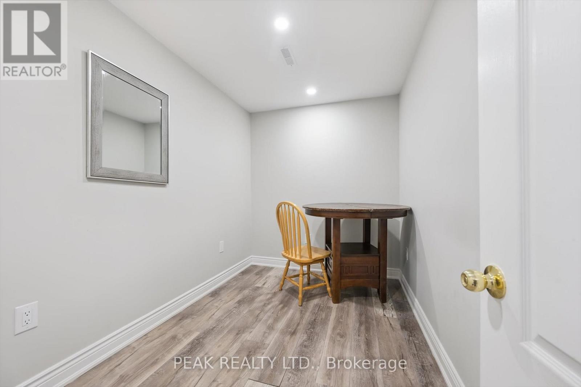
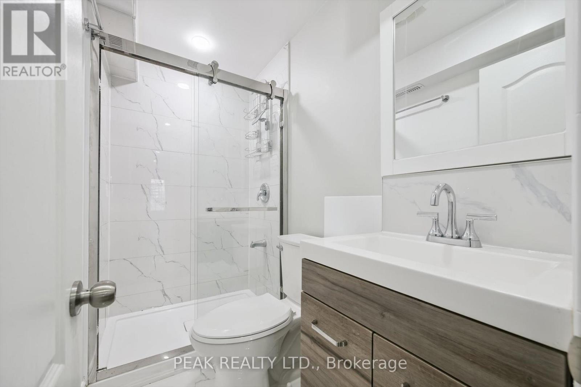
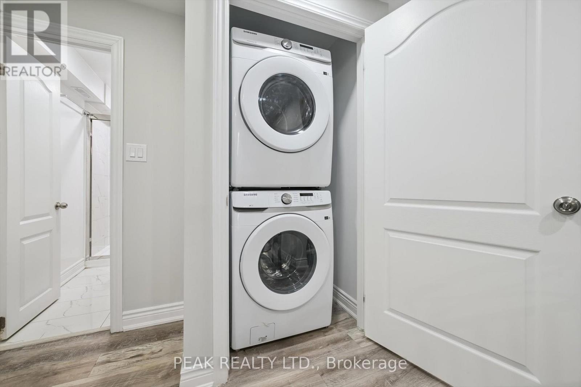
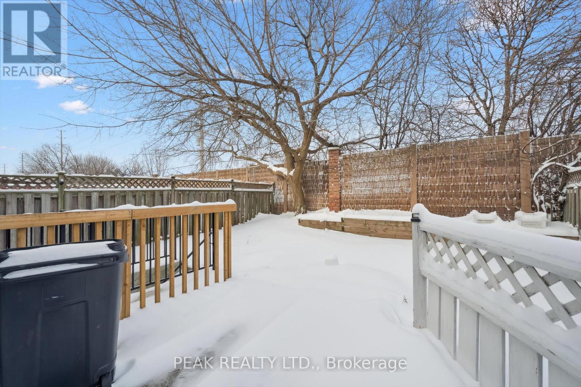
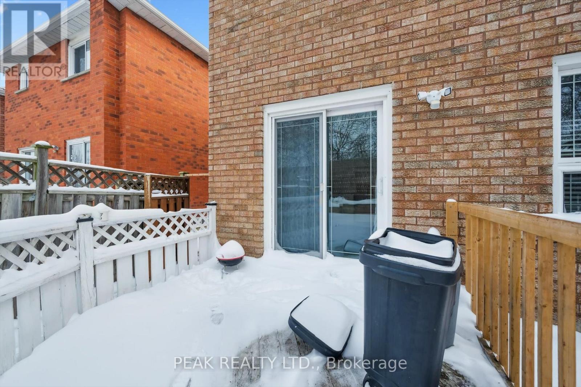
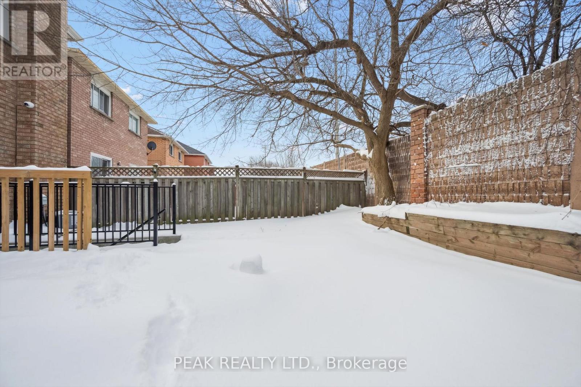
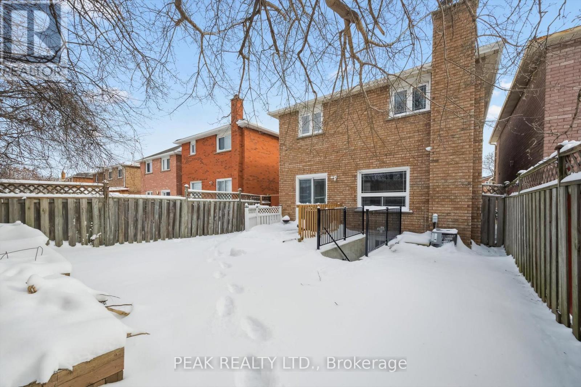

This bright and functional two-bedroom basement unit features a private, separate entrance and a well-designed layout, making it ideal for individuals or small families. The unit offers a comfortable and cozy living space with generous room sizes and practical living areas. Available immediately, it's a great option for tenants seeking privacy, affordability, and convenience in a well-maintained home. (id:35544)
| MLS® Number | W12715202 |
| Property Type | Single Family |
| Community Name | Fletcher's Creek South |
| Features | In-law Suite |
| ParkingSpaceTotal | 2 |
| BathroomTotal | 2 |
| BedroomsAboveGround | 2 |
| BedroomsTotal | 2 |
| Age | 31 To 50 Years |
| Appliances | Oven - Built-in |
| BasementFeatures | Apartment In Basement |
| BasementType | N/a |
| CoolingType | Central Air Conditioning |
| ExteriorFinish | Brick, Aluminum Siding |
| FoundationType | Concrete, Poured Concrete |
| HalfBathTotal | 1 |
| HeatingFuel | Electric |
| HeatingType | Forced Air |
| SizeInterior | 1500 - 2000 Sqft |
| Type | Other |
| UtilityWater | Municipal Water |
| Garage |
| Acreage | No |
| Sewer | Sanitary Sewer |
| SizeDepth | 113 Ft |
| SizeFrontage | 30 Ft ,6 In |
| SizeIrregular | 30.5 X 113 Ft |
| SizeTotalText | 30.5 X 113 Ft |
| Level | Type | Length | Width | Dimensions |
|---|---|---|---|---|
| Basement | Bedroom | 3.14 m | 3.15 m | 3.14 m x 3.15 m |
| Basement | Bedroom | 3.17 m | 3.39 m | 3.17 m x 3.39 m |
| Basement | Den | 3.16 m | 1.99 m | 3.16 m x 1.99 m |
| Basement | Kitchen | 3.45 m | 3.47 m | 3.45 m x 3.47 m |
| Basement | Dining Room | 2.49 m | 5.05 m | 2.49 m x 5.05 m |
| Basement | Bathroom | 1.65 m | 1.74 m | 1.65 m x 1.74 m |
| Basement | Bathroom | 1.21 m | 2.28 m | 1.21 m x 2.28 m |

The trademarks REALTOR®, REALTORS®, and the REALTOR® logo are controlled by The Canadian Real Estate Association (CREA) and identify real estate professionals who are members of CREA. The trademarks MLS®, Multiple Listing Service® and the associated logos are owned by The Canadian Real Estate Association (CREA) and identify the quality of services provided by real estate professionals who are members of CREA. The trademark DDF® is owned by The Canadian Real Estate Association (CREA) and identifies CREA's Data Distribution Facility (DDF®)