2 Bedroom
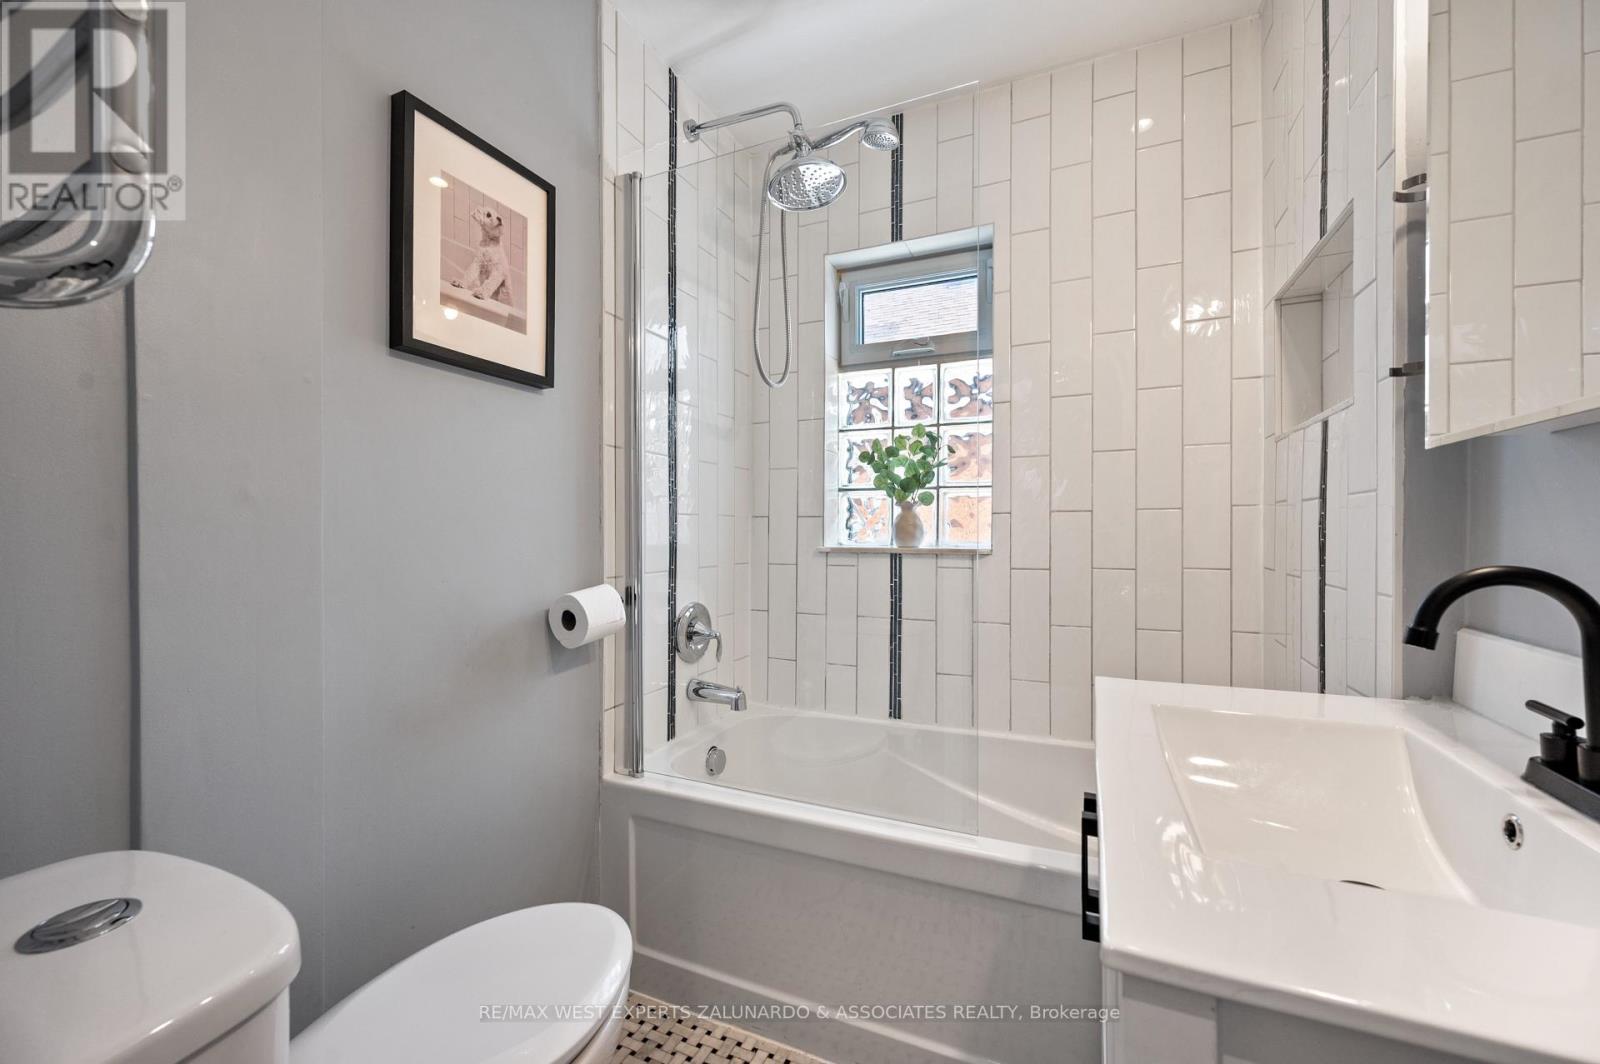
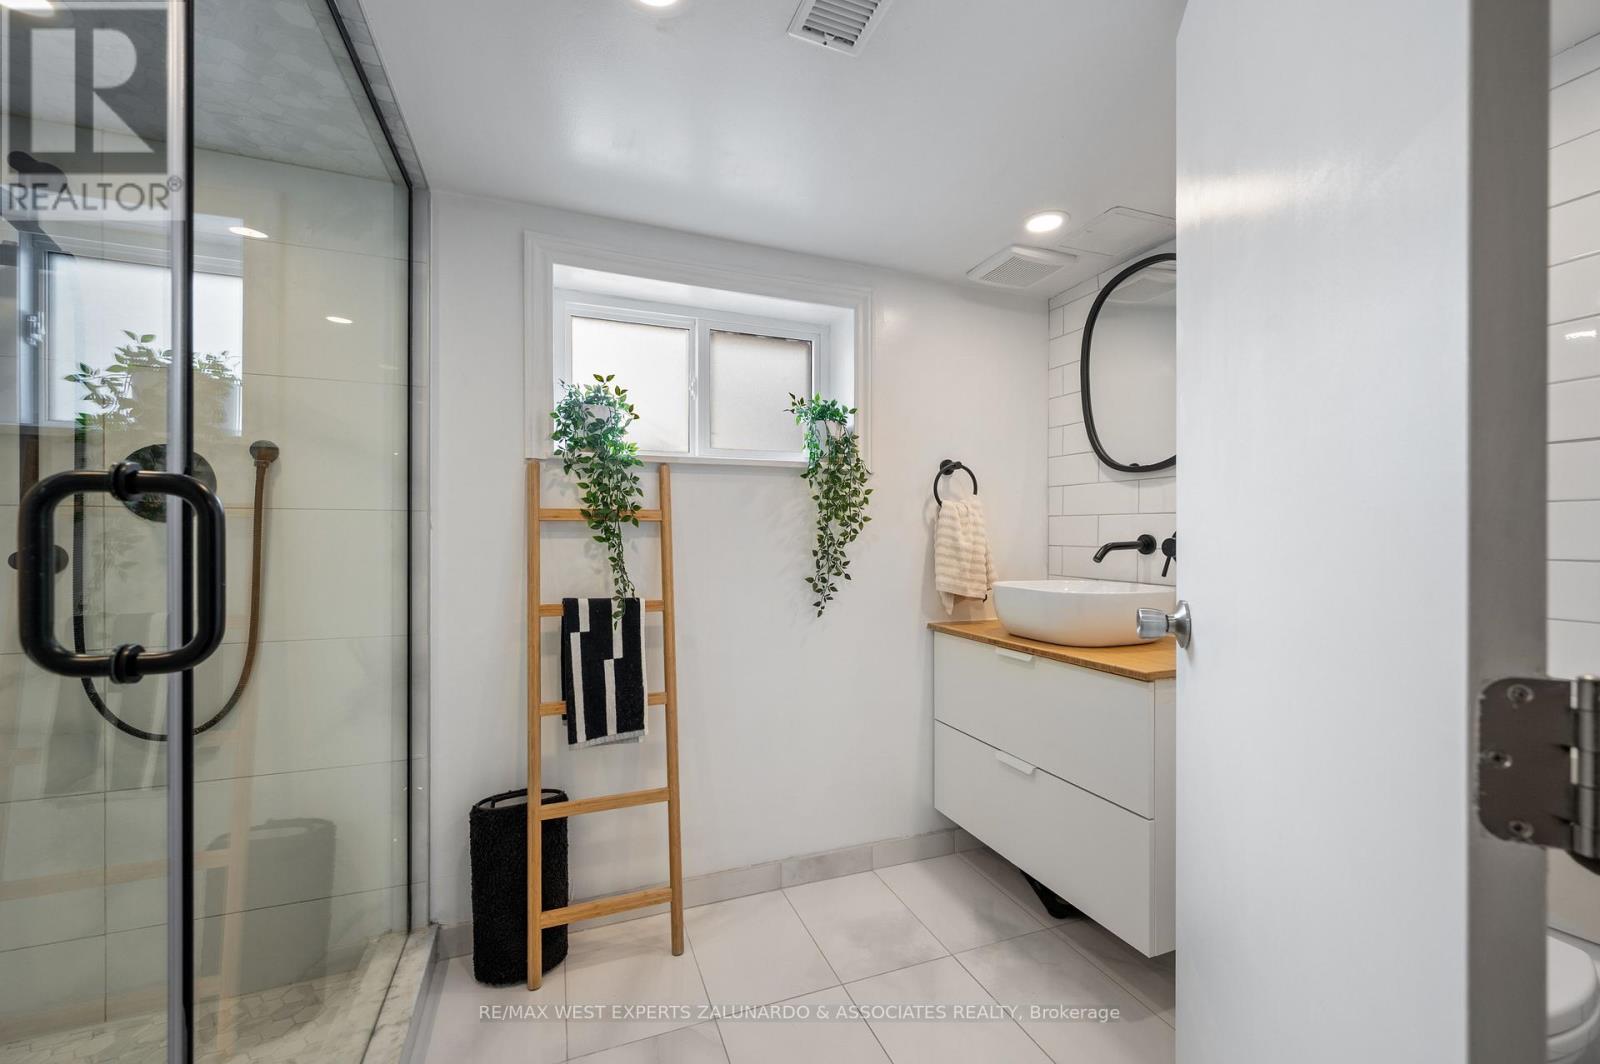
2 Bathroom
700 - 1100 sqft
Bungalow
Central Air Conditioning
Forced Air
$899,900
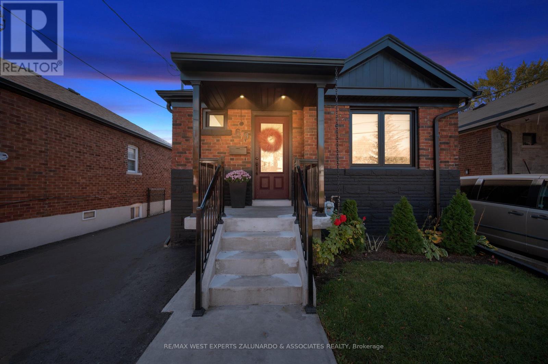
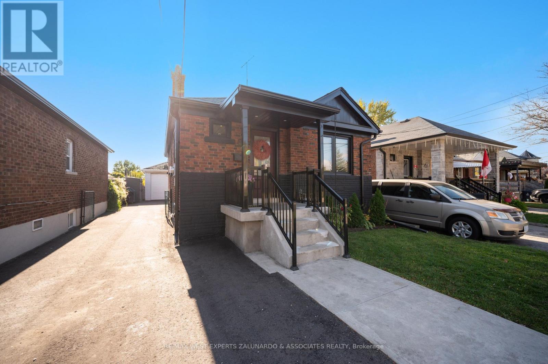
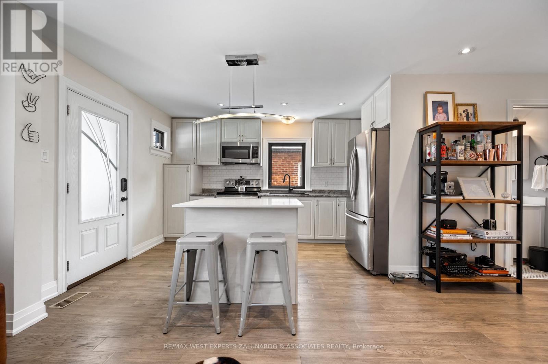
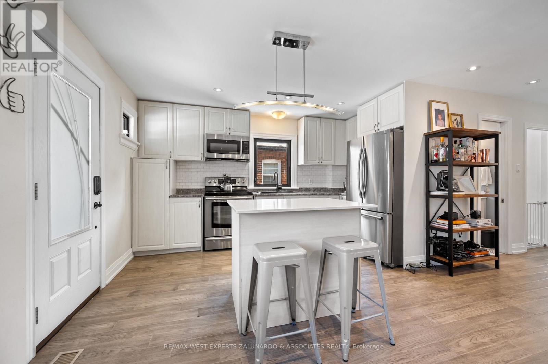
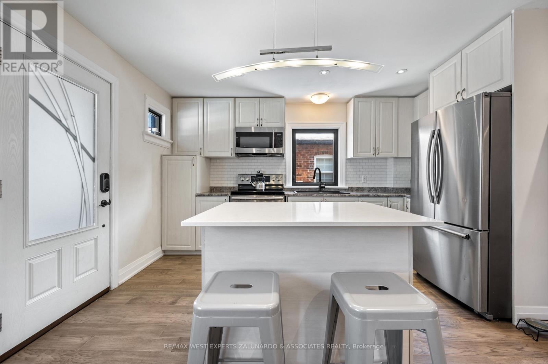
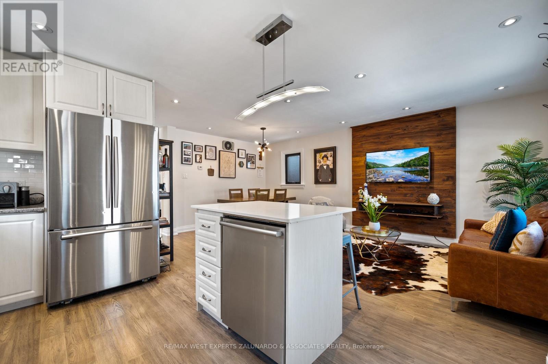
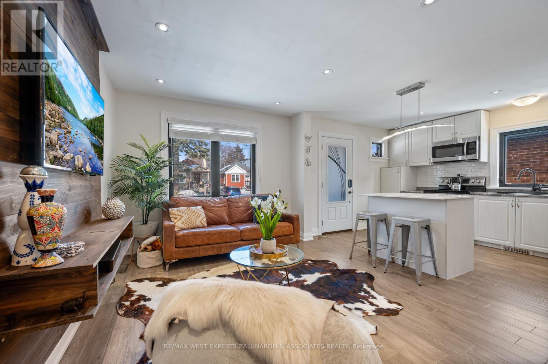

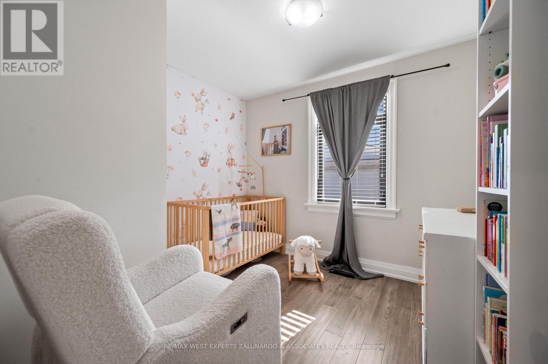

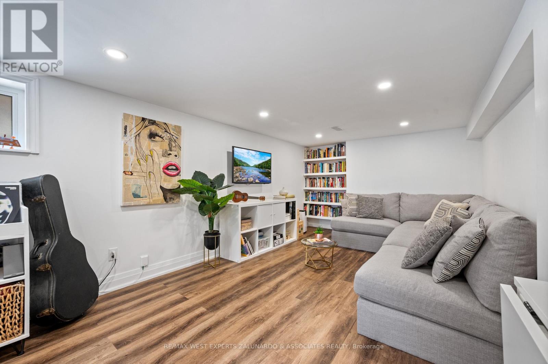
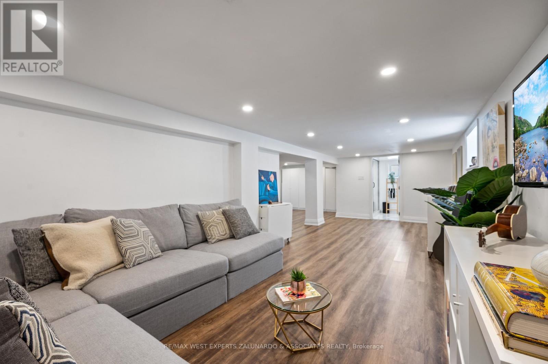

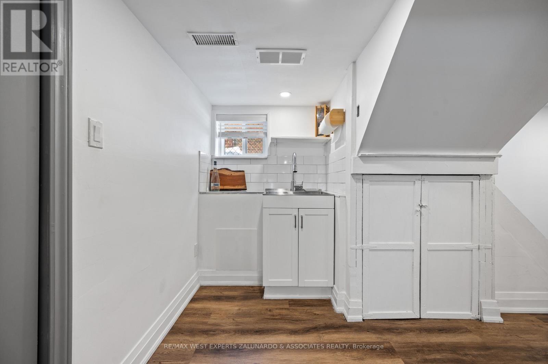
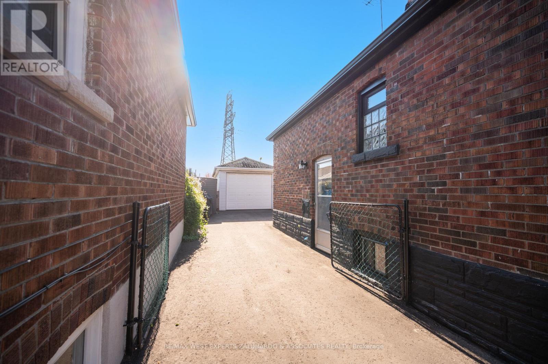
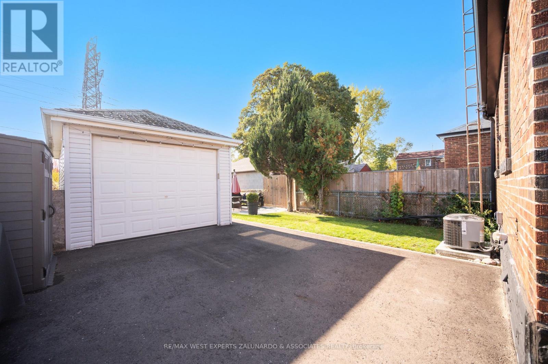

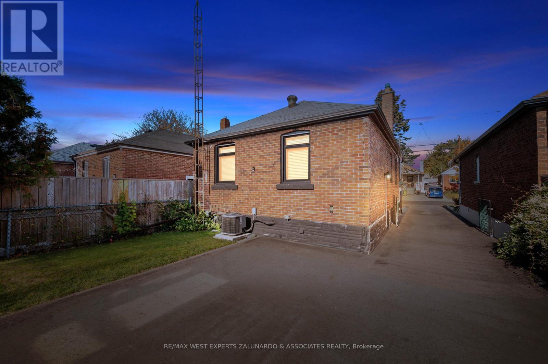
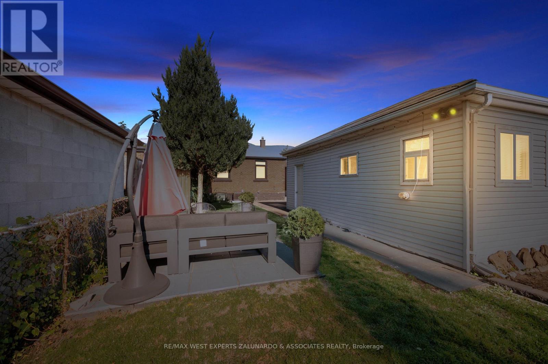
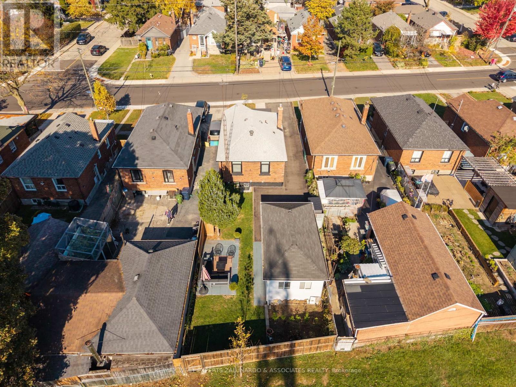
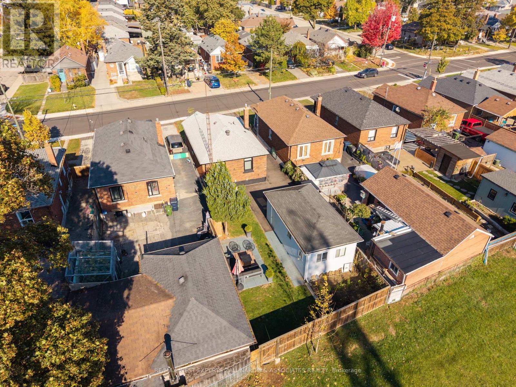


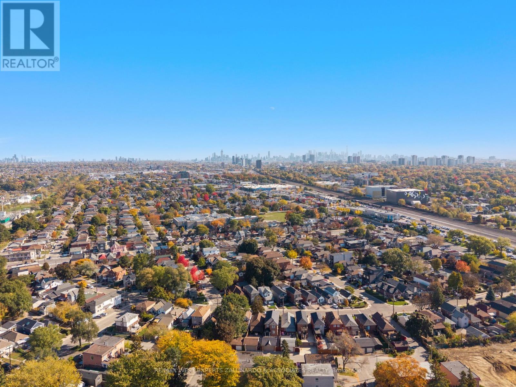
Welcome To 69 Foxwell St., Toronto, The Perfect Alternative For Buyers Looking To Skip The Condo Or Townhome Lifestyle While Still Enjoying Convenience, Low Maintenance Living, And An Unbeatable Location. This Detached Home Offers True Ownership With The Added Benefits Of A Large Private Driveway, Detached Garage, Side Entrance, And Private Backyard Space, Giving You The Freedom And Privacy You Simply Don't Get In A Condo. Inside, You'll Find A Finished Basement Providing Valuable Extra Living Space For A Recreation Room, Home Office, Or Guest Area. With Transportation At Your Doorstep And Everyday Amenities Close By, This Home Is The Ideal Solution For Anyone Looking To Stay Out Of The Condo Market While Still Enjoying A Smart, Practical Toronto Lifestyle. (id:35544)
Property Details
|
MLS® Number
|
W12797766 |
|
Property Type
|
Single Family |
|
Community Name
|
Rockcliffe-Smythe |
|
EquipmentType
|
Water Heater |
|
ParkingSpaceTotal
|
5 |
|
RentalEquipmentType
|
Water Heater |
Building
|
BathroomTotal
|
2 |
|
BedroomsAboveGround
|
2 |
|
BedroomsTotal
|
2 |
|
Appliances
|
Dishwasher, Dryer, Microwave, Range, Stove, Washer, Window Coverings, Refrigerator |
|
ArchitecturalStyle
|
Bungalow |
|
BasementDevelopment
|
Finished |
|
BasementFeatures
|
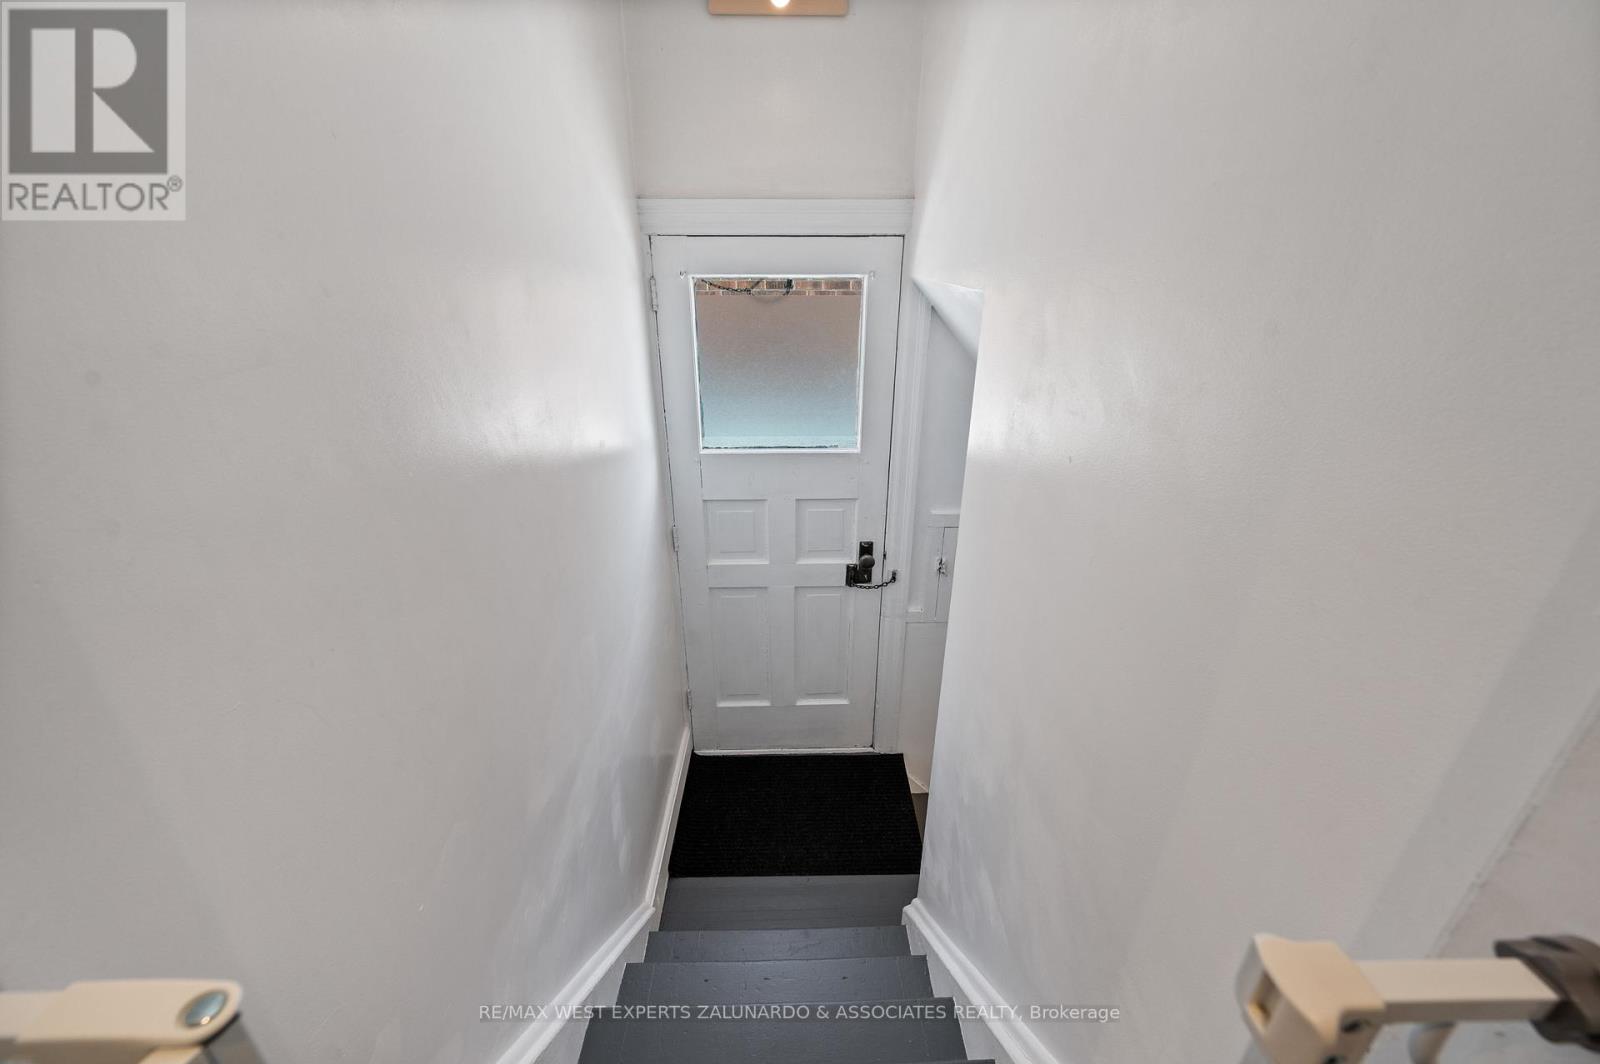
Separate Entrance |
|
BasementType
|
N/a (finished), N/a |
|
ConstructionStyleAttachment
|
Detached |
|
CoolingType
|
Central Air Conditioning |
|
ExteriorFinish
|
Brick, Stone |
|
FlooringType
|
Hardwood, Laminate |
|
FoundationType
|
Block |
|
HeatingFuel
|
Natural Gas |
|
HeatingType
|
Forced Air |
|
StoriesTotal
|
1 |
|
SizeInterior
|
700 - 1100 Sqft |
|
Type
|
House |
|
UtilityWater
|
Municipal Water |
Parking
Land
|
Acreage
|
No |
|
Sewer
|
Sanitary Sewer |
|
SizeDepth
|
115 Ft |
|
SizeFrontage
|
31 Ft ,3 In |
|
SizeIrregular
|
31.3 X 115 Ft |
|
SizeTotalText
|
31.3 X 115 Ft |
Rooms
| Level |
Type |
Length |
Width |
Dimensions |
|
Basement |
Recreational, Games Room |
7.99 m |
5.87 m |
7.99 m x 5.87 m |
|
Main Level |
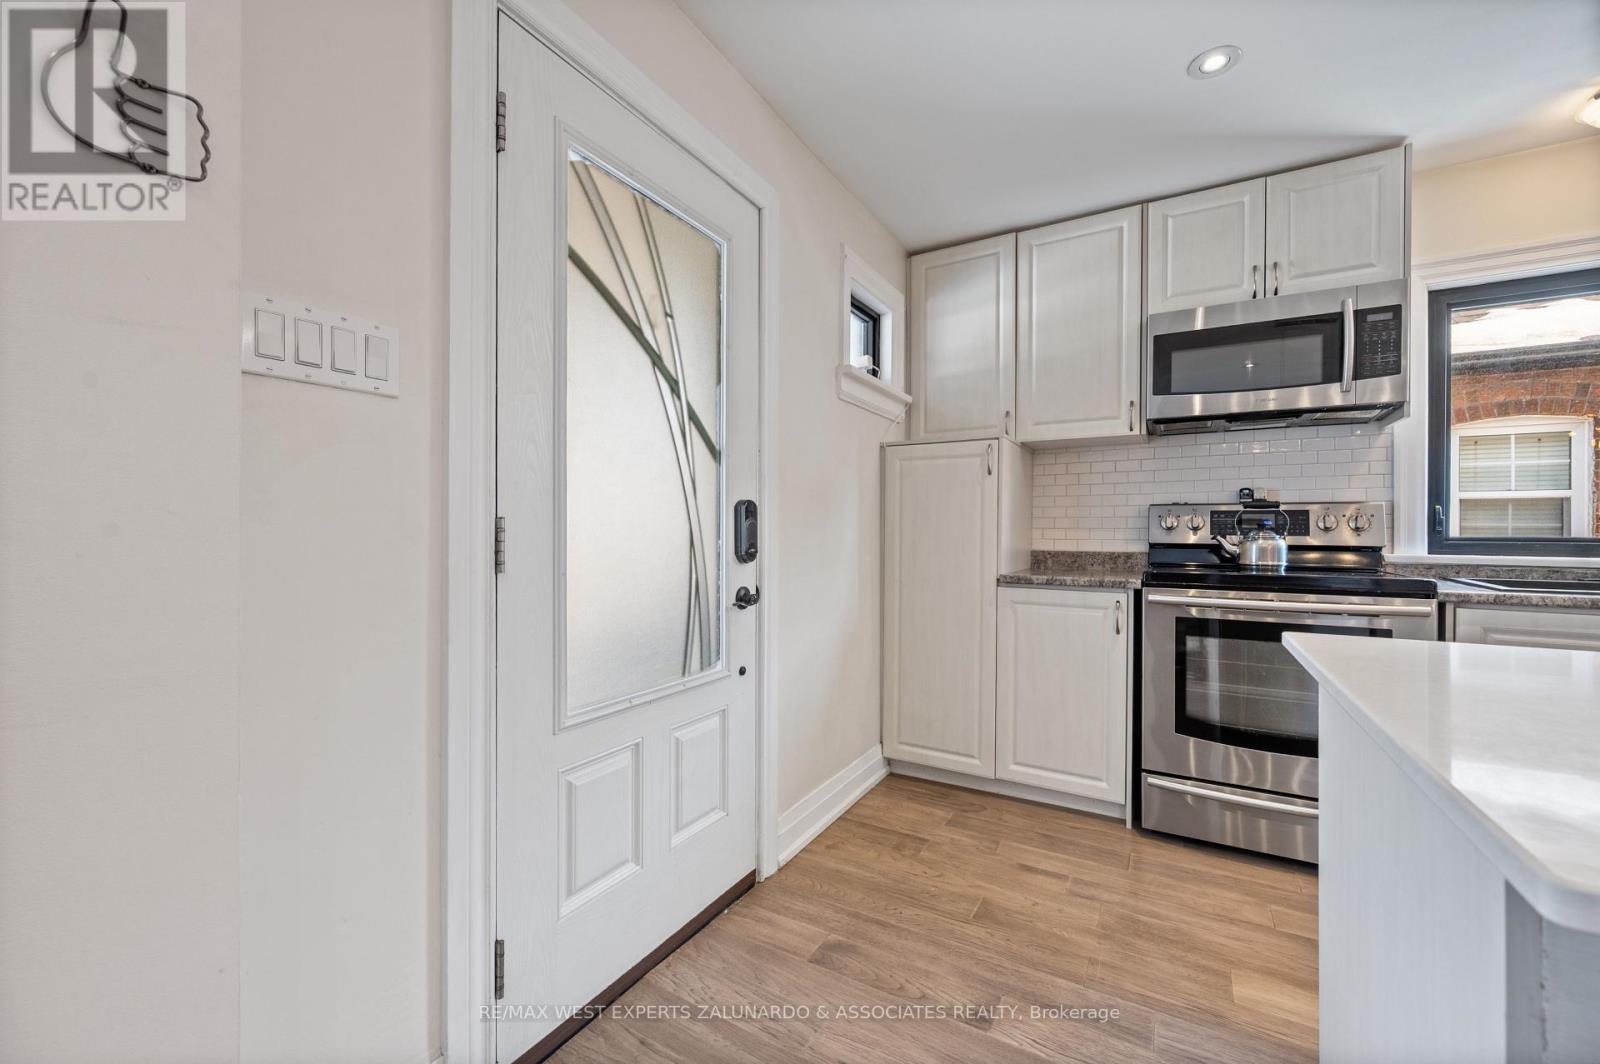
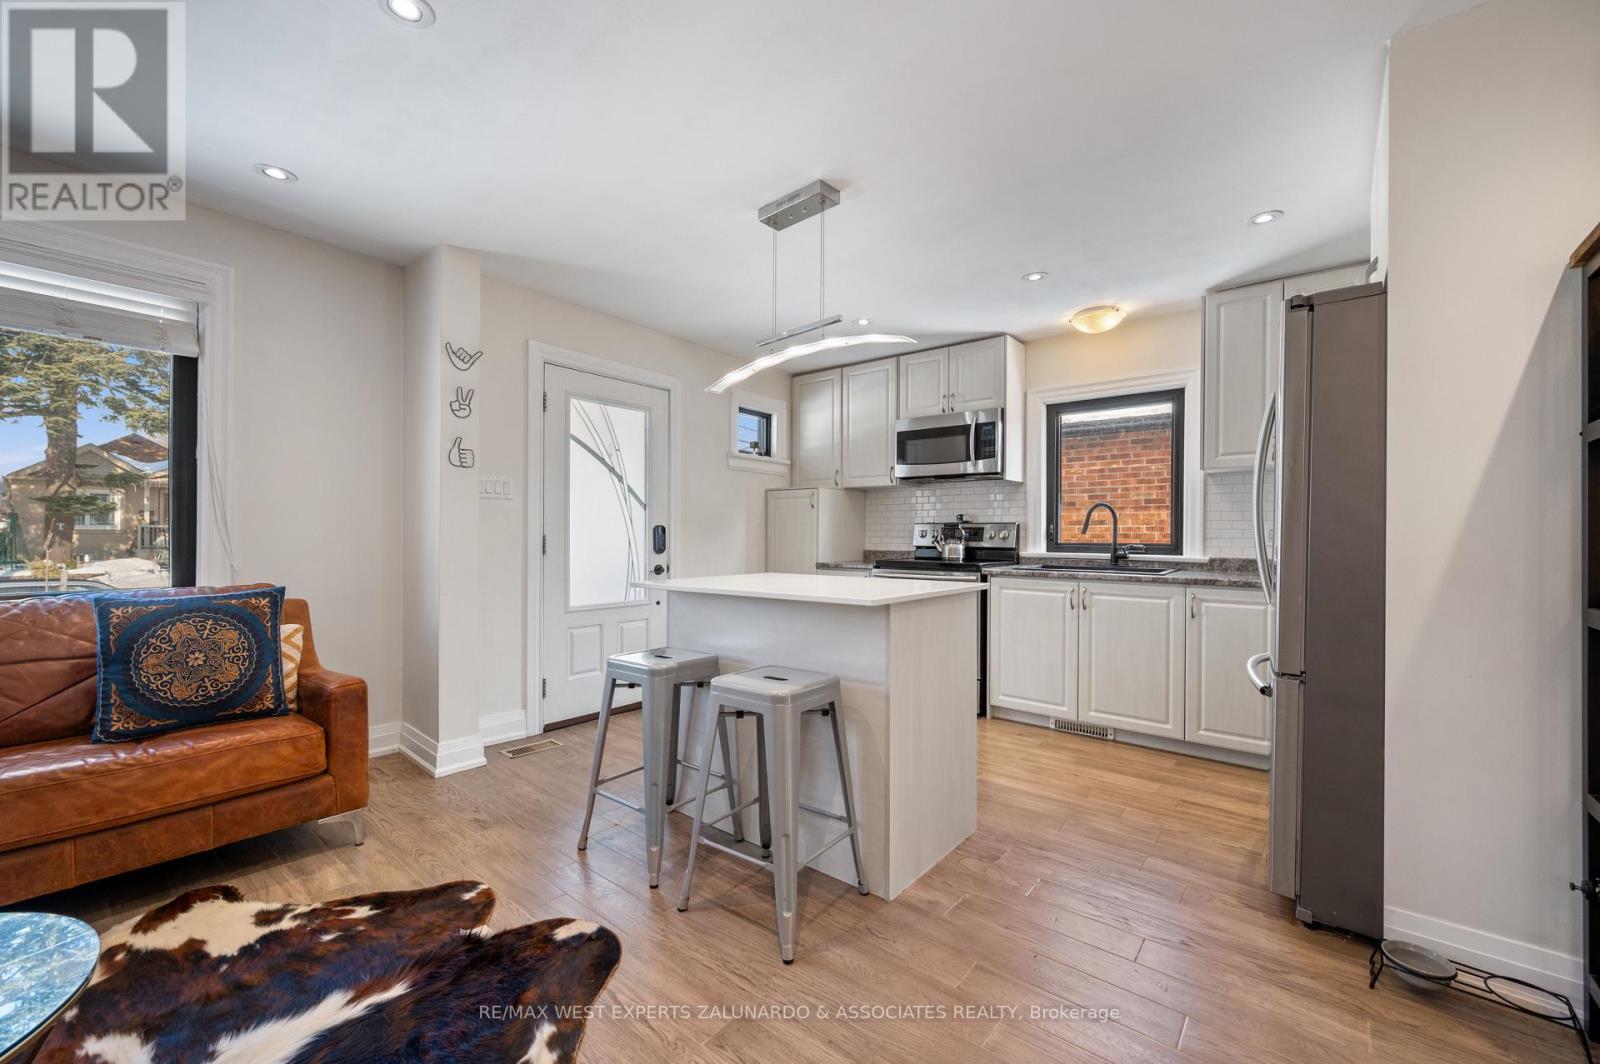
Kitchen |
3.92 m |
2.86 m |
3.92 m x 2.86 m |
|
Main Level |
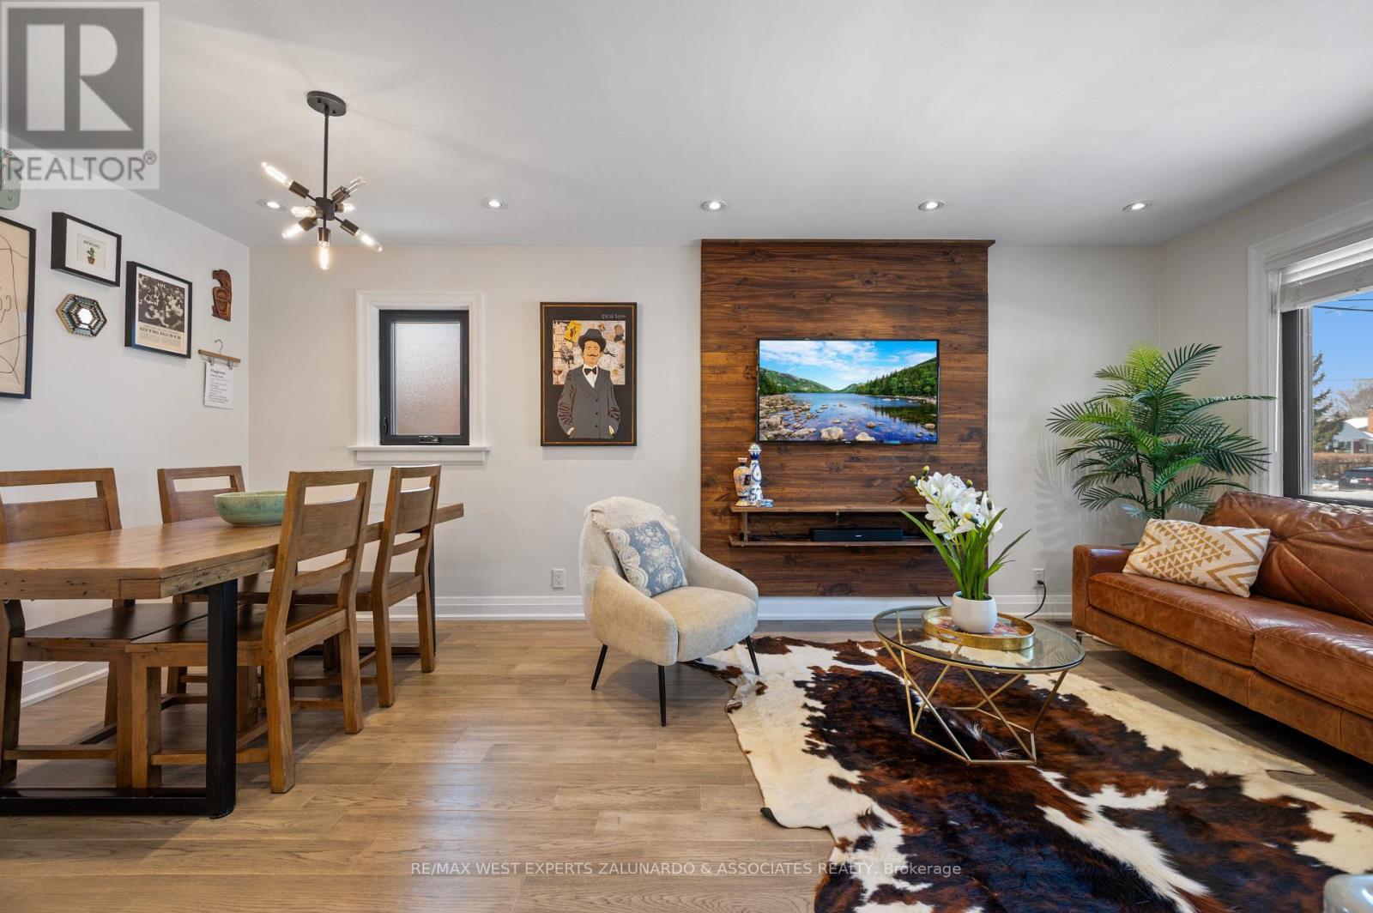
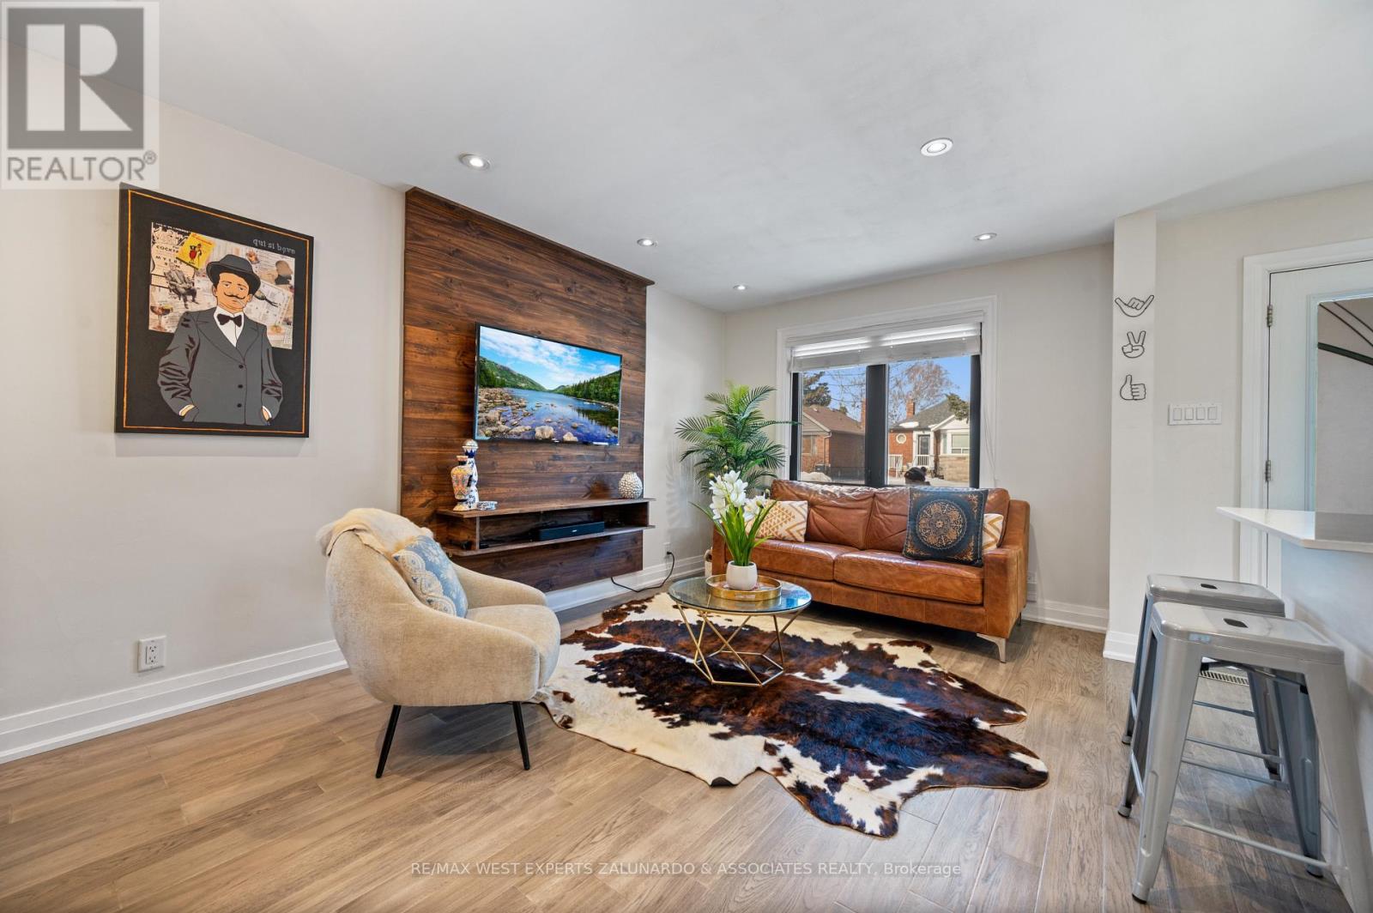
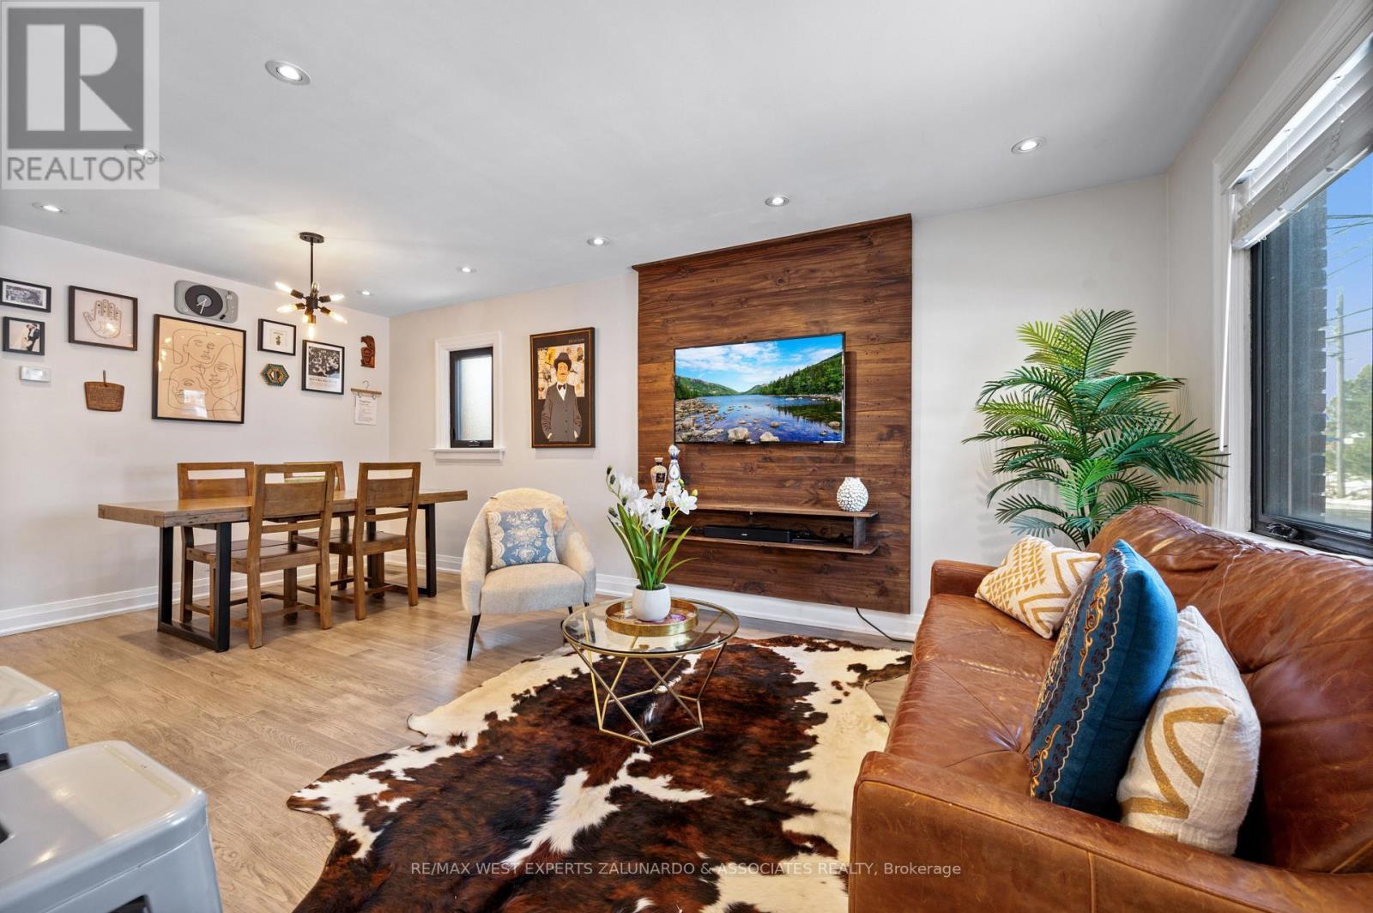

Living Room |
3.74 m |
3.02 m |
3.74 m x 3.02 m |
|
Main Level |
Dining Room |
4.01 m |
3.22 m |
4.01 m x 3.22 m |
|
Main Level |

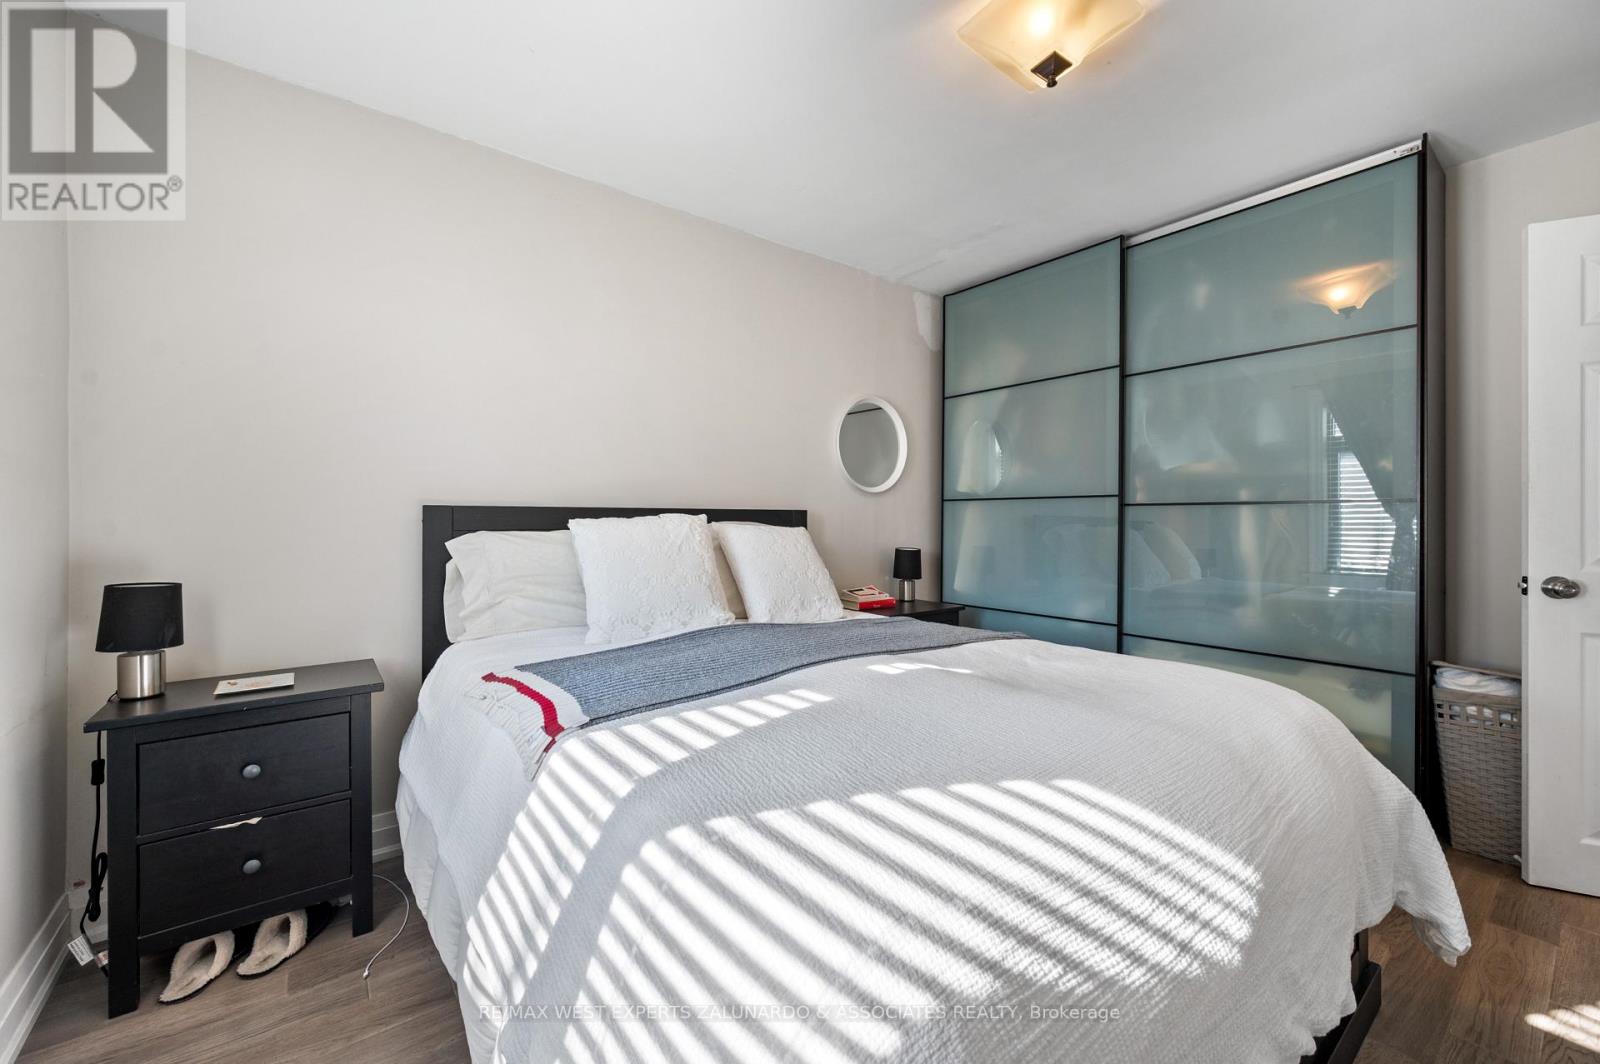
Primary Bedroom |
3.83 m |
2.91 m |
3.83 m x 2.91 m |
|
Main Level |
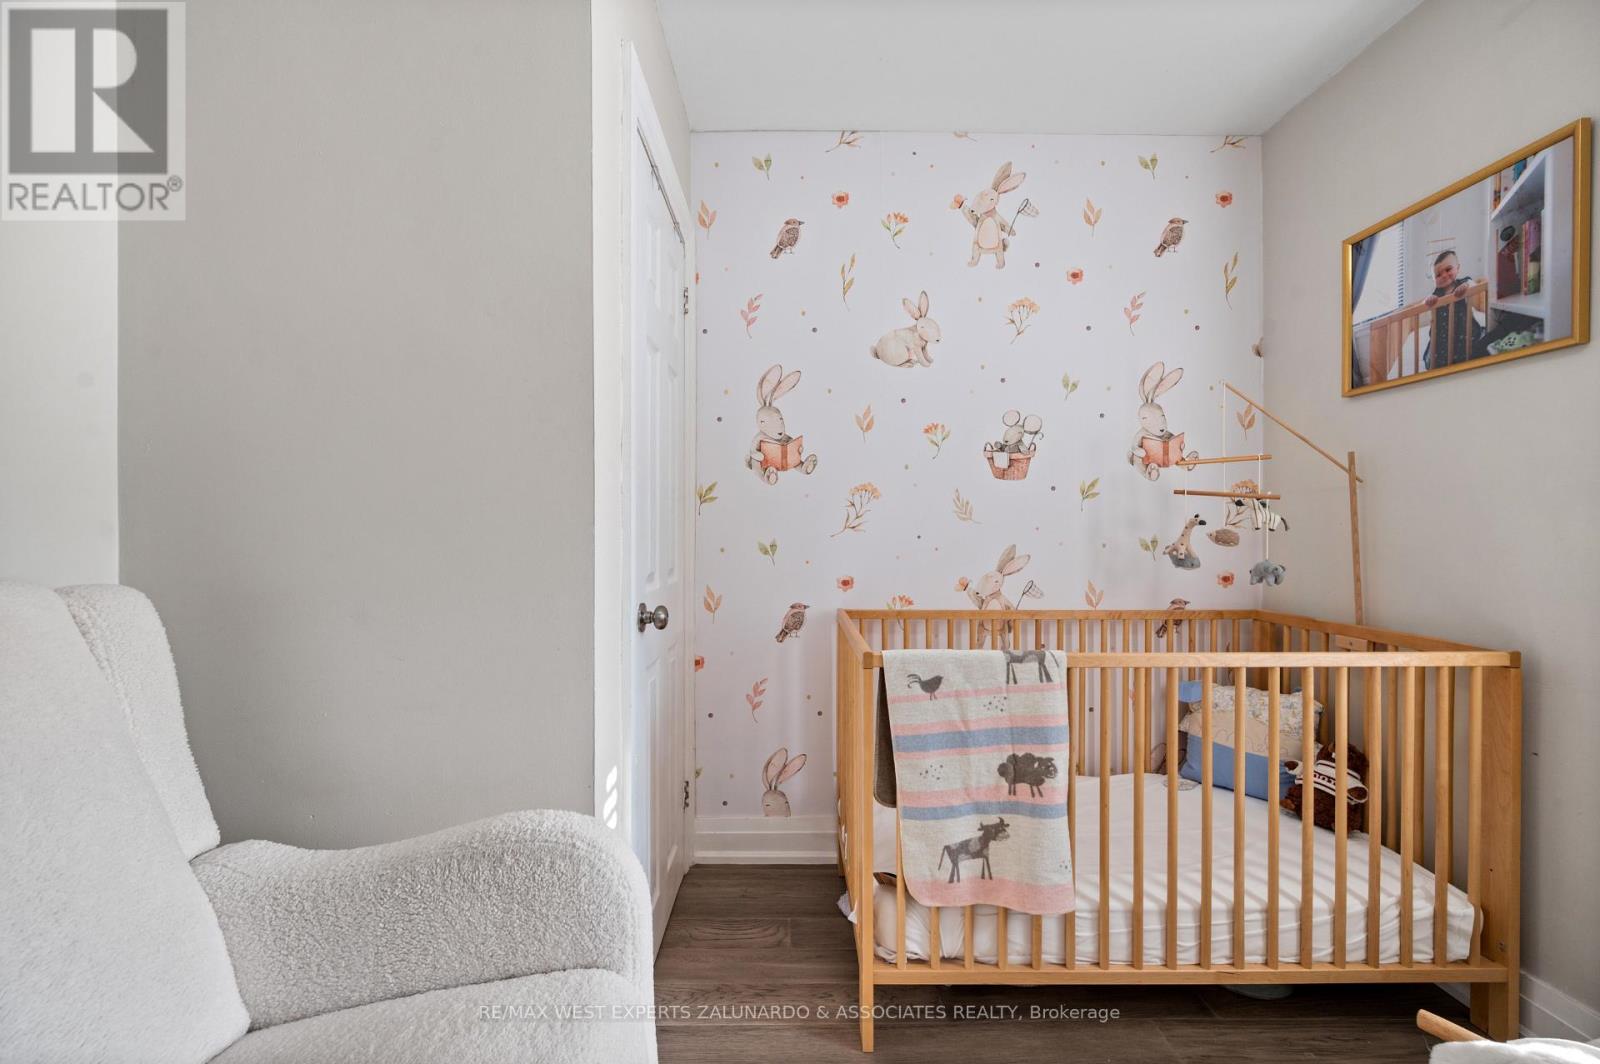
Bedroom 2 |
2.85 m |
2.72 m |
2.85 m x 2.72 m |