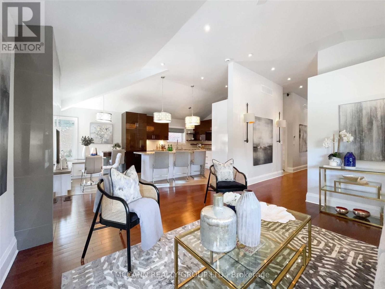
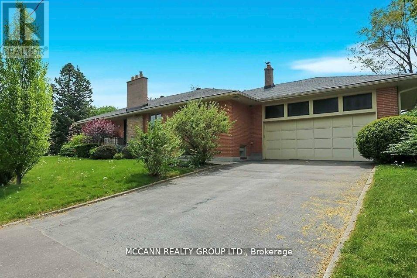
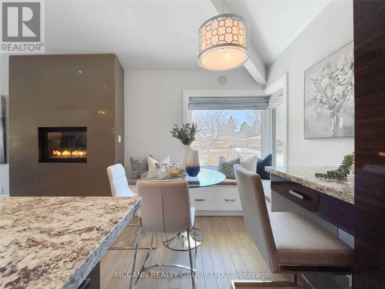
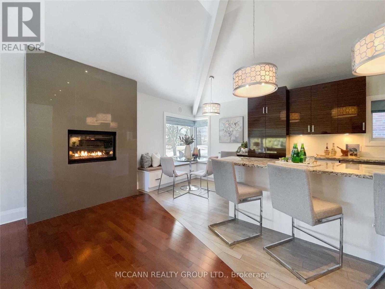
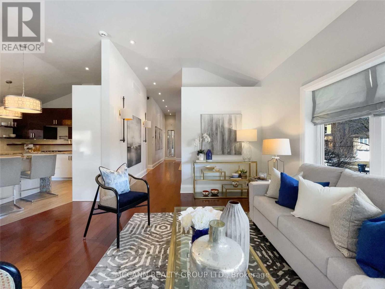
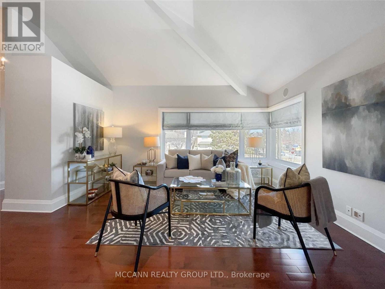
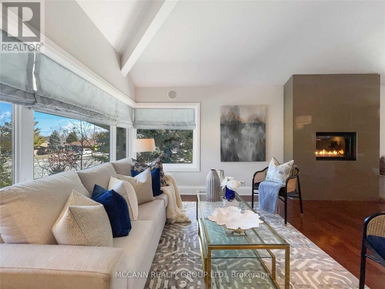
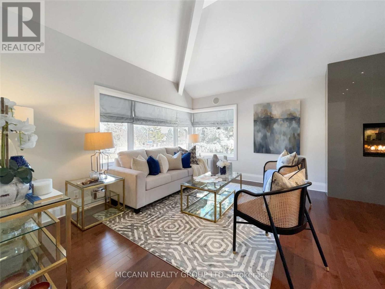
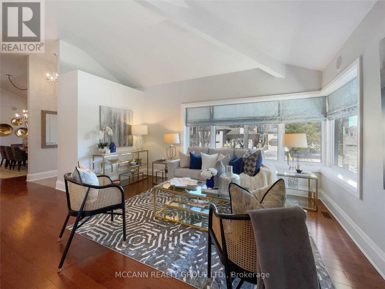
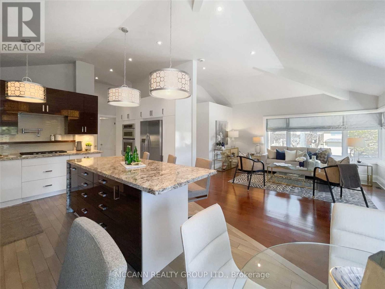
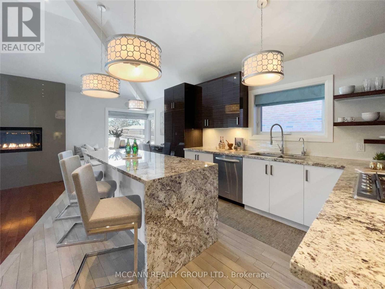
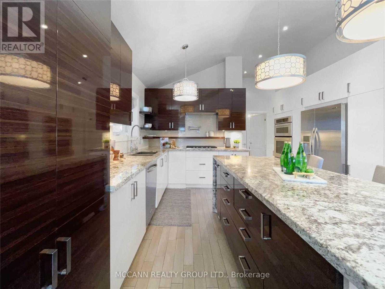
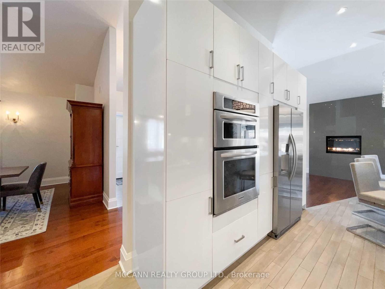
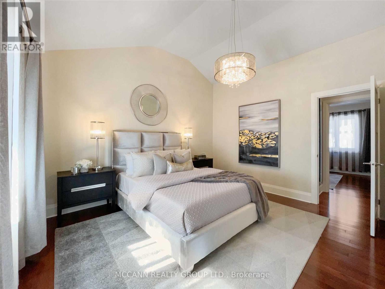
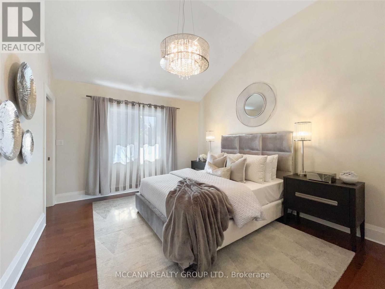
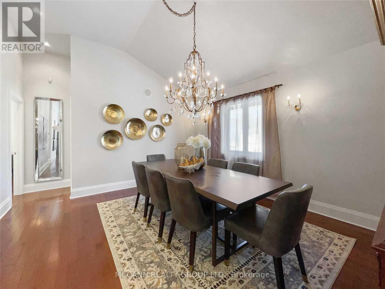
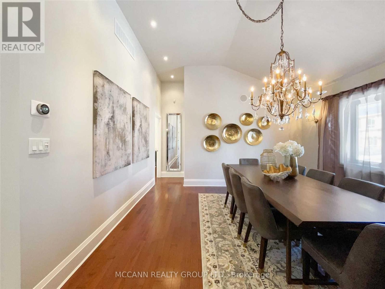
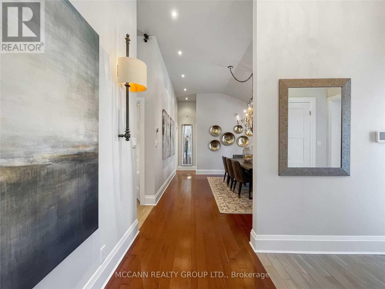
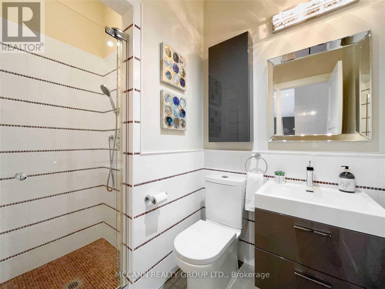
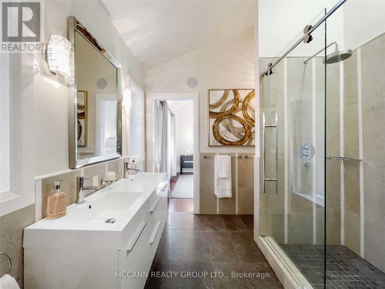
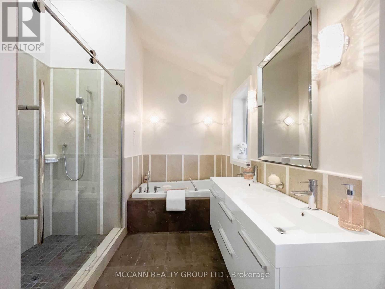
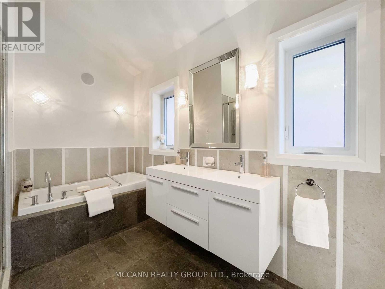
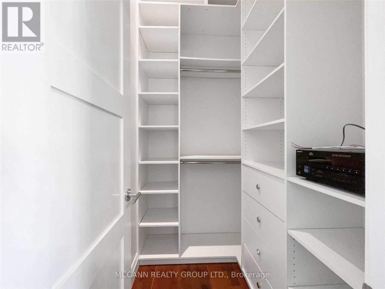
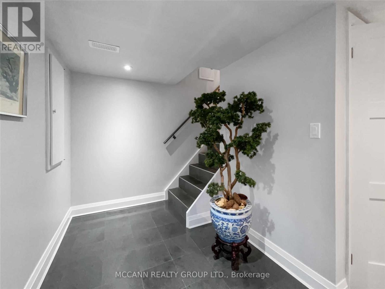
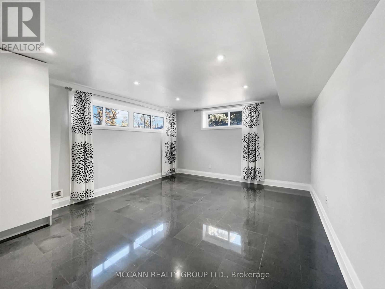
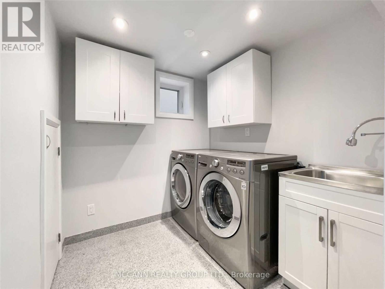
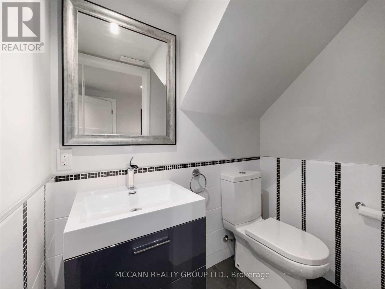
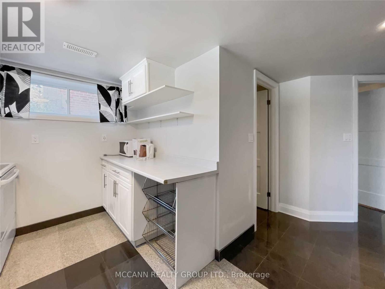
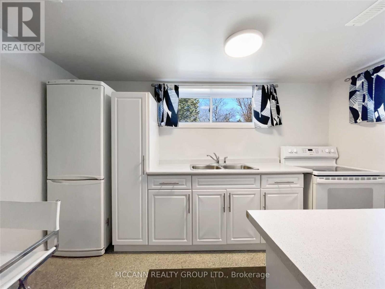
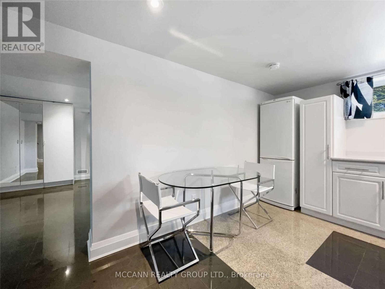
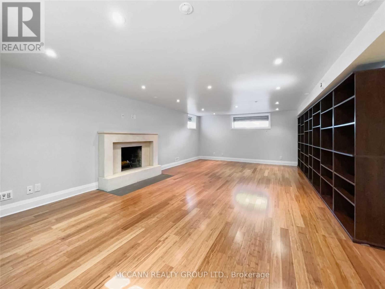
Stunning Modern Ranch-Style Bungalow in Coveted Bayview VillageExperience luxury living in this beautifully renovated modern ranch bungalow, ideally situated in the highly sought-after Bayview Village neighborhood. Featuring soaring vaulted ceilings, a sophisticated open-concept living and dining area, and a fully finished basement with office or in-law suite potential and a separate entrance.Highlights include a double car garage, two cozy fireplaces, two full kitchens, built-in sound system, and a spacious primary bedroom retreat complete with a 5-piece ensuite and a walk-in closet with custom built-in organizers.Just a 5-minute walk to Bessarion Station and close to Hwy 401, DVP, scenic ravines, and located within the prestigious Earl Haig School district. (id:35544)
| MLS® Number | C12495640 |
| Property Type | Single Family |
| Community Name | Bayview Village |
| AmenitiesNearBy | Hospital, Park, Place Of Worship, Public Transit, Schools |
| Features | Ravine, Sump Pump |
| ParkingSpaceTotal | 6 |
| BathroomTotal | 4 |
| BedroomsAboveGround | 2 |
| BedroomsBelowGround | 1 |
| BedroomsTotal | 3 |
| Appliances | Oven - Built-in, Garage Door Opener Remote(s), Dishwasher, Dryer, Garage Door Opener, Microwave, Oven, Alarm System, Two Stoves, Washer, Two Refrigerators |
| ArchitecturalStyle | Bungalow |
| BasementDevelopment | Finished |
| BasementFeatures | Separate Entrance |
| BasementType | N/a (finished), N/a |
| ConstructionStyleAttachment | Detached |
| CoolingType | Central Air Conditioning |
| ExteriorFinish | Brick, Stucco |
| FireplacePresent | Yes |
| FlooringType | Hardwood, Tile |
| FoundationType | Block |
| HalfBathTotal | 1 |
| HeatingFuel | Natural Gas |
| HeatingType | Forced Air |
| StoriesTotal | 1 |
| SizeInterior | 1100 - 1500 Sqft |
| Type | House |
| UtilityWater | Municipal Water |
| Attached Garage | |
| Garage |
| Acreage | No |
| LandAmenities | Hospital, Park, Place Of Worship, Public Transit, Schools |
| Sewer | Sanitary Sewer |
| SizeDepth | 51 Ft ,7 In |
| SizeFrontage | 148 Ft ,6 In |
| SizeIrregular | 148.5 X 51.6 Ft |
| SizeTotalText | 148.5 X 51.6 Ft |
| Level | Type | Length | Width | Dimensions |
|---|---|---|---|---|
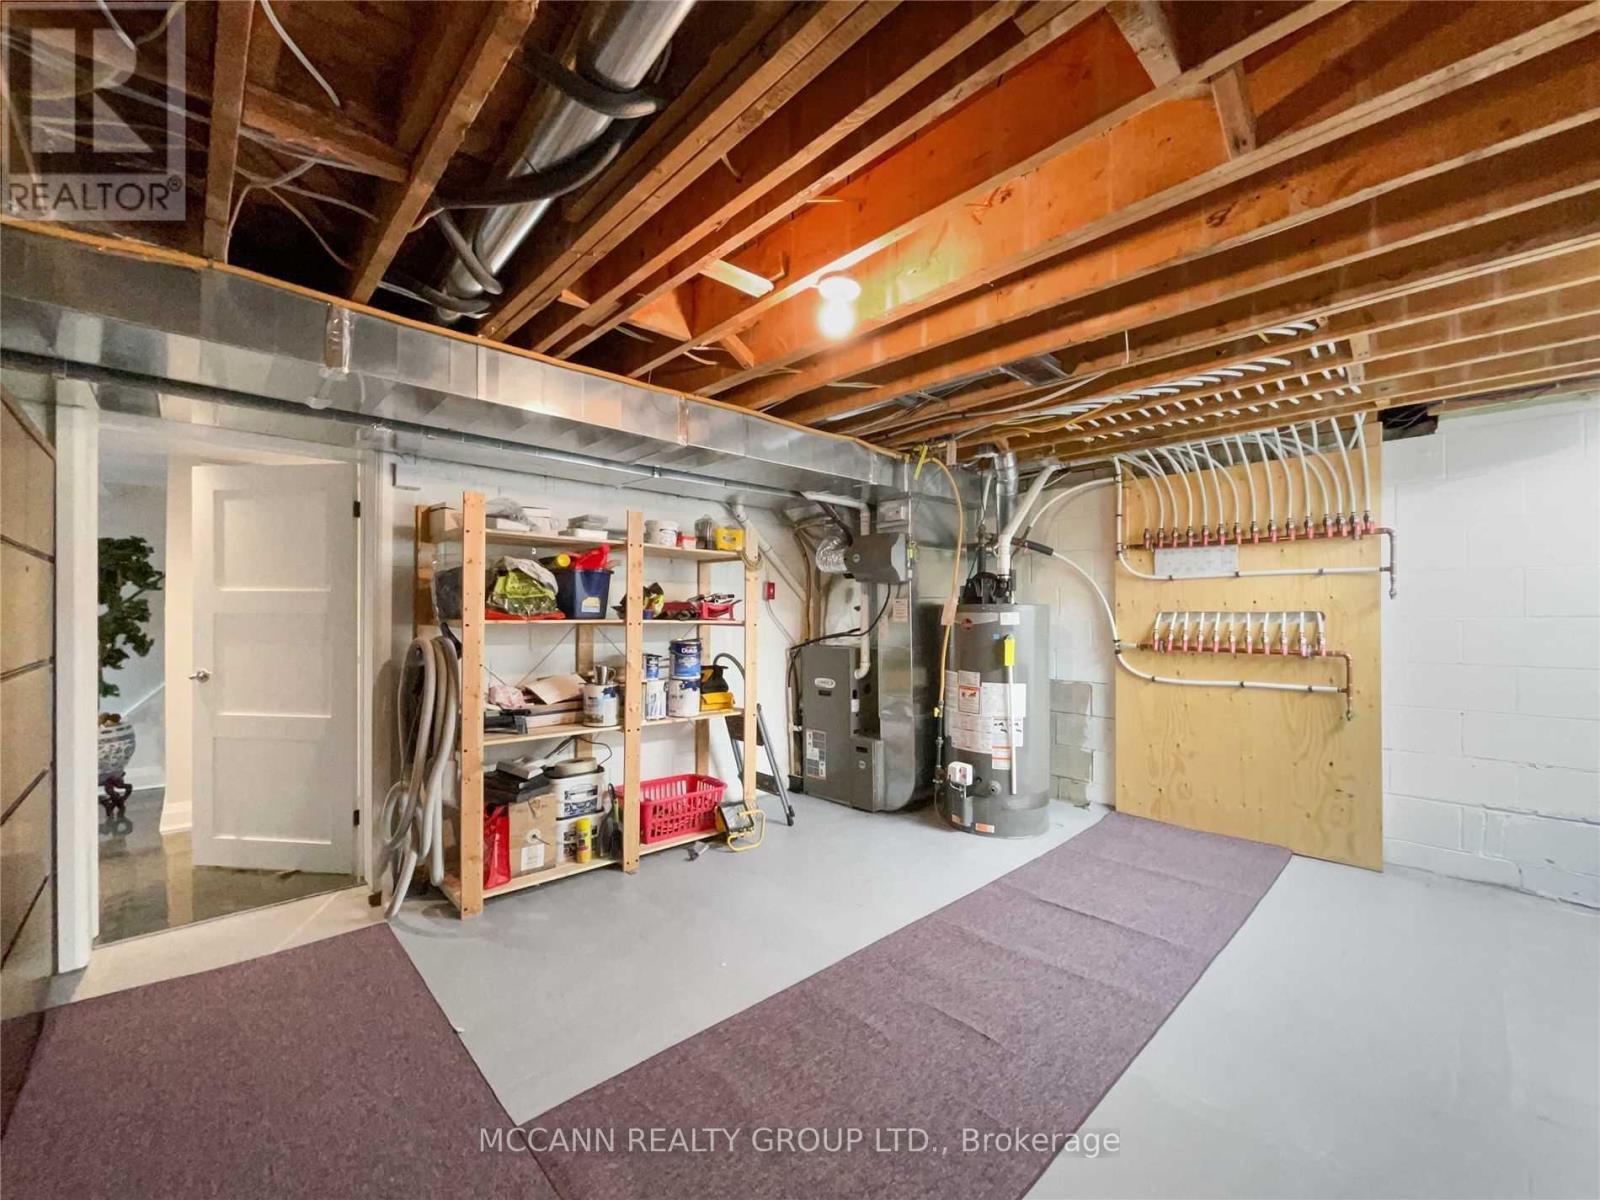
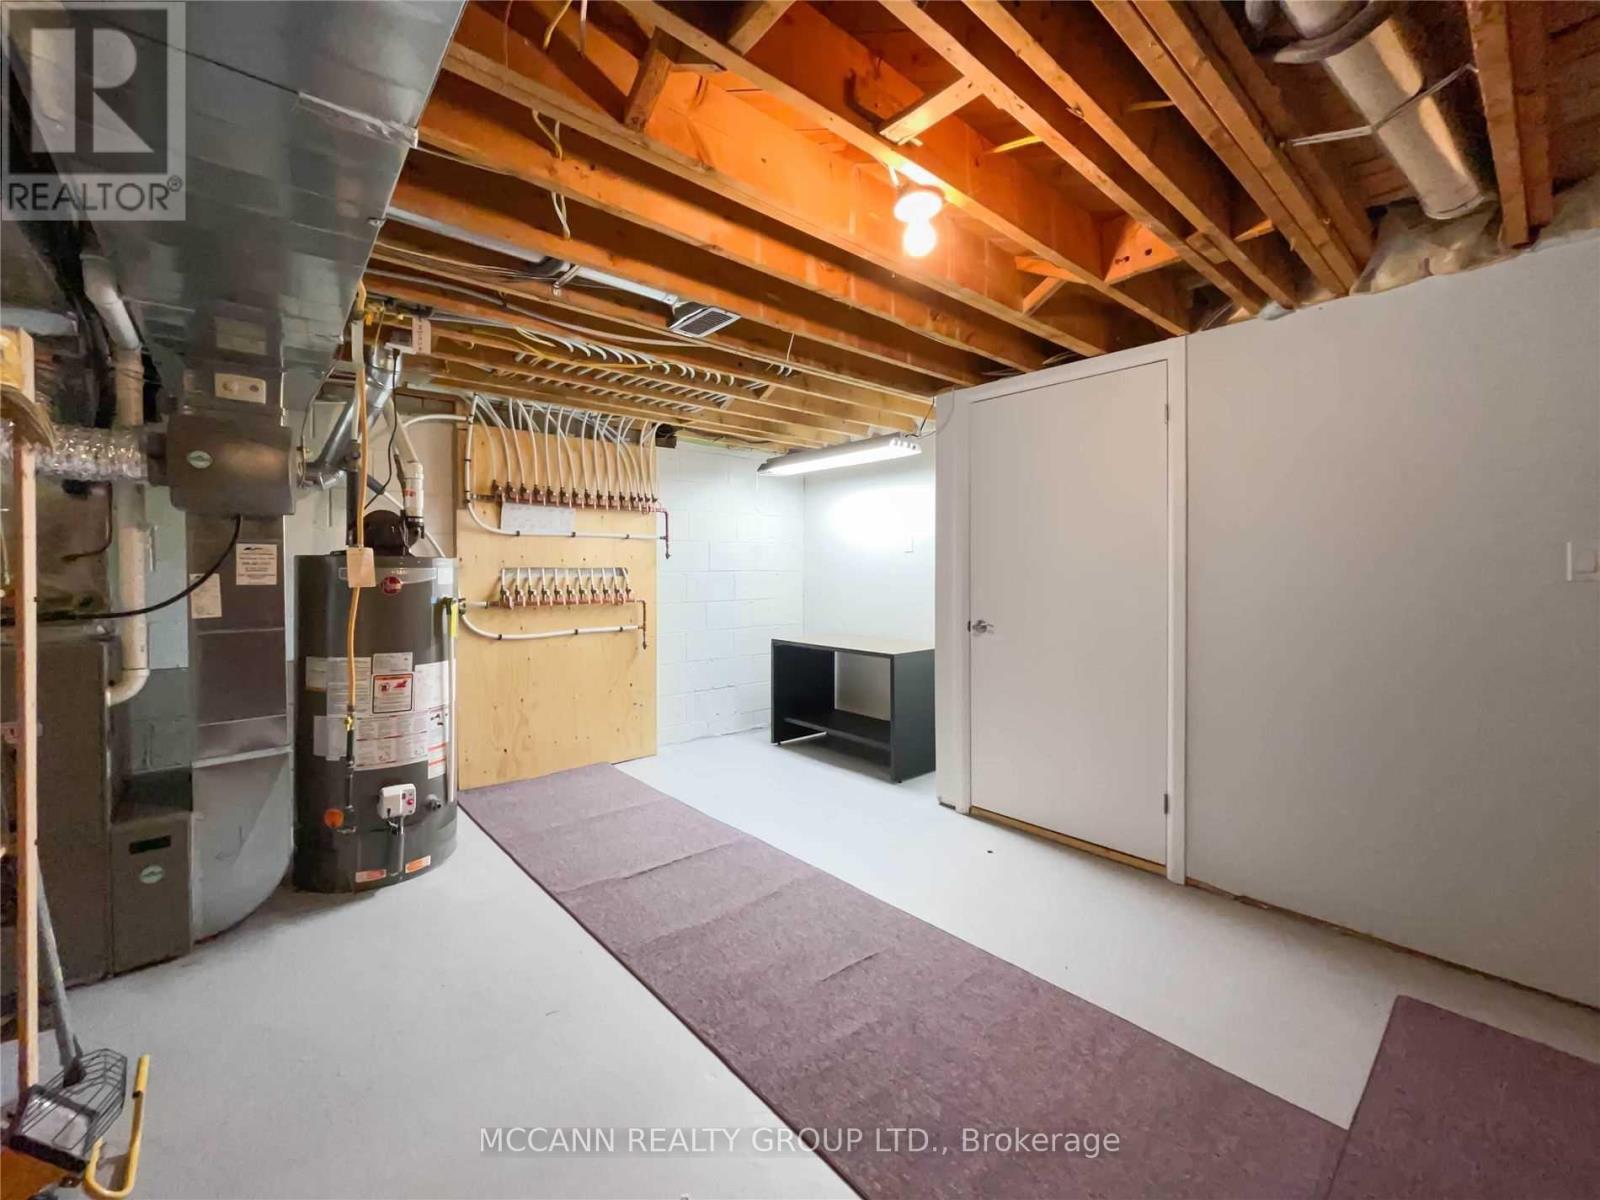
| Basement | Utility Room | 16.01 m | 14.4 m | 16.01 m x 14.4 m |
| Basement | Family Room | 27.78 m | 14.69 m | 27.78 m x 14.69 m |
| Basement | Kitchen | 12.4 m | 12.07 m | 12.4 m x 12.07 m |
| Basement | Bedroom | 16.1 m | 12.14 m | 16.1 m x 12.14 m |
| Main Level | Living Room | 25.88 m | 25.49 m | 25.88 m x 25.49 m |
| Main Level | Kitchen | 25.88 m | 25.49 m | 25.88 m x 25.49 m |
| Main Level | Dining Room | 15.19 m | 13.91 m | 15.19 m x 13.91 m |
| Main Level | Primary Bedroom | 13.12 m | 11.15 m | 13.12 m x 11.15 m |
| Main Level | Bedroom 2 | 11.48 m | 11.61 m | 11.48 m x 11.61 m |
| Cable | Installed |
| Electricity | Installed |
| Sewer | Installed |

The trademarks REALTOR®, REALTORS®, and the REALTOR® logo are controlled by The Canadian Real Estate Association (CREA) and identify real estate professionals who are members of CREA. The trademarks MLS®, Multiple Listing Service® and the associated logos are owned by The Canadian Real Estate Association (CREA) and identify the quality of services provided by real estate professionals who are members of CREA. The trademark DDF® is owned by The Canadian Real Estate Association (CREA) and identifies CREA's Data Distribution Facility (DDF®)