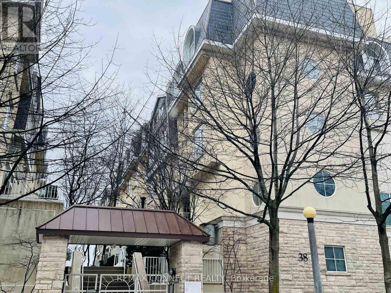

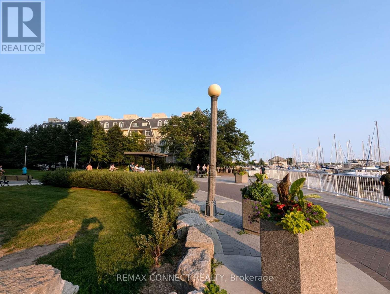
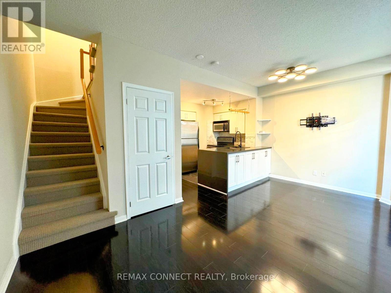
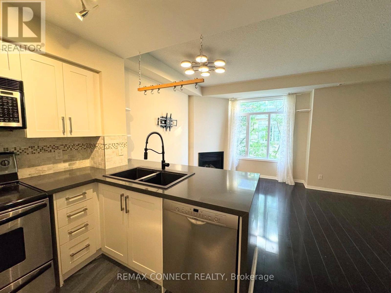
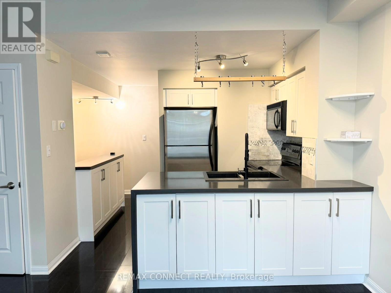
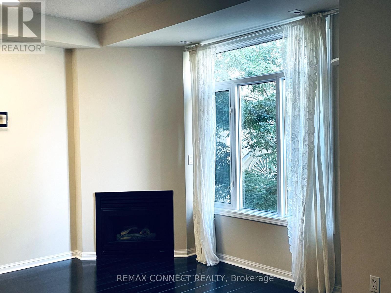
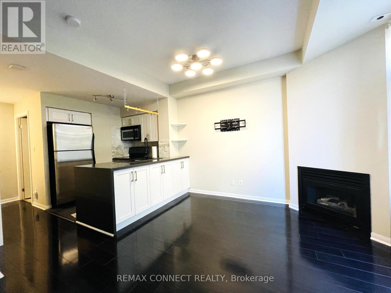
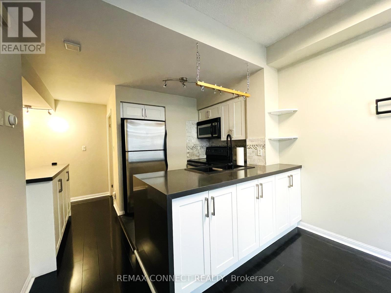
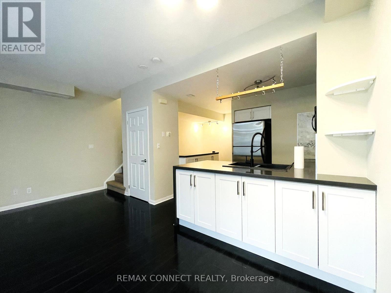
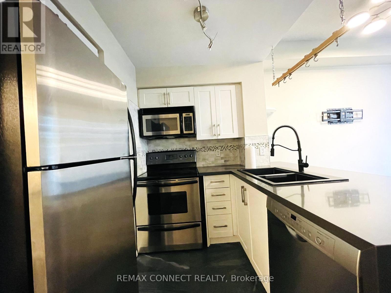
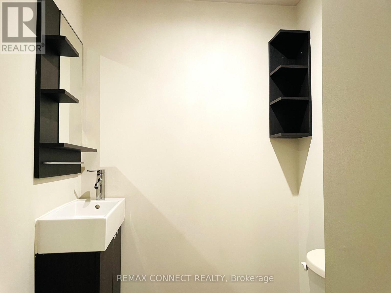
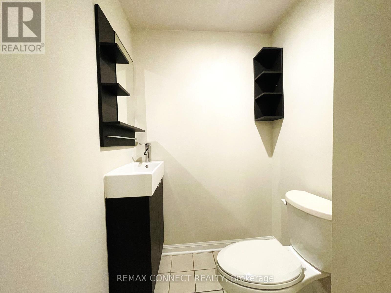
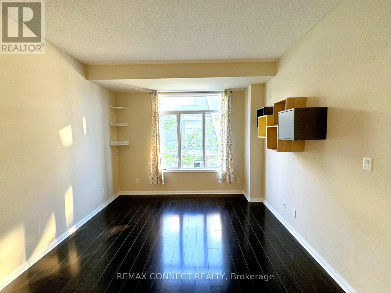
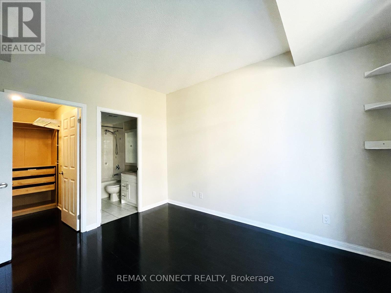
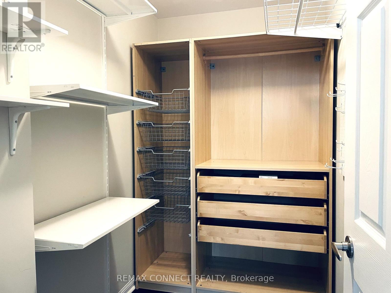
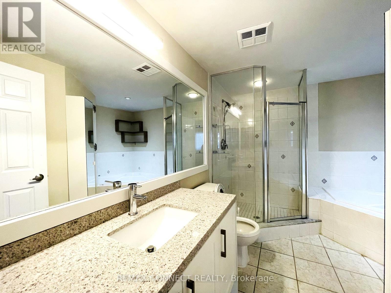
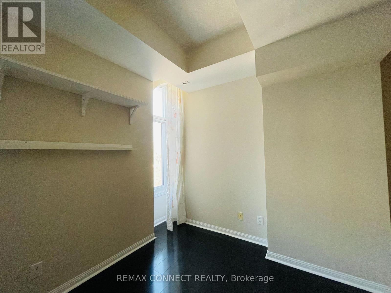

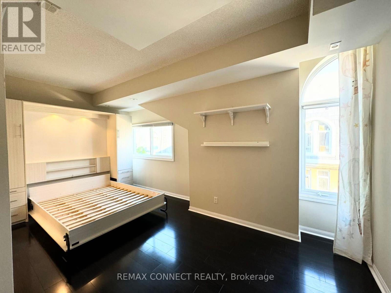
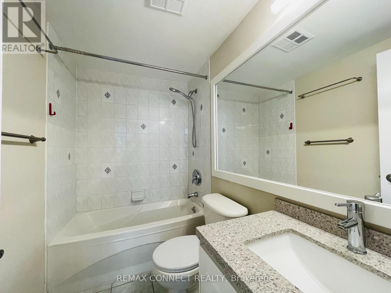

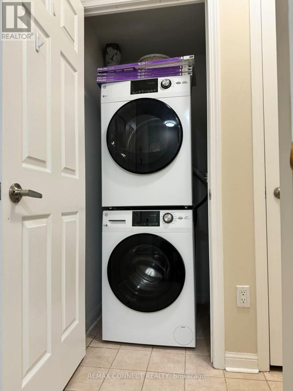
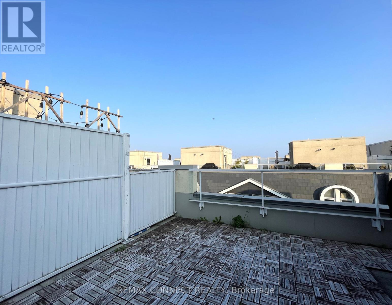
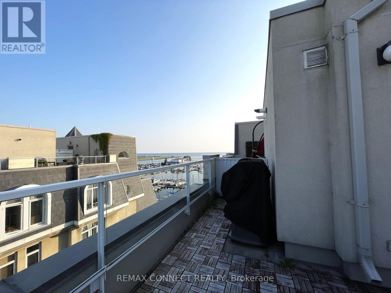
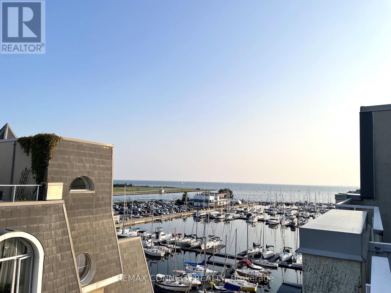
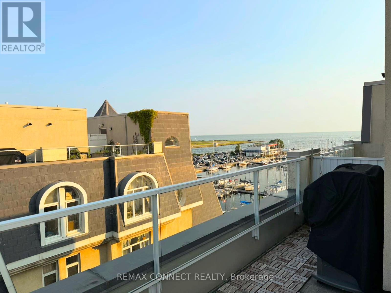

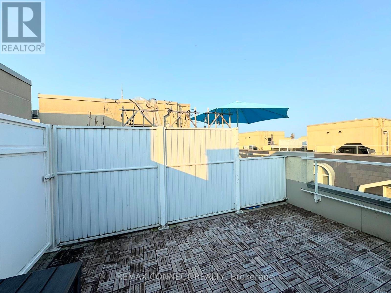
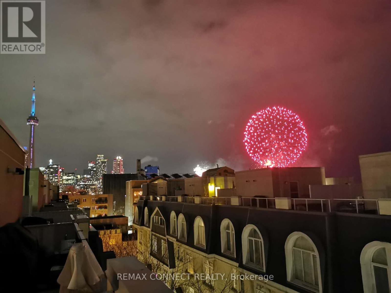
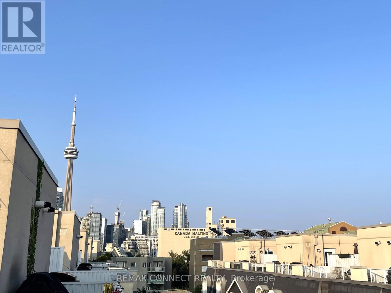
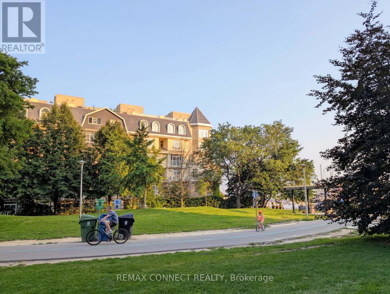
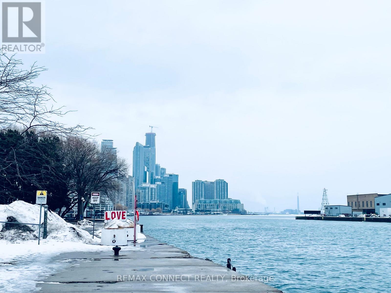
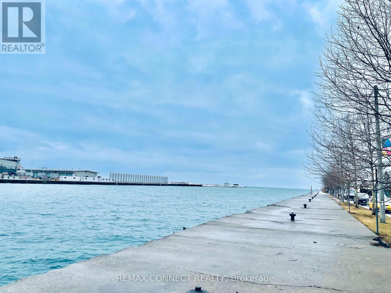
Waterfront Living In Toronto! This Beautifully Updated Townhome Has 2 Spacious Bedrooms Each With An Ensuite Bathroom & Walk-In Closet. Den with window, Updated Kitchen with Open Concept, Hardwood Flooring. Stairs & Fixtures. S/S Appliances, Gas Fireplace, Private Terrace With BBQ Gas Line And South facing lake Views. 1 Car underground Parking. Minutes To Downtown Core, Parks, School, Restaurants, Nearby Grocery, Bank, TTC Public Transit, Highway. Photos were taken before tenant occupy. Please Be Courteous to excellent Tenant. Do not let the dog out please. (id:35544)
| MLS® Number | C12793176 |
| Property Type | Single Family |
| Community Name | Niagara |
| CommunityFeatures | Pets Allowed With Restrictions |
| Features | Carpet Free |
| ParkingSpaceTotal | 1 |
| ViewType | Lake View |
| BathroomTotal | 3 |
| BedroomsAboveGround | 2 |
| BedroomsBelowGround | 1 |
| BedroomsTotal | 3 |
| Appliances | Dishwasher, Dryer, Stove, Washer, Window Coverings, Refrigerator |
| BasementType | None |
| CoolingType | Central Air Conditioning |
| ExteriorFinish | Concrete |
| FireplacePresent | Yes |
| HalfBathTotal | 1 |
| HeatingFuel | Natural Gas |
| HeatingType | Forced Air |
| SizeInterior | 1200 - 1399 Sqft |
| Type | Row / Townhouse |
| Underground | |
| Garage | |
| Shared |
| Acreage | No |
| Level | Type | Length | Width | Dimensions |
|---|---|---|---|---|
| Second Level | Bedroom 2 | 3.84 m | 3.23 m | 3.84 m x 3.23 m |
| Second Level | Den | 3.38 m | 2 m | 3.38 m x 2 m |
| Third Level | Family Room | 5.32 m | 3.69 m | 5.32 m x 3.69 m |
| Main Level | Living Room | 5.32 m | 3.69 m | 5.32 m x 3.69 m |
| Main Level | Dining Room | 5.32 m | 3.69 m | 5.32 m x 3.69 m |
| Main Level | Kitchen | 2.5 m | 2 m | 2.5 m x 2 m |
| Upper Level | Other | 4.44 m | 3.38 m | 4.44 m x 3.38 m |

The trademarks REALTOR®, REALTORS®, and the REALTOR® logo are controlled by The Canadian Real Estate Association (CREA) and identify real estate professionals who are members of CREA. The trademarks MLS®, Multiple Listing Service® and the associated logos are owned by The Canadian Real Estate Association (CREA) and identify the quality of services provided by real estate professionals who are members of CREA. The trademark DDF® is owned by The Canadian Real Estate Association (CREA) and identifies CREA's Data Distribution Facility (DDF®)