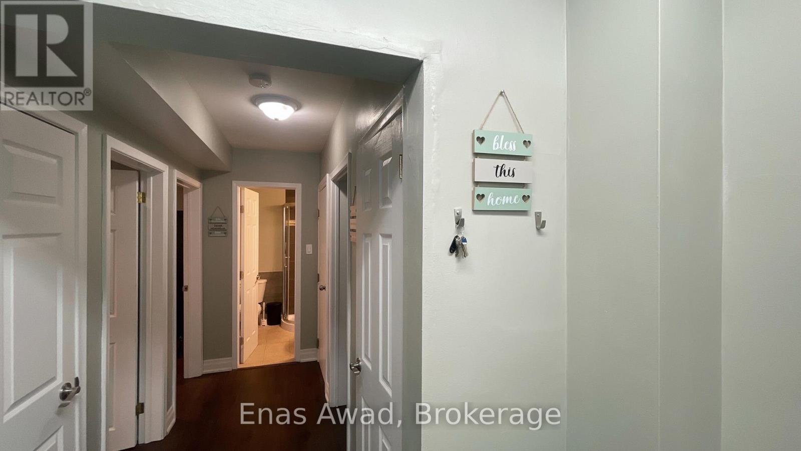
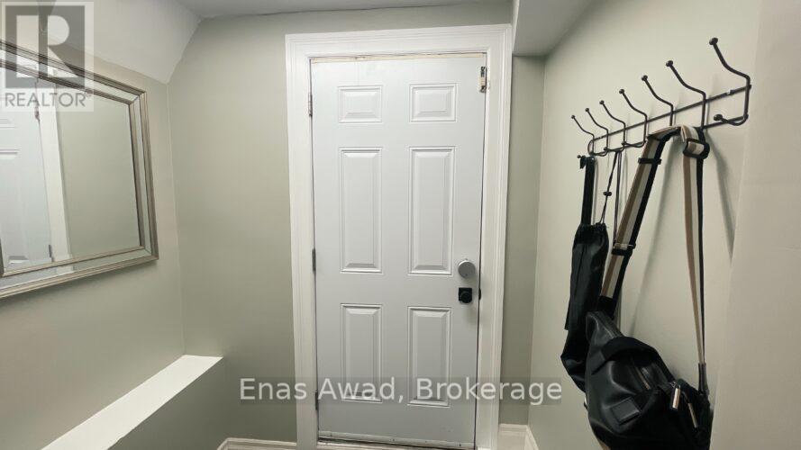
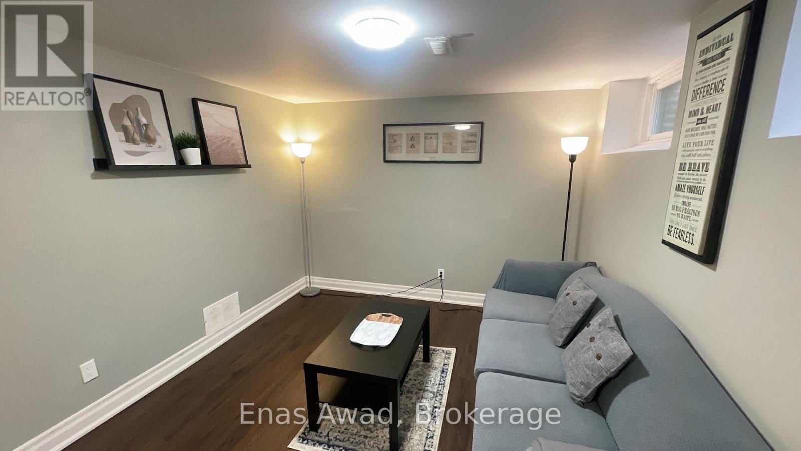
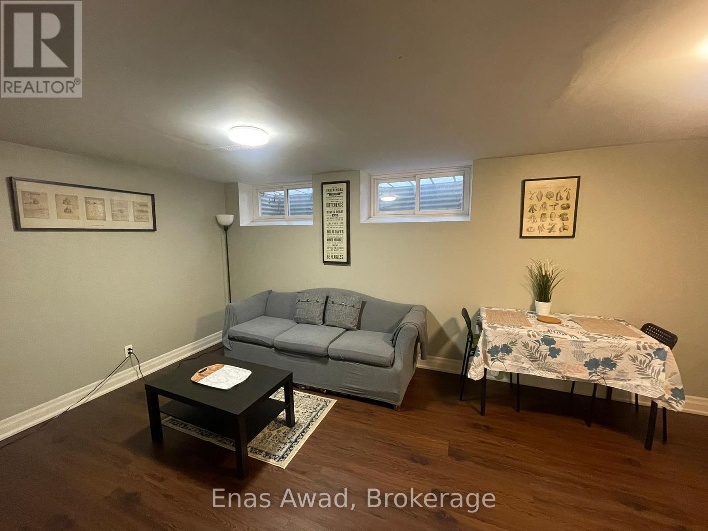
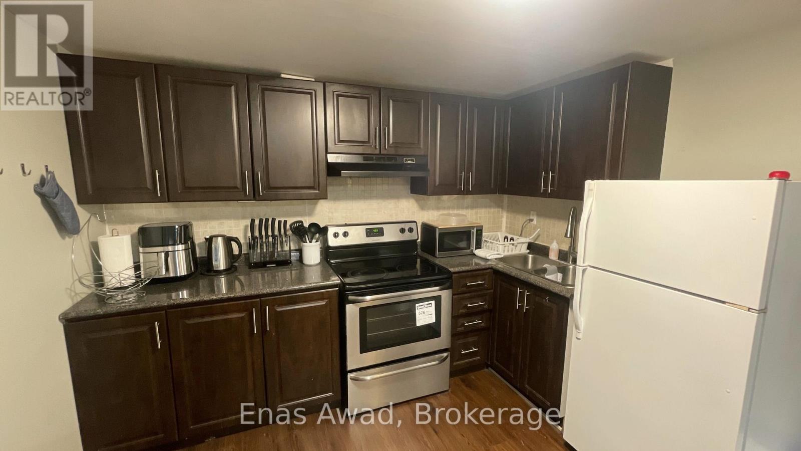
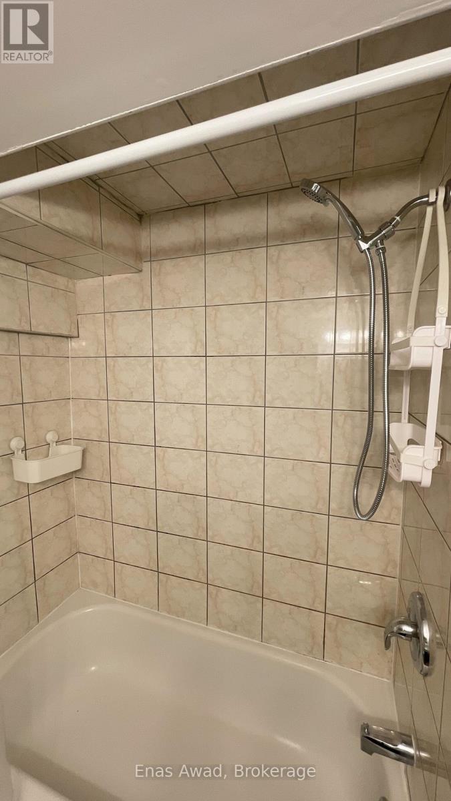
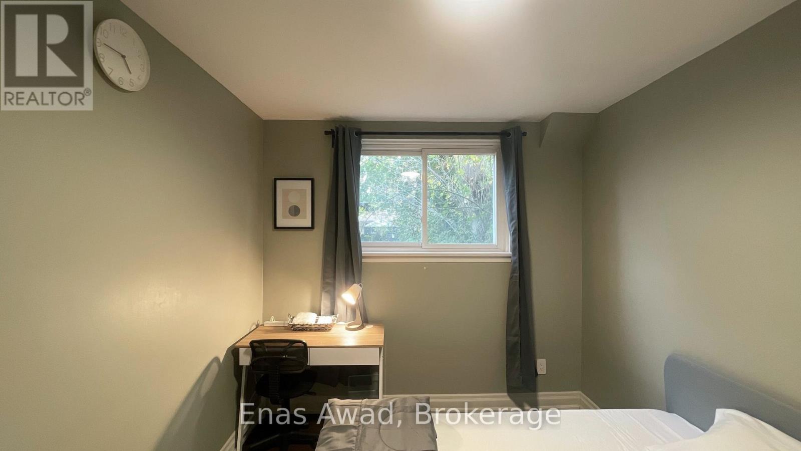
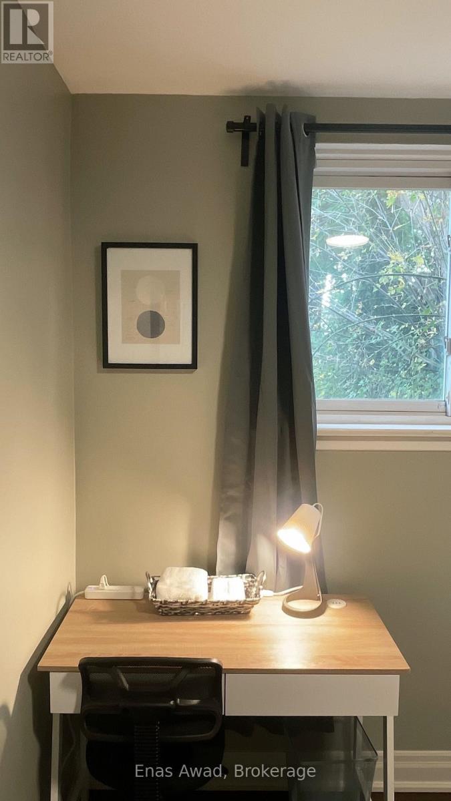
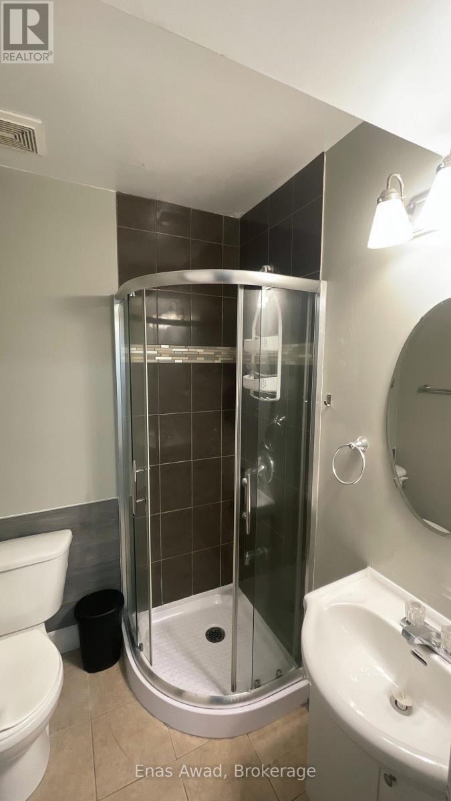
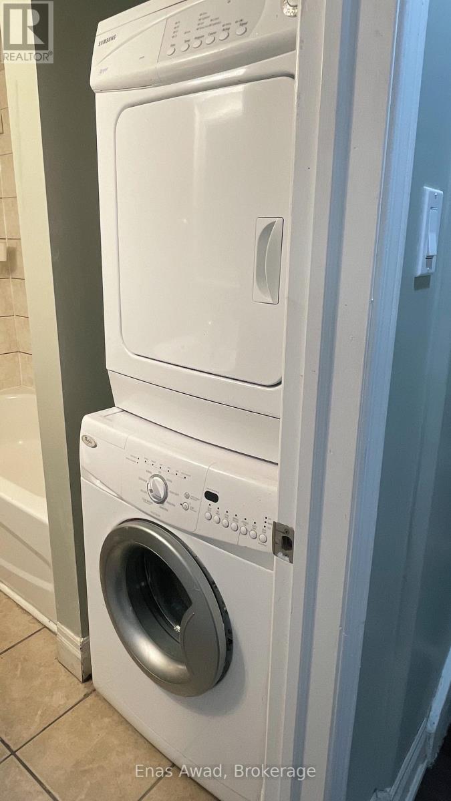
For Lease by Owner. Click on "More Information" Link Below. Fully furnished lower-level 2-bedroom, 2-bathroom unit with separate entrance, suitable for shared accommodation or a small family. Each bedroom is furnished and includes its own private bathroom, offering excellent privacy.Open-concept living space with full kitchen and in-unit laundry. Conveniently located near Finch Station, TTC/GO Transit, shopping, restaurants, parks, and everyday amenities.MLS listing price of $1,250/month reflects one bedroom in a shared 2-bedroom unit. For a family or single household, both bedrooms may be rented together at the combined monthly rent of $2499. No smoking. No pets. 12-month lease preferred.Move-in ready and well maintained. (id:35544)
| MLS® Number | C12580508 |
| Property Type | Single Family |
| Community Name | Willowdale West |
| AmenitiesNearBy | Hospital, Place Of Worship, Park |
| CommunicationType | High Speed Internet |
| CommunityFeatures | Community Centre |
| Features | Level Lot, Flat Site, Dry, Level, Carpet Free |
| ParkingSpaceTotal | 2 |
| BathroomTotal | 2 |
| BedroomsAboveGround | 2 |
| BedroomsTotal | 2 |
| Age | 51 To 99 Years |
| Appliances | Water Meter, Water Heater, Dryer, Oven, Stove, Washer, Refrigerator |
| BasementDevelopment | Finished |
| BasementFeatures | Separate Entrance, Walk Out |
| BasementType | N/a, N/a (finished) |
| ConstructionStyleAttachment | Semi-detached |
| ConstructionStyleSplitLevel | Backsplit |
| CoolingType | Central Air Conditioning |
| ExteriorFinish | Brick |
| FireProtection | Smoke Detectors |
| FoundationType | Block |
| HeatingFuel | Natural Gas |
| HeatingType | Forced Air |
| SizeInterior | 700 - 1100 Sqft |
| Type | House |
| UtilityWater | Municipal Water |
| No Garage |
| Acreage | No |
| LandAmenities | Hospital, Place Of Worship, Park |
| Sewer | Sanitary Sewer |
| SizeDepth | 131 Ft |
| SizeFrontage | 30 Ft |
| SizeIrregular | 30 X 131 Ft |
| SizeTotalText | 30 X 131 Ft|under 1/2 Acre |
| Level | Type | Length | Width | Dimensions |
|---|---|---|---|---|
| Basement | Kitchen | Measurements not available | ||
| Basement | Living Room | 6.05 m | 3.12 m | 6.05 m x 3.12 m |
| Basement | Bathroom | Measurements not available | ||
| Ground Level | Bedroom | 5.6 m | 3.4 m | 5.6 m x 3.4 m |
| Ground Level | Bedroom | 3.5 m | 3.5 m | 3.5 m x 3.5 m |
| Ground Level | Bathroom | Measurements not available | ||
| Ground Level | Laundry Room | Measurements not available |
| Cable | Available |
| Electricity | Installed |
| Sewer | Installed |

The trademarks REALTOR®, REALTORS®, and the REALTOR® logo are controlled by The Canadian Real Estate Association (CREA) and identify real estate professionals who are members of CREA. The trademarks MLS®, Multiple Listing Service® and the associated logos are owned by The Canadian Real Estate Association (CREA) and identify the quality of services provided by real estate professionals who are members of CREA. The trademark DDF® is owned by The Canadian Real Estate Association (CREA) and identifies CREA's Data Distribution Facility (DDF®)