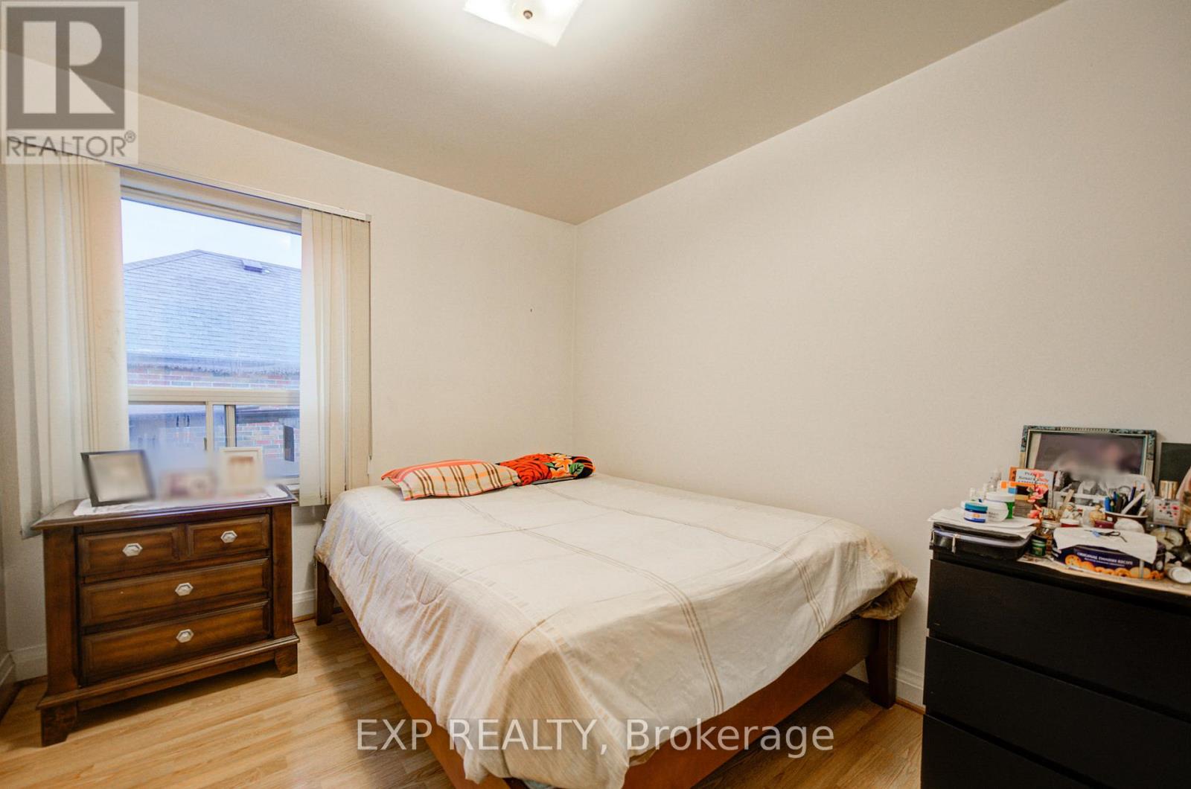
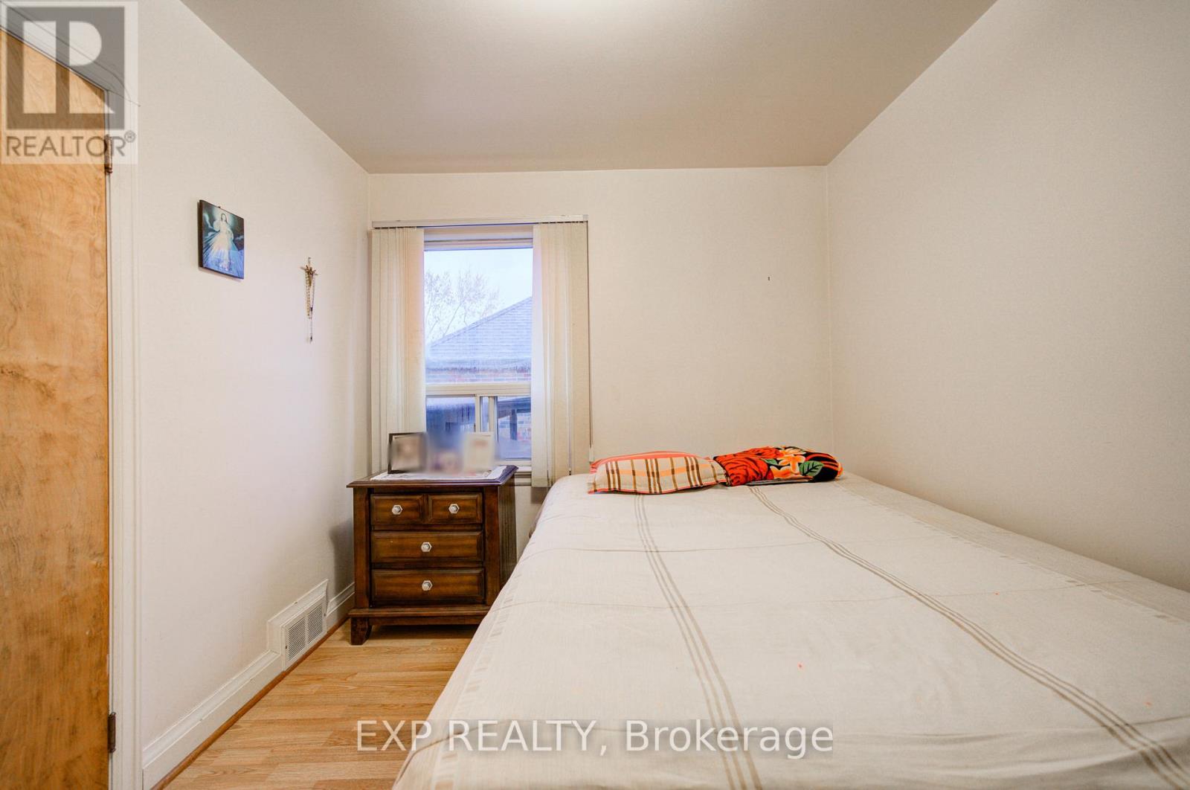
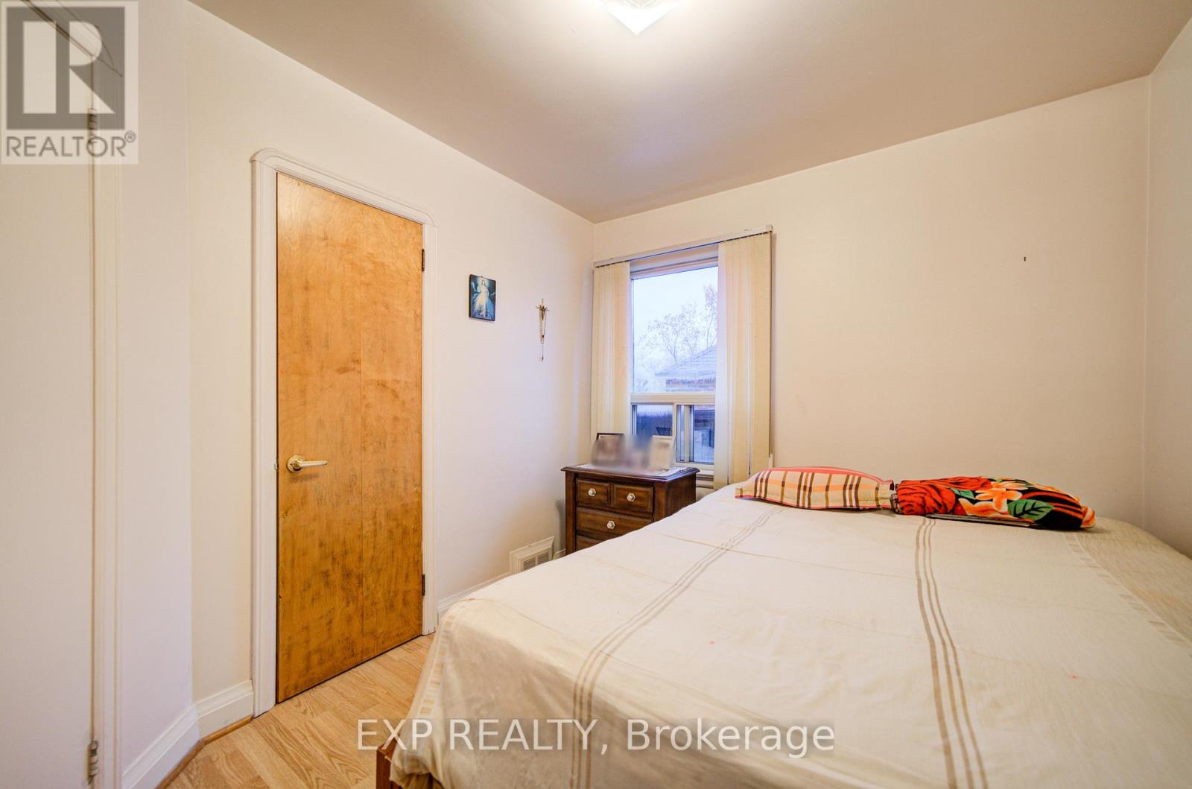
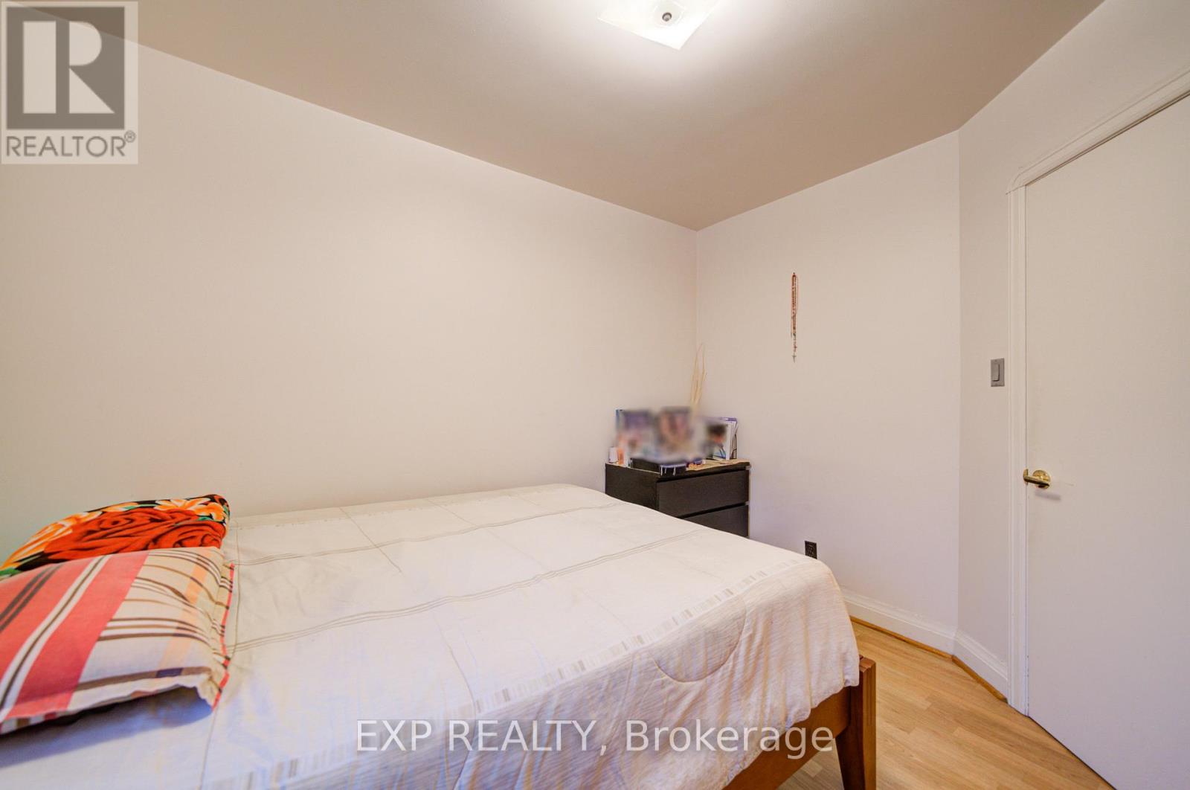
4 Bedroom
2 Bathroom
700 - 1100 sqft
Bungalow
Fireplace
Central Air Conditioning
Forced Air
$899,999
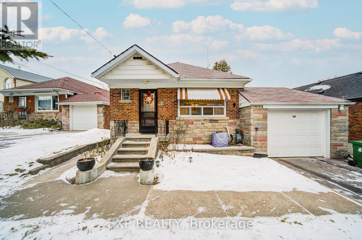
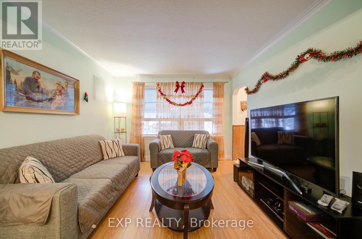
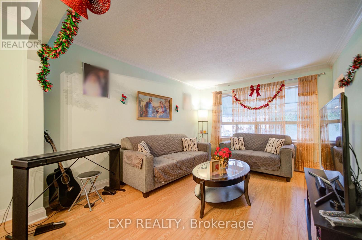
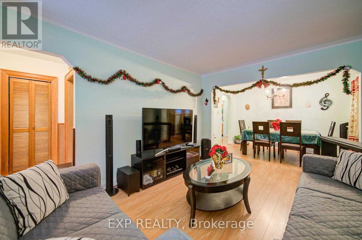
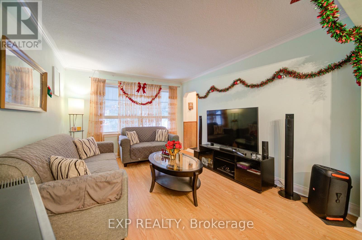
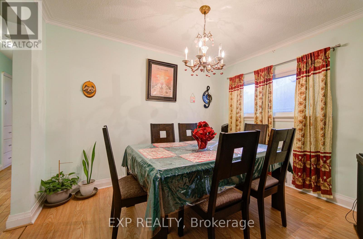
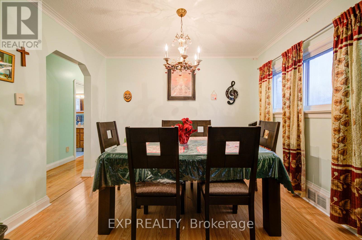
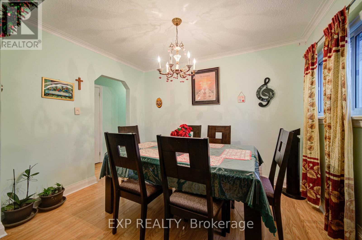
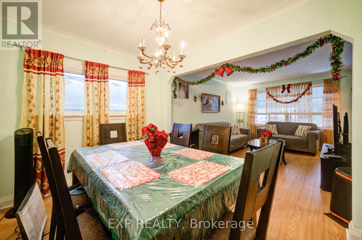
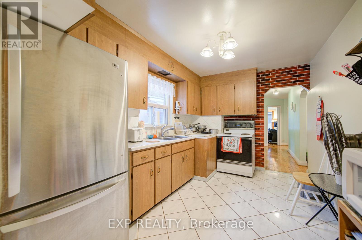

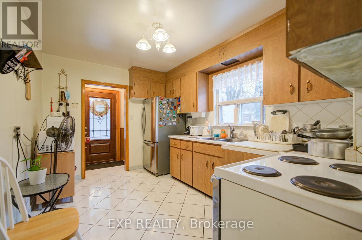
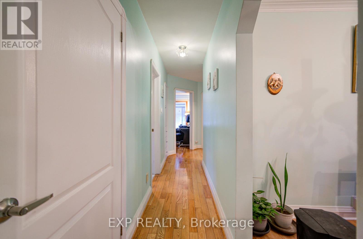
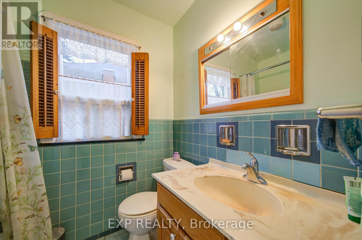

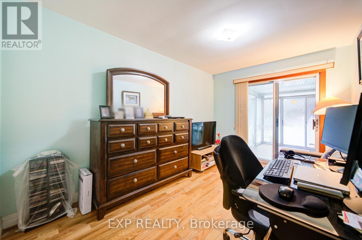
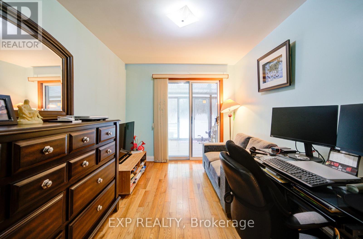
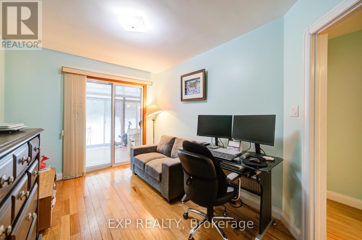
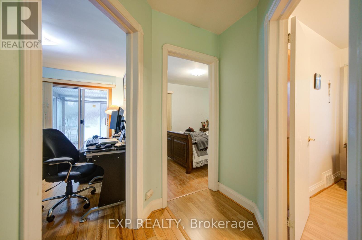
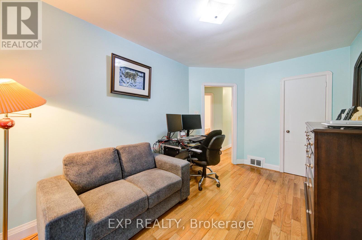
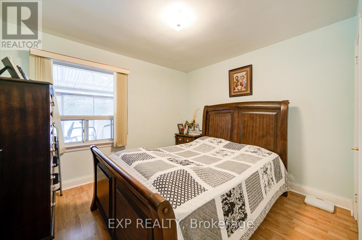
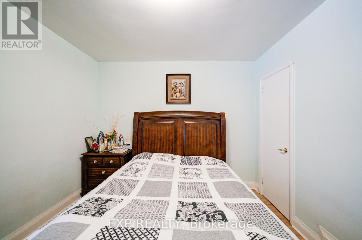
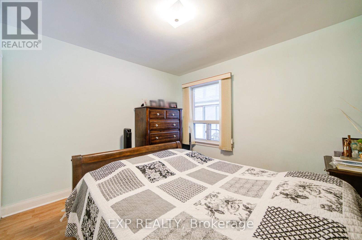
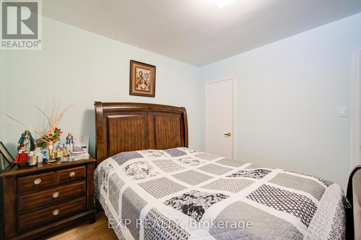
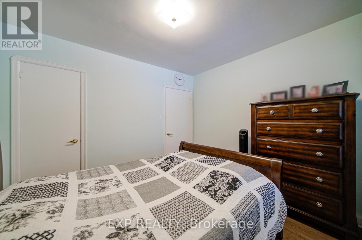
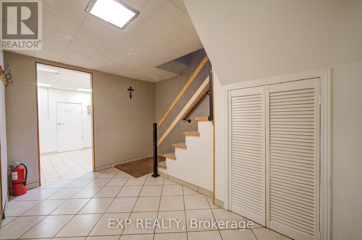
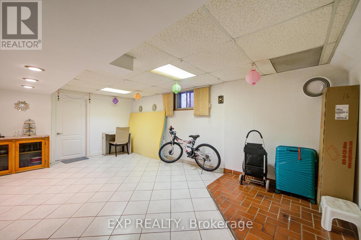
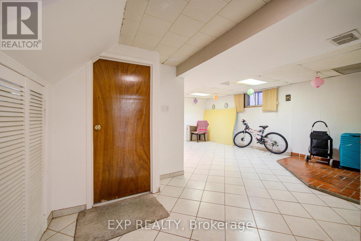
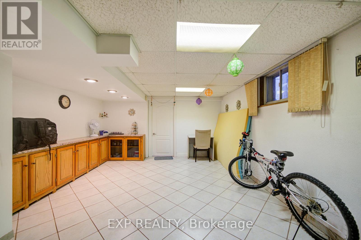
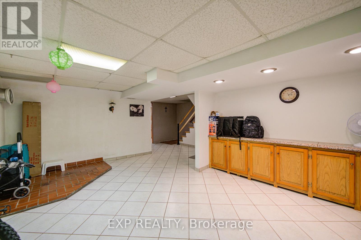
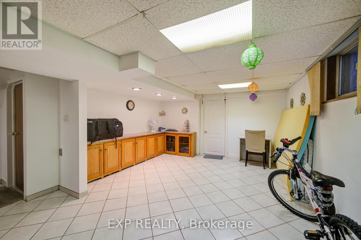
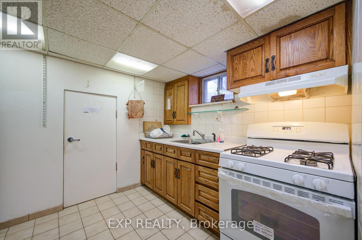
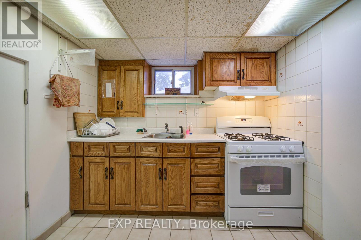
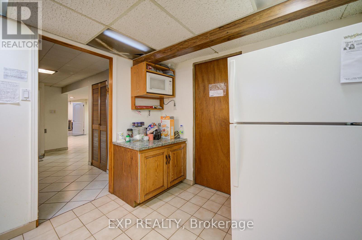

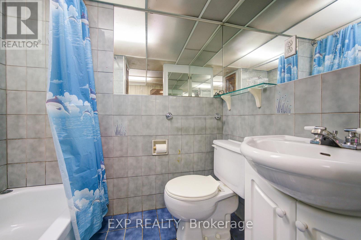
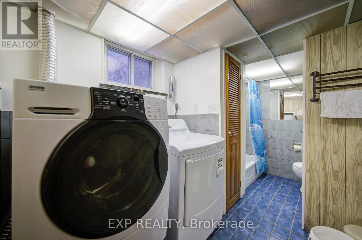
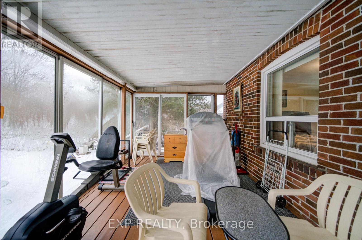
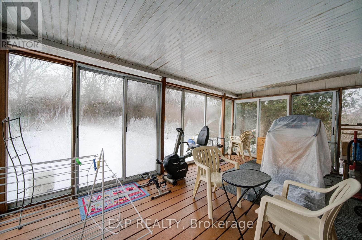
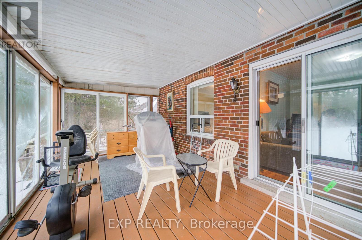
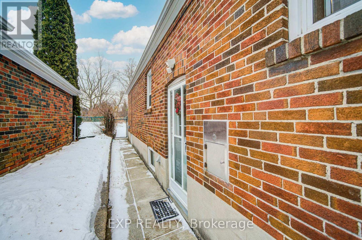
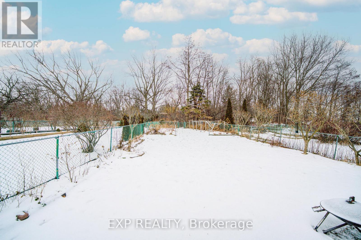
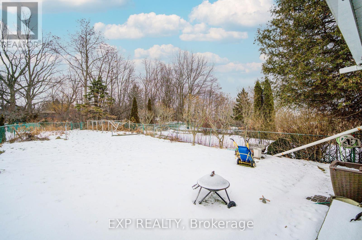
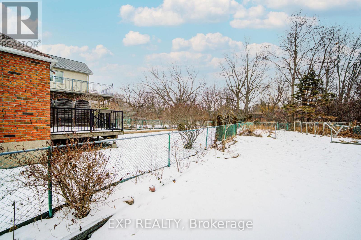
Nestled In The Heart Of Peaceful Cliffside Village, This Charming Detached Brick Bungalow Offers 3+1 Spacious Bedrooms And 2 Full Bathrooms On A Beautifully Deep, Ravine-Backing Lot *The Warm And Inviting Living And Dining Areas Feature Hardwood-Style Flooring And Large Windows That Fill The Space With Natural Light *Enjoy The Added Comfort Of A Sunroom With Serene Views Of The Lush Backyard-Perfect For Relaxation Or Entertaining *The Finished Basement Offers A Separate Entrance, Additional Kitchen, Bedroom, Fireplace, And 4-Piece Bath-Ideal For Extended Family Or Rental Potential *Outside, The Expansive Yard Provides Privacy And Endless Possibilities For Gardening Or Outdoor Enjoyment *Located Near Parks, TTC, Shopping, Scarborough Bluffs, And Top-Rated Schools *This Home Delivers Comfort, Convenience, And Charm In One Exceptional Package *Lot size: 26.02 ft x 157.52 ft x 50.46 ft x 167.27 ft Irregular* (id:35544)
Property Details
|
MLS® Number
|
E12663556 |
|
Property Type
|
Single Family |
|
Community Name
|
Cliffcrest |
|
EquipmentType
|
Furnace |
|
Features
|
In-law Suite |
|
ParkingSpaceTotal
|
4 |
|
RentalEquipmentType
|
Furnace |
Building
|
BathroomTotal
|
2 |
|
BedroomsAboveGround
|
3 |
|
BedroomsBelowGround
|
1 |
|
BedroomsTotal
|
4 |
|
Appliances
|
Hood Fan, Gas Stove(s), Window Coverings, Refrigerator |
|
ArchitecturalStyle
|
Bungalow |
|
BasementDevelopment
|
Finished |
|
BasementFeatures
|
Apartment In Basement |
|
BasementType
|
N/a, N/a (finished) |
|
ConstructionStyleAttachment
|
Detached |
|
CoolingType
|
Central Air Conditioning |
|
ExteriorFinish
|
Brick |
|
FireplacePresent
|
Yes |
|
FlooringType
|
Hardwood |
|
FoundationType
|
Block |
|
HeatingFuel
|
Natural Gas |
|
HeatingType
|
Forced Air |
|
StoriesTotal
|
1 |
|
SizeInterior
|
700 - 1100 Sqft |
|
Type
|
House |
Parking
|
Attached Garage
|
|
|
No Garage
|
|
Land
|
Acreage
|
No |
|
Sewer
|
Sanitary Sewer |
|
SizeDepth
|
157 Ft ,6 In |
|
SizeFrontage
|
50 Ft |
|
SizeIrregular
|
50 X 157.5 Ft |
|
SizeTotalText
|
50 X 157.5 Ft |
Rooms
| Level |
Type |
Length |
Width |
Dimensions |
|
Basement |
Bedroom 4 |
11.48 m |
10.5 m |
11.48 m x 10.5 m |
|
Basement |
Bathroom |
6.33 m |
4.46 m |
6.33 m x 4.46 m |
|
Basement |
Kitchen |
10.33 m |
6.89 m |
10.33 m x 6.89 m |
|
Basement |
Recreational, Games Room |
19.96 m |
10.76 m |
19.96 m x 10.76 m |
|
Main Level |
Living Room |
10.93 m |
13.52 m |
10.93 m x 13.52 m |
|
Main Level |
Kitchen |
8.86 m |
12.73 m |
8.86 m x 12.73 m |
|
Main Level |
Dining Room |
10.93 m |
8.04 m |
10.93 m x 8.04 m |
|
Main Level |
Primary Bedroom |
10.96 m |
10.14 m |
10.96 m x 10.14 m |
|
Main Level |
Bedroom 2 |
10.89 m |
8.86 m |
10.89 m x 8.86 m |
|
Main Level |
Bedroom 3 |
8.99 m |
13.39 m |
8.99 m x 13.39 m |
|
Main Level |
Bathroom |
5.18 m |
6.89 m |
5.18 m x 6.89 m |