
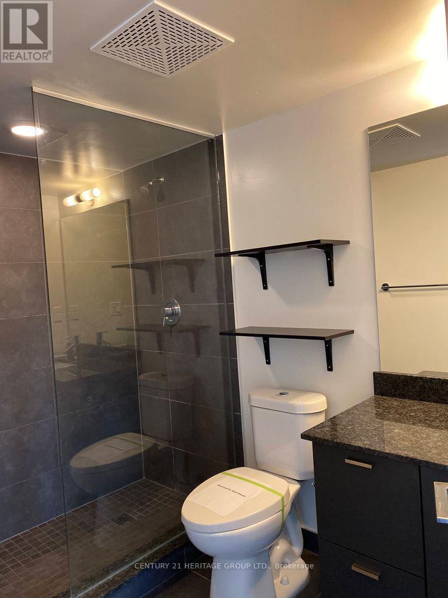
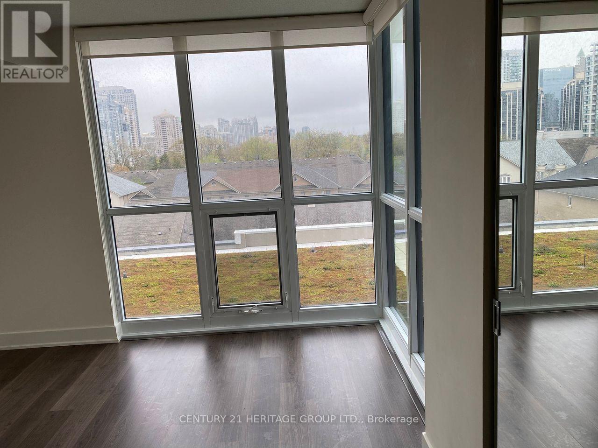
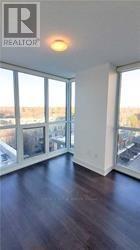
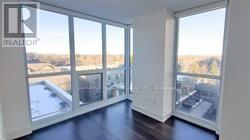
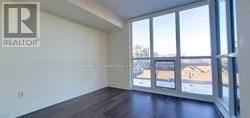
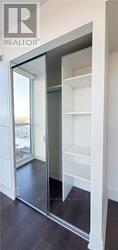
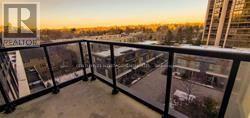
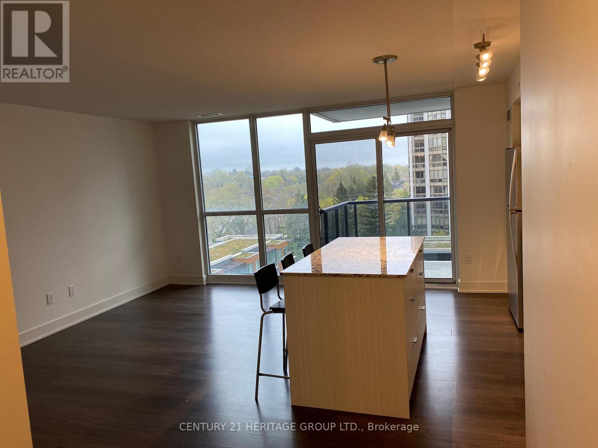

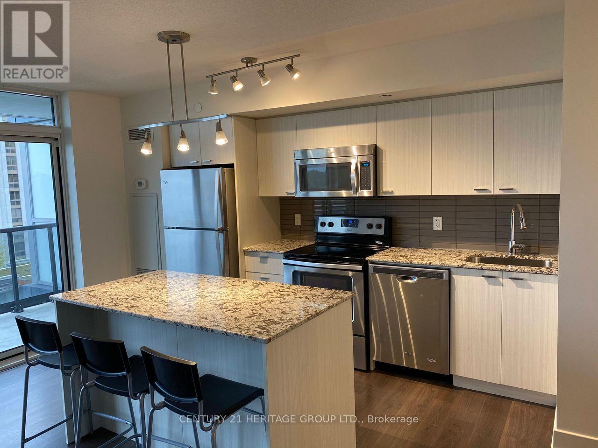

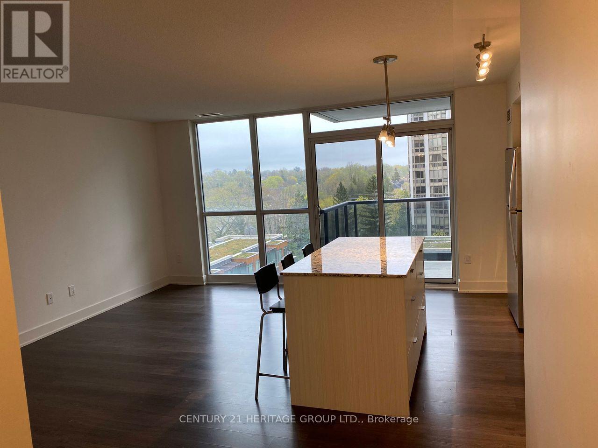
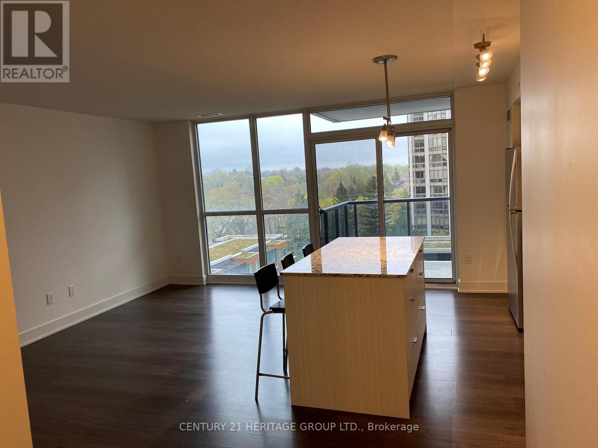
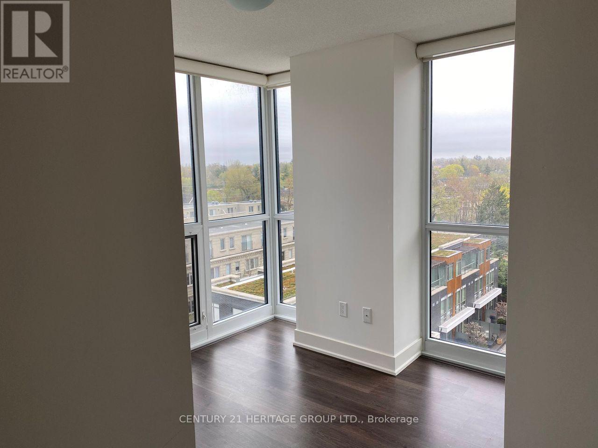
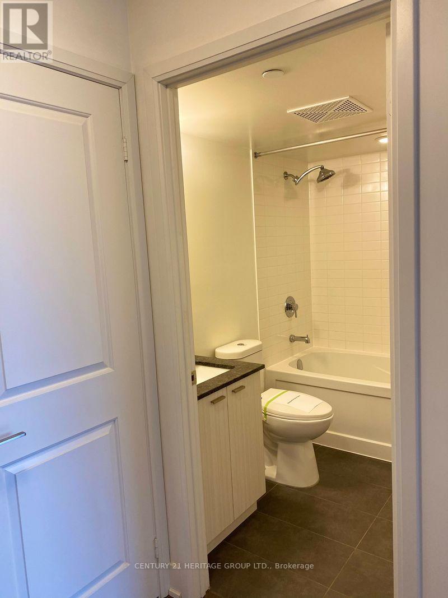
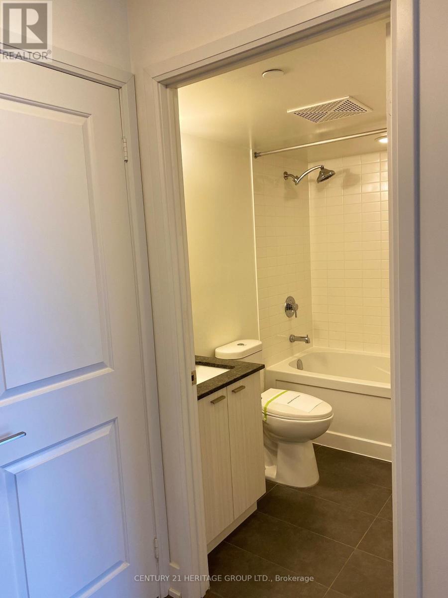
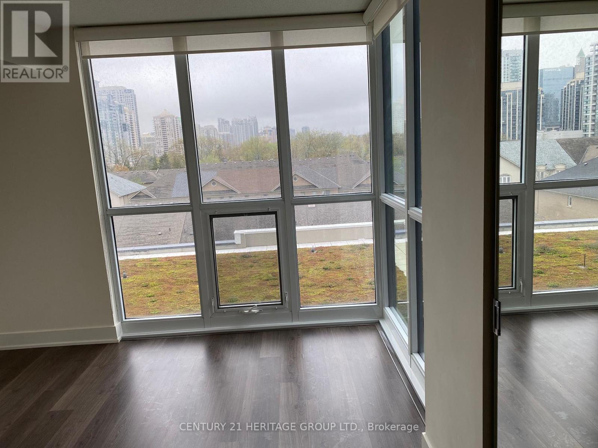
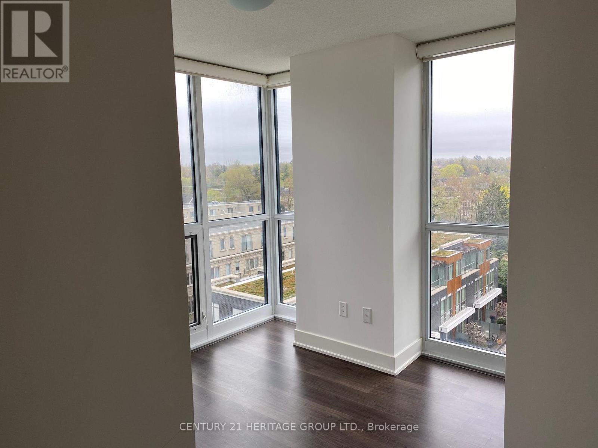
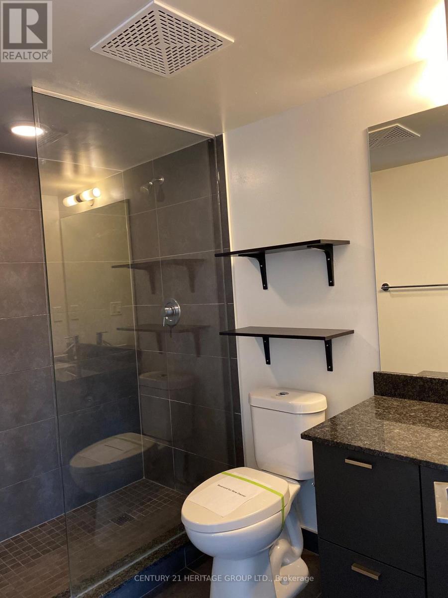


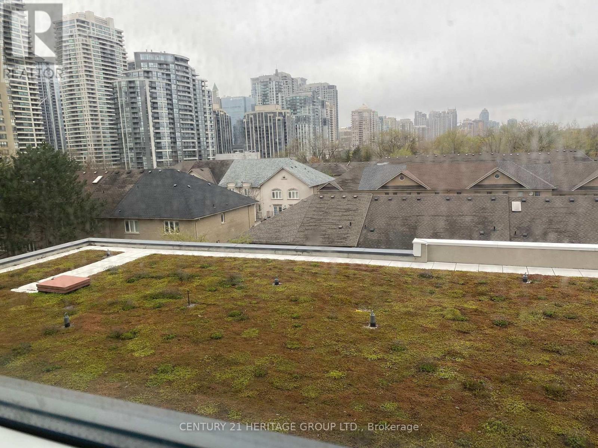
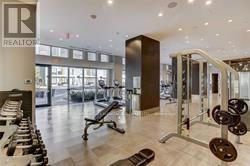
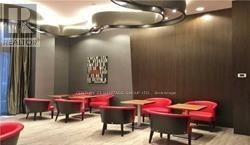
Yonge & Sheppard Subway! Unobstructed Corner View. Covered Balcony Overlooking Water Garden & Tree Top. Bright Rooms W Wrapped By Floor To Ceiling Windows. Open Concept Kitchen, Granite Countertops & Centre Island. Gold Lead Certified Energy Efficient Building. Walking Distance To Mall, Supermarkets, Restaurants, Library, Park. Close To 401. Parking And Separate Locker Room Next To Each Other With Plug In. Perfect For Electrical Car Charging. (id:35544)
| MLS® Number | C12754964 |
| Property Type | Single Family |
| Community Name | Willowdale East |
| CommunityFeatures | Pets Not Allowed |
| Features | Balcony |
| ParkingSpaceTotal | 1 |
| BathroomTotal | 2 |
| BedroomsAboveGround | 2 |
| BedroomsTotal | 2 |
| Amenities | Storage - Locker |
| Appliances | Dishwasher, Dryer, Microwave, Oven, Stove, Washer, Window Coverings, Refrigerator |
| BasementType | None |
| CoolingType | Central Air Conditioning |
| ExteriorFinish | Concrete |
| FlooringType | Laminate |
| HeatingFuel | Natural Gas |
| HeatingType | Forced Air |
| SizeInterior | 800 - 899 Sqft |
| Type | Apartment |
| Underground | |
| Garage |
| Acreage | No |
| Level | Type | Length | Width | Dimensions |
|---|---|---|---|---|
| Other | Dining Room | 4.7 m | 3 m | 4.7 m x 3 m |
| Other | Living Room | 4.7 m | 3 m | 4.7 m x 3 m |
| Other | Primary Bedroom | 4 m | 2.5 m | 4 m x 2.5 m |
| Other | Bedroom 2 | 4.2 m | 3.2 m | 4.2 m x 3.2 m |
| Other | Kitchen | 3.6 m | 2.9 m | 3.6 m x 2.9 m |

The trademarks REALTOR®, REALTORS®, and the REALTOR® logo are controlled by The Canadian Real Estate Association (CREA) and identify real estate professionals who are members of CREA. The trademarks MLS®, Multiple Listing Service® and the associated logos are owned by The Canadian Real Estate Association (CREA) and identify the quality of services provided by real estate professionals who are members of CREA. The trademark DDF® is owned by The Canadian Real Estate Association (CREA) and identifies CREA's Data Distribution Facility (DDF®)