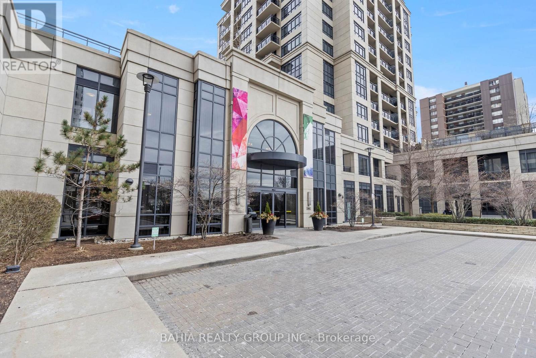
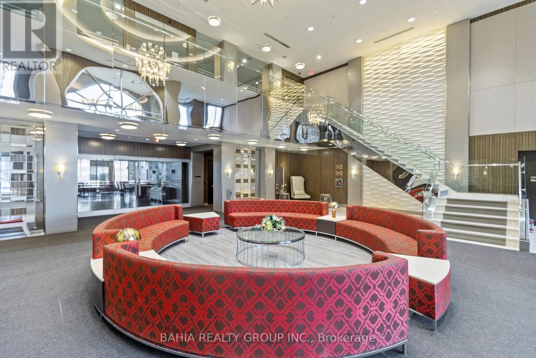

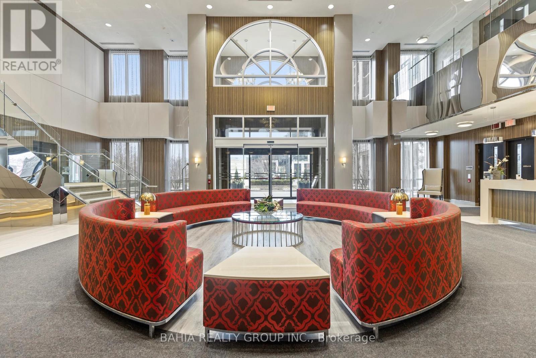
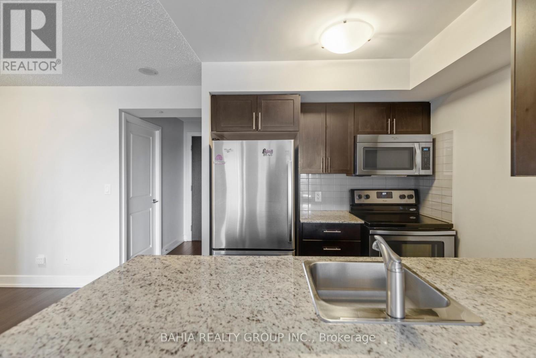

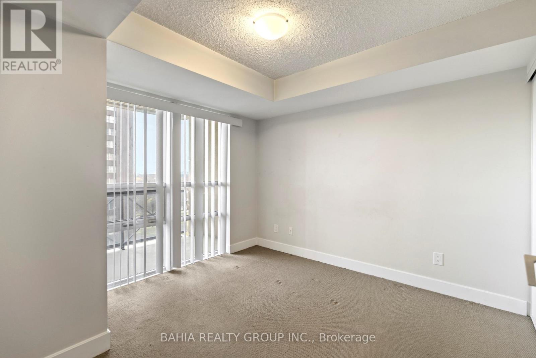
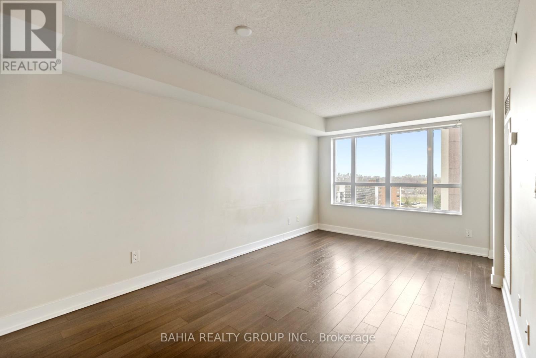
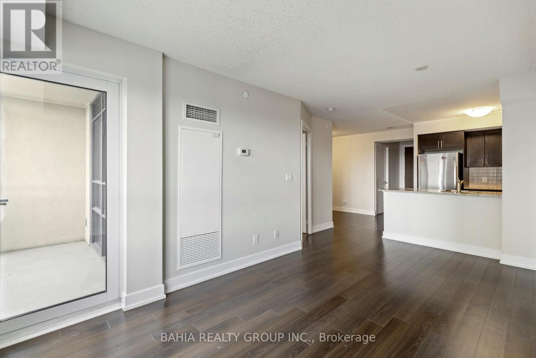
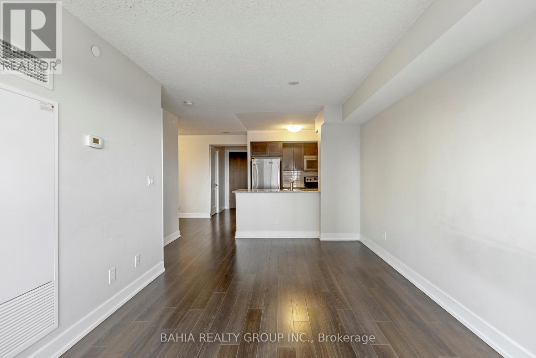
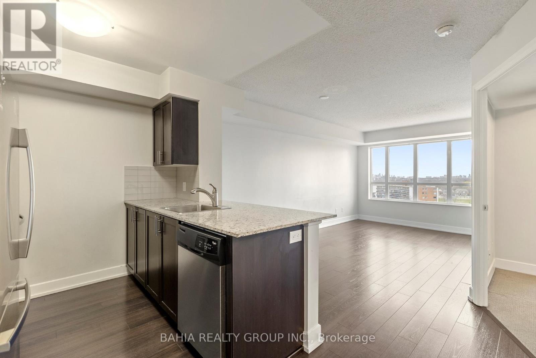
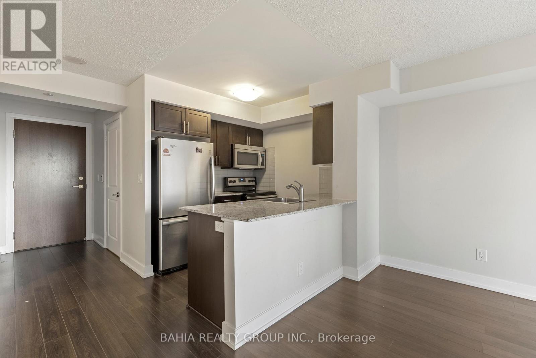
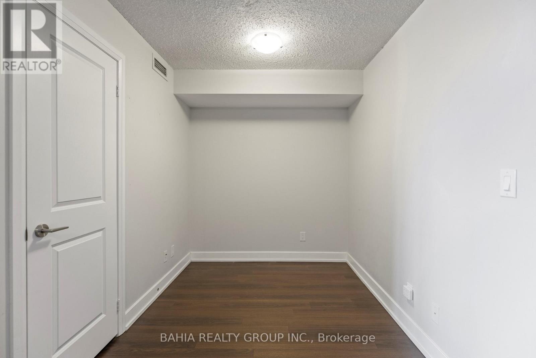
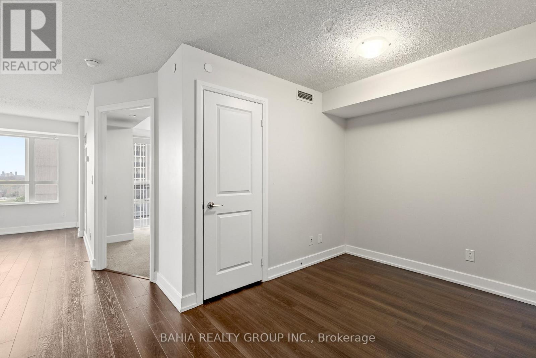

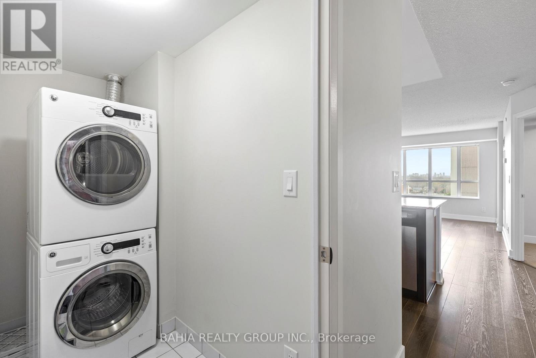
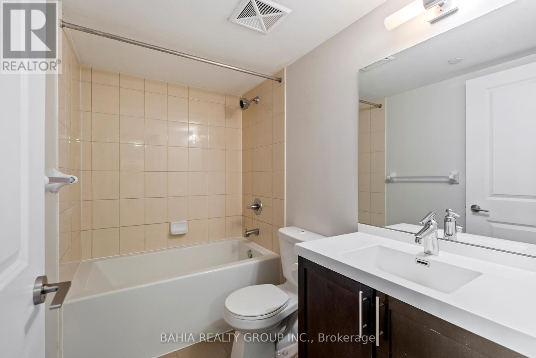
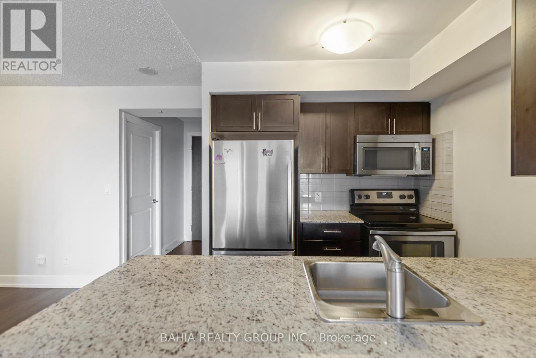
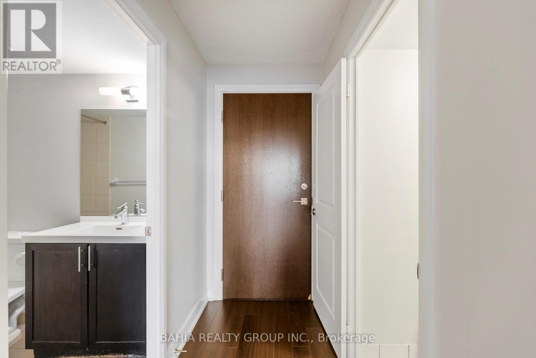
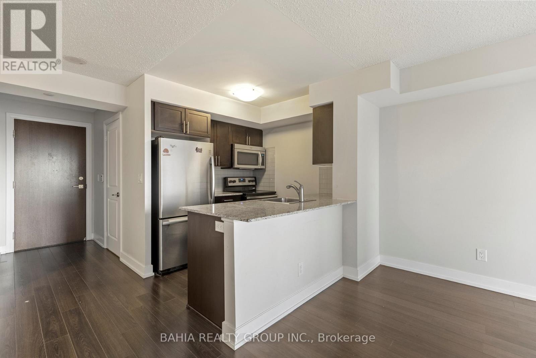
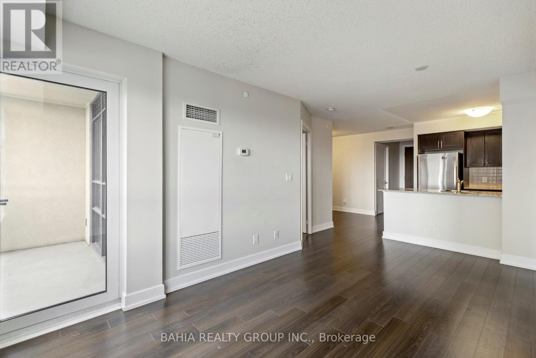
Step into a bright, open-concept 1 Bed + Den condo designed for modern living. The sleek kitchen features granite countertops, stainless steel appliances, and a stylish breakfast island-perfect for quick mornings or hosting friends. The den comes with a closet, making it ideal as a home office, guest room, or even a second bedroom. Plus, enjoy the convenience of 1 parking space and 1 locker in a prime Etobicoke location that puts everything within reach. (id:35544)
| MLS® Number | W12691952 |
| Property Type | Single Family |
| Community Name | Etobicoke West Mall |
| CommunityFeatures | Pets Allowed With Restrictions |
| Features | Balcony |
| ParkingSpaceTotal | 1 |
| BathroomTotal | 1 |
| BedroomsAboveGround | 1 |
| BedroomsBelowGround | 1 |
| BedroomsTotal | 2 |
| Amenities | Storage - Locker |
| Appliances | Dishwasher, Dryer, Stove, Washer, Refrigerator |
| BasementType | None |
| CoolingType | Central Air Conditioning |
| ExteriorFinish | Brick |
| FireplacePresent | Yes |
| FlooringType | Laminate, Carpeted |
| HeatingFuel | Natural Gas |
| HeatingType | Forced Air |
| SizeInterior | 600 - 699 Sqft |
| Type | Apartment |
| Underground | |
| Garage |
| Acreage | No |
| Level | Type | Length | Width | Dimensions |
|---|---|---|---|---|
| Main Level | Living Room | 5.03 m | 3.05 m | 5.03 m x 3.05 m |
| Main Level | Dining Room | 5.06 m | 3.05 m | 5.06 m x 3.05 m |
| Main Level | Kitchen | 2.29 m | 2.35 m | 2.29 m x 2.35 m |
| Main Level | Primary Bedroom | 3.27 m | 3.09 m | 3.27 m x 3.09 m |
| Main Level | Den | 2.23 m | 3.84 m | 2.23 m x 3.84 m |

The trademarks REALTOR®, REALTORS®, and the REALTOR® logo are controlled by The Canadian Real Estate Association (CREA) and identify real estate professionals who are members of CREA. The trademarks MLS®, Multiple Listing Service® and the associated logos are owned by The Canadian Real Estate Association (CREA) and identify the quality of services provided by real estate professionals who are members of CREA. The trademark DDF® is owned by The Canadian Real Estate Association (CREA) and identifies CREA's Data Distribution Facility (DDF®)